Check Availability
$625,000
● House - For Sale

54 ASPEN LEAF Drive

Jacksonville, FL 32081
bedrooms
3 Beds
bathrooms
2 Baths, 1 Half Bath
square feet
2,688 Ft²
$3,645
Est. Monthly
$33
HOA / Fees

About This Property

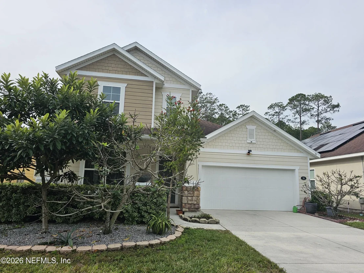
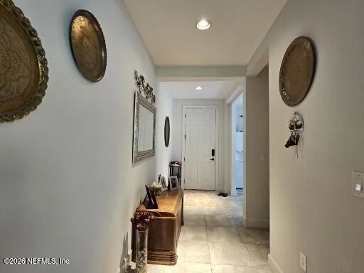
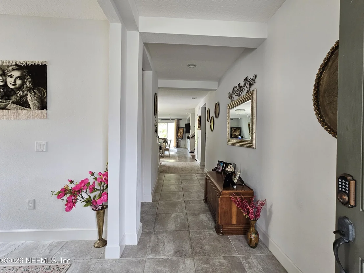
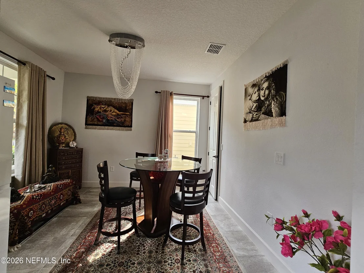
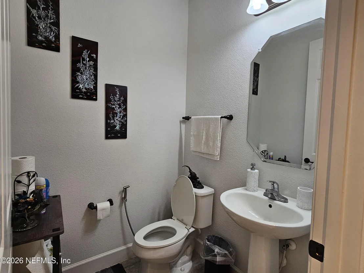
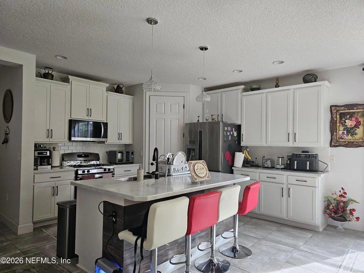
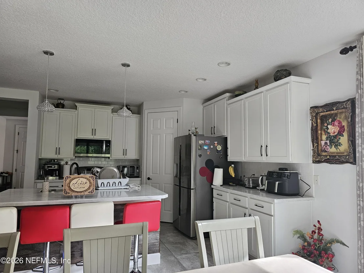
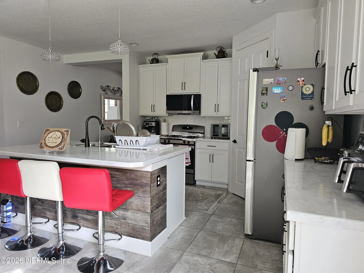
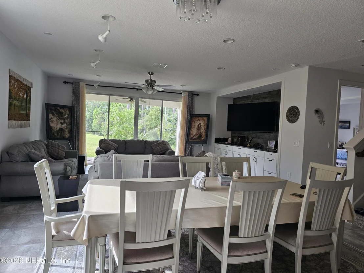
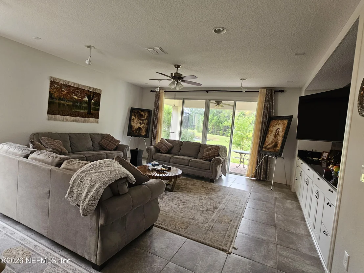
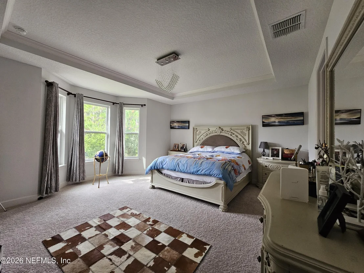
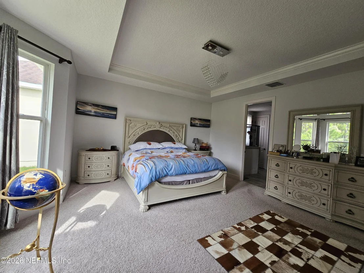
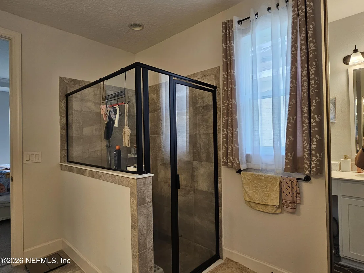
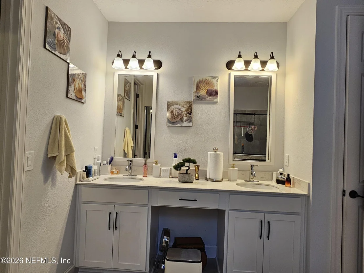
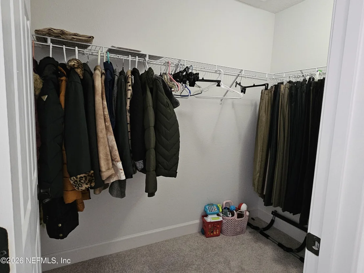
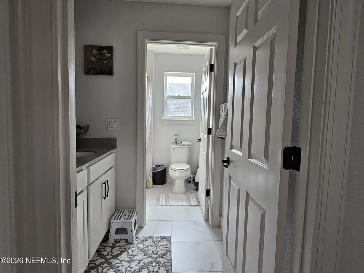
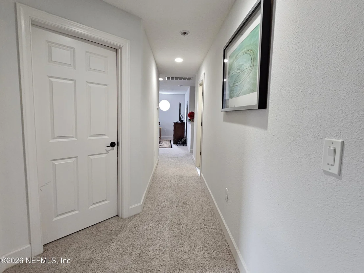
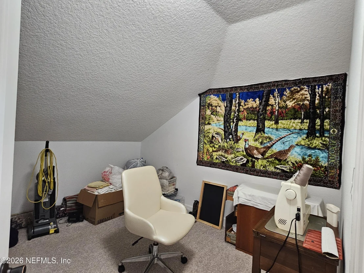
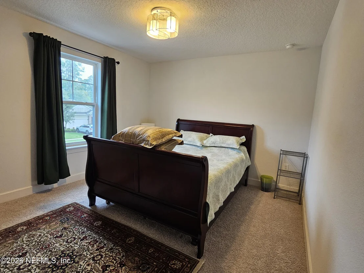
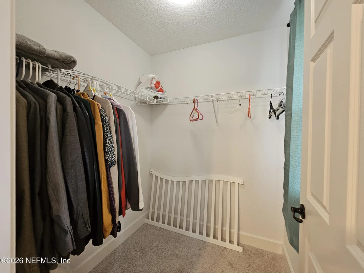
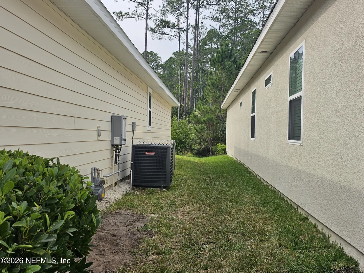
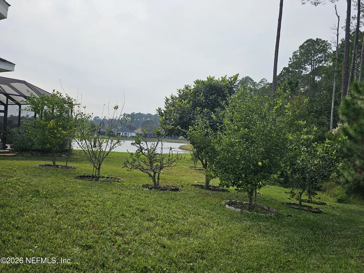
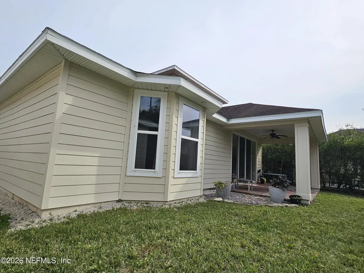
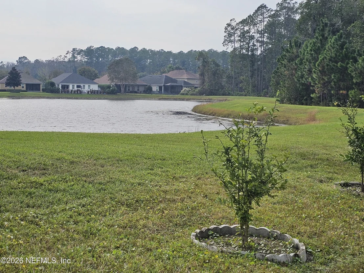
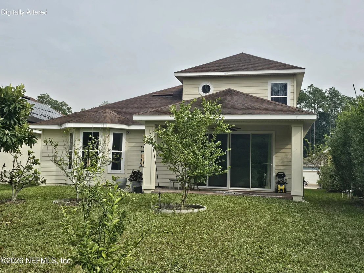
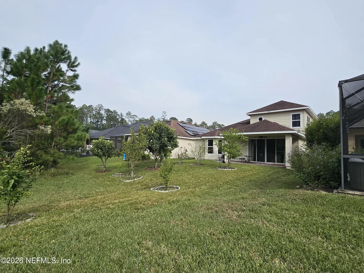
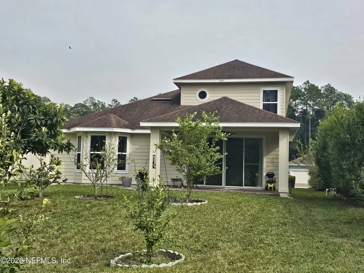
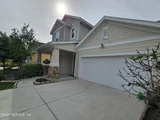
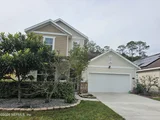
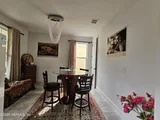
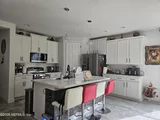
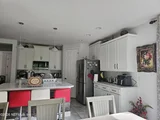
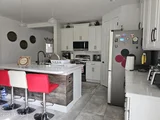
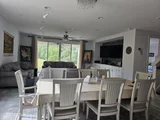
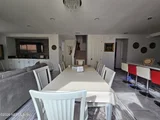
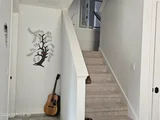
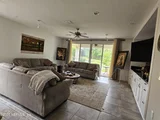
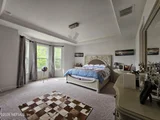
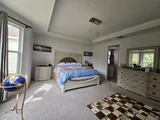
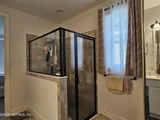
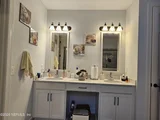
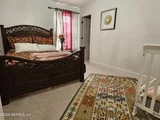
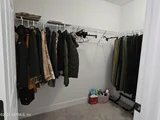
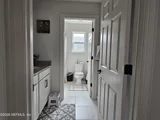
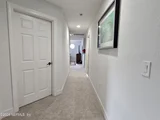
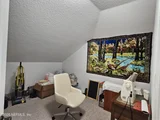
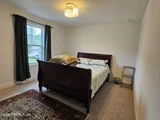
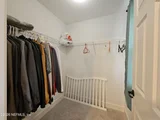
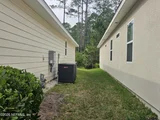
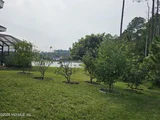
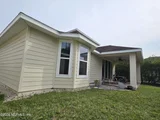
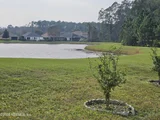
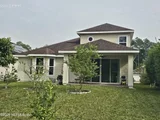
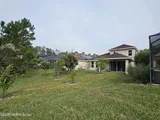
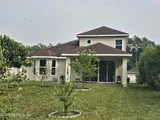
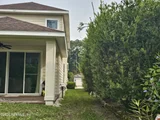
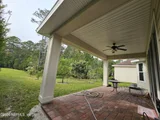
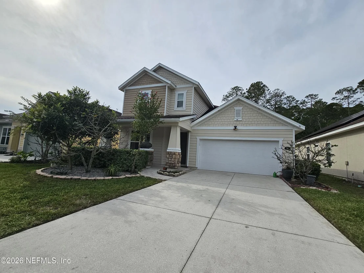
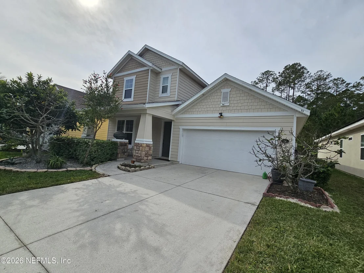
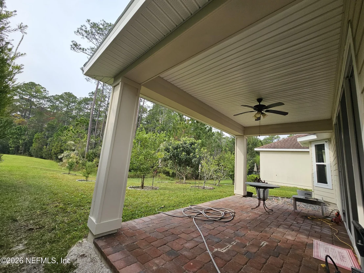
Welcome to a two story house 3 bed/ 3 bath located in one of the best neighborhood in Nocatee. situated at the end of street.It feature's a backyard with views of the forest and a lake. The first floor includes a huge master bedroom with separate bathroom and big walk-in closet, living room with open kitchen and dinning room, use bathroom and a extra room with closet can use as a office or bounce room .Second floor has a big loft with 2 bedroom ,each has walk-in closer. a bathroom and a bocce room which use as a bedroom or storage.2 car garage and balcony in front and back yard to enjoy for evening relaxing time.Also has a lot of community amenities in subdivision and Nocatee welcome center ( spray and splash park, dog park, fitness, and much more .....). New A/C 2025, New paint interior & exterior. This Listing has chance of renting for $3600.00
Unit Size
2,688 Ft²
Days on Market
10 days
Land Size
0.28 acres
Price per sqft
$233
Property Type
House
Property Taxes
$542
HOA Dues
$33
Year Built
2016

Listed By

SHAHNAZ GABBARYAZAR
FLORIDA HOMES REALTY & MTG LLC

Payment Calculator

Cap Rate Calculator

Last updated: 10 days ago (Real MLS #2173474)

Price History

Date / Event Date Event Price
Nov 9, 2026 Listed by FLORIDA HOMES REALTY & MTG LLC $625,000
Listed by FLORIDA HOMES REALTY & MTG LLC
Dec 28, 2016 Sold
Sold
Nov 28, 2016 Sold
Sold
Sep 27, 2016 Listed by FLORIDA HOMES REALTY & MTG LLC $339,990
Listed by FLORIDA HOMES REALTY & MTG LLC
Aug 26, 2015 Listed by AVH NORTH FLORIDA LLC $339,990
Listed by AVH NORTH FLORIDA LLC
READY NOW! This beautiful Davenport Floorplan is ready to move in! Stainless steel kitchen appliances, extended pantry, 42'' cabinets, beautiful backsplash, home theatre, bay window and tray ceiling master, tankless water heater, lanai with pavers, backing to preserve with water views.

Property Highlights

Garage
With View
Parking Details
Has Garage
Attached Garage
Parking Features: Attached, Garage, Garage Door Opener
Garage Spaces: 2
Interior Details
Half Bathrooms: 1
Full Bathrooms: 2
Interior Features: Breakfast Bar, Ceiling Fan(s), Eat-in Kitchen, Entrance Foyer, His and Hers Closets, Kitchen Island, Open Floorplan, Pantry, Walk-In Closet(s), Primary Bathroom - Shower No Tub, Primary Bathroom - Tub with Shower, Primary Downstairs
Appliances: Convection Oven, Dishwasher, Disposal, Dryer, Freezer, Gas Oven, Gas Water Heater, Microwave, Refrigerator, Tankless Water Heater, Washer, Water Softener Owned
Flooring Type: Carpet, Tile
Laundry Features: Gas Dryer Hookup, In Unit, Lower Level, Washer Hookup
Exterior Details
Square Footage: 2688
Square Footage Source: $0
Security Features: Smoke Detector(s)
Architectural Style: Traditional
Year Built: 2016
Construction Materials: Composition Siding
Patio and Porch Features: Covered, Front Porch, Patio, Rear Porch
Lot Features: Sprinklers In Front, Sprinklers In Rear, Dead End Street
Lot Size Area: 0.28
Lot Size Units: Acres
Lot Size Acres: 0.28
Lot Size Square Feet: 12196.8
Lot Size Dimensions: 50 /130
Water Source: Public
Financial Details
Tax Annual Amount: $6,510
Utilities Details
Cooling Type: Electric
Heating Type: Electric
Sewer : Public Sewer
Location Details
HOA/Condo/Coop Amenities: Pool, Basketball Court, Dog Park, Fitness Center, Golf Course, Maintenance Structure, Park, Playground, Tennis Court(s), Children's Pool
HOA Fee: $396
HOA Fee Frequency: Annually

Building Info

Overview

    General

  • Year Built: 2016
  • Effective Year Built: 2016
  • Building Count: 1
  • Bedroom Count: 3
  • Bathroom Count: 3
  • Full Bathrooms: 2
  • Partial Bathrooms: 3
  • Building Condition: 3
  • Building Quality: 9
  • Construction Type: 17
  • Building Style: 0
  • Exterior Walls Type: 19
  • Interior Walls Type: 3
  • Roof Shape Type: 7
  • Roof Cover Type: 15
  • Floor Count: 200
  • Living Units: 1
  • Floor Cover: 9
  • Basement Type: 0
  • Basement Area: 0
  • Garage Type: 1
  • Garage Square Area: 428
  • Parking Space Count: 2
  • Patio Type: 0
  • Porch Type: 126
  • Pool Type: 0
  • Location Influence Type: 137

    Dimensions

  • Lot Size Square Feet: 12,216
  • Total Building Area: 3,580
  • Gross Building Area: 3,580
  • Building Area: 2,688
  • Building Area Measurement: L

    Heating and Cooling

  • Air Conditioning: 1
  • Heating: 4
  • Heated Square Feet: 2,688
  • Heating Fuel Type: 2

    Utilities

  • Sewer System: 0
  • Water Service: 0

Building

  • Building Type: 0
  • Property Class: R
  • Subdivision: CYPRESS TRAILS AT NOCATEE PHASE 02
  • Land Acres: 0000000280
  • Standard Land Use Code: 1001
  • County Land Use Code: 0100
  • State Land Use Code: 00
  • Legal Description 1: 67-149 35-4S-28E CYPRESS TRAILS AT NOCATEE PHASE 02 LOT 235

Neighborhood

  • School District Name: Duval County School District
  • Census Tract: 014423

Zoning

  • Zoning: PUD

Geography

  • Assessors Map Reference: 8635
  • Subdivision Phase Number: 2
  • Parcel: 168148-1655
  • Lot: 235
  • Meridian: SEC 35 TWN 04S RNG 28E
  • Municipality: CITY OF JACKSONVILLE
  • Latitude: 30.1198
  • Longitude: -81.4581

    Address

  • Full Address: 54 Aspen Leaf Dr
  • Address - House Number: 54
  • Address - Street Name: Aspen Leaf
  • Address - Suffix Type: Dr
  • State: FL
  • City Name: Ponte Vedra
  • Carrier Code: R060
  • 4-Digit Zip Code: 6030
  • Zip Code: 32081

Valuation

    Tax

  • Total Area: 3,023
  • Tax Year: 2022
  • Tax Amount: $631,493
  • Tax Rate Code Area: GS

    Appraisal Valuation

  • Standard Deviation: 0.2076
  • Valuation Date: Dec 20, 2023
  • Confidence Score: 71
  • Final Value: 656,491
  • High Value: 792,818
  • Low Value: 520,164

    Market Valuation

  • Market Total Value: $461,492
  • Market Land Value: $80,000
  • Market Improvement Value: $381,492

    Assessments Valuation

  • Assessed Year: 2022
  • Assessed Total Value: $286,063

    Exemptions

  • Homeowner Exemption: Yes

    Sales

  • Current Sale Contract Date: Nov 28, 2016
  • Current Sale Recording Date: Dec 28, 2016
  • Current Sale Price:
  • Current Sale Document Type: 68
  • Current Sale Input Document Number: 2016294627
Data used for valuation calculations is provided by RealtyHop, and other third party sources

Comparables

Unit
Status
Type
Beds
Baths
ft²
Price/ft²
Asking Price
Listed On
Closing Price
Sold On
HOA + Taxes

About Southeast Jacksonville


Similar Homes for Sale

Currently no similar homes around

Nearby Rentals

Unit for rent at 174 Spring Park Avenue, Ponte Vedra, FL, 32081

$3,750 /mo

  • 5 Beds
  • 3 Baths
  • 2,351 ft²
174 Spring Park Avenue, Ponte Vedra, FL, 32081 Listing by SHELBY SHORT
Unit for rent at 73 Whistler Trace, Ponte Vedra, FL, 32081

$3,950 /mo

  • 4 Beds
  • 3 Baths
  • 2,340 ft²
73 Whistler Trace, Ponte Vedra, FL, 32081 Listing by SUDHA BHARATHAN THAYVER
Unit for rent at 227 Cobbler Trail, Jacksonville, FL, 32081

$3,400 /mo

  • 3 Beds
  • 3 Baths
  • 2,496 ft²
227 Cobbler Trail, Jacksonville, FL, 32081 Listing by LAUREN ROHMAN


Frequently Asked Questions

When was property at 54 Aspen Leaf Drive built and last sold?
The property at 54 Aspen Leaf Drive was built in 2016 and last sold on Nov 28, 2016 for $330,200.
How much is this home worth?
The estimated value of the home located at 54 Aspen Leaf Drive is $605,809.
What are some comparable homes to 54 Aspen Leaf Drive?
There are currently no comparable homes to 54 Aspen Leaf Drive.