Check Availability
Paradise 95969
5399 Harrison
$760,000
● House - In Contract

5399 Harrison

Paradise, CA 95969
bedrooms
4 Beds
bathrooms
2 Baths, 1 Half Bath
square feet
2,539 Ft²
$3,732
Est. Monthly

About This Property

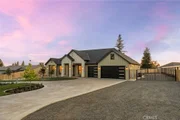
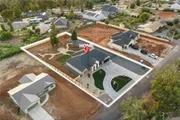
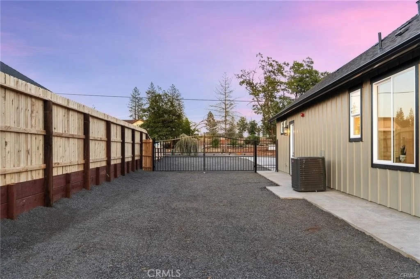
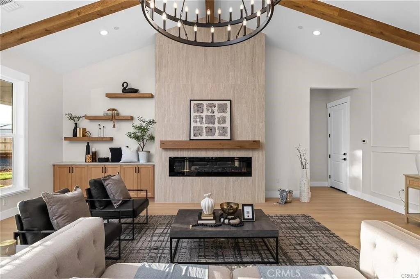
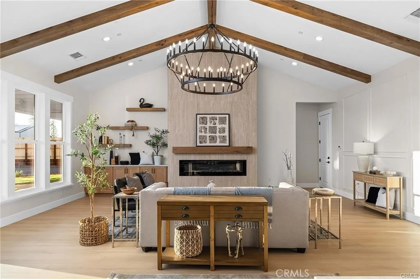
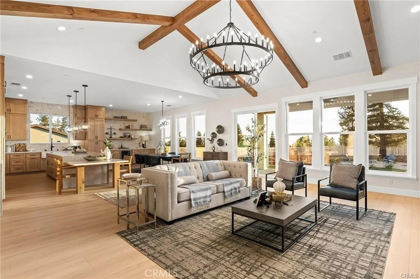
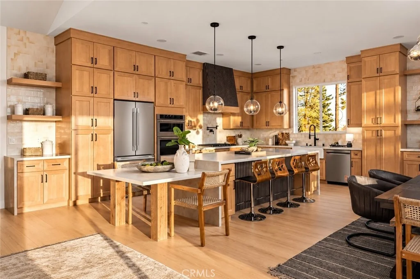
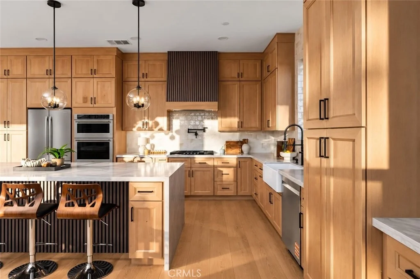
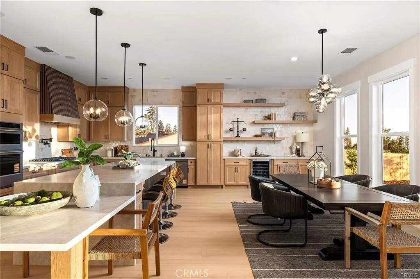
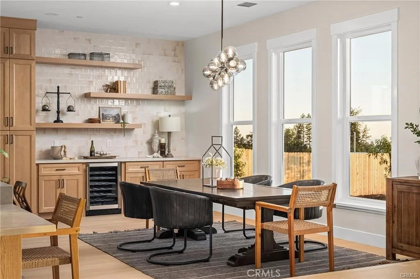
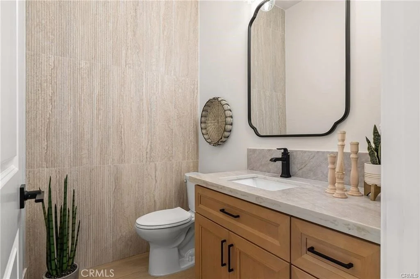
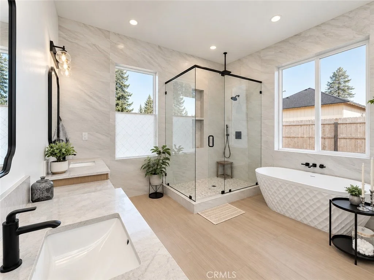
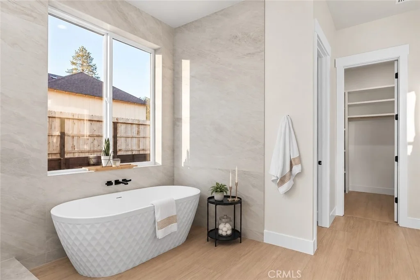
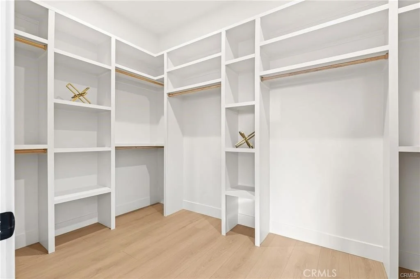
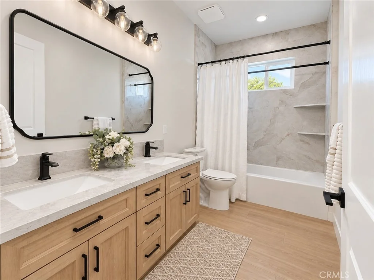
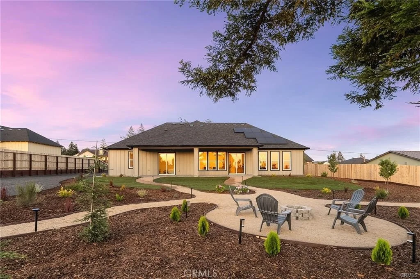
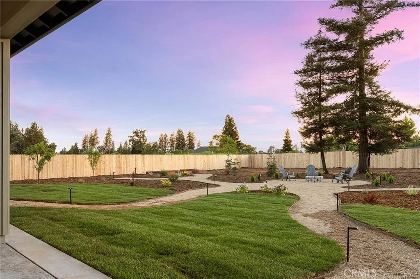
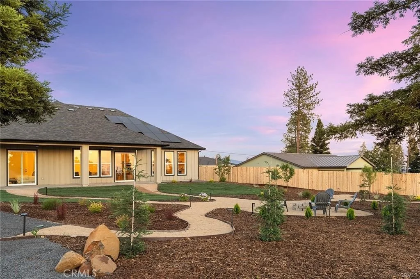
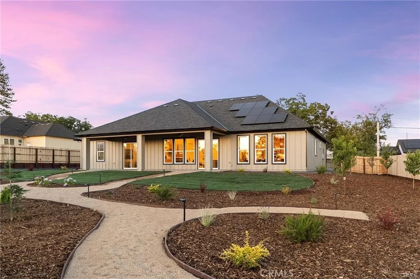
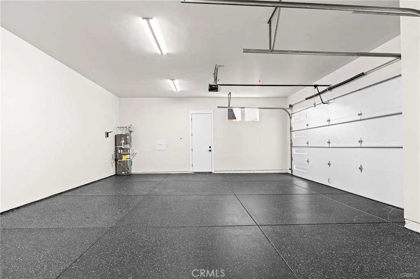
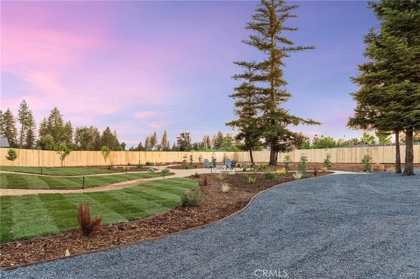
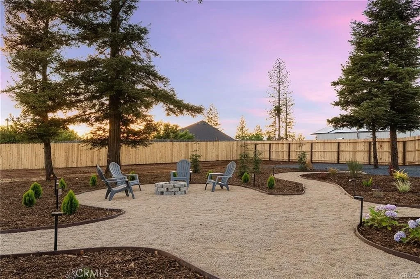
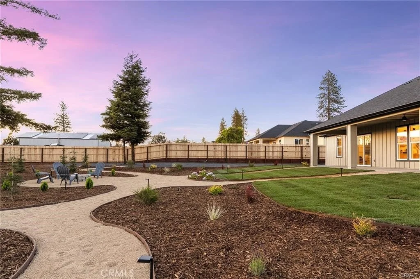
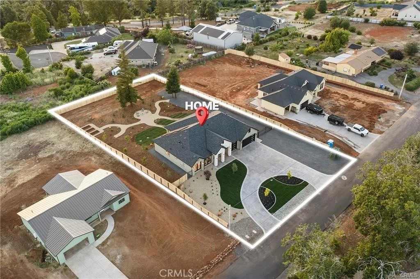
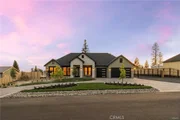
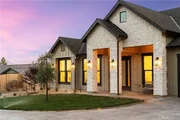
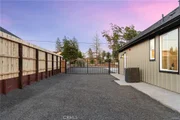
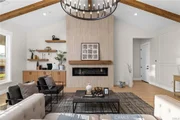
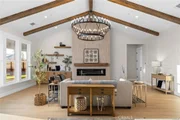
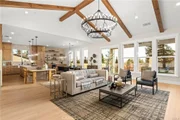
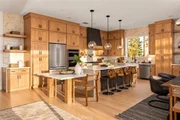
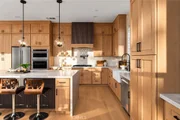
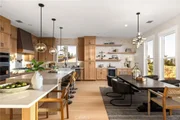
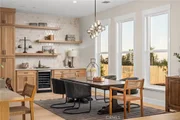
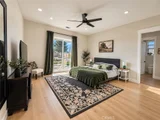
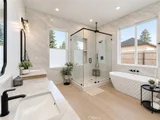
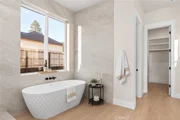
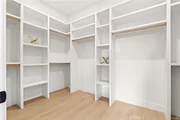
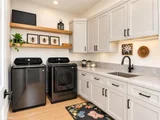
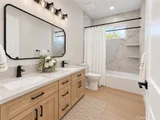
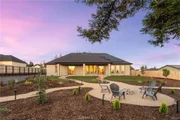
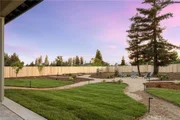
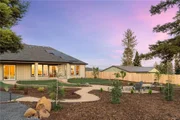
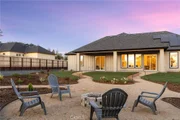
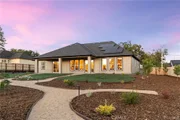
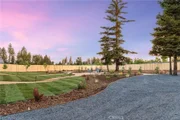
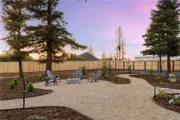
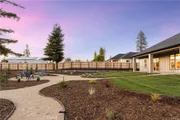
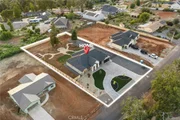
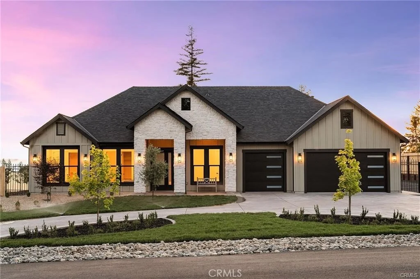
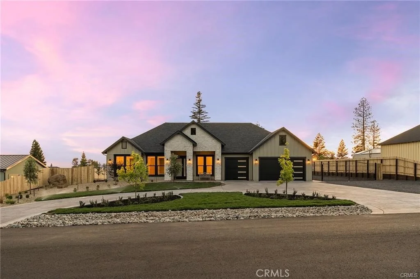
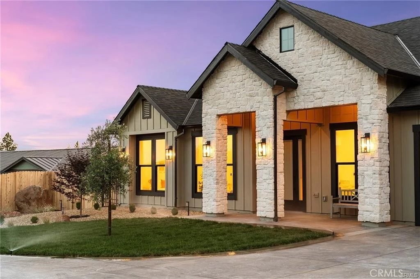
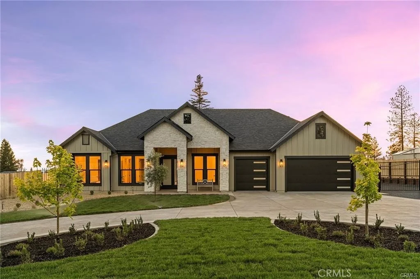
Welcome to this stunning 2026-built home, where modern luxury, thoughtful design, and exceptional outdoor living come together! Tucked back off of this quiet road and offering 4 bedrooms, 2.5 bathrooms, a spacious 3-car garage, RV parking, and owned solar, this beautifully designed home has so much to offer. Step inside to an inviting open-concept floor plan featuring soaring ceilings, exposed wood beams, abundant natural light, and a striking floor-to-ceiling fireplace that serves as the centerpiece of the living room. The impressive kitchen is designed for both everyday living and entertaining, featuring quartz countertops, KitchenAid appliances, custom cabinetry, a spacious center island with bar seating, and a separate dining area. Throughout the home, you'll appreciate the warm wood tones, stylish finishes, and attention to detail. The primary suite offers a luxurious retreat, complete with a spa-inspired bathroom featuring a freestanding soaking tub, oversized walk-in shower, dual vanities, and a spacious walk-in closet with custom built-ins. Step outside to enjoy the fully landscaped front and back yards, complete with lush lawns, winding walkways, thoughtfully designed planting areas, and a backyard gathering space perfect for relaxing or entertaining. A covered back patio extends the living space outdoors, while the gated RV parking provides additional room for your recreational vehicles and toys. With owned solar, a 3-car garage, beautiful finishes, and landscaping already complete, this exceptional property offers the opportunity to enjoy the benefits of new construction without the added work of finishing the outdoor spaces. New septic system (tank and leach field) installed in 2026. A truly impressive home, inside and out in one of Paradises top neighborhoods and just minutes from Lime Saddle Marina!
Unit Size
2,539 Ft²
Days on Market
-
Land Size
0.61 acres
Price per sqft
$299
Property Type
House
Property Taxes
-
HOA Dues
-
Year Built
1964

Listed By

Payment Calculator

Cap Rate Calculator

Last updated: 7 days ago (CRMLS #SN26222463)

Price History

Date / Event Date Event Price
Oct 23, 2026 In contract -
In contract
Oct 16, 2026 Listed by Edgewood Realty Inc $760,000
Listed by Edgewood Realty Inc
Jul 2, 2026 Sold
Sold
Jun 8, 2026 In contract -
In contract
May 16, 2026 Listed by CAPITAL GROUP REALTY, INC. $785,000
Listed by CAPITAL GROUP REALTY, INC.
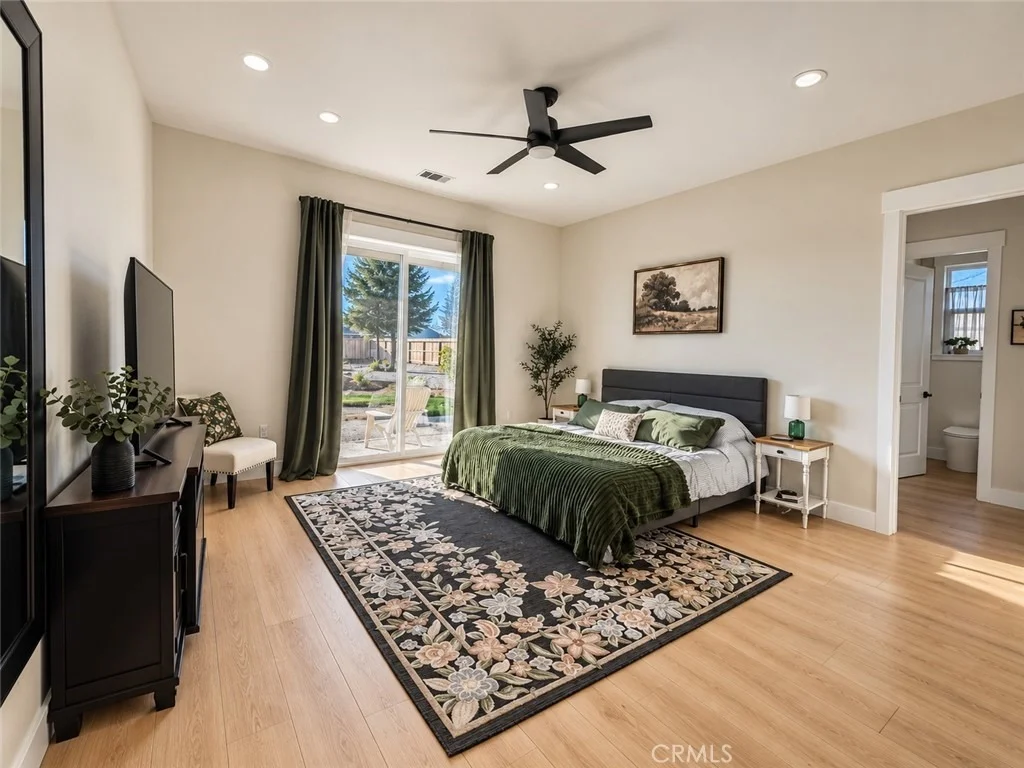
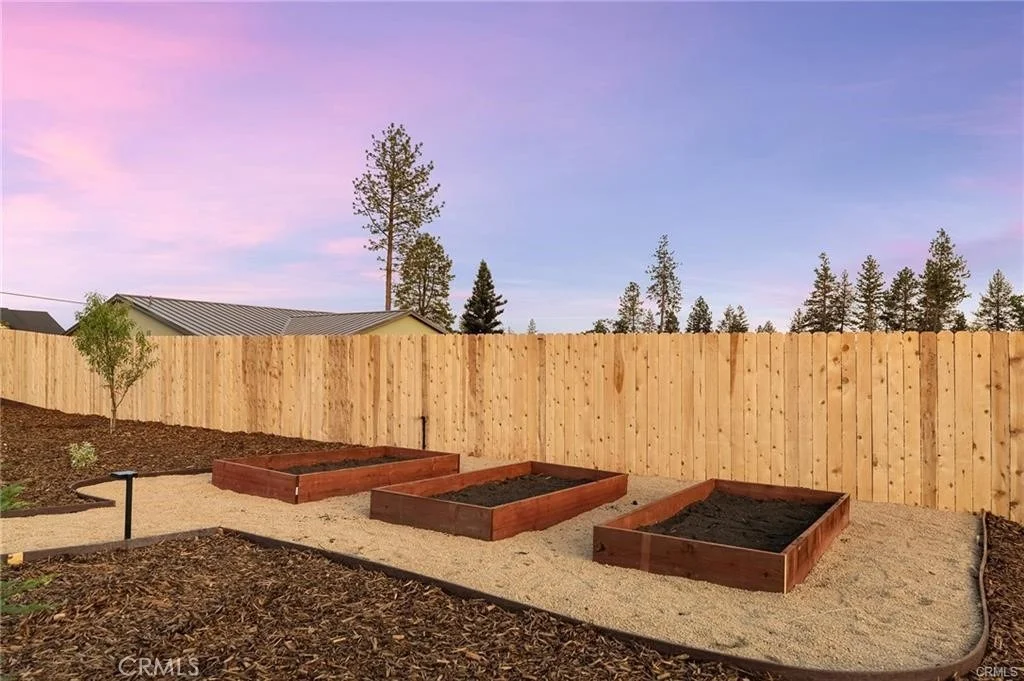
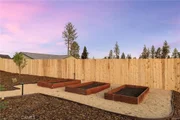
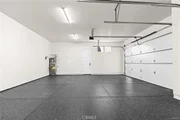
Just minutes away from Lime saddle marina, tucked away from the road, your dream home awaits. This beautiful new build features a total of 3818 sqft of total ground coverage built including patio, porch and garage. With a semicircle driveway, 3 car epoxied garage and wide RV access you could easily fit all your toys and have space for more! In the home you will find an open floor plan with 10 ft ceilings throughout the home and a vaulted ceiling living room with an accent of wood beams. This creates the perfect space for hosting and enjoying quality time with your family. The marvelous modern kitchen is a perfect place for any home chef to get creative in. Designed to perfection it includes a farmhouse style sink, stainless steel kitchen aide appliances, floating shelves, a pot filler, a mini fridge and a waterfall island. But that’s is only the beginning. Custom soft closing white oak cabinets provide ample storage for any snacks, cutlery, dishes or kitchen necessities you need. The custom feature of a stunning two tiered kitchen island showcases and accentuates the homes luxurious and elegant design. The spacious primary suite includes features such as double sink vanity, makeup counter space, soaking tub, wrap around tile, a frameless glass shower, roomy walk in closet, and a sliding door that goes out to the fully landscaped backyard. With a substantially large patio this space is perfect for any outdoor party, barbecue or just a relaxation day. This park setting backyard provides the perfect space for any family to create life long memories in. With planter boxes ready for gardening, a fire pit area ready for marshmallows to roast, and even room for a pool or shop this backyard, is awaiting for you to unravel all your creativity and dreams into.
Property Highlights

Garage
Air Conditioning
Fireplace
Parking Details
Has Garage
Attached Garage
Parking Features: Garage Faces Front, RV Access/Parking
Garage Spaces: 3
Interior Details
Half Bathrooms: 1
Full Bathrooms: 2
Interior Features: High Ceilings, QuartzCounters, AllBedroomsDown
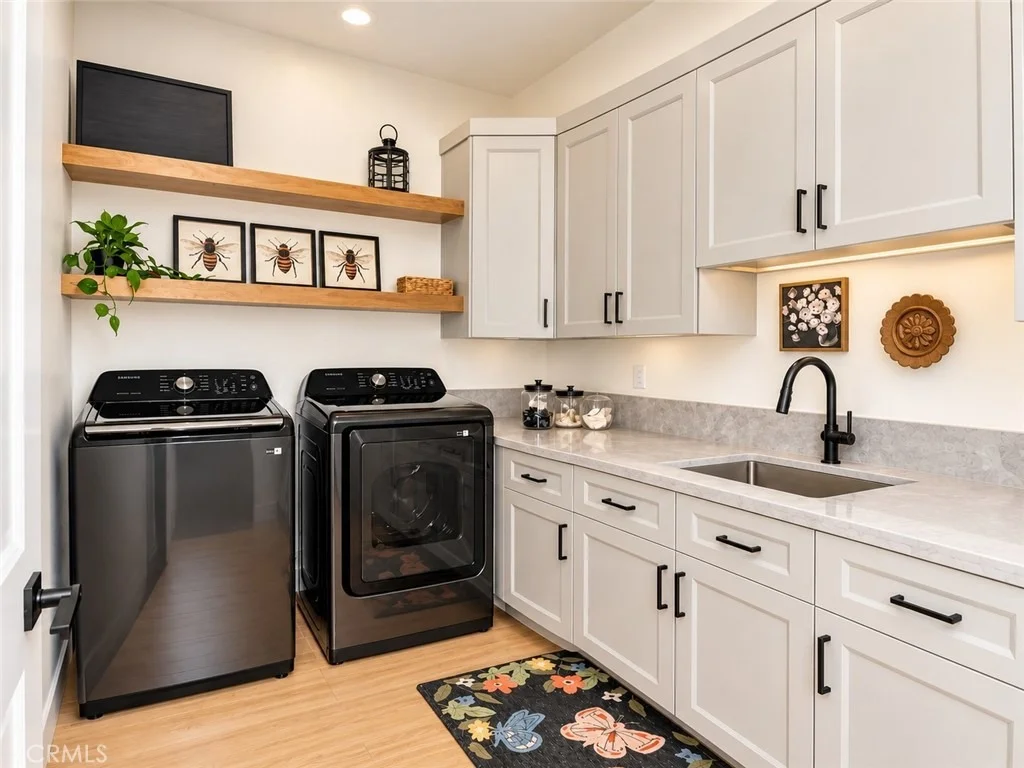
Laundry Features: Inside
Has Fireplace
Fireplace Features: Electric, Family Room
Exterior Details
Square Footage: 2539
Year Built Source: Assessor
Year Built: 2026
Levels: One
Patio and Porch Features: Covered, Patio
Pool Features: None
Lot Features: ZeroToOneUnitAcre
Lot Size Area: 26572
Lot Size Units: Square Feet
Lot Size Acres: 0.61
Lot Size Square Feet: 26572
Tax Lot: 49
Water Source: Public
Utilities Details
Cooling Type: Central Air
Heating Type: Central
Sewer : Septic Tank

Building Info

Overview

    General

  • Year Built: 1964
  • Effective Year Built: 1964
  • Building Count: 1
  • Bedroom Count: 3
  • Bathroom Count: 3
  • Full Bathrooms: 2
  • Partial Bathrooms: 3
  • Building Condition: 0
  • Building Quality: 4
  • Construction Type: 17
  • Building Style: 10
  • Exterior Walls Type: 0
  • Interior Walls Type: 0
  • Roof Shape Type: 0
  • Roof Cover Type: 0
  • Living Units: 1
  • Floor Cover: 0
  • Basement Type: 0
  • Basement Area: 0
  • Garage Type: 1
  • Garage Square Area: 496
  • Parking Space Count: 2
  • Patio Type: 0
  • Porch Type: 0
  • Pool Type: 0

    Dimensions

  • Lot Size Square Feet: 26,572
  • Total Building Area: 2,367
  • Building Area: 2,367
  • Building Area Measurement: L

    Heating and Cooling

  • Fireplace Count: 1
  • Air Conditioning: 1
  • Heating: 3
  • Heated Square Feet: 2,367
  • Heating Fuel Type: 0

    Utilities

  • Sewer System: 0
  • Water Service: 0

Building

  • Building Type: 0
  • Property Class: V
  • Subdivision: WEST FEATHER RIVER ESTATES UN #2
  • Land Acres: 0000000610
  • Standard Land Use Code: 8000
  • County Land Use Code: RZ
  • Legal Description 1: 5399 HARRISON RD

Neighborhood

  • School District Name: Paradise Unified School District
  • Census Tract: 002300

Zoning

  • Zoning: R1

Geography

  • Parcel: 055-261-014-000
  • Lot: 49
  • Latitude: 39.7369
  • Longitude: -121.575

    Address

  • Full Address: 5399 Harrison Rd
  • Address - House Number: 5399
  • Address - Street Name: Harrison
  • Address - Suffix Type: Rd
  • State: CA
  • City Name: Paradise
  • Carrier Code: R008
  • 4-Digit Zip Code: 6612
  • Zip Code: 95969

Valuation

    Tax

  • Tax Year: 2023
  • Tax Amount: $64,608
  • Tax Rate Code Area: 005001

    Assessments Valuation

  • Assessed Year: 2022
  • Assessed Total Value: $60,000
  • Assessed Land Value: $60,000

    Sales

  • Current Sale Contract Date: Oct 15, 2015
  • Current Sale Recording Date: Oct 23, 2015
  • Current Sale Price:
  • Current Sale Document Type: 36
  • Current Sale Input Document Number: 2015-0038379
Data used for valuation calculations is provided by RealtyHop, and other third party sources

Comparables

Unit
Status
Type
Beds
Baths
ft²
Price/ft²
Asking Price
Listed On
Closing Price
Sold On
HOA + Taxes

About Paradise


Similar Homes for Sale

Currently no similar homes around

Nearby Rentals


Frequently Asked Questions

When was property at 5399 Harrison Road built and last sold?
The property at 5399 Harrison Road was built in 1964 and last sold on Oct 15, 2015 for $340,000.
How much is this home worth?
The estimated value of the home located at 5399 Harrison Road is $764,149.
What are some comparable homes to 5399 Harrison Road?
There are currently no comparable homes to 5399 Harrison Road.