Check Availability
$1,999,900
↓ $195K (8.9%)
● House - For Sale

5396 Bear Mountain Dr

Evergreen, CO 80439
bedrooms
5 Beds
bathrooms
2 Baths, 1 Half Bath
square feet
5,076 Ft²
$10,581
Est. Monthly
$4
HOA / Fees

About This Property

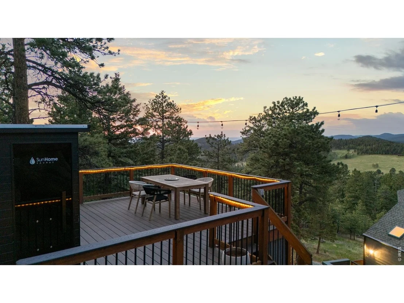
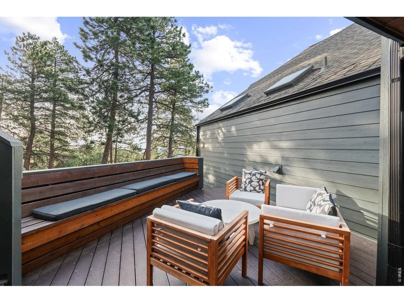
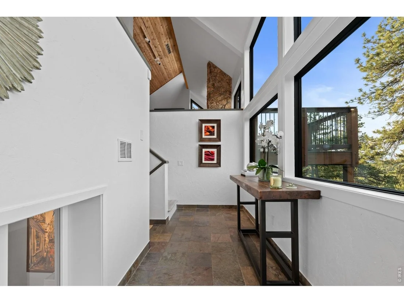
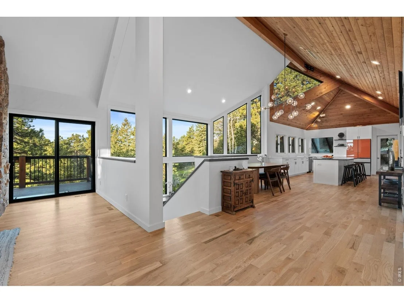
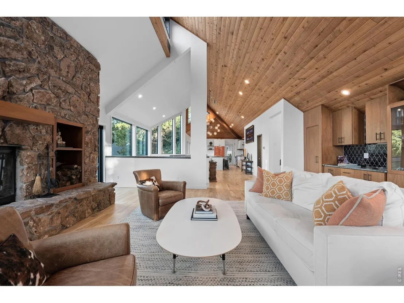
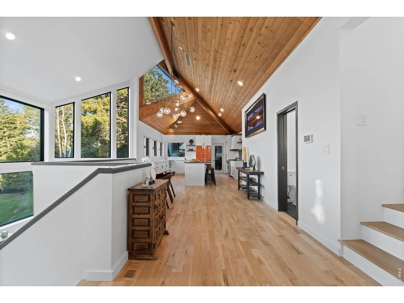
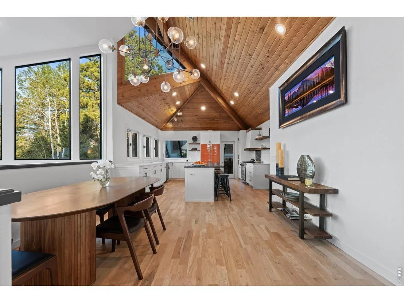
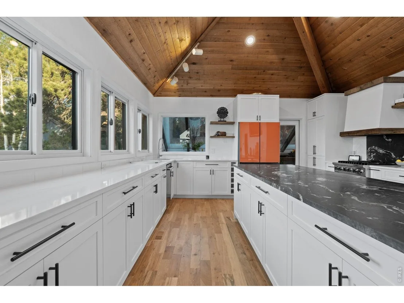
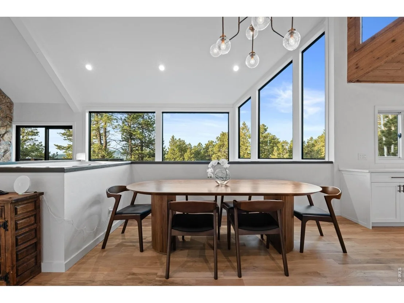
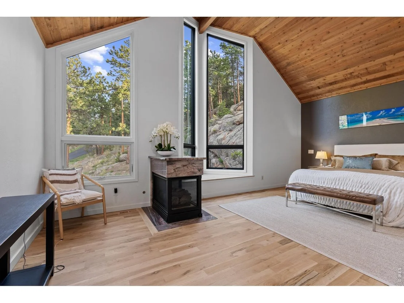
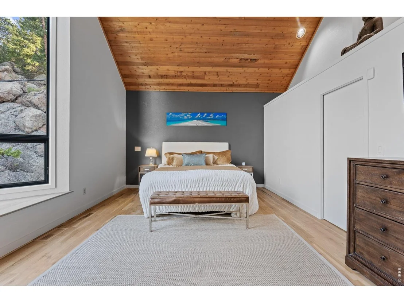
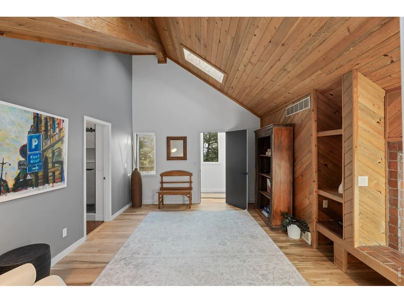
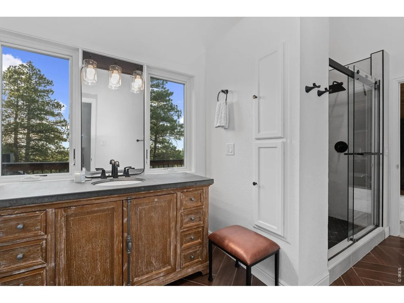
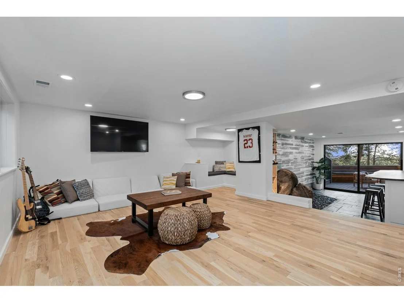
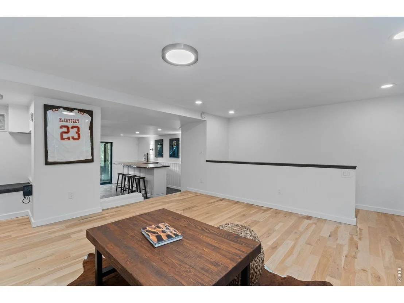
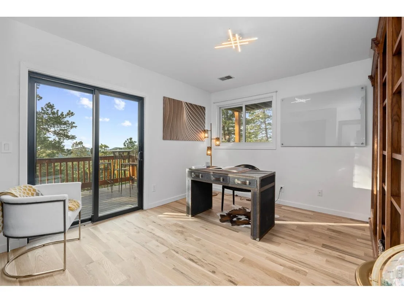
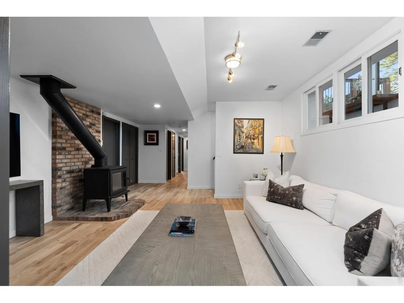
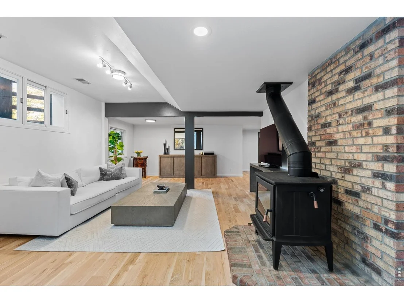
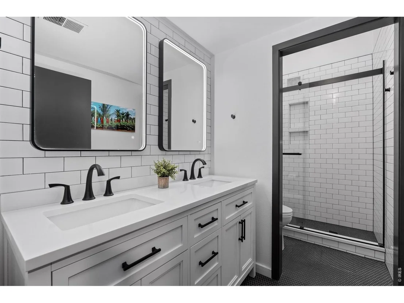
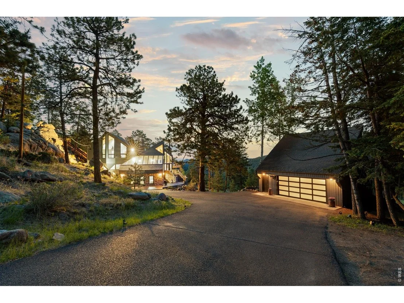
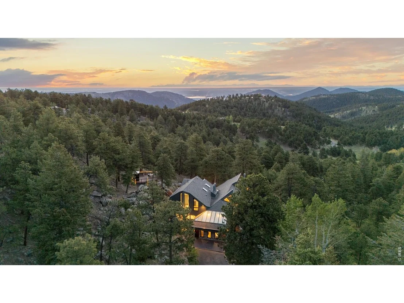
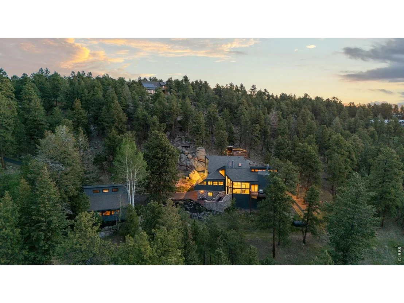
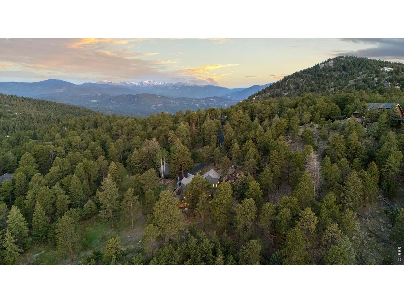
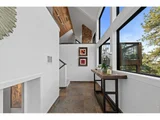
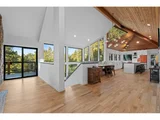
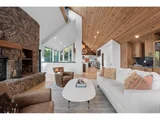
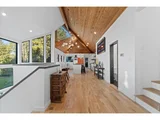
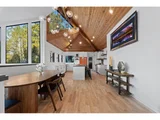
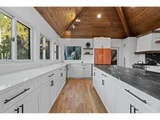
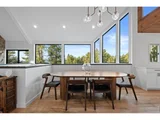
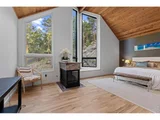
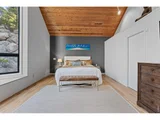
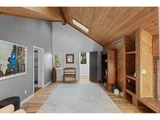
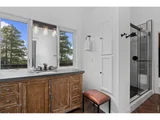
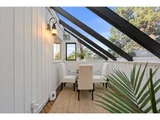
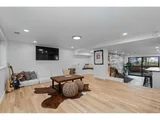
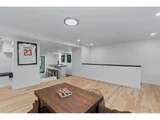
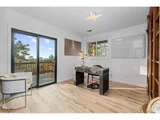
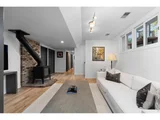
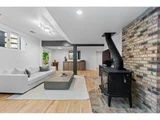
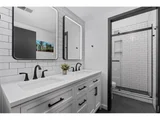
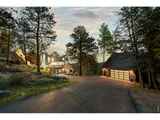
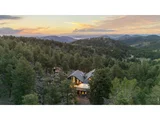
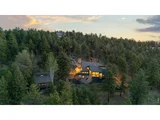
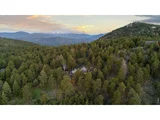
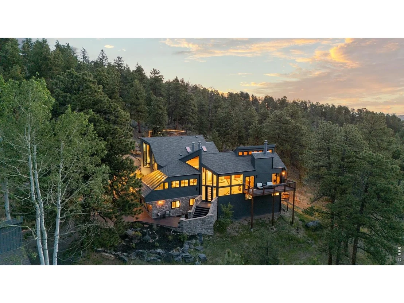
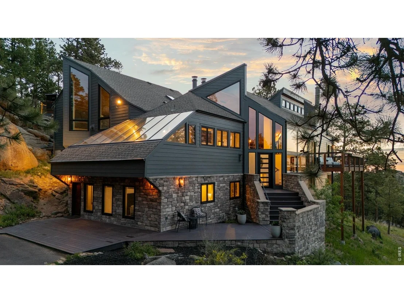
Set across 3.71 secluded acres in Bear Mountain Vista, this reimagined mountain contemporary residence is defined by stone, timber, expansive glass, and a remarkable connection to its surroundings. Following nearly $640,000 in thoughtful improvements, the home has been completely transformed, balancing architectural character with a refined, modern sensibility across more than 5,000 square feet. South-facing windows draw natural light across white oak floors, while soaring wood-plank ceilings and a substantial stone fireplace lend warmth and scale to the great room. The adjoining kitchen is equally striking, with custom cabinetry, high-end appliances, and an oversized granite slab island designed for gathering. Multiple decks extend the living spaces toward panoramic mountain, city, and sunset views.Occupying a private level, the primary suite feels entirely removed from the rest of the home. Vaulted wood ceilings, two fireplaces, a spa-inspired bath, and far-reaching views create a quiet retreat. Four additional bedrooms, two baths, and a generous lounge are arranged on the walk-out lower level, offering flexibility for guests, work, or recreation. The home's most unexpected space is built directly into the landscape: a light-filled bar room where natural rock formations meet flagstone floors and a live-edge walnut counter. With wraparound outdoor spaces, a heated roof, a 2-car garage with EV charging, and ample off-street parking for an RV, this is mountain living just minutes from downtown Evergreen.
Unit Size
5,076 Ft²
Days on Market
-
Land Size
3.71 acres
Price per sqft
$394
Property Type
House
Property Taxes
$757
HOA Dues
$4
Year Built
1979

Listed By

Jessica Northrop
Compass-Denver

Payment Calculator

Cap Rate Calculator

Last updated: 19 days ago (IRES MLS #IRE1068567)

Price History

Date / Event Date Event Price
Sep 26, 2026 Price Decreased $1,999,900
↓ $195K (8.9%)
Price Decreased
Sep 11, 2026 Listed $2,195,000
Listed
May 31, 2024 Price Decreased $2,695,000
↓ $100K (3.6%)
Price Decreased
May 3, 2024 Price Decreased $2,795,000
↓ $100K (3.5%)
Price Decreased
Feb 23, 2024 Listed $2,895,000
Listed
Thoughtfully remodeled home near the summit of Bear Mountain Vista. Truly a rare piece of land offering seclusion on a multi-faceted lot. A gently sloping, tree-lined private driveway leads you to this stunning mountain modern. The home is surrounded by dramatic rock croppings, while also offering flat, usable land. The home sits on just under 4 acres with multiple beautifully built decks, a very oversized 2 car garage with loft space above, a custom tree house and miles of the most incredible views. This ideal floorplan offers endless living options. The primary suite consumes one entire floor and features 2 fireplaces, a gorgeous ensuite bathroom with large walk-in closet, expansive vaulted wood ceilings and sunset views. Main floor showcases the true beauty of the detailed design. Nothing was overlooked with the entertainer's kitchen that takes advantage of the light with a wall of Southern facing windows. Custom cabinetry, custom vent hood, walk-in pantry, massive granite slab center island and high-end appliances create a kitchen to envy. This main level is completely open and shows off it's remarkable views from every angle through the enormous windows. Though large, the space is rich in warmth from the stone fireplace, to the wood plank ceiling to the white oak flooring, and finished by a wall of mahogany built-ins. The lower level offers full walkout access with multiple decks, the same high-end finishes are carried from the main floor. There are 4 large bedrooms and 2 additional bathrooms on this lower level, with a centrally located family room. Just above the lower level is the hidden gem of this home! The surprise light-filled bonus room is completed by the custom bar space built around the existing boulders and enhanced by natural elements of flagstone flooring, and live edge solid wood slab counter. This serene retreat offers a true escape from the day to day grind. For more information please visit www.BearMountainDrive.com
Show More

Property Highlights

Garage
Fireplace
Parking Details
Has Garage
Parking Features: Attached
Garage Spaces: 2
Interior Details
Half Bathrooms: 1
Full Bathrooms: 2
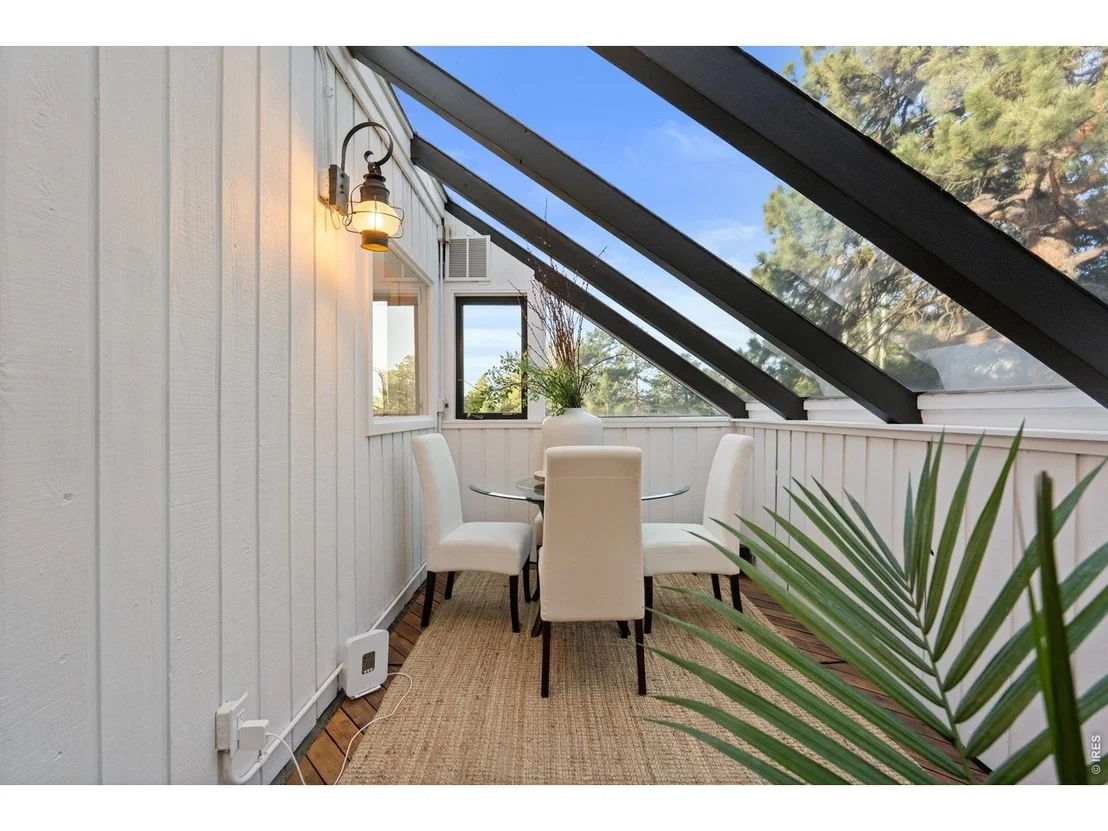
Interior Features: Eat-in Kitchen, Open Floorplan, Pantry, Walk-In Closet(s), Wet Bar, Kitchen Island, High Ceilings, Beamed Ceilings, Washer/Dryer Hookup, Skylights, Jack & Jill Bathroom, Sun Room
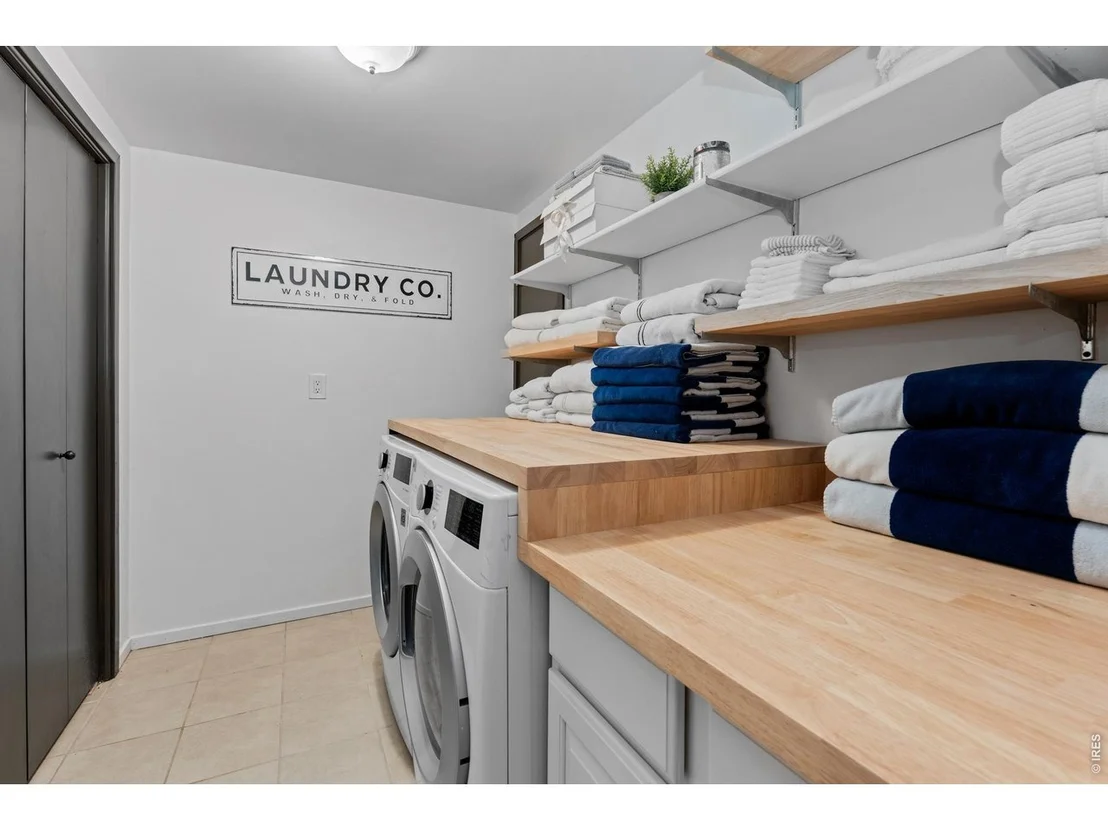
Appliances: Gas Range, Self Cleaning Oven, Dishwasher, Refrigerator, Bar Fridge, Washer, Dryer, Microwave, Water Softener Owned, Disposal
Flooring Type: Wood
Has Fireplace
Fireplace Features: Gas, Living Room, Bedroom, Basement, Two or More
Basement: Full, Walk-Out Access, Daylight
Exterior Details
Square Footage: 5076
Square Footage Source: $0
Architectural Style: Contemporary
Year Built: 1979
Levels: Two
Window Features: Skylight(s)
Construction Materials: Frame, Brick, Block, Stone, Wood Siding
Patio and Porch Features: Patio, Deck
Lot Features: Level, Rock Outcropping, Evergreen Trees, Deciduous Trees, Sloping Lot, Steep Lot, House Faces South, Gutters
Lot Size Area: 161607.6
Lot Size Units: Square Feet
Lot Size Acres: 3.71
Lot Size Square Feet: 161607.6
Water Source: Well
Financial Details
Tax Annual Amount: $9,083
Utilities Details
Heating Type: Forced Air
Sewer : Septic Tank
Location Details
HOA Fee: $45
HOA Fee Frequency: Annually

Building Info

Overview

    General

  • Year Built: 1979
  • Effective Year Built: 2016
  • Building Count: 1
  • Bedroom Count: 4
  • Bathroom Count: 6
  • Full Bathrooms: 4
  • Partial Bathrooms: 6
  • Building Condition: 0
  • Building Quality: 4
  • Construction Type: 6
  • Building Style: 41
  • Exterior Walls Type: 0
  • Interior Walls Type: 0
  • Roof Shape Type: 0
  • Roof Cover Type: 13
  • Floor Count: 100
  • Living Units: 1
  • Floor Cover: 0
  • Basement Type: 1
  • Basement Area: 2,530
  • Garage Type: 4
  • Garage Square Area: 648
  • Parking Space Count: 2
  • Patio Type: 69
  • Porch Type: 0
  • Pool Type: 9

    Dimensions

  • Lot Size Square Feet: 161,608
  • Total Building Area: 5,076
  • Gross Building Area: 5,076
  • Building Area: 5,076
  • Building Area Measurement: L

    Heating and Cooling

  • Fireplace Count: 1
  • Air Conditioning: 1
  • Heating: 4
  • Heated Square Feet: 5,076
  • Heating Fuel Type: 0

    Utilities

  • Sewer System: 0
  • Water Service: 0

Building

  • Building Type: 0
  • Property Class: R
  • Subdivision: BEAR MOUNTAIN VISTA UNIT 3
  • Land Acres: 0000003710
  • Standard Land Use Code: 1001
  • County Land Use Code: 110
  • State Land Use Code: 1112
  • Legal Description 1: SECTION 13 TOWNSHIP 05 RANGE 71 QTR NE SUBDIVISIONCD 067400 SUBDIVISIONNAME BEAR MOUNTAIN VISTA UNIT 3 BLOCK LOT 0032 SIZE: 161608 TRACT VALUE: 3.710

Neighborhood

  • School District Name: Jefferson County School District R-1
  • Census Tract: 012027

Zoning

  • Zoning: SR2

Geography

  • Account Number: 300085990
  • Parcel: 51-131-02-011
  • Lot: 32
  • Meridian: SEC 13 TWN 05S RNG 71W
  • Municipality: UNINCORPORATED AREA
  • Latitude: 39.6184
  • Longitude: -105.281

    Address

  • Full Address: 5396 Bear Mountain Dr
  • Address - House Number: 5396
  • Address - Street Name: Bear Mountain
  • Address - Suffix Type: Dr
  • State: CO
  • City Name: Evergreen
  • Carrier Code: R056
  • 4-Digit Zip Code: 5607
  • Zip Code: 80439

Valuation

    Tax

  • Tax Year: 2023
  • Tax Amount: $784,148
  • Tax Rate Code Area: 4448

    Appraisal Valuation

  • Standard Deviation: 0.1393
  • Valuation Date: Feb 21, 2024
  • Confidence Score: 83
  • Final Value: 1,362,205
  • High Value: 1,552,008
  • Low Value: 1,172,402

    Market Valuation

  • Market Total Value: $1,331,155
  • Market Land Value: $402,577
  • Market Improvement Value: $928,578

    Assessments Valuation

  • Assessed Year: 2023
  • Assessed Total Value: $85,503
  • Assessed Land Value: $26,973
  • Assessed Improvements Value: $58,530

    Sales

  • Current Sale Contract Date: Dec 20, 2021
  • Current Sale Recording Date: Dec 29, 2021
  • Current Sale Price:
  • Current Sale Document Type: 71
  • Current Sale Input Document Number: 2021179198
  • Previous Sale Recording Date: Jul 07, 2017
  • Previous Sale Contract Date: Jul 06, 2017
  • Previous Sale Amount: $776,925
  • Previous Sale Document Type: 71
Data used for valuation calculations is provided by RealtyHop, and other third party sources

Comparables

Unit
Status
Type
Beds
Baths
ft²
Price/ft²
Asking Price
Listed On
Closing Price
Sold On
HOA + Taxes

About North Turkey Creek


Similar Homes for Sale

Currently no similar homes around

Nearby Rentals


Frequently Asked Questions

When was property at 5396 Bear Mountain Drive built and last sold?
The property at 5396 Bear Mountain Drive was built in 1979 and last sold on Dec 20, 2021 for $1,250,000.
How much is this home worth?
The estimated value of the home located at 5396 Bear Mountain Drive is $1,961,602.
What are some comparable homes to 5396 Bear Mountain Drive?
There are currently no comparable homes to 5396 Bear Mountain Drive.