Check Availability
$495,000
● House - For Sale

5395 Buckboard Drive

Rockledge, FL 32955
bedrooms
3 Beds
bathrooms
2 Baths
square feet
2,013 Ft²
$3,307
Est. Monthly
$411
HOA / Fees

About This Property

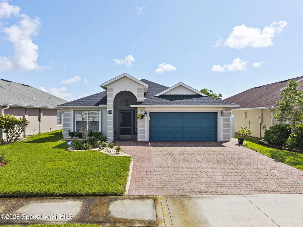
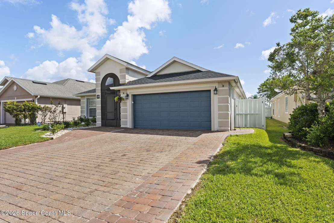
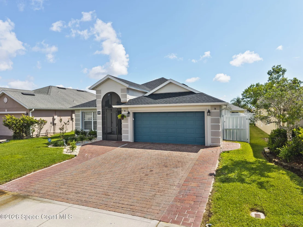
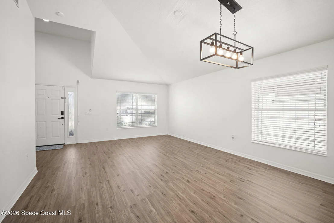
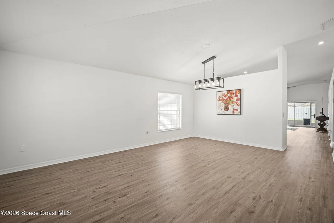
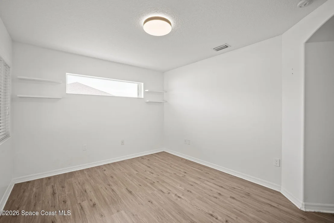
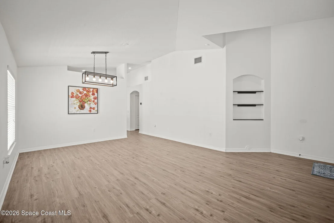
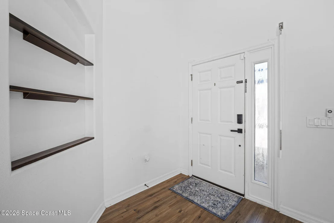
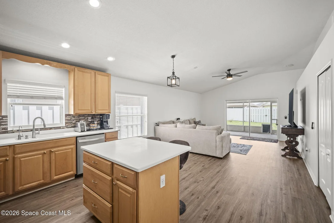
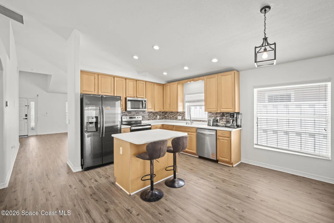
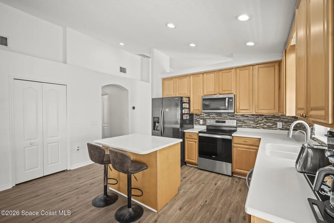
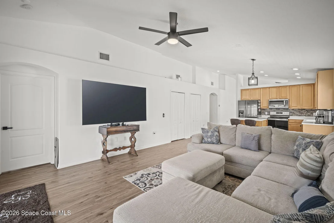
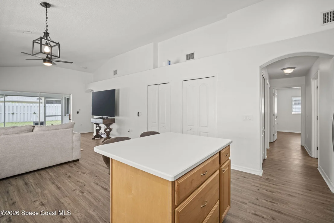
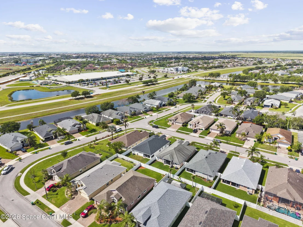
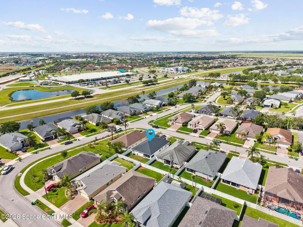
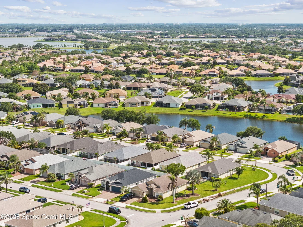
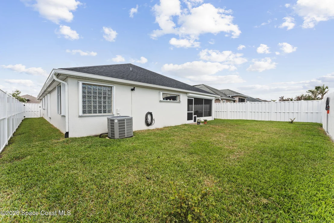
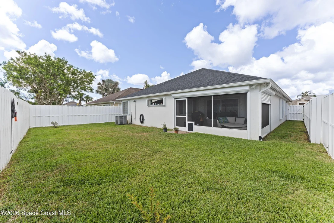
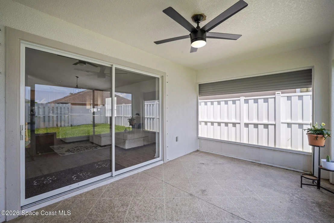
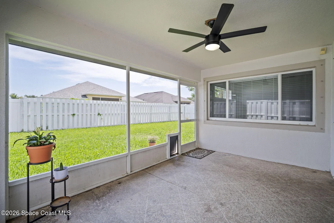
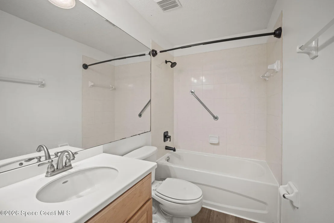
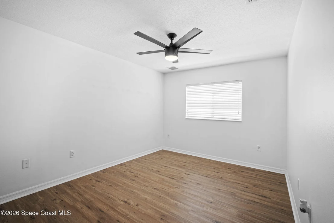
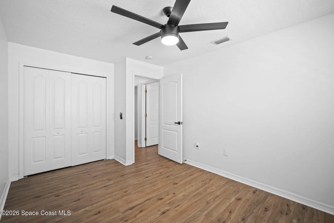
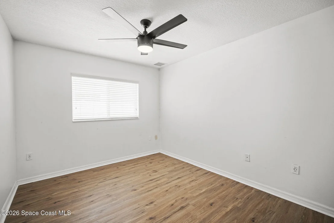
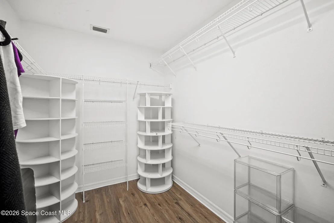
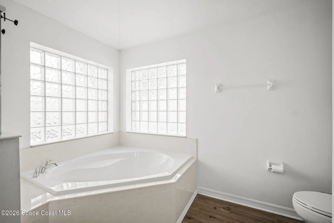
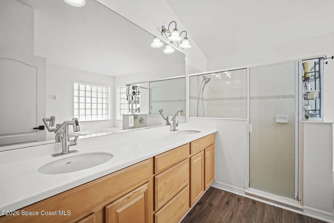
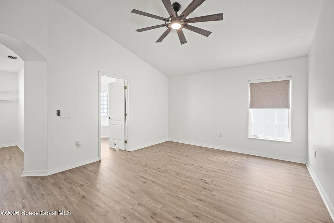
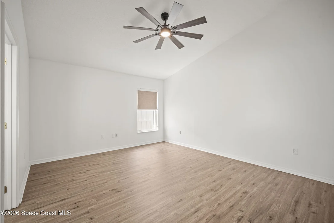
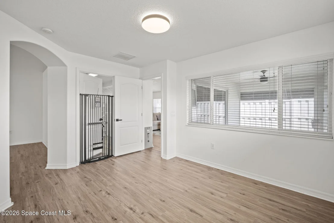
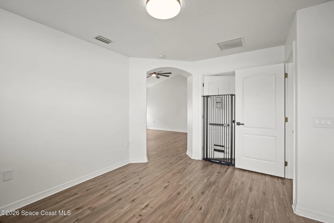
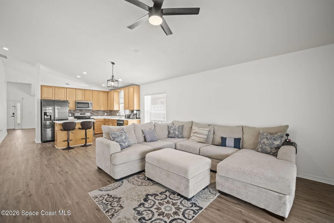
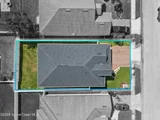
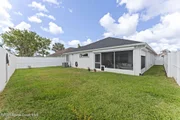
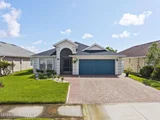
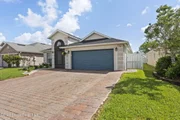
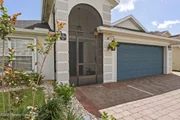
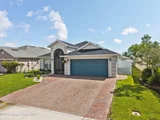
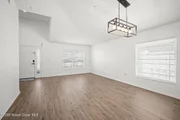
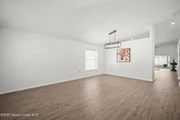
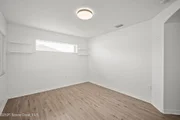
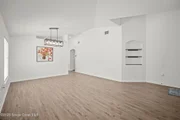
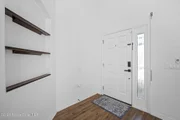
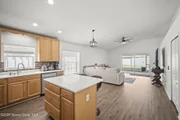
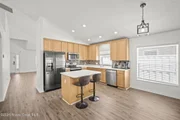
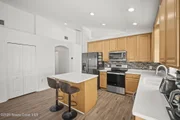
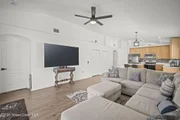
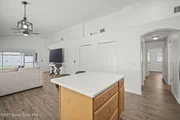
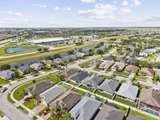
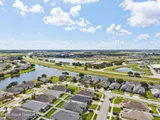
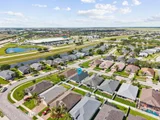
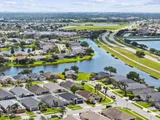
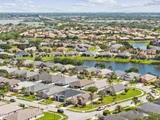
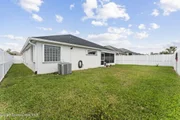
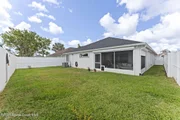
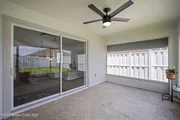
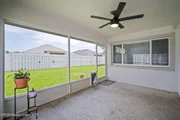
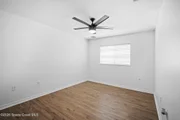
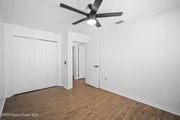
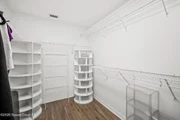
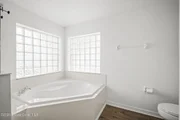
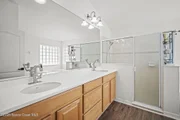
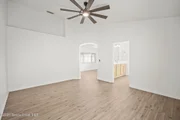
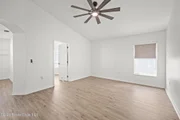
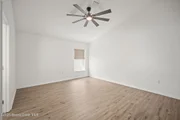
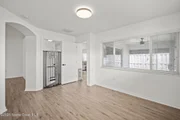
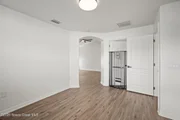
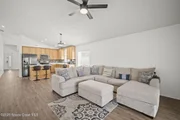
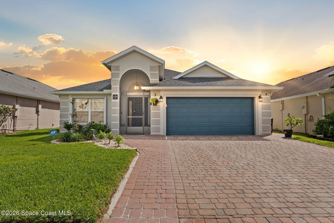
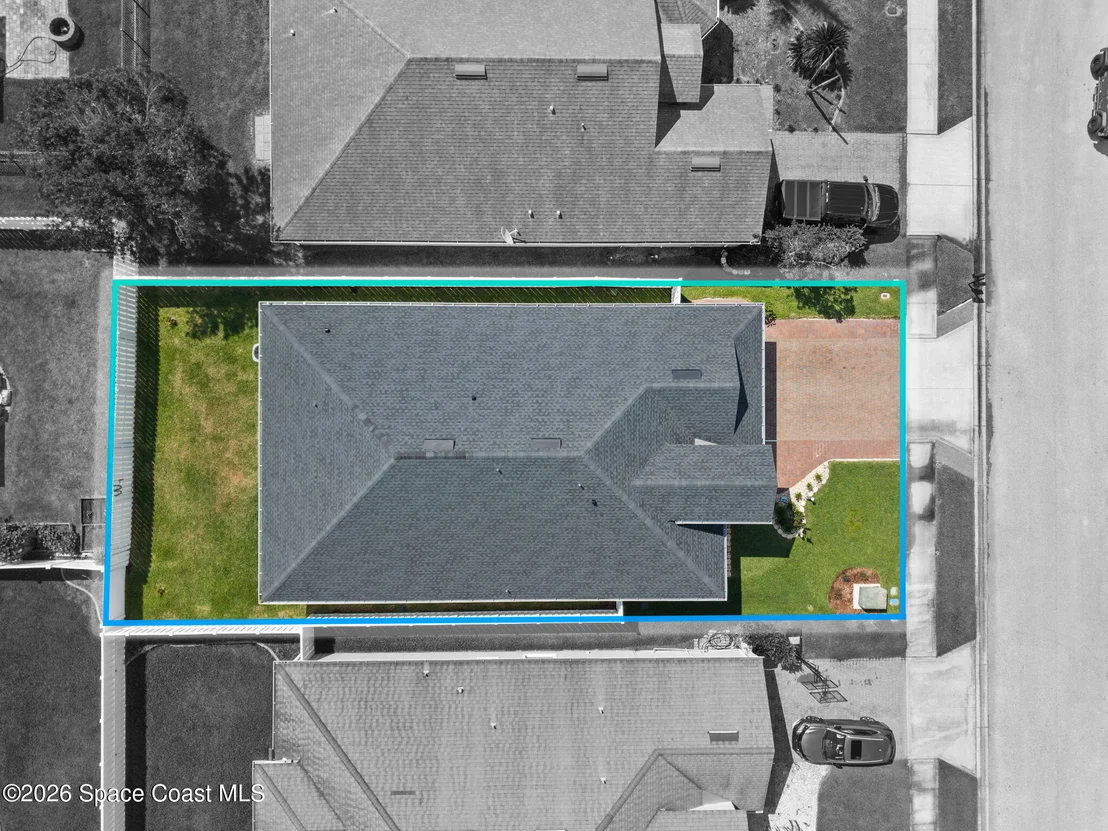
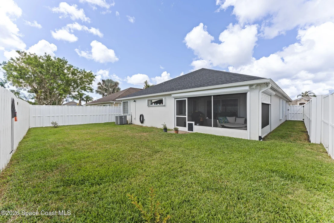
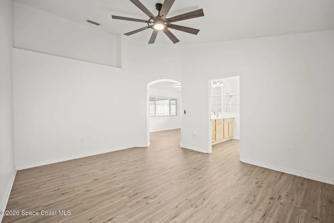
Welcome to Capron Trace! This affordable and move-in-ready 3-bedroom, 2-bathroom home with a dedicated office is located in a fantastic gated community zoned for highly sought-after Manatee Elementary School. Recent upgrades include a new roof (2023), low-maintenance vinyl plank flooring, vaulted ceilings, fresh interior and exterior paint, new gutters, an extended paver driveway, recessed lighting, an Ecobee smart thermostat, new appliances, and a smart garage door opener. The open and spacious floor plan offers seamless flow from the main living areas to the screened patio, creating the perfect setting for entertaining or relaxing while overlooking the lush, fully fenced backyard. The primary suite features dual walk-in closets, double vanities, a garden tub, separate shower, and an adjoining office space that provides an ideal work-from-home setup.
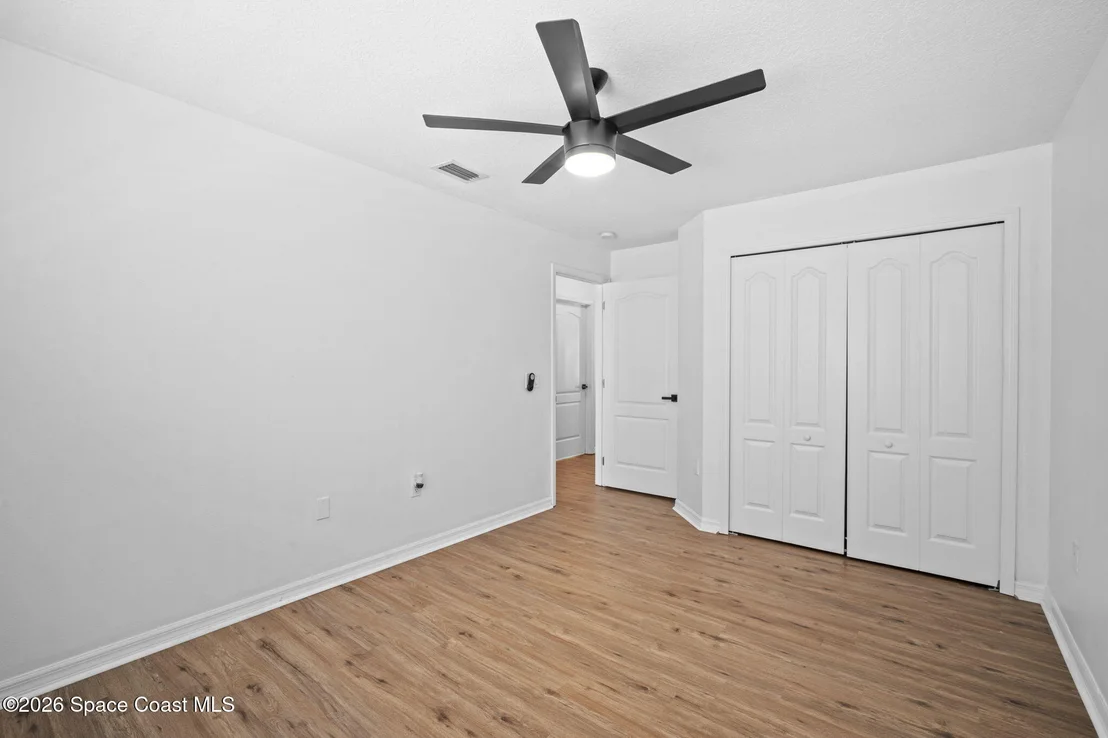
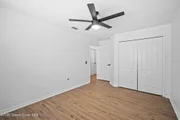
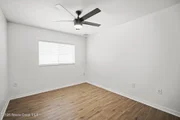
Additional features include a newer water heater, ceiling fans throughout, and hurricane shutters.
Unit Size
2,013 Ft²
Days on Market
107 days
Land Size
0.14 acres
Price per sqft
$246
Property Type
House
Property Taxes
$465
HOA Dues
$411
Year Built
2006

Listed By

Dillon Bout
Blue Marlin Real Estate
Nicole Lovin Ward
Blue Marlin Real Estate

Payment Calculator

Cap Rate Calculator

Last updated: 4 months ago (Space Coast MLS #1079829)

Price History

Date / Event Date Event Price
Jun 12, 2026 Listed by Blue Marlin Real Estate $495,000
Listed by Blue Marlin Real Estate
Apr 28, 2025 Sold
Sold
Apr 4, 2025 In contract -
In contract
Mar 27, 2025 Listed by RE/MAX Elite $449,900
Listed by RE/MAX Elite
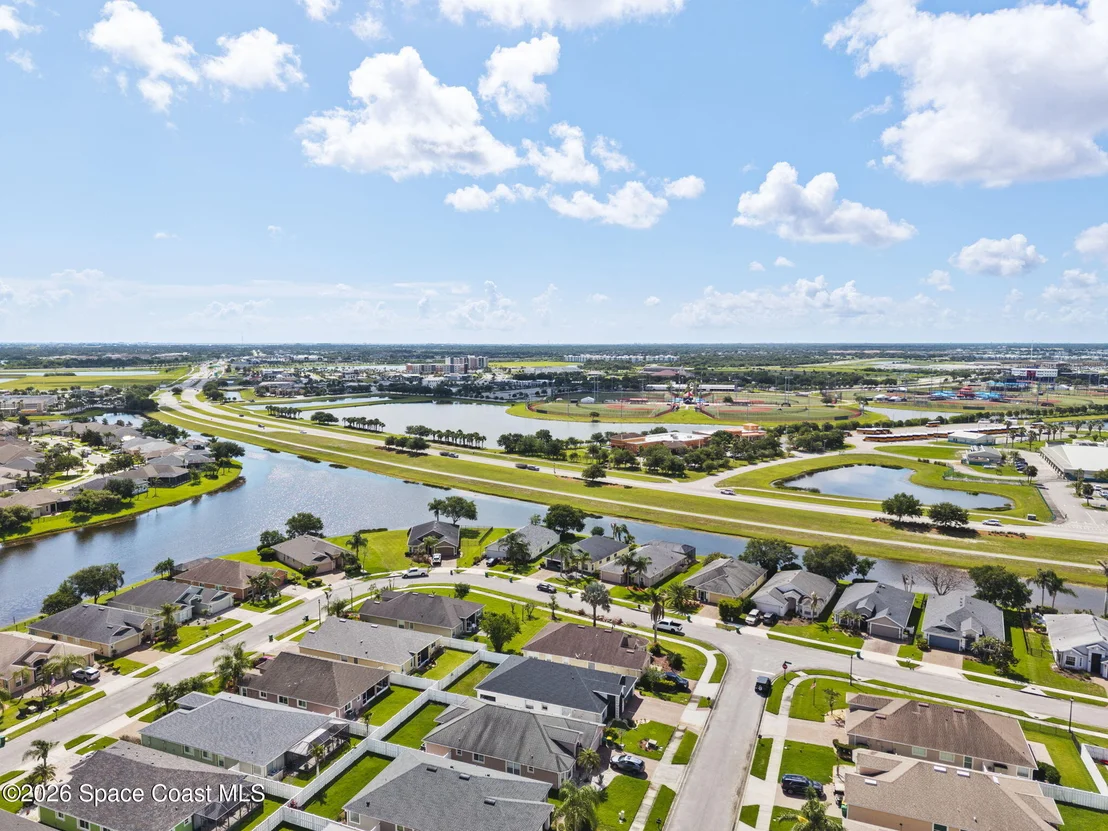
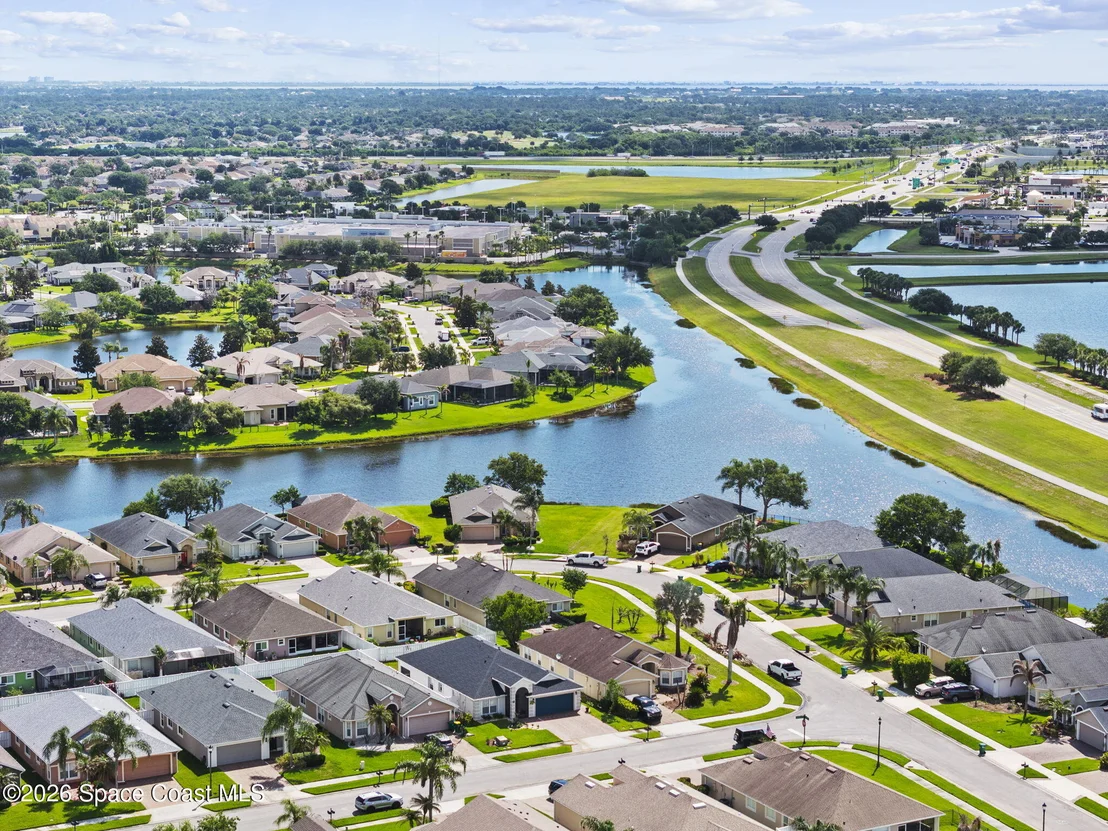
Best Value in Viera West—the most desirable community in Brevard County! This affordable 3-bed, 2-bath home plus office is move-in ready in a fantastic gated neighborhood zoned for coveted Manatee Elementary. Upgrades include a new roof (2023), low-maintenance vinyl flooring, vaulted ceilings, fresh interior/exterior paint, and new gutters. The open, spacious living area flows seamlessly to a screened patio overlooking a lush partially fenced backyard—ideal for entertaining or relaxation. The primary suite features dual walk-in closets, garden tub, separate shower, double sinks, and an awesome office setting. Enjoy cooking in the kitchen with ample counter space, center island, and abundant cabinetry. Extras include newer water heater, ceiling fans, and hurricane shutters. Low HOA fees offer access to the community pool, playground, basketball & tennis court, and scenic parks. Walk to Publix, Starbucks & Chick-fil-A, with easy access to I-95, US-1, Airport, shopping, beaches and more!
Apr 5, 2024 Sold
Sold
Show More

Property Highlights

Garage
Parking Available
Air Conditioning
Parking Details
Has Garage
Parking Features: Garage Door Opener, On Street
Garage Spaces: 2
Interior Details
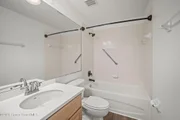
Full Bathrooms: 2
Interior Features: Ceiling Fan(s), Eat-in Kitchen, Entrance Foyer, Kitchen Island, Pantry, Smart Thermostat, Vaulted Ceiling(s), Walk-In Closet(s), Primary Bathroom - Tub with Shower
Appliances: Dishwasher, Electric Cooktop, Electric Oven, Electric Range, Freezer, Ice Maker, Microwave, Refrigerator
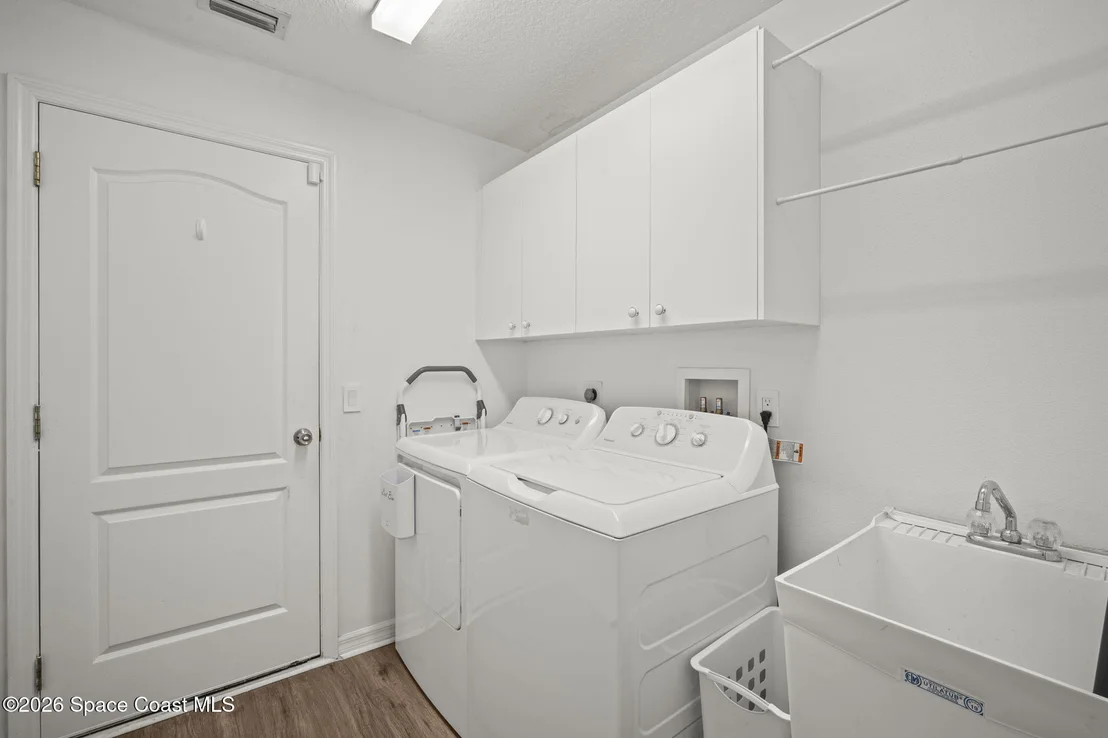
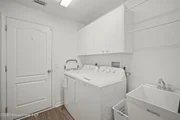
Laundry Features: Electric Dryer Hookup, In Unit
Exterior Details
Square Footage: 2013
Square Footage Source: $0
Architectural Style: Traditional
Year Built: 2006
Levels: One
Construction Materials: Block, Stucco
Lot Features: Cleared
Lot Size Area: 0.14
Lot Size Units: Acres
Lot Size Acres: 0.14
Lot Size Square Feet: 6098
Water Source: Public
Financial Details
Tax Annual Amount: $5,584
Utilities Details
Cooling Type: Central Air
Heating Type: Central
Sewer : Public Sewer
Location Details
HOA/Condo/Coop Amenities: Basketball Court, Jogging Path, Playground, Pool
HOA Fee: $390
HOA Fee Frequency: Quarterly
Condo/Coop Fee: $250
Condo/Coop Fee Frequency: Annually

Building Info

Overview

    General

  • Year Built: 2006
  • Effective Year Built: 2015
  • Building Count: 1
  • Bedroom Count: 3
  • Bathroom Count: 2
  • Full Bathrooms: 2
  • Partial Bathrooms: 2
  • Building Condition: 0
  • Building Quality: 7
  • Construction Type: 12
  • Building Style: 0
  • Exterior Walls Type: 12
  • Interior Walls Type: 0
  • Roof Shape Type: 7
  • Roof Cover Type: 15
  • Floor Count: 100
  • Living Units: 1
  • Floor Cover: 0
  • Basement Type: 0
  • Basement Area: 0
  • Garage Type: 1
  • Garage Square Area: 526
  • Parking Space Count: 2
  • Patio Type: 5
  • Porch Type: 35
  • Pool Type: 0
  • Location Influence Type: 179
    Dimensions

  • Lot Size Square Feet: 6,098
  • Lot Size Depth Feet: 1,200
  • Lot Size Frontage Feet: 510
  • Total Building Area: 2,731
  • Gross Building Area: 2,731
  • Building Area: 2,013
  • Building Area Measurement: L

    Heating and Cooling

  • Air Conditioning: 1
  • Heating: 3
  • Heated Square Feet: 2,013
  • Heating Fuel Type: 0

    Utilities

  • Sewer System: 0
  • Water Service: 0

Building

  • Building Type: 0
  • Property Class: R
  • Subdivision: CAPRON TRACE - PHASE 2
  • Land Acres: 0000000140
  • Standard Land Use Code: 1001
  • County Land Use Code: 0110
  • State Land Use Code: 001
  • Legal Description 1: CAPRON TRACE - PHASE 2 LOT 2 BLOCK E

Neighborhood

  • School District Name: Brevard County School District
  • Census Tract: 071205

Zoning

  • Zoning: PUD

Geography

  • Assessors Map Reference: MB 52 PG 21
  • Account Number: 2535999
  • Subdivision Phase Number: 2
  • Parcel: 25-36-32-03-0000E.0-0002.00
  • Block: E
  • Lot: 2
  • Meridian: SEC 32 TWN 25S RNG 36E
  • Municipality: UNINCORP DISTRICT 4
  • Latitude: 28.2661
  • Longitude: -80.745

    Address

  • Full Address: 5395 Buckboard Dr
  • Address - House Number: 5395
  • Address - Street Name: Buckboard
  • Address - Suffix Type: Dr
  • State: FL
  • City Name: Rockledge
  • Carrier Code: C028
  • 4-Digit Zip Code: 6042
  • Zip Code: 32955

Valuation

    Tax

  • Total Area: 2,393
  • Tax Year: 2022
  • Tax Amount: $460,197
  • Tax Rate Code Area: 4300

    Appraisal Valuation

  • Standard Deviation: 0.1809
  • Valuation Date: Jan 31, 2024
  • Confidence Score: 76
  • Final Value: 539,303
  • High Value: 636,884
  • Low Value: 441,722

    Market Valuation

  • Market Total Value: $367,320

    Assessments Valuation

  • Assessed Year: 2022
  • Assessed Total Value: $367,320

    Sales

  • Current Sale Contract Date: May 25, 2006
  • Current Sale Recording Date: Jun 13, 2006
  • Current Sale Price:
  • Current Sale Document Type: 71
  • Current Sale Input Document Number: 2006177008

    Financing

  • First Mortgage Financing Type: ADJ
Data used for valuation calculations is provided by RealtyHop, and other third party sources

Comparables

Unit
Status
Type
Beds
Baths
ft²
Price/ft²
Asking Price
Listed On
Closing Price
Sold On
HOA + Taxes

About Capron Ridge West


Similar Homes for Sale

Currently no similar homes around

Nearby Rentals

Unit for rent at 4007 Meander Place, Rockledge, FL, 32955

$1,800 /mo

  • 2 Beds
  • 2 Baths
  • 1,079 ft²
4007 Meander Place #203, Rockledge, FL, 32955 Listing by Kimberly McNear
Unit for rent at 4132 Bond Avenue, Rockledge, FL, 32955

$1,650 /mo

  • 2 Beds
  • 1 Bath
  • 1,096 ft²
4132 Bond Avenue #1001, Rockledge, FL, 32955 Listing by Meaghan Lucas
Unit for rent at 4066 Meander Place, Rockledge, FL, 32955

$1,750 /mo

  • 2 Beds
  • 2 Baths
  • 1,079 ft²
4066 Meander Place #205, Rockledge, FL, 32955 Listing by Cynthia A Harrowsmith


Frequently Asked Questions

When was property at 5395 Buckboard Drive built and last sold?
The property at 5395 Buckboard Drive was built in 2006 and last sold on May 25, 2006 for $315,000.
How much is this home worth?
The estimated value of the home located at 5395 Buckboard Drive is $500,338.
What are some comparable homes to 5395 Buckboard Drive?
There are currently no comparable homes to 5395 Buckboard Drive.