by RH Advisors

Check Availability
Listed by: Dave White, OwnerEntry.com, 802-236-1439, , Listing Courtesy of Prime MLS
$585,000
● House - In Contract

5391 Loop

Troy, VT 05874
bedrooms
3 Beds
bathrooms
2 Baths
square feet
3,555 Ft²
$3,394
Est. Monthly

About This Property

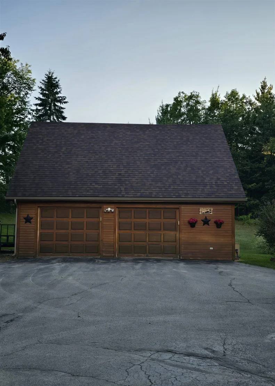
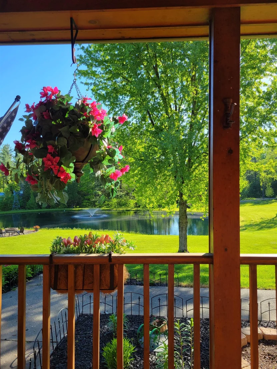
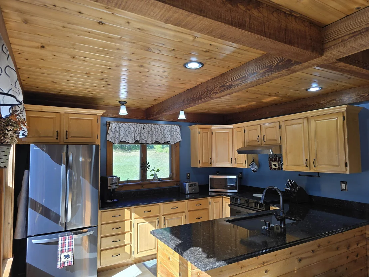
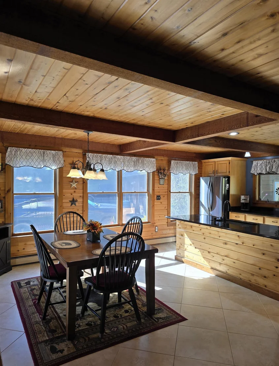
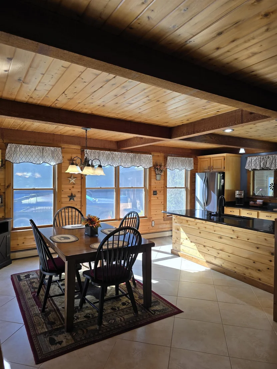
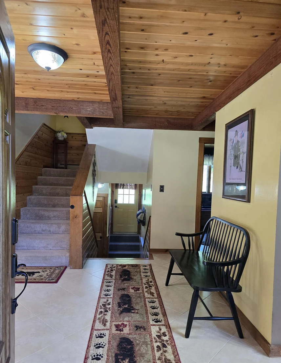
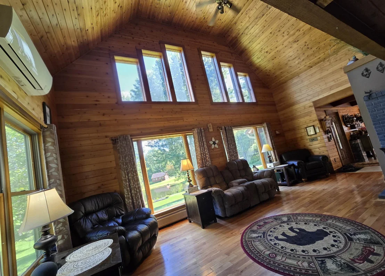
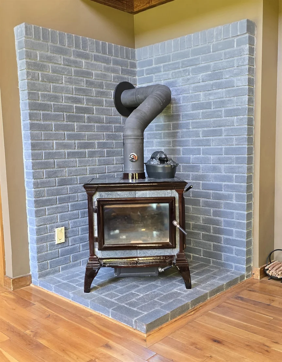
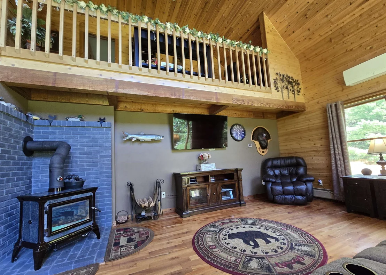
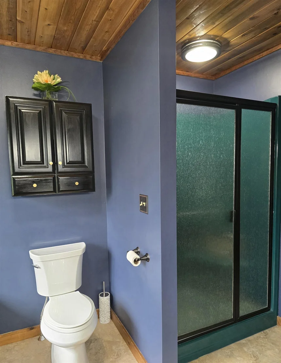
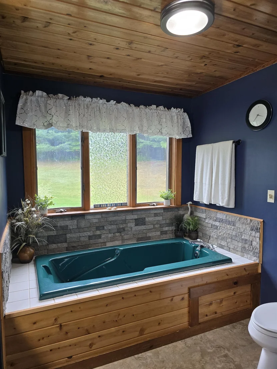
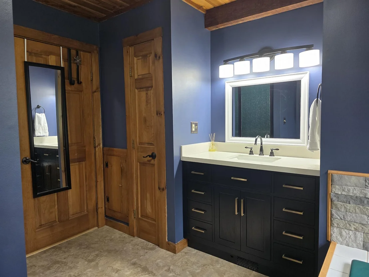
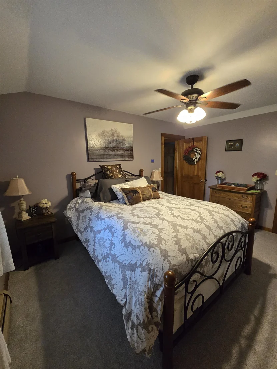
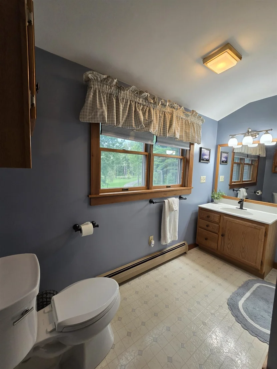
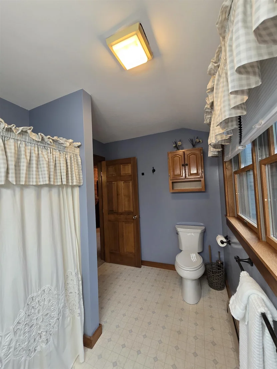
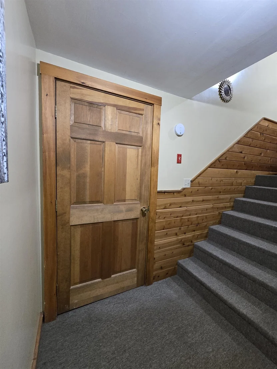
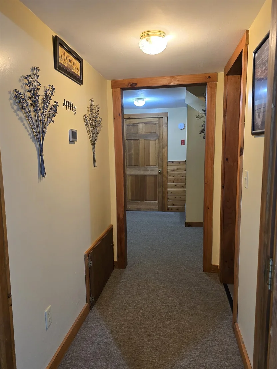
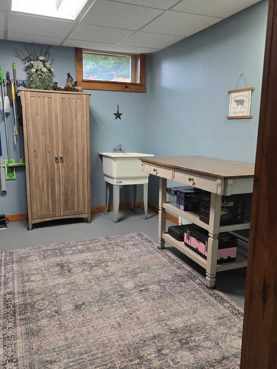
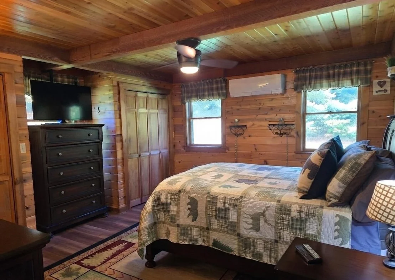
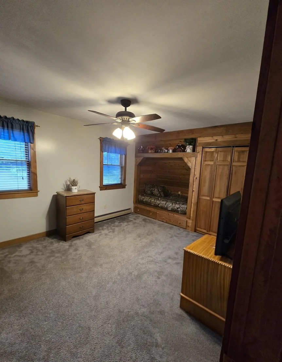
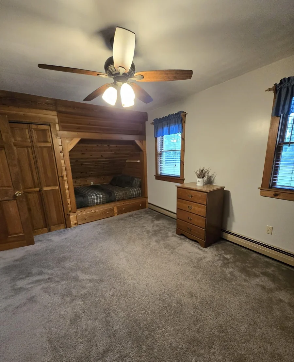
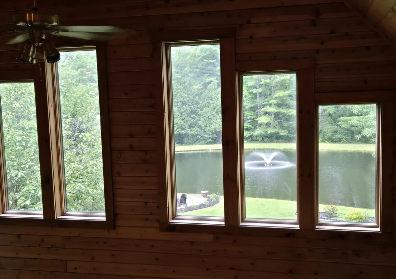
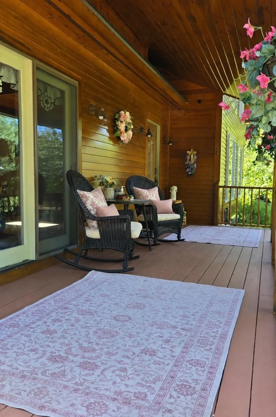
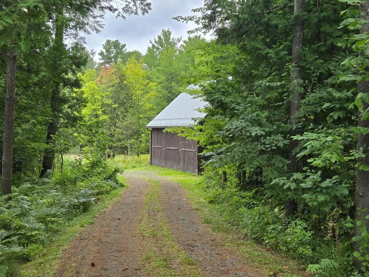
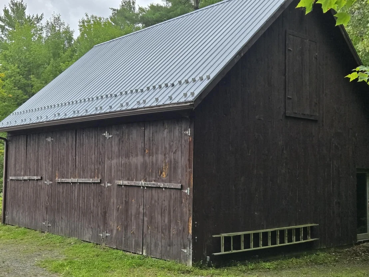
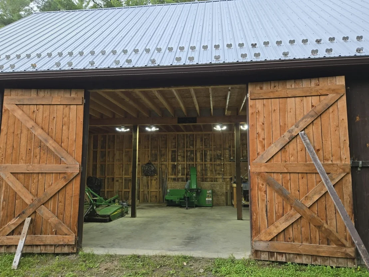
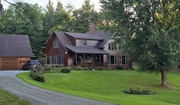
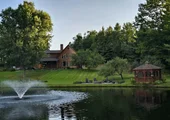
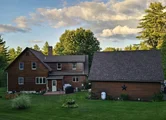
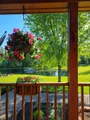
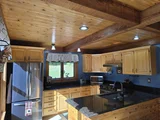
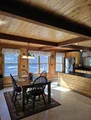
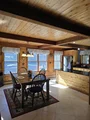
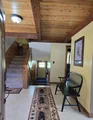
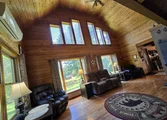
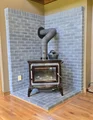
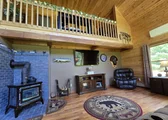
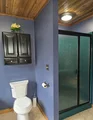
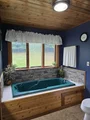
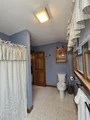
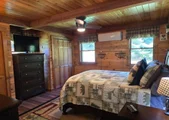
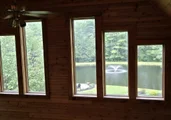
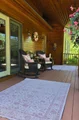
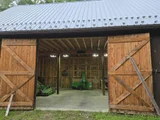
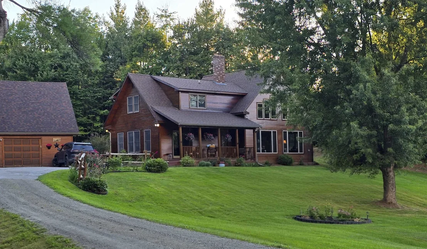
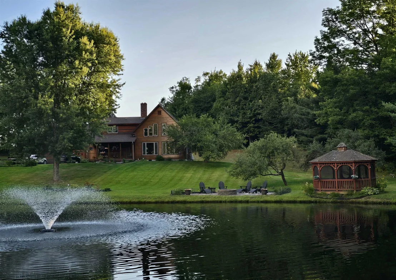
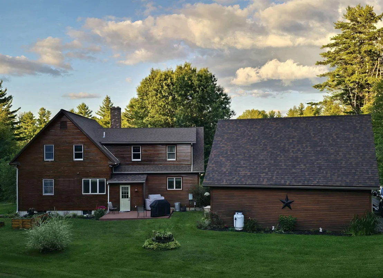
Nestled in Vermont's coveted Northeast Kingdom, this 11.8-acre estate blends post-and-beam craftsmanship with modern comfort, just 15 minutes from Jay Peak Resort. ? Property Highlights: ?Main Home: Custom post-and-beam featuring 3 bedrooms, 2 baths, a cathedral-ceiling living room with a soapstone wood stove, quartz kitchen, first-floor primary bathroom with a jetted tub, and a versatile lower-level bonus room.  ?Outdoor Oasis: Perched above a trout-stocked pond with a gazebo, fountain, and windmill. Includes flower beds, pastures, park-like woods, and a natural brook.  ?Outbuildings: A 2-stall barn, detached 2.5-car garage, and a separate 3-bay storage building. ? Extras: Uninterrupted Generac generator, covered porch, and proximity to snowmobile/ATV trails.  ?A proven private event venue and serene year-round sanctuary. Schedule your tour today!
Unit Size
3,555 Ft²
Days on Market
-
Land Size
11.80 acres
Price per sqft
$165
Property Type
House
Property Taxes
$521
HOA Dues
-
Year Built
1992

Listed By

Dave White
OwnerEntry.com

Payment Calculator (Computations Provided by RealtyHop)

Cap Rate Calculator

Last updated: 19 days ago (Prime MLS #5107940)

Price History

Date / Event Date Event Price
Sep 10, 2026 In contract -
In contract
Sep 2, 2026 Listed by OwnerEntry.com $585,000
Listed by OwnerEntry.com

Property Highlights

Garage
Parking Details
Has Garage
Has Open Parking
Parking Features: Storage, Driveway, Garage, Detached, Auto Open
Garage Spaces: 2
Interior Details
Full Bathrooms: 2
Interior Features: Central Vacuum, Cathedral Ceiling(s), Natural Woodwork, Storage, Hearth, Kitchen/Dining
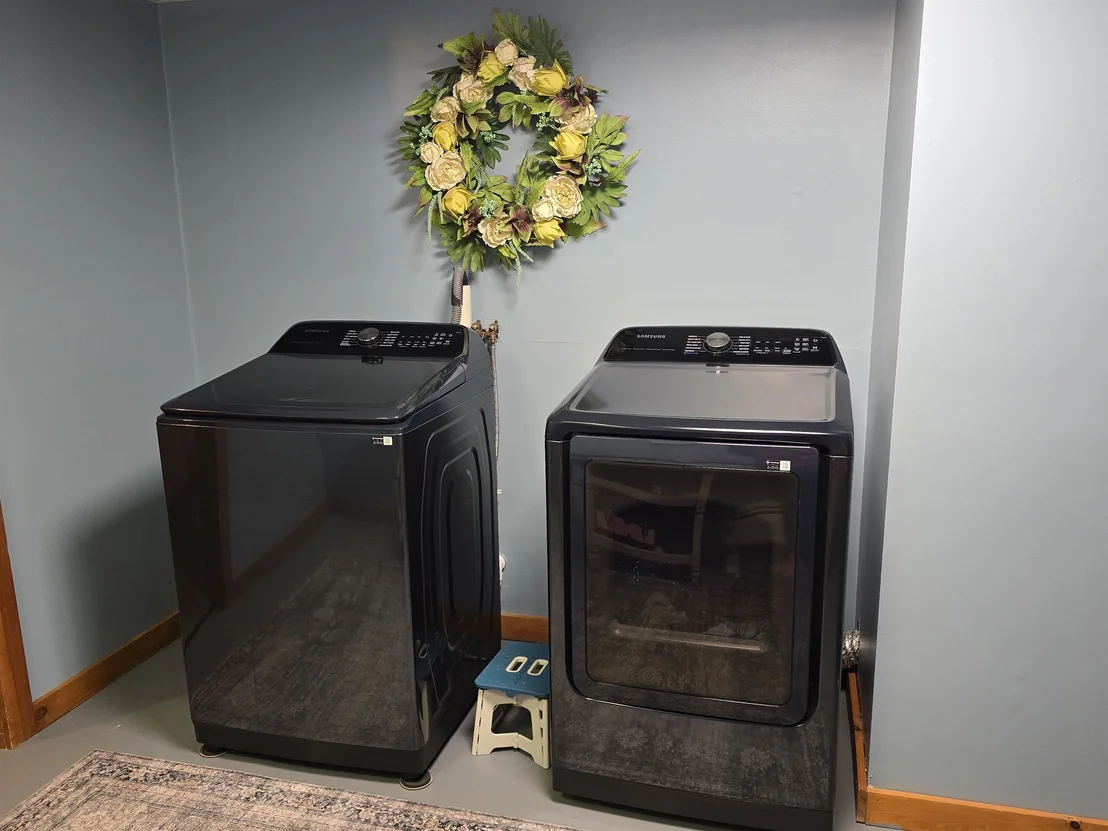
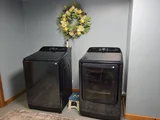
Appliances: Dishwasher, Dryer, Range Hood, Electric Range, Refrigerator, Washer
Flooring Type: Carpet, Hardwood, Laminate, Tile, Wood
Rooms: 7
Basement: Yes
Exterior Details
Square Footage: 3555
Architectural Style: Cape
Year Built: 1992
Construction Materials: Wood Siding
Lot Features: Agricultural, Pasture, Secluded, Wooded, Near Golf Course, Country Setting, Horse/Animal Farm, Mountain View, Open, View, Near Skiing, Near Snowmobile Trails, Rural
Lot Size Area: 514008
Lot Size Units: Square Feet
Lot Size Acres: 11.8
Lot Size Square Feet: 514008
Water Source: Private
Financial Details
Tax Annual Amount: $6,254
Utilities Details
Cooling Type: Multi Zone, Mini Split
Heating Type: Propane, Oil, Baseboard, Electric, Heat Pump, Hot Water, Multi Zone
Sewer : Private Sewer

Building Info

Overview

    General

  • Year Built: 1992
  • Effective Year Built: 1992
  • Building Count: 1
  • Total Rooms: 6
  • Bedroom Count: 3
  • Bathroom Count: 2
  • Full Bathrooms: 2
  • Partial Bathrooms: 2
  • Building Condition: 6
  • Building Quality: 0
  • Construction Type: 6
  • Building Style: 15
  • Exterior Walls Type: 18
  • Interior Walls Type: 0
  • Roof Shape Type: 1
  • Roof Cover Type: 20
  • Floor Count: 200
  • Floor Cover: 0
  • Basement Type: 9
  • Basement Area: 1,226
  • Garage Type: 4
  • Parking Space Count: 0
  • Patio Type: 0
  • Porch Type: 0
  • Pool Type: 0

    Dimensions

  • Lot Size Square Feet: 514,008
  • Total Building Area: 2,456
  • Gross Building Area: 4,118
  • Building Area: 2,456
  • Building Area Measurement: L

    Heating and Cooling

  • Fireplace Count: 1
  • Air Conditioning: 0
  • Heating: 4
  • Heated Square Feet: 2,456
  • Heating Fuel Type: 6

    Utilities

  • Sewer System: 0
  • Water Service: 0

Building

  • Building Type: 0
  • Property Class: R
  • Land Acres: 0000011800
  • Standard Land Use Code: 1001
  • County Land Use Code: 101
  • Legal Description 1: DWL 5391 LOOP RD

Neighborhood

  • School District Name: North Country Supervisory Union
  • Census Tract: 951600

Geography

  • Parcel: (206) 1200063
  • Municipality: TROY
  • Latitude: 44.857
  • Longitude: -72.403

    Address

  • Full Address: 5391 Loop Rd
  • Address - House Number: 5391
  • Address - Street Name: Loop
  • Address - Suffix Type: Rd
  • State: VT
  • City Name: Westfield
  • Carrier Code: R001
  • 4-Digit Zip Code: 9695
  • Zip Code: 05874

Valuation

    Tax

  • Tax Year: 2022
  • Tax Amount: $703,100
  • Tax Rate Code Area: 206

    Appraisal Valuation

  • Standard Deviation: 0.1866
  • Valuation Date: Apr 19, 2023
  • Confidence Score: 62
  • Final Value: 360,502
  • High Value: 427,801
  • Low Value: 293,202

    Assessments Valuation

  • Assessed Year: 2022
  • Assessed Total Value: $312,900
  • Assessed Land Value: $34,800
  • Assessed Improvements Value: $278,100

    Exemptions

  • Homeowner Exemption: Yes

    Sales

  • Current Sale Contract Date: Aug 14, 2019
  • Current Sale Recording Date: Aug 19, 2019
  • Current Sale Price:
  • Current Sale Document Type: 27
  • Current Sale Input Document Number: DK1105874304
  • Previous Sale Recording Date: Jun 20, 2011
  • Previous Sale Contract Date: Jun 17, 2011
  • Previous Sale Amount: $310,000
  • Previous Sale Document Type: 27
Data used for valuation calculations is provided by RealtyHop, and other third party sources

Comparables

Unit
Status
Type
Beds
Baths
ft²
Price/ft²
Asking Price
Listed On
Closing Price
Sold On
HOA + Taxes

About Orleans


Similar Homes for Sale

Currently no similar homes around

Nearby Rentals


Frequently Asked Questions

When was property at 5391 Loop Road built and last sold?
The property at 5391 Loop Road was built in 1992 and last sold on Aug 14, 2019 for $312,500.
How much is this home worth?
The estimated value of the home located at 5391 Loop Road is $588,894.
What are some comparable homes to 5391 Loop Road?
There are currently no comparable homes to 5391 Loop Road.