by Global Lifestyle Properties

Check Availability
Clay 32656
5391 JENKINS LOOP DRIVE
$160,000
↑ $500 (0.3%)
● Mobile Manufactured - For Sale

5391 JENKINS LOOP DRIVE

KEYSTONE HEIGHTS, FL 32656
bedrooms
2 Beds
bathrooms
2 Baths
square feet
924 Ft²
$917
Est. Monthly
10.68%
Cap Rate

About This Property

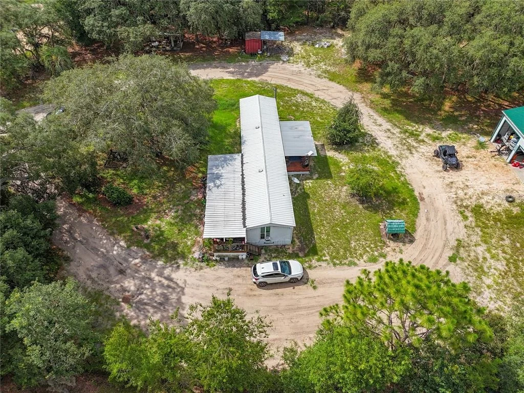
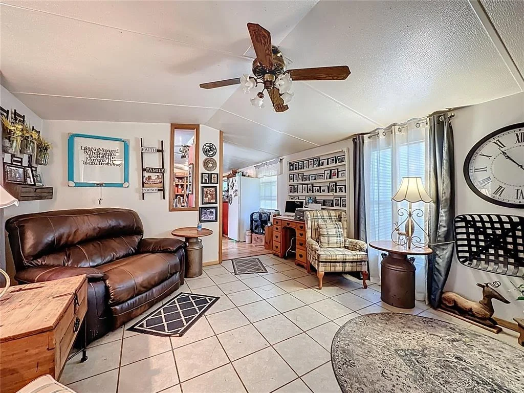
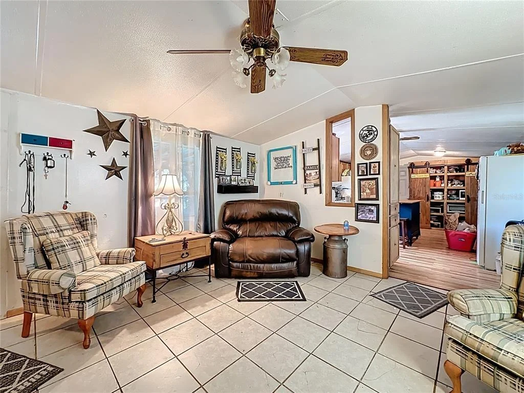
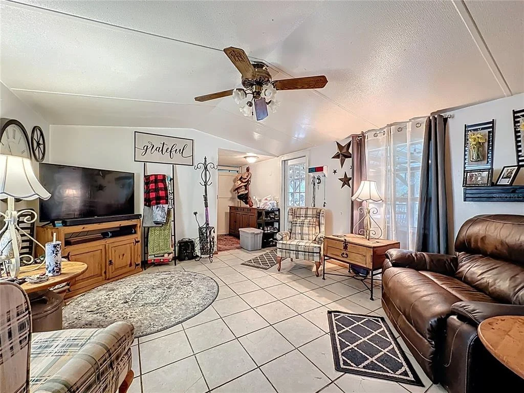
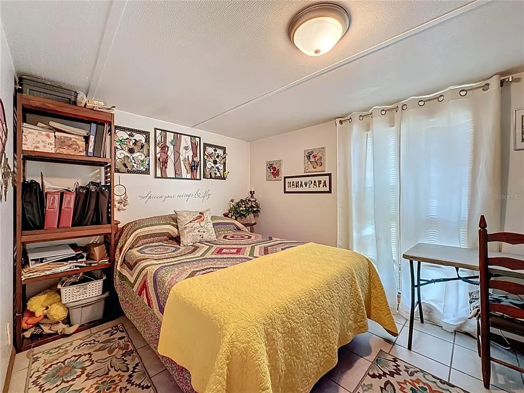
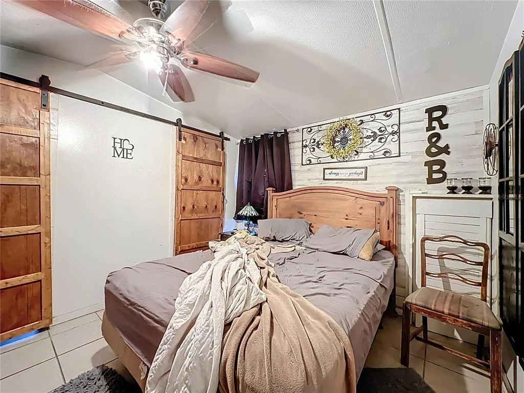
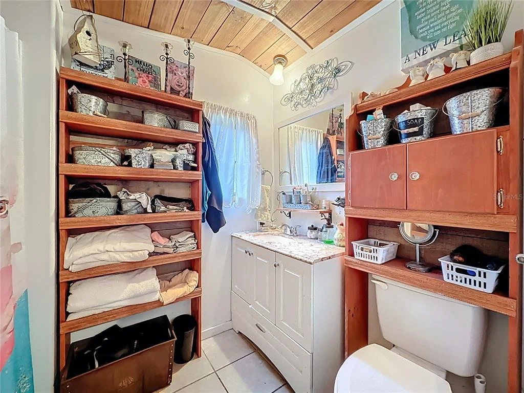
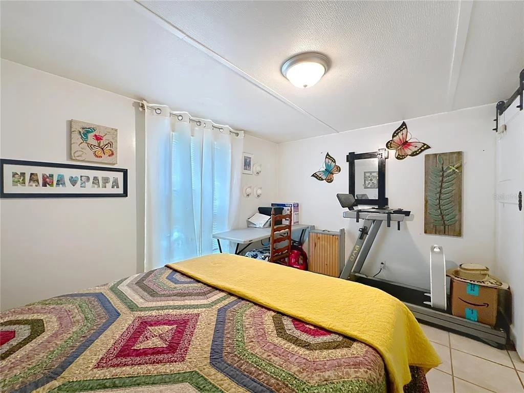
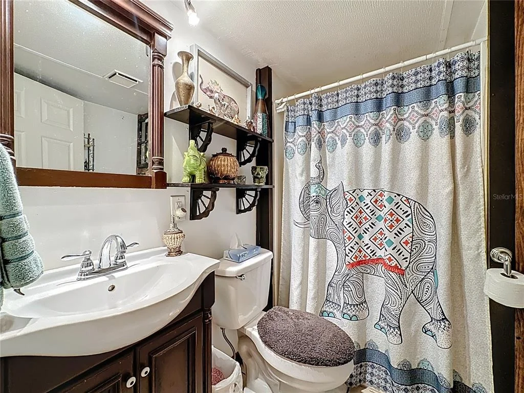
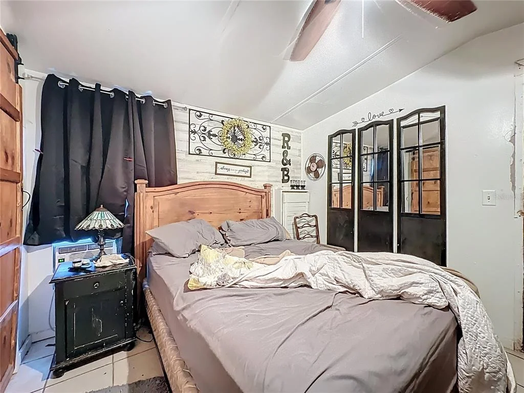
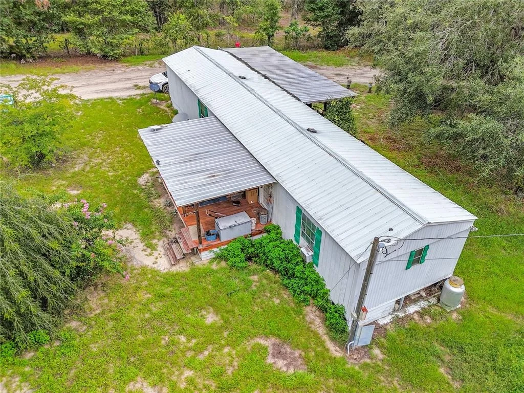
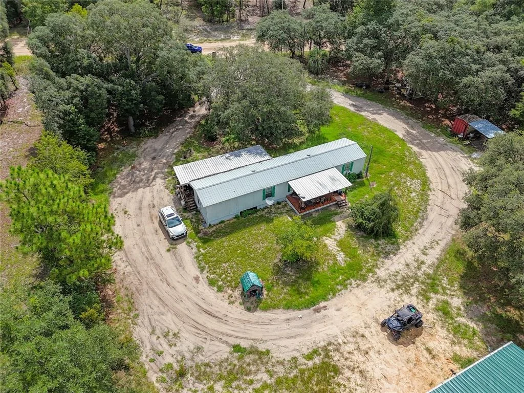
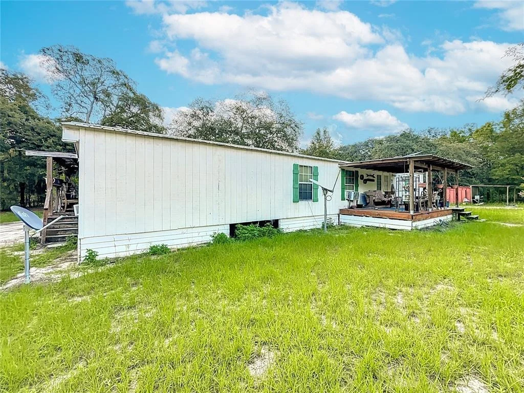
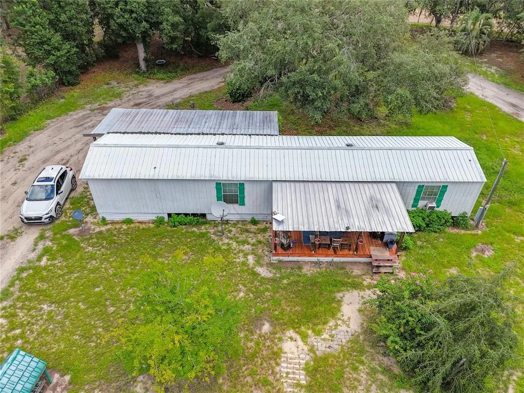
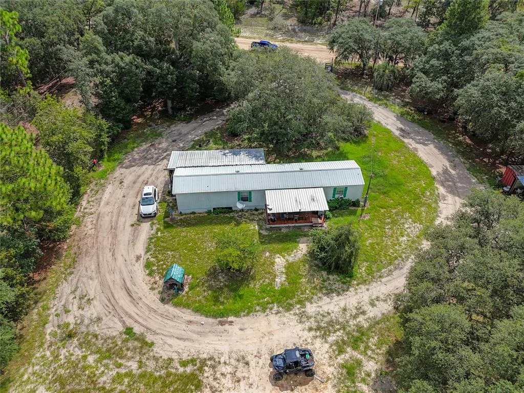
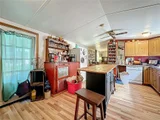
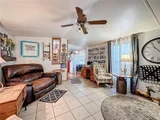
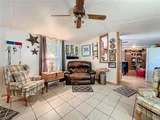
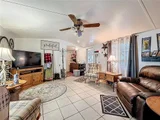
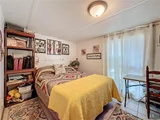
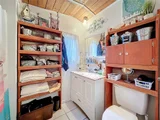
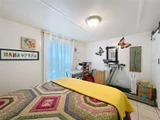
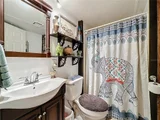
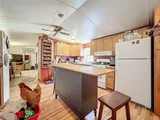
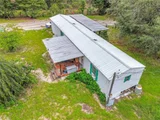
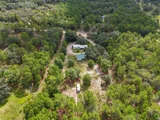
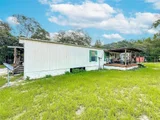
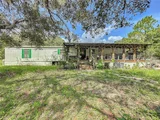
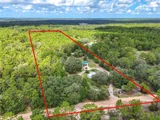
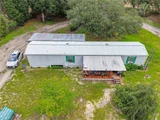
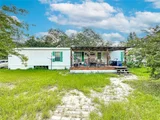
One or more photo(s) has been virtually staged. Country living, where this comfortable 2-bedroom, 2-bathroom mobile home offers 924 square feet of thoughtfully designed living space perfect for those seeking a self-sufficient rural lifestyle.

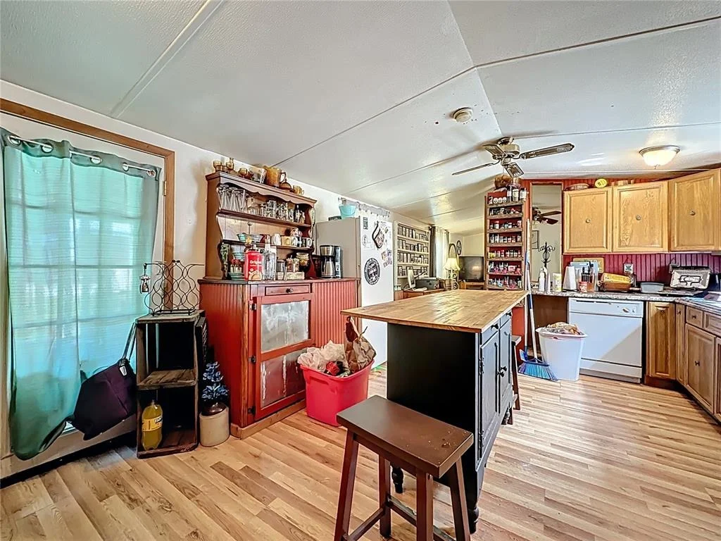
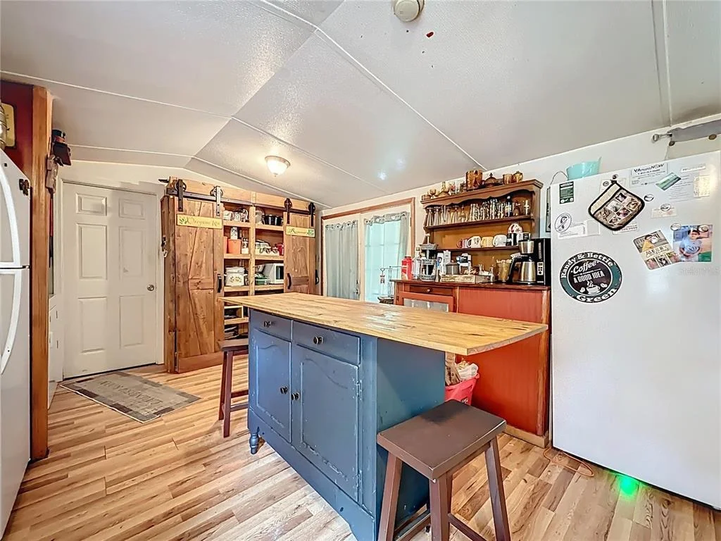
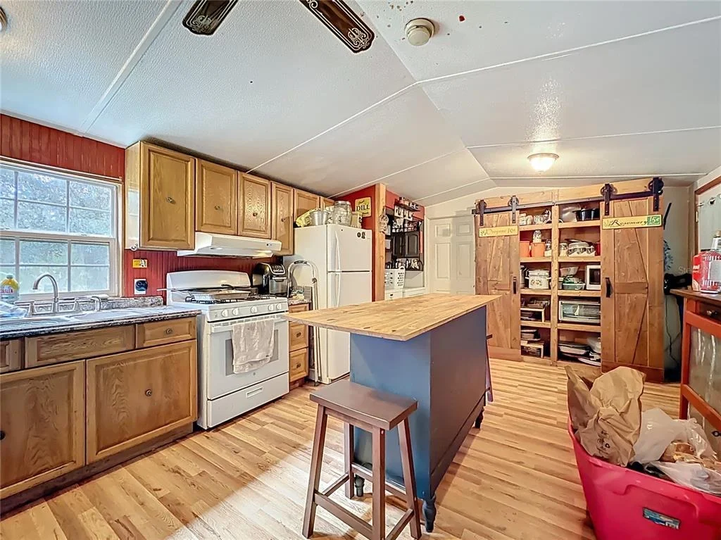
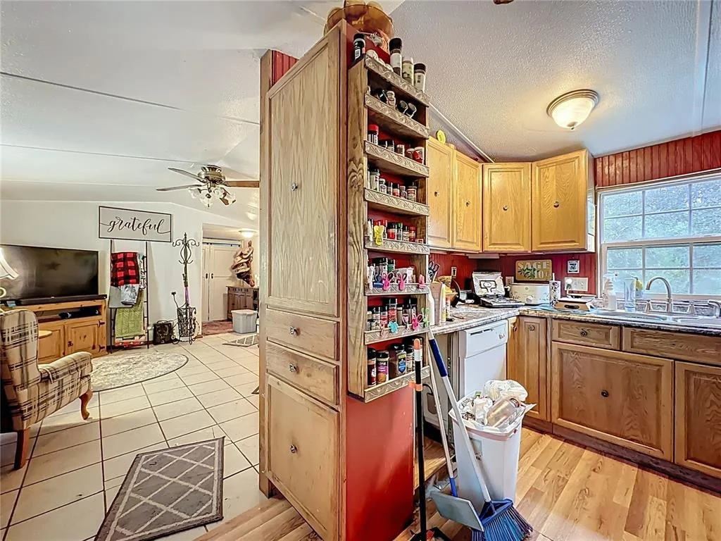
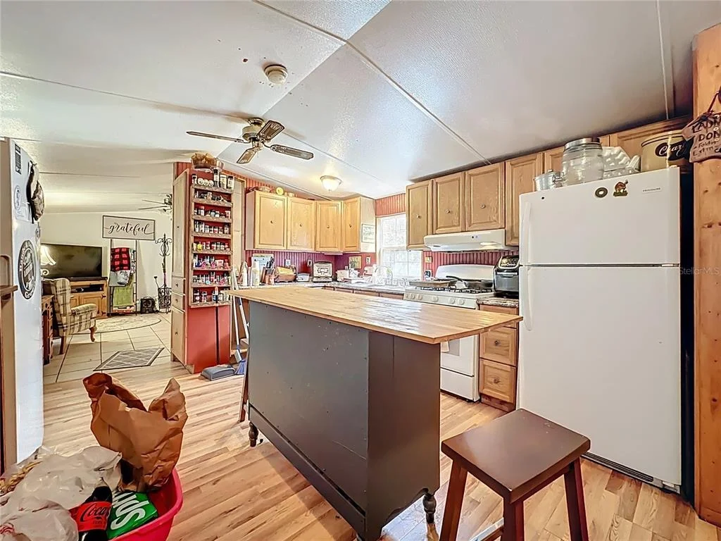
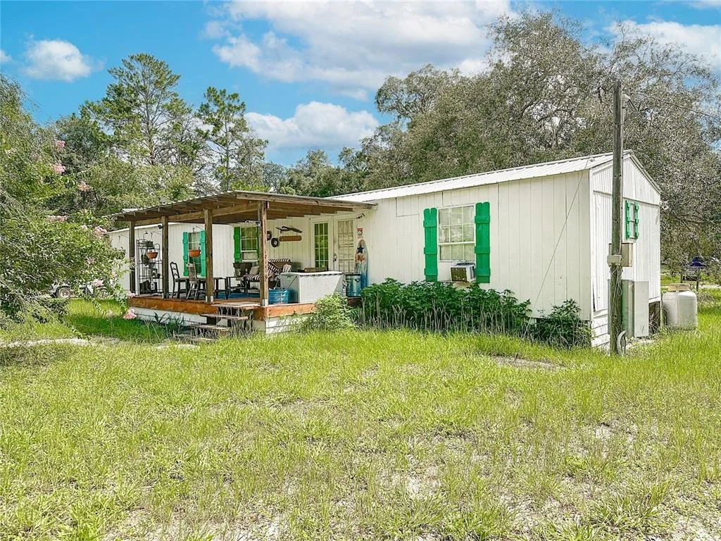
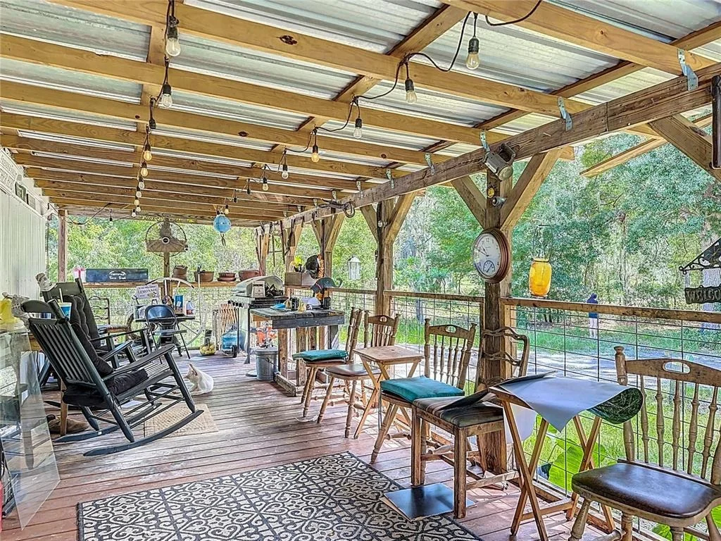
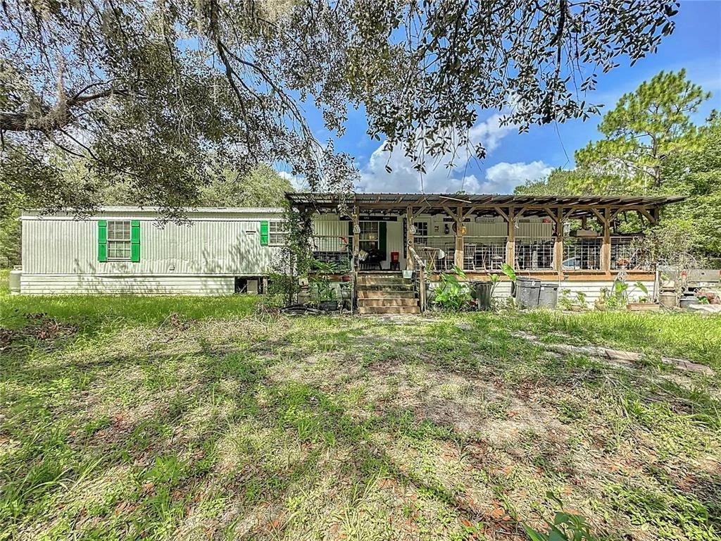
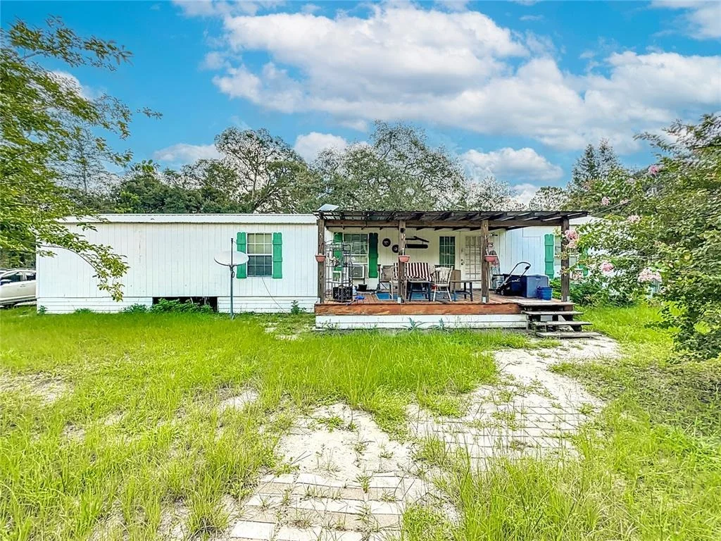
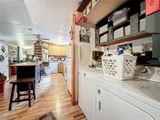
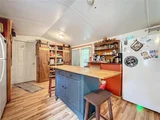
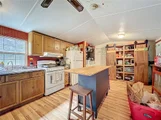
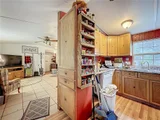
The home features a large front porch ideal for morning coffees and relaxation. Inside, the thoughtful split floor plan maximizes privacy and functionality. The kitchen comes equipped with a gas stove, perfect for home-cooked meals using fresh ingredients from your own garden.

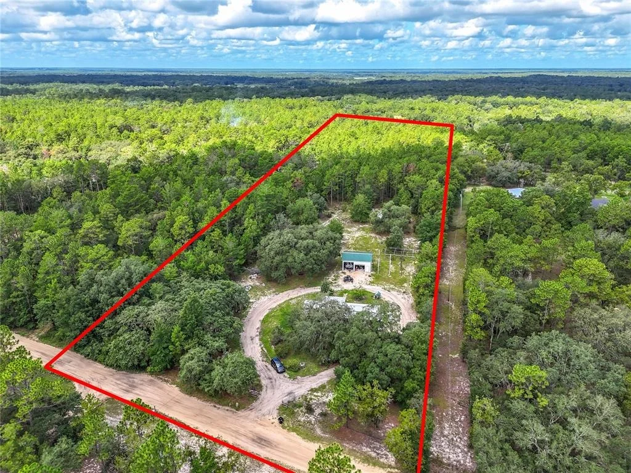
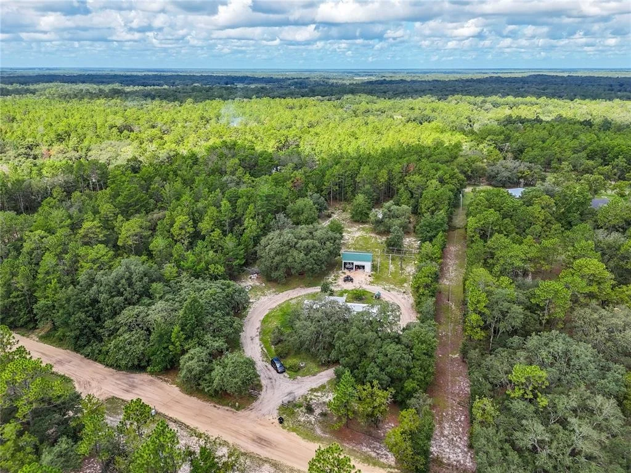
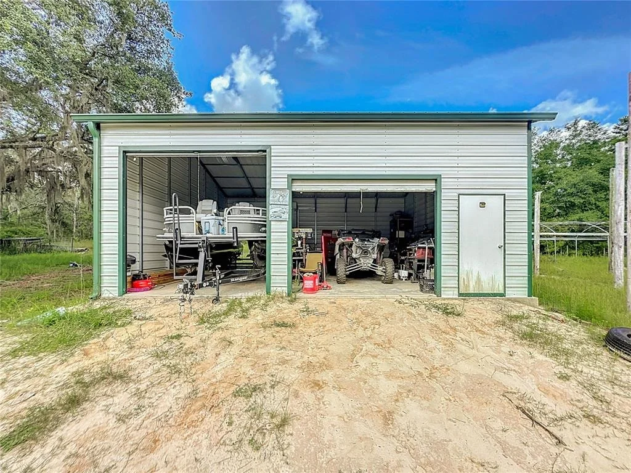
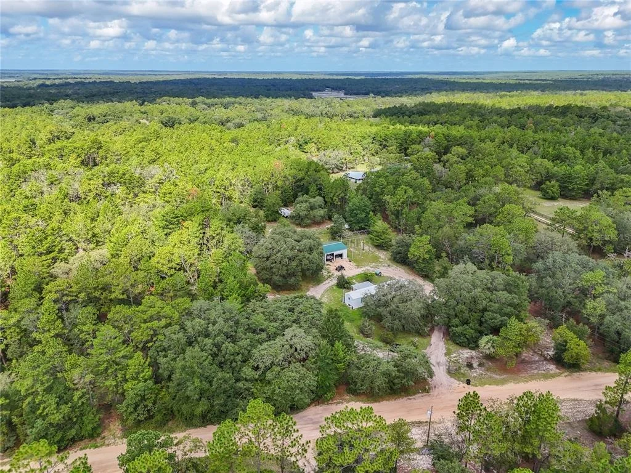
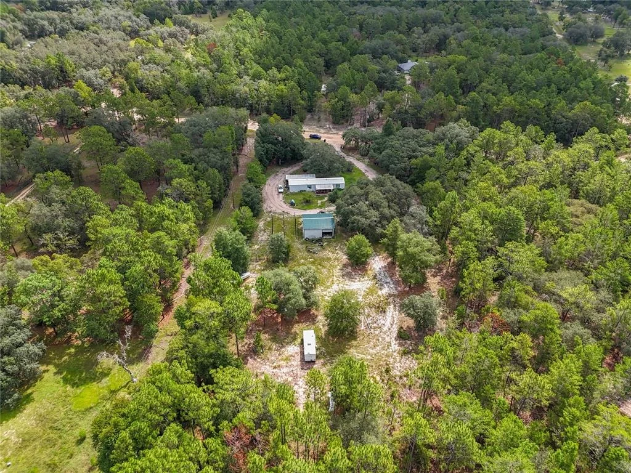
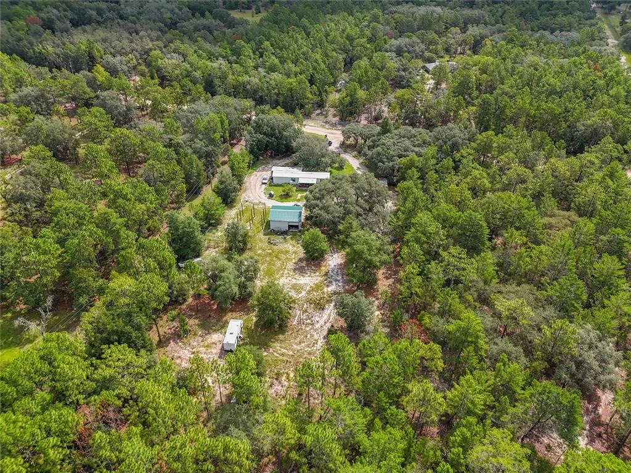
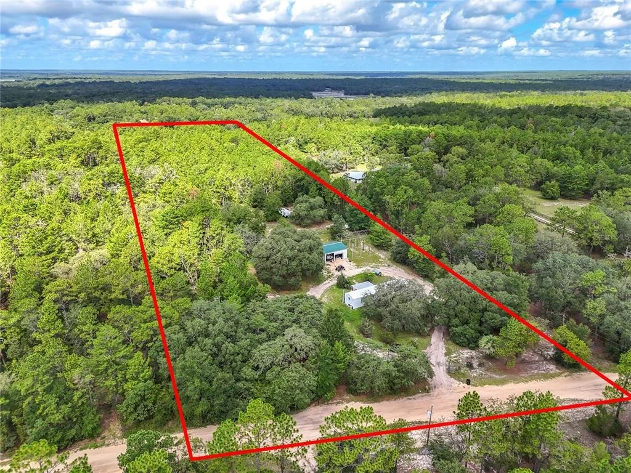
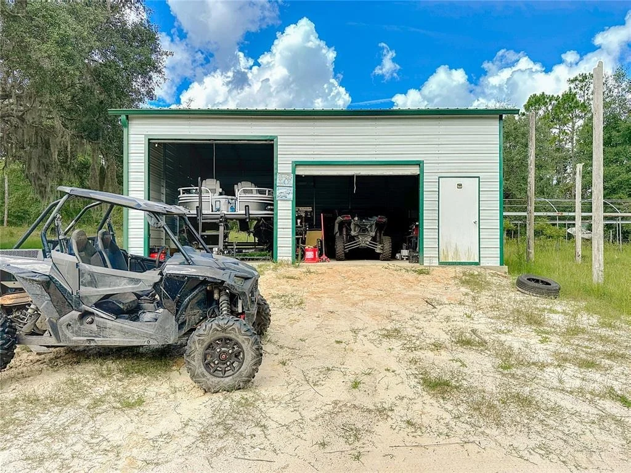
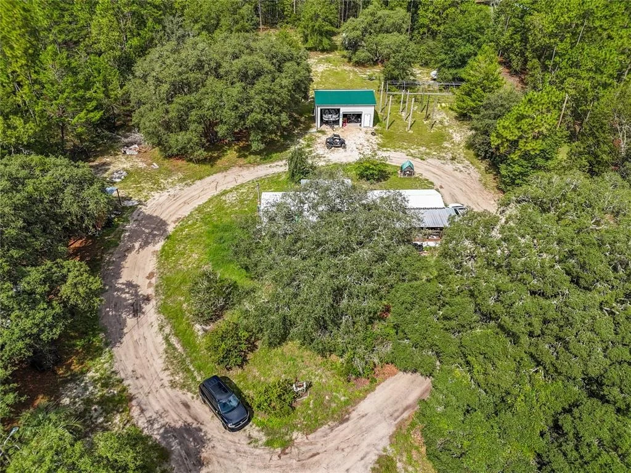
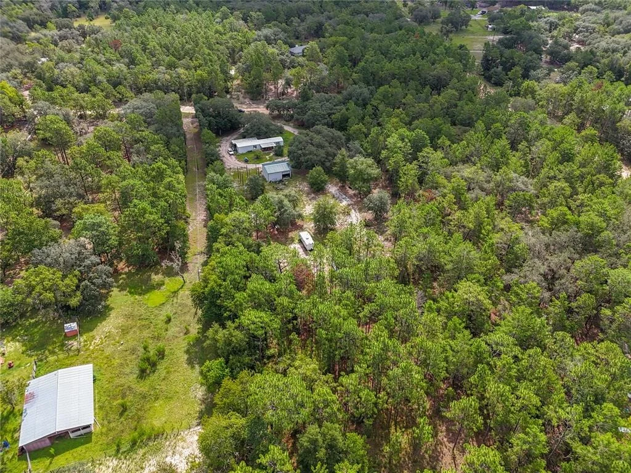
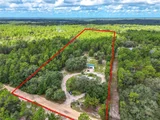
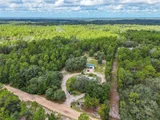
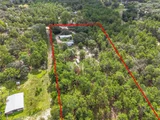
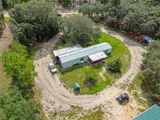
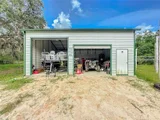
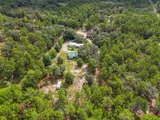
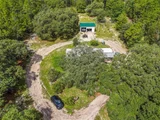
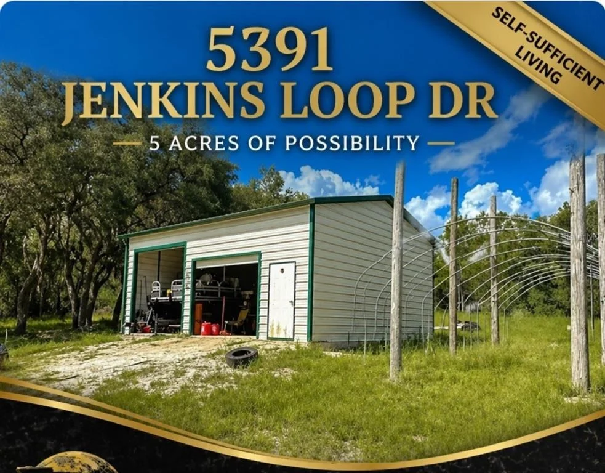
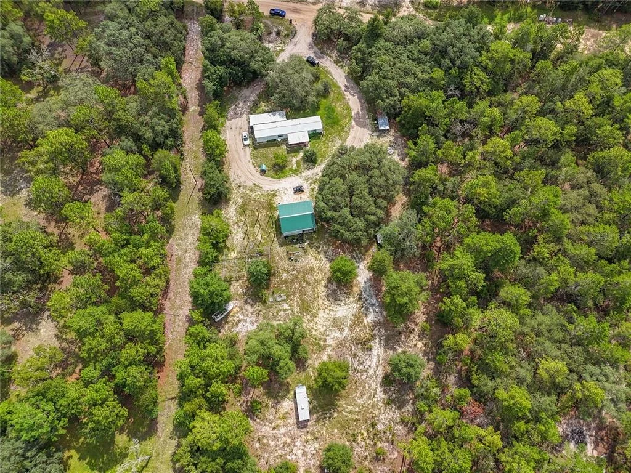
Move outside to explore the impressive outdoor features that set this property apart. A commercial-grade powered garage provides ample space for projects or storage. The existing greenhouse structure offers potential – while the framework stands ready, the covering can be customized to suit gardening preferences. Two strategically placed spigots provide convenient water access throughout the growing season.

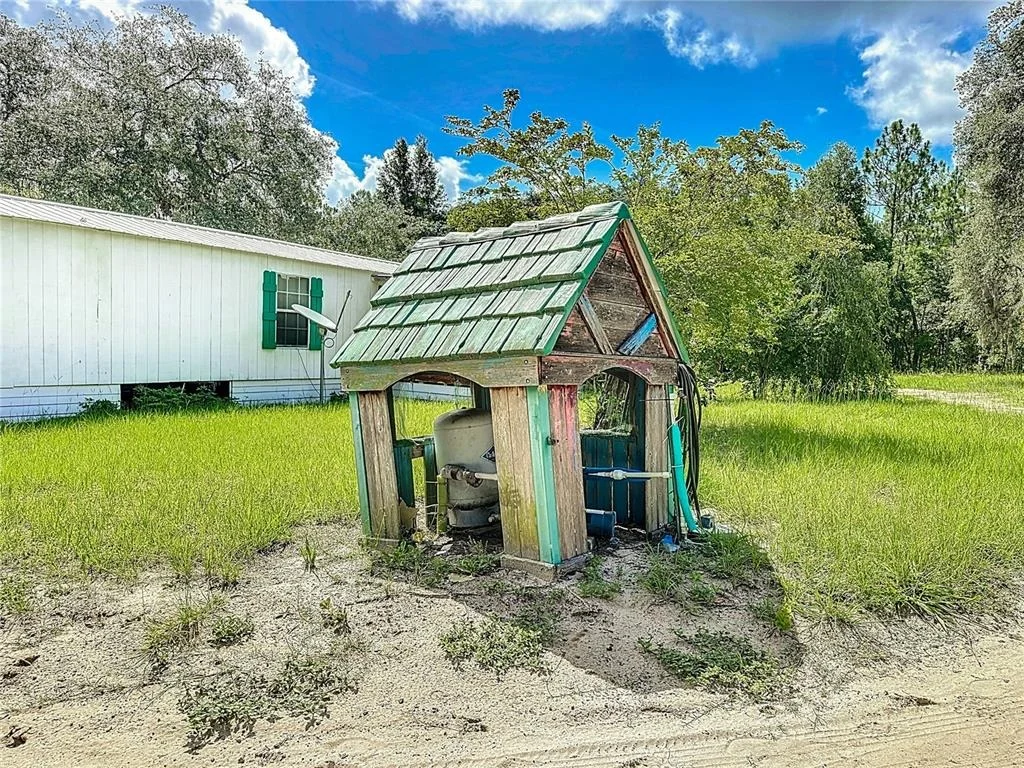
Animal enthusiasts will appreciate the chicken and pig enclosures, making this an ideal setup for sustainable living. The property benefits from well water and underground electrical wiring extending into the fields specifically designed for future mobile home or RV placement, providing modern conveniences while maintaining the rural aesthetic.

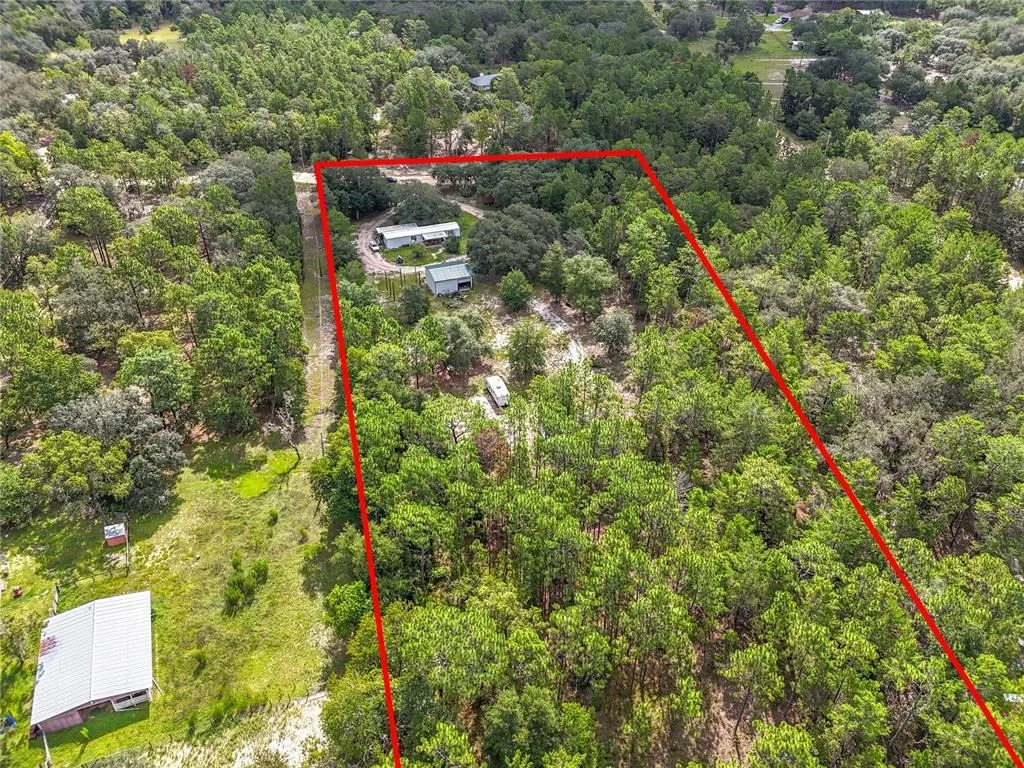
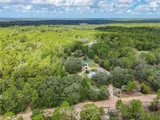
With partial fencing already in place, you have flexibility to expand as needed. Whether you choose to enjoy the existing home as your permanent residence or use it as temporary housing while building your dream home on the elevated areas of the property, the possibilities are endless.

This agricultural zoning provides freedom to pursue various farming and residential opportunities in peaceful Keystone Heights. The location offers convenient access to nearby Gainesville for shopping, dining, and Santa Fe College educational opportunities. Medical needs are well-served with HCA Florida Putnam Hospital within reasonable distance. Quality local schools serve the Keystone Heights area, and recreational enthusiasts will enjoy proximity to charming Melrose and extensive Putnam County parks and outdoor activities.

All information deemed reliable but not guaranteed. Buyer to verify all facts, measurements, and property details independently.
One or more photo(s) has been virtually
Unit Size
924 Ft²
Days on Market
435 days
Land Size
5.13 acres
Price per sqft
$173
Property Type
Mobile Manufactured
Property Taxes
$131
HOA Dues
-
Year Built
1989

Listed By

Elia Hanania
FLORIDA HOMES REALTY & MORTGAGE

Payment Calculator

Cap Rate Calculator

Last updated: 3 months ago (Stellar MLS #GC532620)

Price History

Date / Event Date Event Price
May 18, 2026 Price Increased $160,000
↑ $500 (0.3%)

Price Increased
Apr 14, 2026 Price Decreased $159,500
↓ $500 (0.3%)
Price Decreased
Apr 2, 2026 Price Decreased $160,000
↓ $500 (0.3%)
Price Decreased
Mar 20, 2026 Price Increased $160,500
↑ $500 (0.3%)
Price Increased
Feb 16, 2026 Price Increased $160,000
↑ $9K (6%)
Price Increased
Show More

Property Highlights

Parking Details
Has Garage
Garage Spaces: 2
Interior Details
Full Bathrooms: 2
Interior Features: Eating Space In Kitchen, Kitchen/Family Room Combo
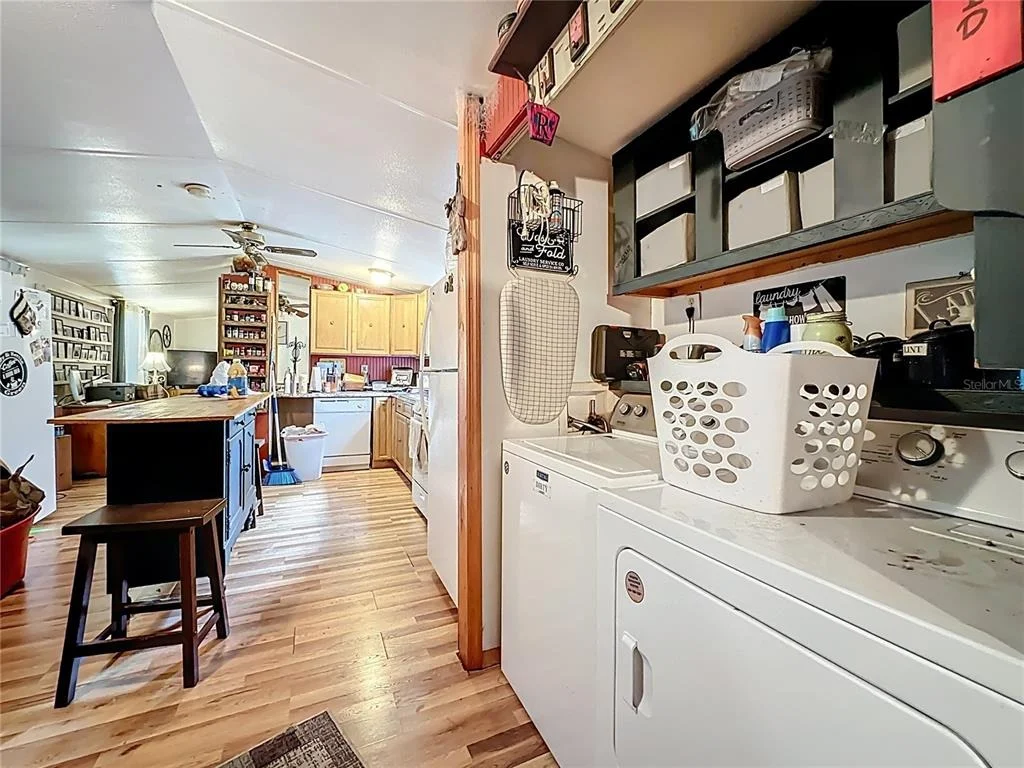
Appliances: Dishwasher, Freezer, Microwave, Refrigerator, Washer
Flooring Type: Ceramic Tile, Porcelain Tile
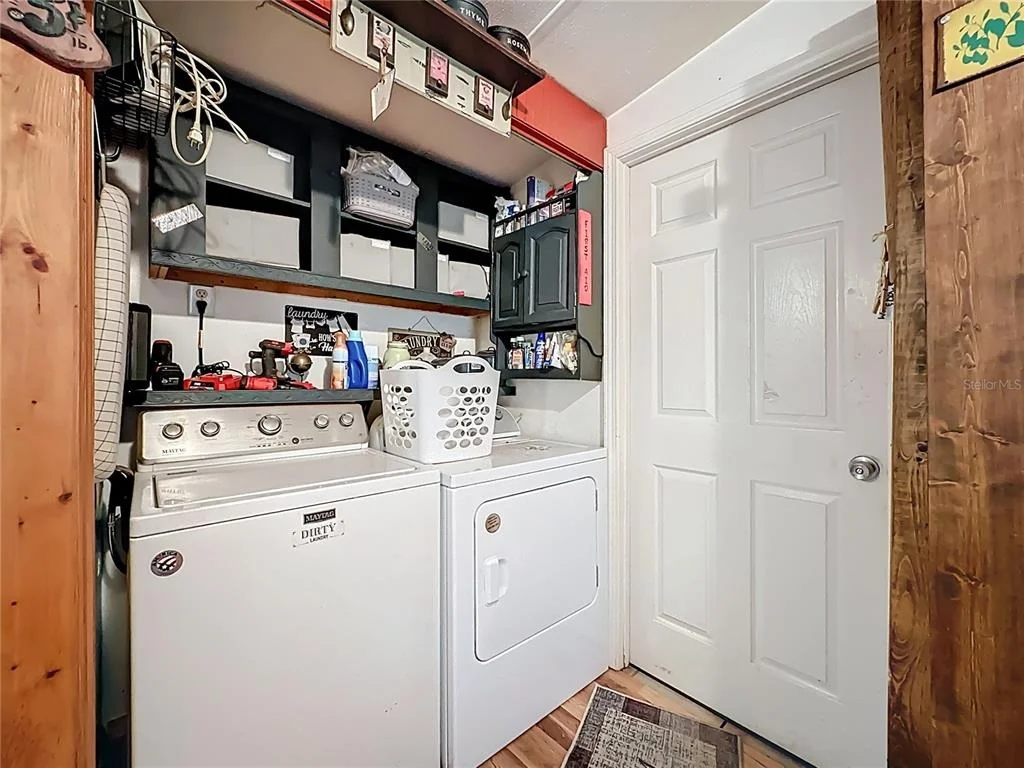
Laundry Features: Common Area, Electric Dryer Hookup, Inside, Laundry Room, Washer Hookup
Rooms: 4
Exterior Details
Square Footage: 924
Square Footage Source: $0
Year Built: 1989
Building Area Total: 1124
Levels: One
Building Area Units: Square Feet
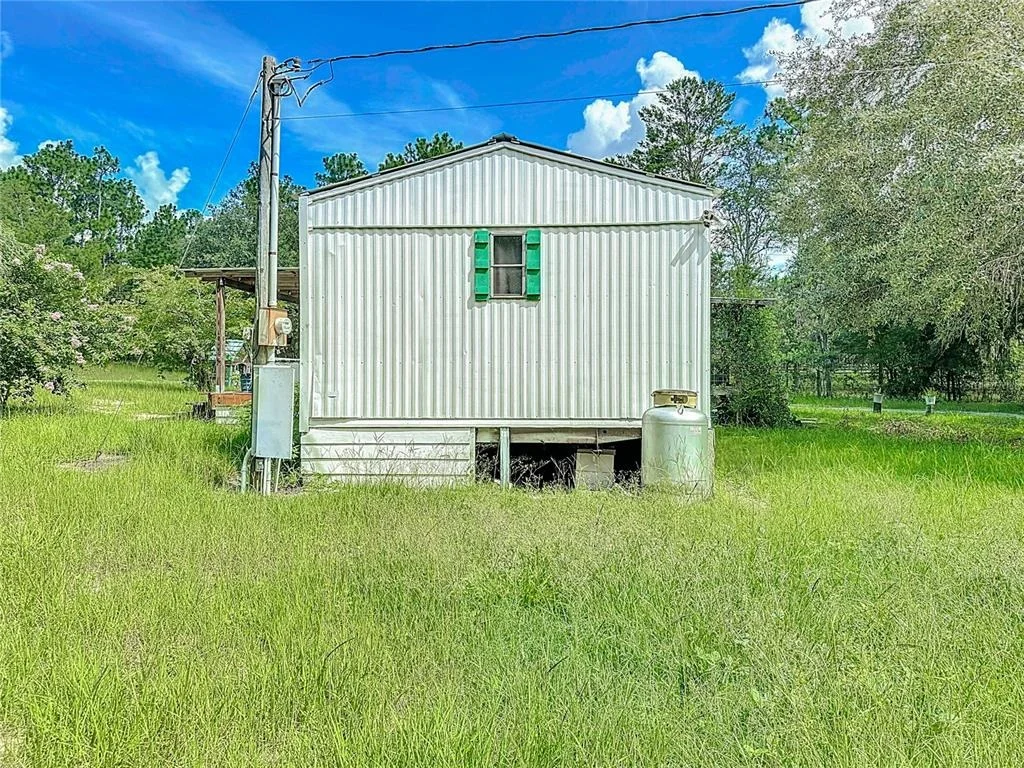
Construction Materials: Vinyl Siding
Lot Size Area: 5.3
Lot Size Units: Acres
Lot Size Acres: 5.13
Lot Size Square Feet: 230868
Tax Lot: 833
Water Source: Private, Well
Financial Details
Tax Annual Amount: $1,570
Lease Considered: Yes
Utilities Details
Cooling Type: Other, Wall/Window Unit(s)
Heating Type: Varies by Unit
Sewer : Septic Tank

Building Info

Overview

    General

  • Year Built: 1989
  • Effective Year Built: 1989
  • Building Count: 1
  • Total Rooms: 2
  • Bedroom Count: 2
  • Bathroom Count: 2
  • Full Bathrooms: 2
  • Partial Bathrooms: 2
  • Building Condition: 6
  • Building Quality: 10
  • Construction Type: 0
  • Building Style: 33
  • Exterior Walls Type: 19
  • Interior Walls Type: 3
  • Roof Shape Type: 7
  • Roof Cover Type: 5
  • Floor Count: 100
  • Living Units: 1
  • Floor Cover: 9
  • Basement Type: 0
  • Basement Area: 0
  • Garage Type: 7
  • Garage Square Area: 806
  • Parking Space Count: 0
  • Patio Type: 69
  • Porch Type: 111
  • Pool Type: 0

    Dimensions

  • Lot Size Square Feet: 230,868
  • Total Building Area: 1,124
  • Gross Building Area: 1,124
  • Building Area: 924
  • Building Area Measurement: L

    Heating and Cooling

  • Air Conditioning: 1
  • Heating: 4
  • Heated Square Feet: 924
  • Heating Fuel Type: 0

    Utilities

  • Sewer System: 4
  • Water Service: 0

Building

  • Building Type: 0
  • Property Class: R
  • Subdivision: OAK FOREST EXTEN
  • Land Acres: 0000005300
  • Standard Land Use Code: 1006
  • County Land Use Code: 0200
  • State Land Use Code: 02
  • Mobile Home Indicator: T
  • Legal Description 1: LOT 833 OAK FOREST EXTEN AS REC OR 4134 PG 1504

Neighborhood

  • School District Name: Clay County School District
  • Census Tract: 031105

Zoning

  • Zoning: AR

Geography

  • Assessors Map Reference: MAP 349.00
  • Subdivision Tract Number: 833
  • Parcel: 10-08-24-006919-657-00
  • Lot: 833
  • Meridian: SEC 10 TWN 08S RNG 24E
  • Municipality: UNINCORPORATED
  • Latitude: 29.8137
  • Longitude: -81.8925

    Address

  • Full Address: 5391 Jenkins Loop Dr
  • Address - House Number: 5391
  • Address - Street Name: Jenkins Loop
  • Address - Suffix Type: Dr
  • State: FL
  • City Name: Keystone Heights
  • Carrier Code: R001
  • 4-Digit Zip Code: 7737
  • Zip Code: 32656

Valuation

    Tax

  • Total Area: 1,124
  • Tax Year: 2022
  • Tax Amount: $0
  • Tax Rate Code Area: 001

    Appraisal Valuation

  • Standard Deviation: 0.1954
  • Valuation Date: Jan 03, 2024
  • Confidence Score: 73
  • Final Value: 132,013
  • High Value: 157,819
  • Low Value: 106,208

    Market Valuation

  • Market Total Value: $72,370
  • Market Land Value: $35,196
  • Market Improvement Value: $37,174

    Assessments Valuation

  • Assessed Year: 2022
  • Assessed Total Value: $69,566

    Exemptions

  • Veteran Exemption: Yes

    Sales

  • Current Sale Contract Date: Oct 19, 2018
  • Current Sale Recording Date: Oct 23, 2018
  • Current Sale Price:
  • Current Sale Document Type: 68
  • Current Sale Input Document Number: 2018055681
  • Previous Sale Recording Date: Oct 01, 2018
  • Previous Sale Contract Date: Sep 06, 2018
  • Previous Sale Amount: $22,000
  • Previous Sale Document Type: 71
Data used for valuation calculations is provided by RealtyHop, and other third party sources

Comparables

Unit
Status
Type
Beds
Baths
ft²
Price/ft²
Asking Price
Listed On
Closing Price
Sold On
HOA + Taxes

About Clay


Similar Homes for Sale

Currently no similar homes around

Nearby Rentals


Frequently Asked Questions

When was property at 5391 Jenkins Loop Drive built and last sold?
The property at 5391 Jenkins Loop Drive was built in 1989 and last sold on Oct 19, 2018 for $42,000.
How much is this home worth?
The estimated value of the home located at 5391 Jenkins Loop Drive is $162,342.
What are some comparable homes to 5391 Jenkins Loop Drive?
There are currently no comparable homes to 5391 Jenkins Loop Drive.