Check Availability
Yucca Valley 92284
53905 Pinon Drive
$1,200,000
● House - For Sale

53905 Pinon Drive

Yucca Valley, CA 92284
bedrooms
3 Beds
bathrooms
3 Baths, 1 Half Bath
square feet
3,545 Ft²
$5,893
Est. Monthly

About This Property

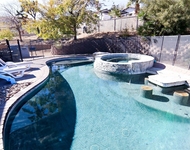
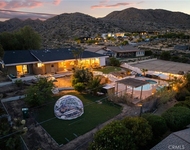
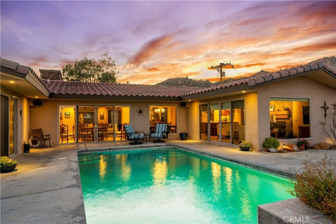
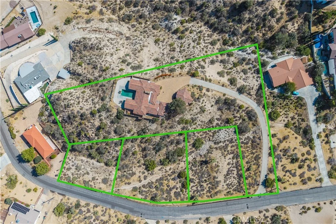
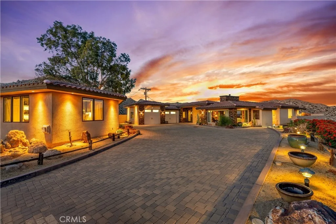
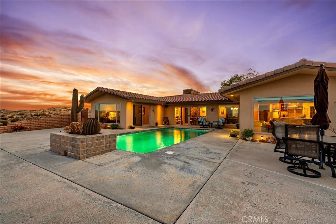
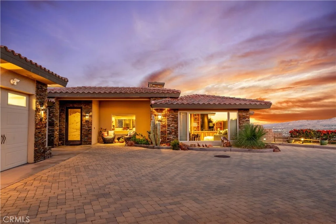
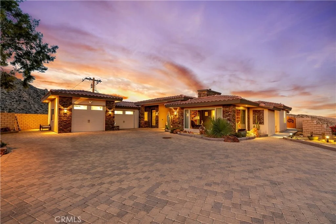
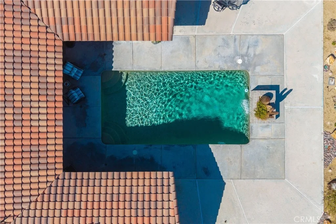
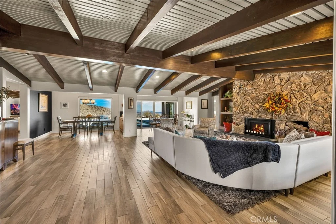
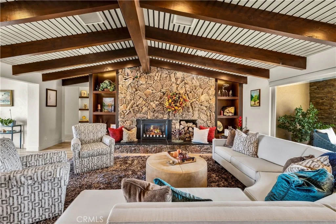
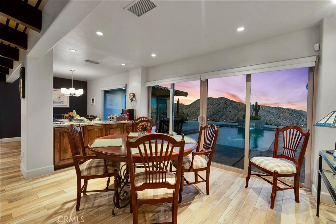
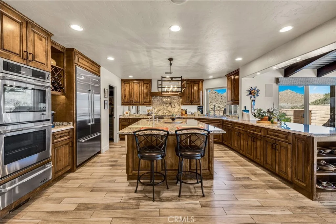
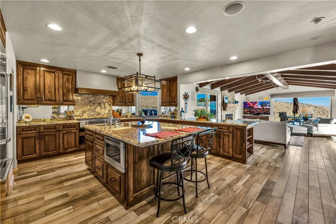
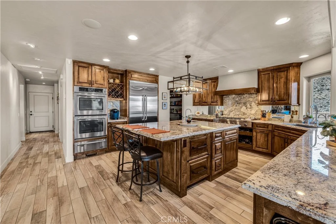
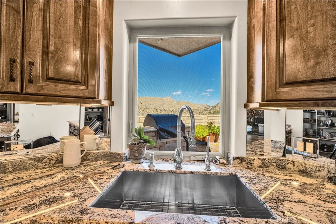
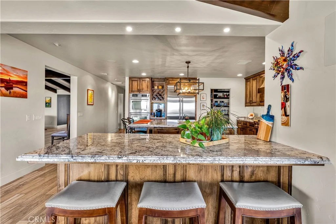
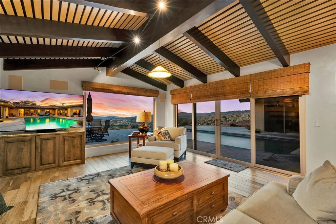
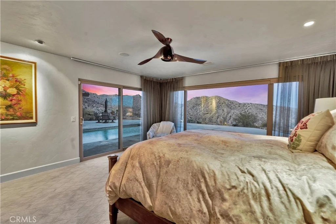
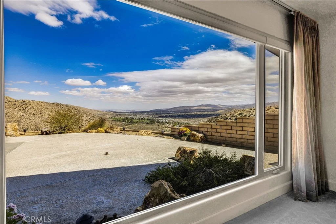
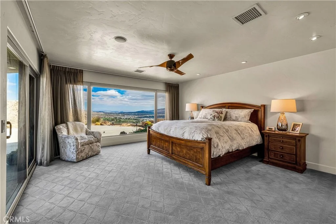
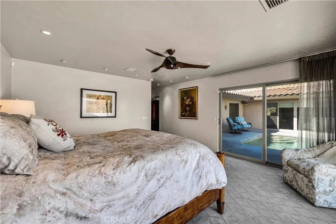
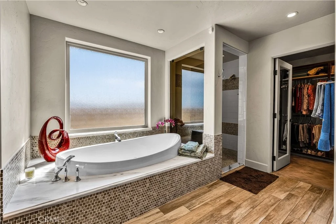
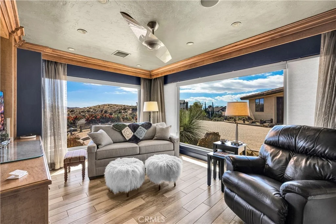
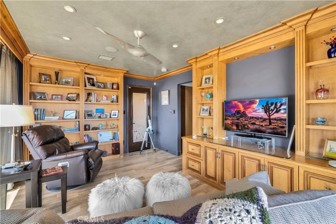
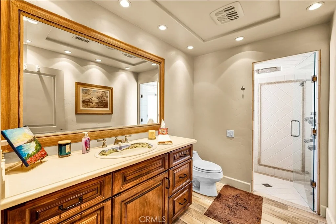
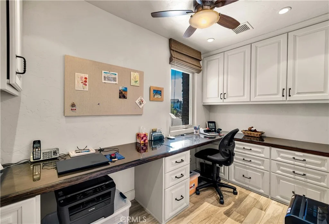
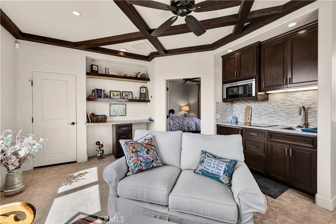
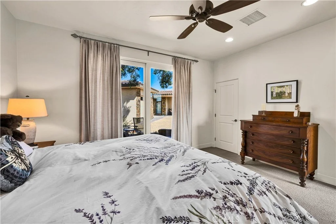
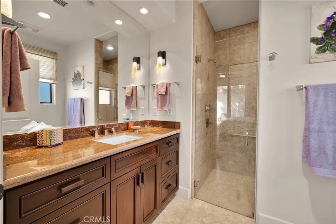
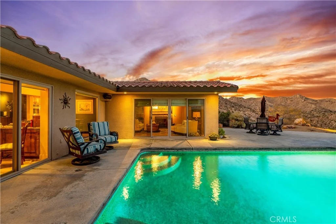
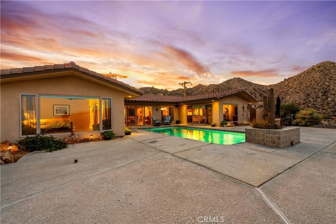
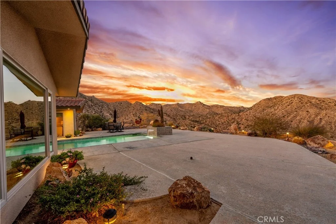
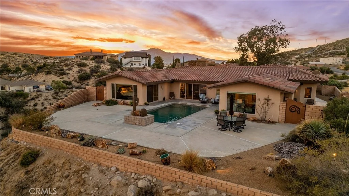
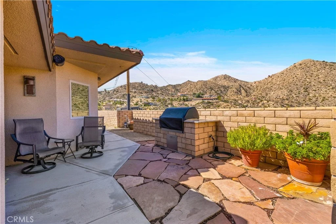
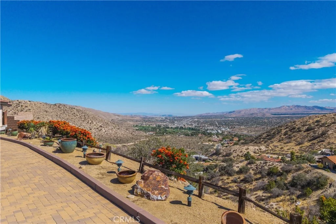
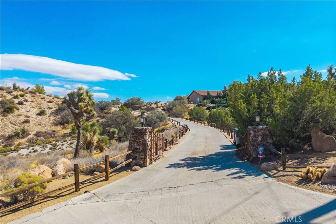
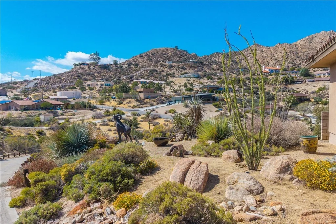
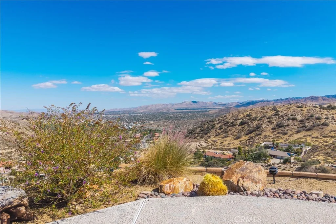
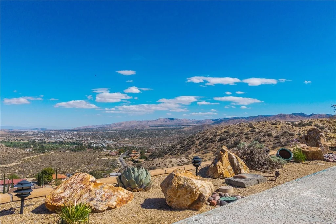
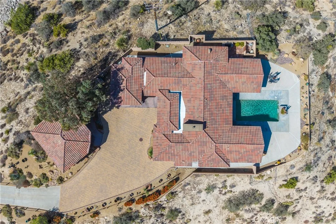
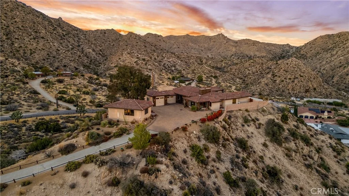
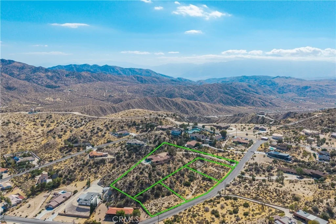
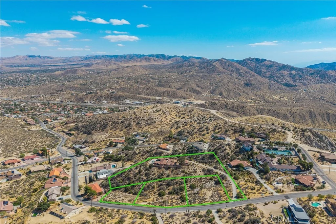
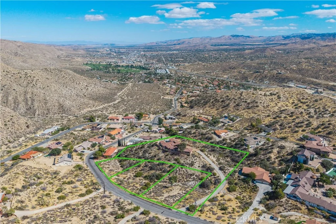
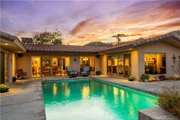
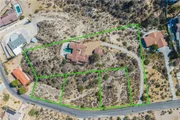
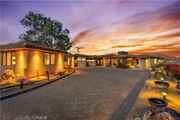
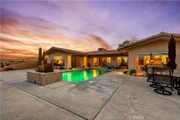
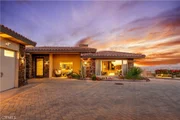
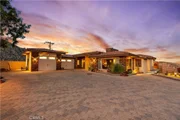
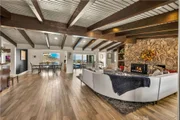
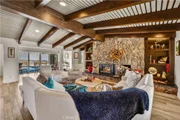
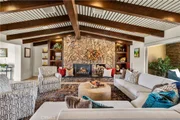
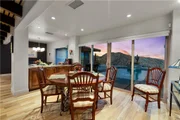
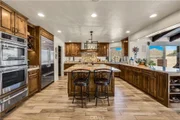
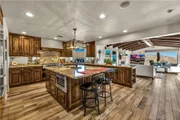
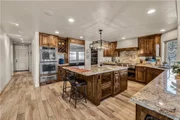
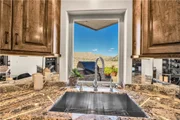
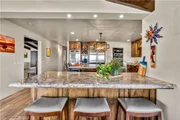
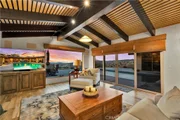
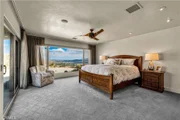
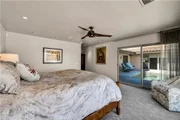
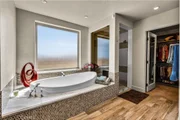
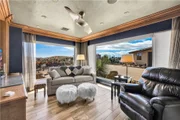
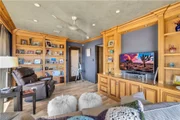
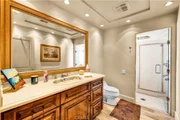
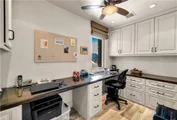
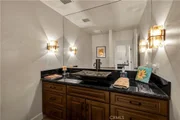
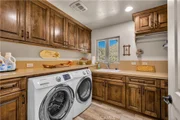
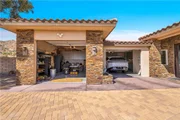
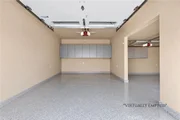
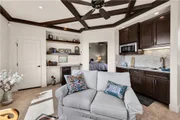
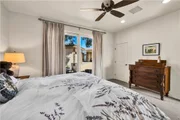
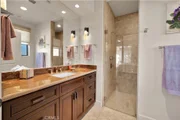
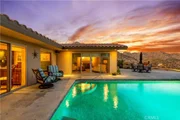
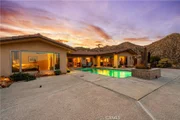
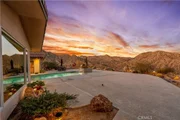
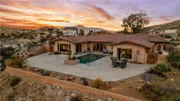
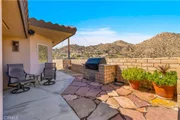
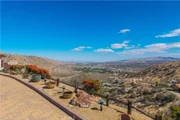
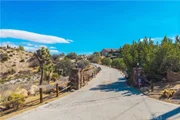
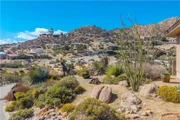
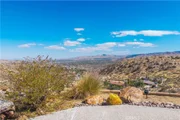
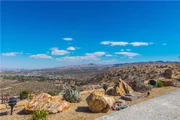
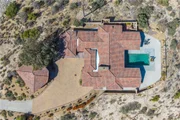
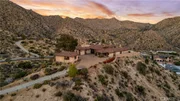
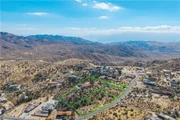
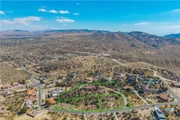
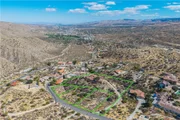
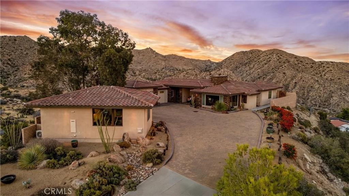
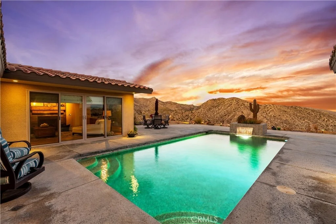
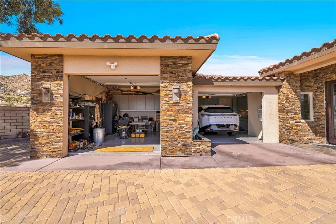
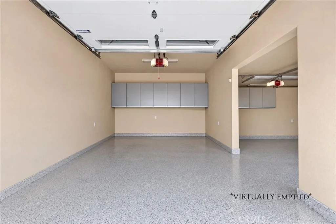
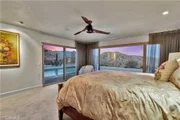
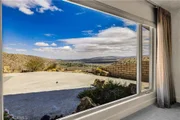
STUNNING CUSTOM HILLTOP ESTATE WITH HEATED POOL, DETACHED CASITA & 3 ADDITIONAL PARCELS TOTALING 3.96 ACRES! Perched high in the hills of desirable Country Club Estates, this extraordinary property offers breathtaking panoramic views, exceptional craftsmanship, and luxurious desert living. A long, fully concrete driveway leads to your private hilltop retreat, welcoming you with an expansive paver driveway, stunning curb appeal and an impressive arrival experience. Inside, soaring vaulted tongue-and-groove ceilings, exposed wood beams, a magnificent rock fireplace, custom woodwork, and elegant lighting create an unforgettable first impression. Affectionately named the "House Full of Windows," the home features enormous picture windows in nearly every room, framing spectacular desert views and filling the interiors with natural light. The chef's kitchen impresses with a massive island featuring hidden beverage refrigerators, dishwasher, and sink, premium JennAir stainless steel appliances, abundant counter space and cabinetry, plus a large walk-in pantry with custom built-ins. The inviting den has its own fireplace and sliding doors to the BBQ area, pool, and incredible views. The expansive primary suite enjoys panoramic views and direct pool access, with a luxurious en suite offering dual sinks, jetted soaking tub, oversized walk-in shower, and huge walk-in closet. Bedroom two, currently a library with custom wood shelving, includes a walk-in closet and private bath with steam shower. A dedicated office with built-ins, spacious laundry room with extensive cabinetry, and finished two-car garage with epoxy floors and storage complete the main home. THE SHOWSTOPPER: a gorgeous PebbleTec pool with water feature, surrounded by generous, flat outdoor seating and entertaining spaces and some of Yucca Valley's most breathtaking views! The LARGE DETACHED CASITA showcases the same attention to detail and equally impressive finishes, a spacious living room with fireplace, kitchenette with refrigerator, microwave, cooktop and sink, plus a large bedroom and beautiful en suite with curbless walk-in tile shower. THREE ADDITIONAL PARCELS are included, one with a paid water meter, bringing the total to approximately 3.96 acres! A rare combination of privacy, luxury, a hilltop pool, guest accommodations, and additional land in one of Yucca Valley's most sought-after neighborhoods. The craftsmanship and details simply must be experienced in person!
Unit Size
3,545 Ft²
Days on Market
5 days
Land Size
3.96 acres
Price per sqft
$339
Property Type
House
Property Taxes
-
HOA Dues
-
Year Built
1971

Listed By

Sean Dittmer
C & S Real Estate, Inc.

Payment Calculator

Cap Rate Calculator

Last updated: 5 days ago (CRMLS #JT26223245)

Price History

Date / Event Date Event Price
Oct 16, 2026 Listed by C & S Real Estate, Inc. $1,200,000
Listed by C & S Real Estate, Inc.
Aug 8, 2016 Sold
Sold
May 3, 2016 Listed by Bennion Deville Homes $749,000
Listed by Bennion Deville Homes
Rare opportunity to own your very own LUXURY Hilltop Custom VIEW home w/salt water,pebble tec POOL & GUEST HOME!Enter thru your lighted entry, curving concrete drive to reach your retreat. Notice attention to detail! Flowing Living room w/remote gas fireplace and open beam ceilings.Beautiful kitchen w/GRANITE counter tops,6x8 island,Jenn-air appliances,dble oven,6 burner cooktop w/griddle & pot filler,42side by side fridge.The kit.is open to family room & pool area.Two master suites,one ensuite has marble counter tops, spa tub w/whirlpool air jets and shares a glass wall w/shower. Second bath features your own STEAM SHOWER w/4 BODY SPRAYS.Both baths have heated floors. Also home office with 2 stations and guest bath.Enjoy the SPECTACULAR VIEW listening to your favorite MUSIC on the SOUND SYSTEM throughout!Guests can stay in their PRIVATE 1 bedroom SUITE w/kit. 26 miles to Palm Springs close to Joshua Tree Nat Park!So much MORE!OWNER MAY CARRY WITH LARGE DOWN! Call 4 your priv showing!

Property Highlights

Garage
Air Conditioning
Fireplace
Parking Details
Has Garage
Attached Garage
Garage Spaces: 2
Interior Details
Half Bathrooms: 1
Full Bathrooms: 3
Interior Features: Walk-In Closet(s), SeparateFormalDiningRoom, MultiplePrimarySuites, PrimarySuite, WalkInPantry
Appliances: PropaneRange
Laundry Features: Inside, Laundry Room
Has Fireplace
Fireplace Features: Den, Living Room, GuestAccommodations
Exterior Details
Square Footage: 3545
Property Condition: Turnkey
Year Built Source: Assessor
Year Built: 1971
Levels: One
Other Structures: GuestHouseDetached
Pool Features: Heated, In Ground, Private, Pebble
Pool is Private
Lot Features: LotOver40000Sqft, Rocks
Lot Size Area: 172460
Lot Size Units: Square Feet
Lot Size Acres: 3.9591
Lot Size Square Feet: 172460
Tax Lot: 69
Water Source: Public
Utilities Details
Cooling Type: Central Air
Heating Type: Central
Sewer : Septic Tank

Building Info

Overview

    General

  • Year Built: 1971
  • Effective Year Built: 1971
  • Building Count: 1
  • Total Rooms: 6
  • Bedroom Count: 2
  • Bathroom Count: 4
  • Full Bathrooms: 3
  • Partial Bathrooms: 4
  • Building Condition: 3
  • Building Quality: 4
  • Construction Type: 6
  • Building Style: 10
  • Exterior Walls Type: 12
  • Interior Walls Type: 0
  • Roof Shape Type: 0
  • Roof Cover Type: 13
  • Floor Count: 100
  • Living Units: 1
  • Floor Cover: 0
  • Basement Type: 0
  • Basement Area: 0
  • Garage Type: 1
  • Garage Square Area: 653
  • Parking Space Count: 2
  • Patio Type: 59
  • Porch Type: 137
  • Pool Type: 8
  • Location Influence Type: 224

    Dimensions

  • Lot Size Square Feet: 89,734
  • Lot Size Depth Feet: 4,000
  • Lot Size Frontage Feet: 1,200
  • Total Building Area: 3,459
  • Gross Building Area: 3,459
  • Building Area: 2,806
  • Building Area Measurement: L

    Heating and Cooling

  • Fireplace Count: 1
  • Air Conditioning: 1
  • Heating: 3
  • Heated Square Feet: 2,806
  • Heating Fuel Type: 0

    Utilities

  • Sewer System: 5
  • Water Service: 2

Building

  • Building Type: 0
  • Property Class: R
  • Land Acres: 0000002060
  • Standard Land Use Code: 1001
  • County Land Use Code: 0510
  • Legal Description 1: TRACT 4762 LOT 69 TRACT NO 4762 LOT 69 EX ALL MNL RTS WOSE

Neighborhood

  • School District Name: Morongo Unified School District
  • Census Tract: 010424

Zoning

  • Zoning: R1

Geography

  • Assessors Map Reference: 176-F2
  • District: 16
  • Subdivision Tract Number: 4762
  • Parcel: 0585-291-06-0000
  • Lot: 69
  • Municipality: JOSHUA TREE
  • Latitude: 34.1166
  • Longitude: -116.487

    Address

  • Full Address: 53905 Pinon Dr
  • Address - House Number: 53905
  • Address - Street Name: Pinon
  • Address - Suffix Type: Dr
  • State: CA
  • City Name: Yucca Valley
  • Carrier Code: C004
  • 4-Digit Zip Code: 2336
  • Zip Code: 92284

Valuation

    Tax

  • Tax Year: 2022
  • Tax Amount: $954,656
  • Tax Rate Code Area: 023-000

    Appraisal Valuation

  • Standard Deviation: 0.1972
  • Valuation Date: Jan 10, 2024
  • Confidence Score: 73
  • Final Value: 1,014,008
  • High Value: 1,214,020
  • Low Value: 813,996

    Assessments Valuation

  • Assessed Year: 2023
  • Assessed Total Value: $831,062
  • Assessed Land Value: $94,820
  • Assessed Improvements Value: $736,242

    Exemptions

  • Homeowner Exemption: Yes

    Sales

  • Current Sale Contract Date: Jul 16, 2016
  • Current Sale Recording Date: Aug 08, 2016
  • Current Sale Price:
  • Current Sale Document Type: 36
  • Current Sale Input Document Number: 2016-0317615
Data used for valuation calculations is provided by RealtyHop, and other third party sources

Comparables

Unit
Status
Type
Beds
Baths
ft²
Price/ft²
Asking Price
Listed On
Closing Price
Sold On
HOA + Taxes

About Yucca Valley


Similar Homes for Sale

Currently no similar homes around

Nearby Rentals

Unit for rent at 7525 Whitney, YUCCA VALLEY, CA, 92284

$3,850 /mo

  • 4 Beds
  • 2 Baths
  • 2,073 ft²
7525 Whitney, YUCCA VALLEY, CA, 92284 Listing by Sean Perry
Unit for rent at 7433 Fairway, YUCCA VALLEY, CA, 92284

$2,950 /mo

  • 3 Beds
  • 2 Baths
  • 2,540 ft²
7433 Fairway, YUCCA VALLEY, CA, 92284 Listing by Mike Soon


Frequently Asked Questions

When was property at 53905 Pinon Drive built and last sold?
The property at 53905 Pinon Drive was built in 1971 and last sold on Jul 16, 2016 for $745,000.
How much is this home worth?
The estimated value of the home located at 53905 Pinon Drive is $1,198,043.
What are some comparable homes to 53905 Pinon Drive?
There are currently no comparable homes to 53905 Pinon Drive.