



539 W 9th St


About This Property
Payment Calculator
Your Estimated Monthly Payment
Cap Rate Calculator
What does this mean?
Based on our analysis, the cap rate of this property is 1.25%. A negative cap rate indicates that the property might not be feasible as an income-producing asset. The median cap rate for a near zip code 11238 is 4.23%.
How much can I actually make?
Actual monthly rental income may vary between $4,760 and $7,140 depending on unit-specific characteristics. You can change the amount using the slider to further explore.
How is cap rate calculated?
Cap Rate = Net Operating Income (NOI) / Property Asset Value.
When calculating the cap rate, we assume 100% occupancy. Leverage (mortgage) is not considered.
Cap Rate provided by RealtyHop and RentHop, learn more about cap rate here.
Price History
| Date / Event | Date | Event | Price |
|---|---|---|---|
| Aug 25, 2025 | Sold | ||
| Sold | |||
| Jul 14, 2025 | In contract | - | |
| In contract | |||
| Jun 30, 2025 | Relisted | $309,000 | |
| Relisted | |||
| Jun 28, 2025 | In contract | - | |
| In contract | |||
| Jun 19, 2025 | Listed by Key Team Real Estate Corp. | $309,000 | |
| Listed by Key Team Real Estate Corp. | |||
| | |||
|
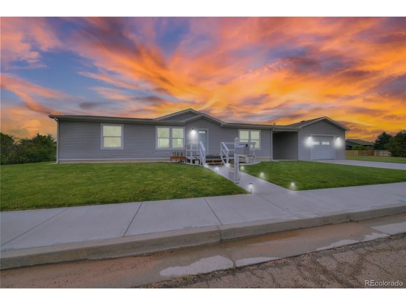
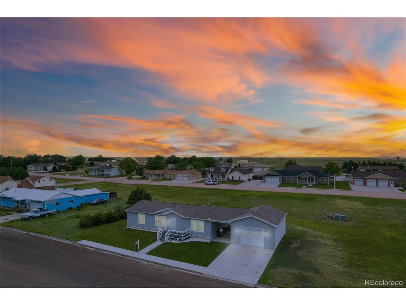
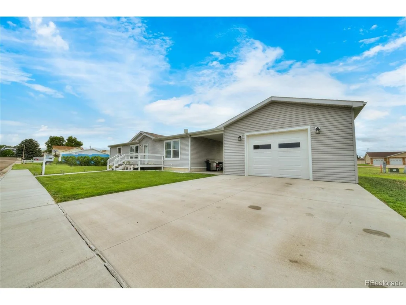
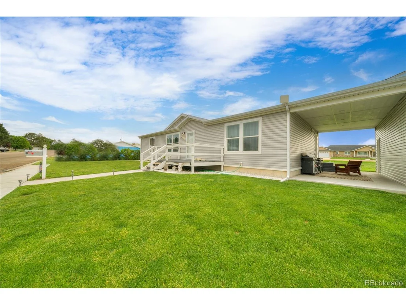
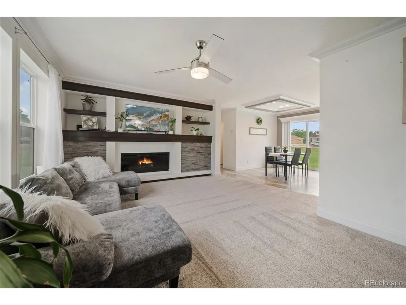
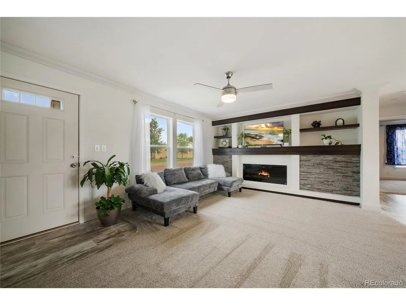
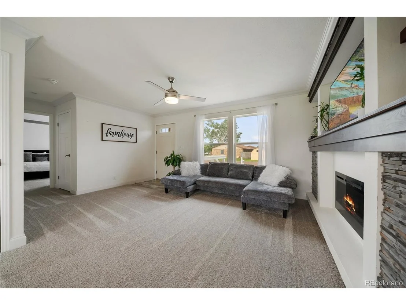
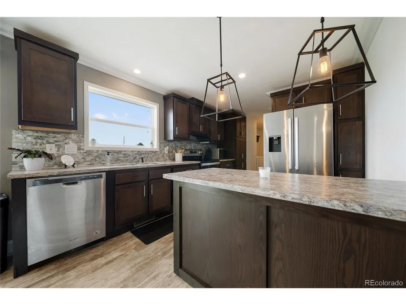
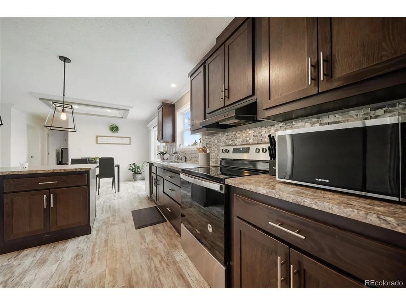
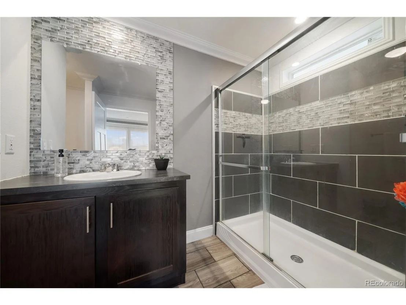
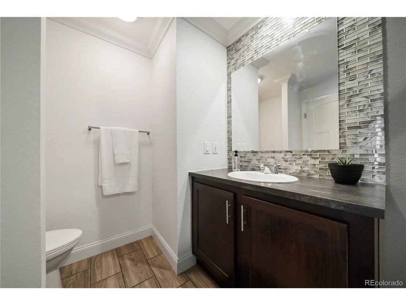
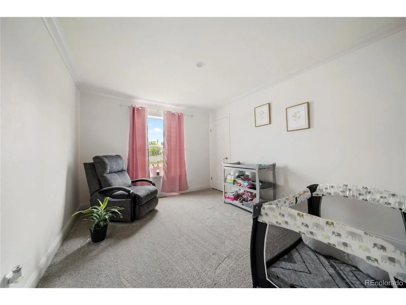
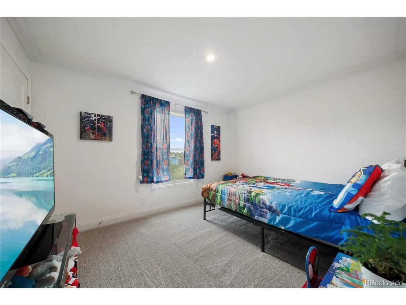
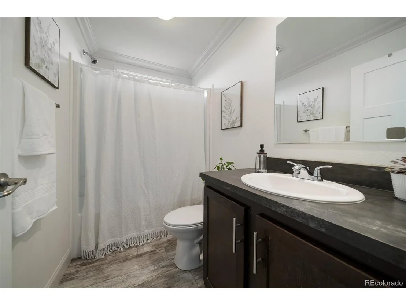
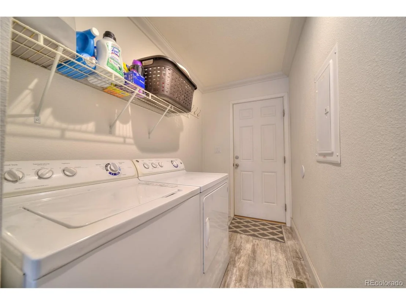
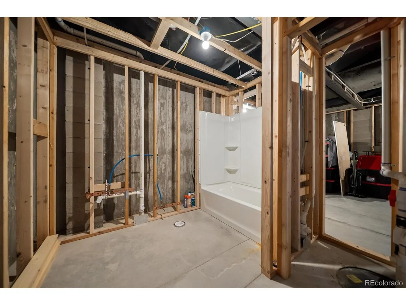
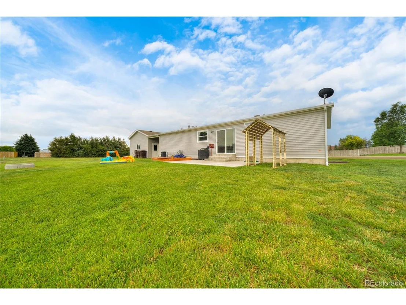
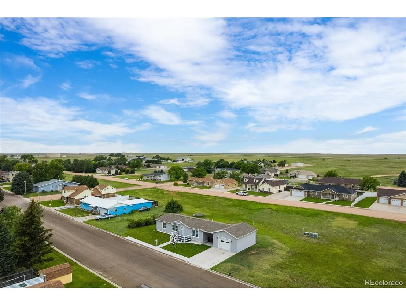
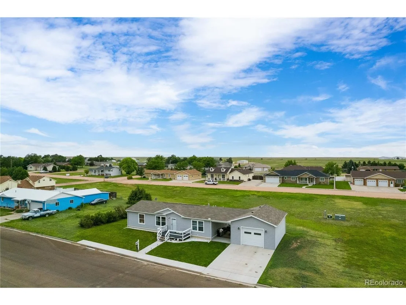
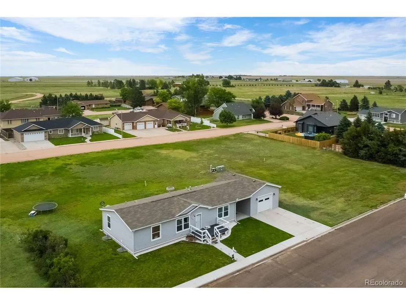
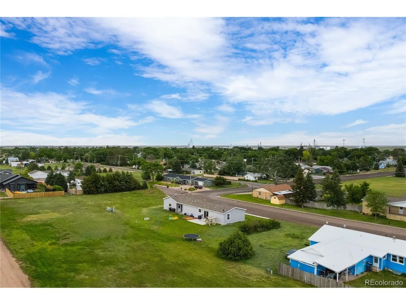
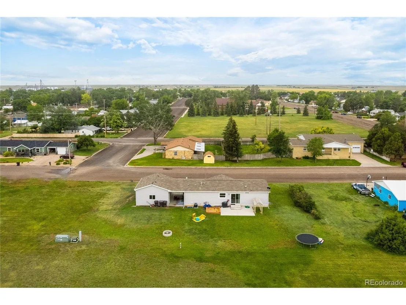
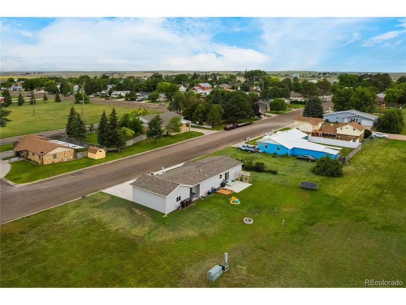
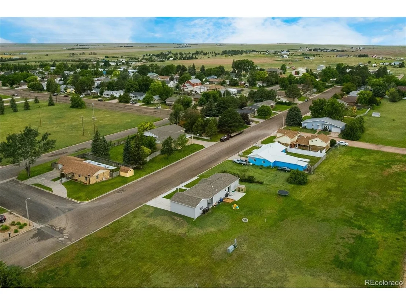
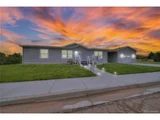
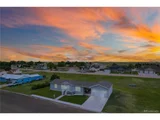
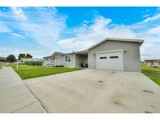
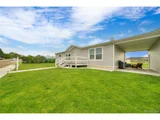
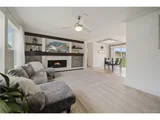
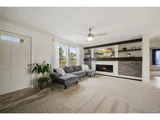
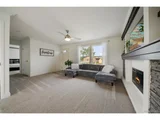
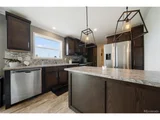
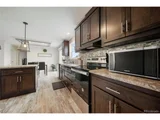
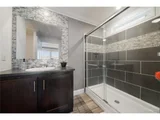
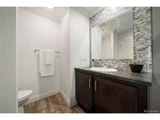
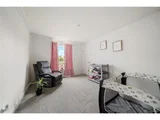
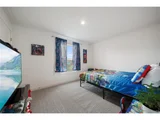
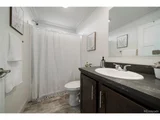
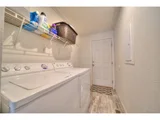
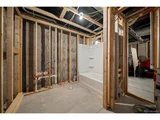
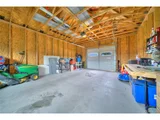
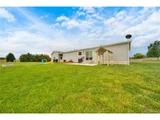
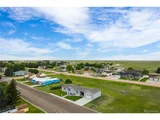
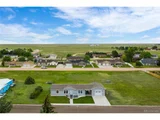
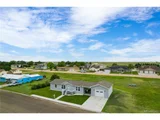
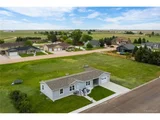
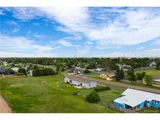
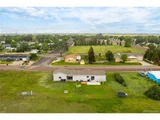
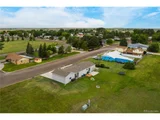
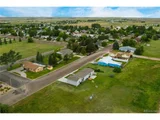
Back on the market to no fault of the sellers, buyer has a change of heart. Welcome home to modern comfort and small-town charm! This stylish 3-bedroom, 2-bath ranch-style retreat blends sophistication with a warm, welcoming vibe-perfectly situated on a spacious lot in a beloved country community. Step inside to an airy open-concept layout where the kitchen, dining, and living areas flow seamlessly together. You will love the brand-new carpet throughout the living room area and bedrooms! Gather around the sleek electric fireplace with built ins or whip up your favorite meals in the generously sized kitchen featuring stainless steel appliances, a pantry for all your essentials, and plenty of counter space for everyday prep or weekend entertaining. A convenient main floor laundry room adds to the ease of daily living. Two well-appointed bedrooms, each with walk-in closets, are tucked on one side of the home alongside a full guest bathroom. On the opposite end, you'll find a spacious and light-filled primary suite with a beautifully finished 3/4 bath-highlighted by a modern tiled shower and thoughtful finishes. Downstairs, the full unfinished basement is already framed for two additional bedrooms and includes a roughed-in bathroom with tub/shower insert-just waiting for your personal touch to complete. With forced air heat and central A/C, comfort is always in season. An awesome breezeway connects the home to the deep two-car attached garage, ideal for extra storage or future workshop space. Outside, enjoy evenings by the firepit, playtime in the sandbox, and easy-care landscaping with room to roam. If you've been looking for a newer home with room to grow in a tight-knit country town, this gem delivers the best of both worlds-modern design and a true sense of community. Don't miss your chance to make it yours!
| |||
Property Highlights
Building Info
Comparables
Status
Price/ft²
Listed On
Sold On
About Akron
Similar Homes for Sale
Currently no similar homes aroundNearby Rentals

Last Updated: 3 months ago
Data Source: REcolorado MLS, MLS# IRE6365190



















 Your Privacy Choices
Phone: 425-283-2930
Address: 335 Madison Avenue, New York, NY 10017