Check Availability
Des Plaines 60016
539 Sandy Lane
$449,665
● House - For Sale

539 Sandy Lane

Des Plaines, IL 60016
bedrooms
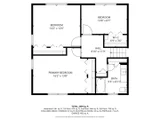
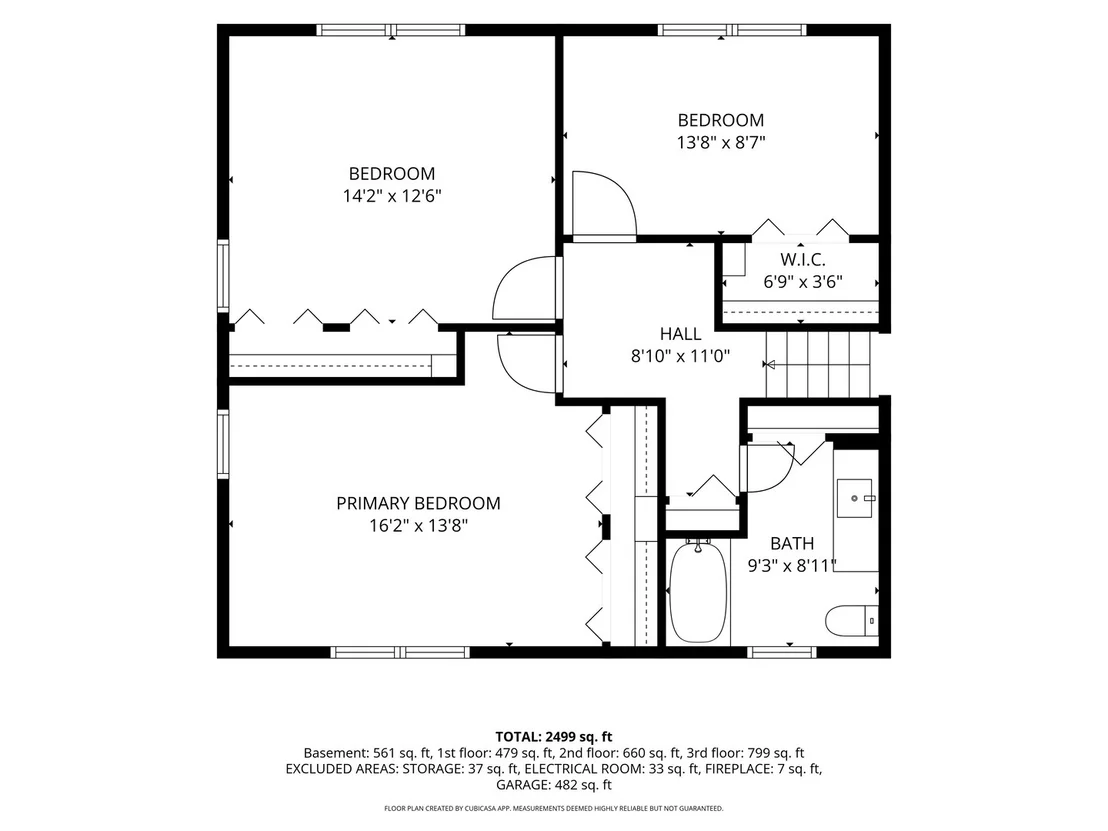
3 Beds
bathrooms
2 Baths
square feet
1,894 Ft²
$2,408
Est. Monthly

About This Property

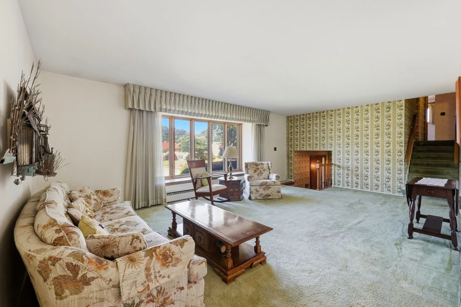
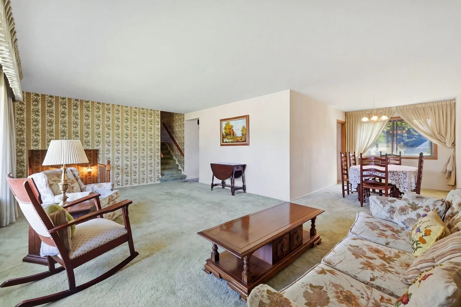
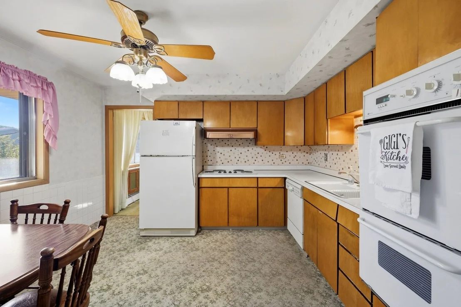
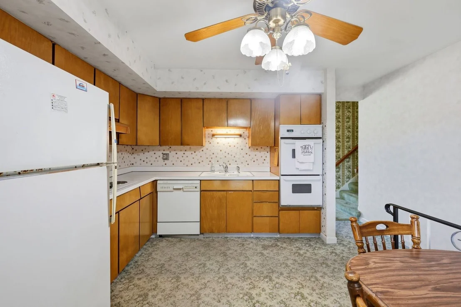
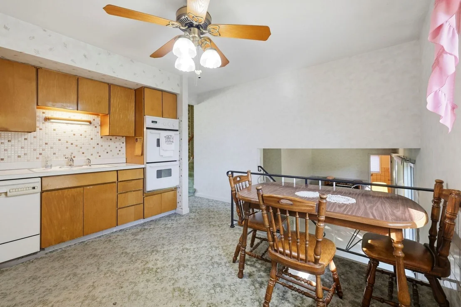
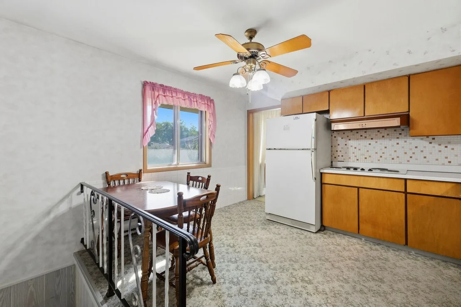
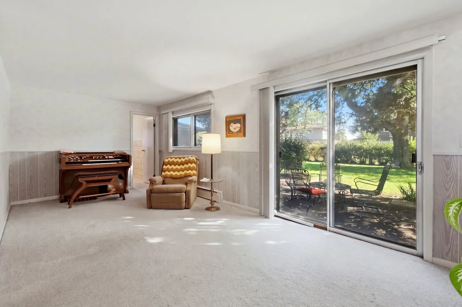
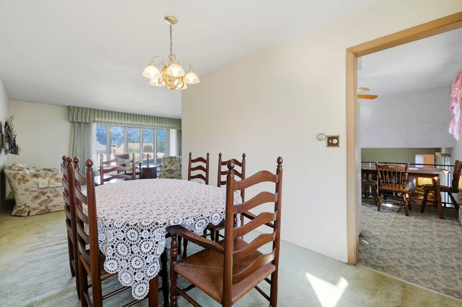
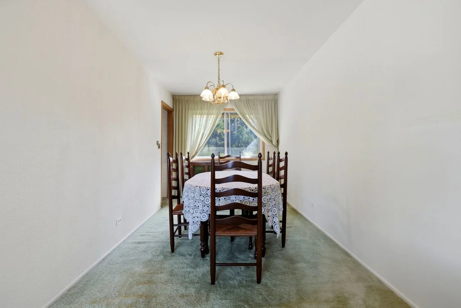
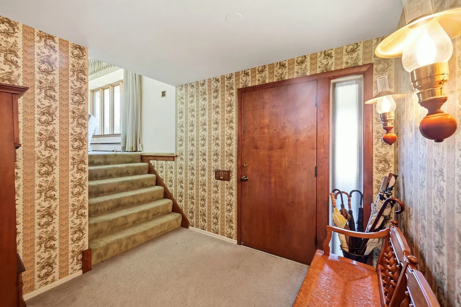
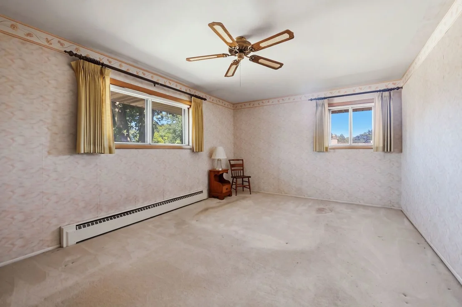
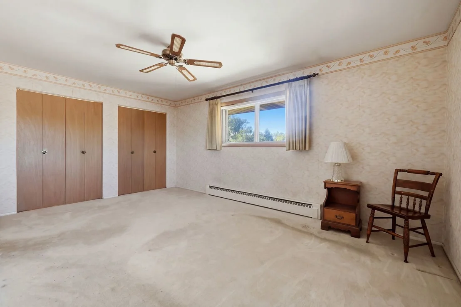
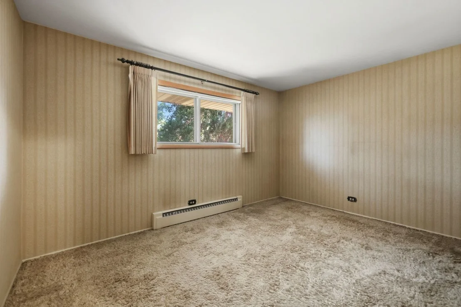
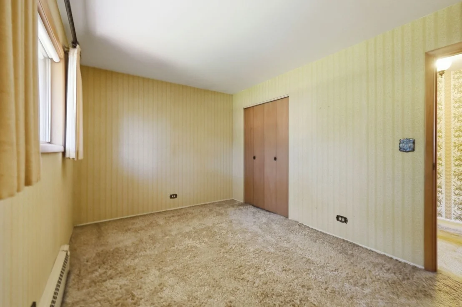
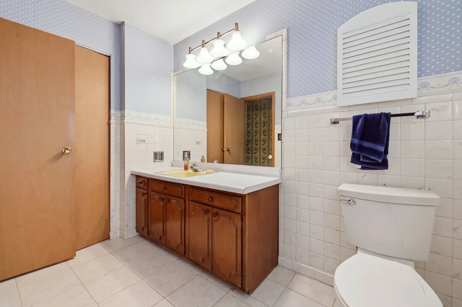
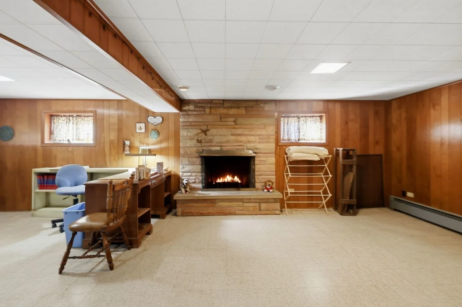
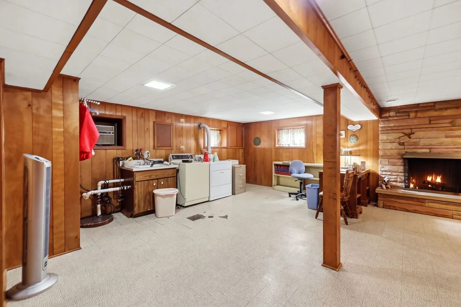
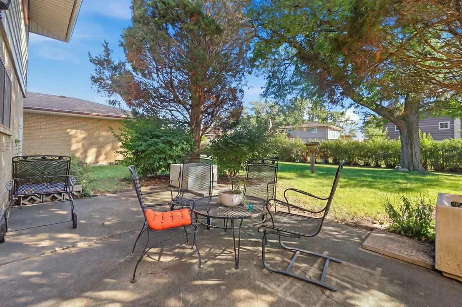
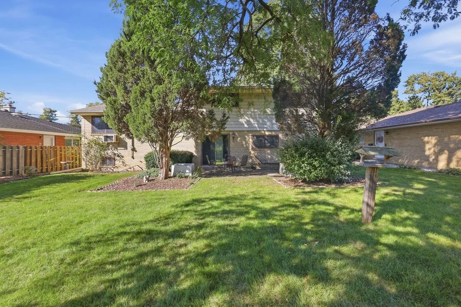
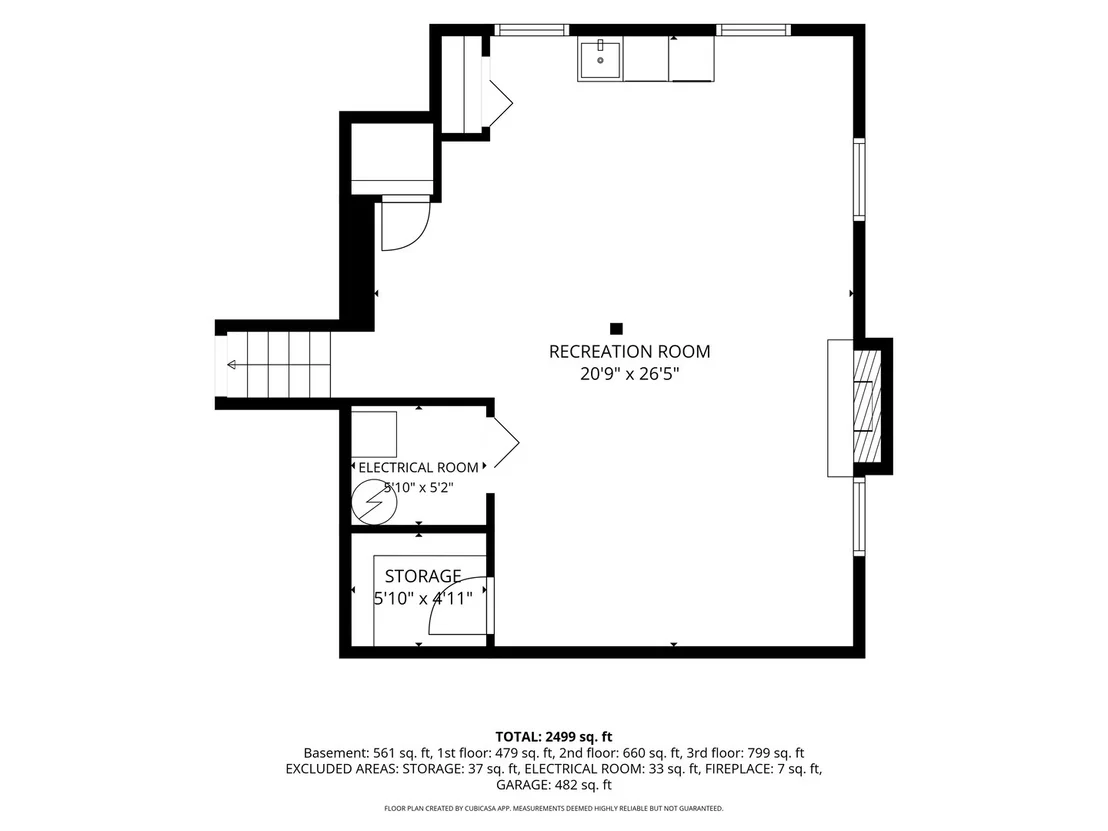
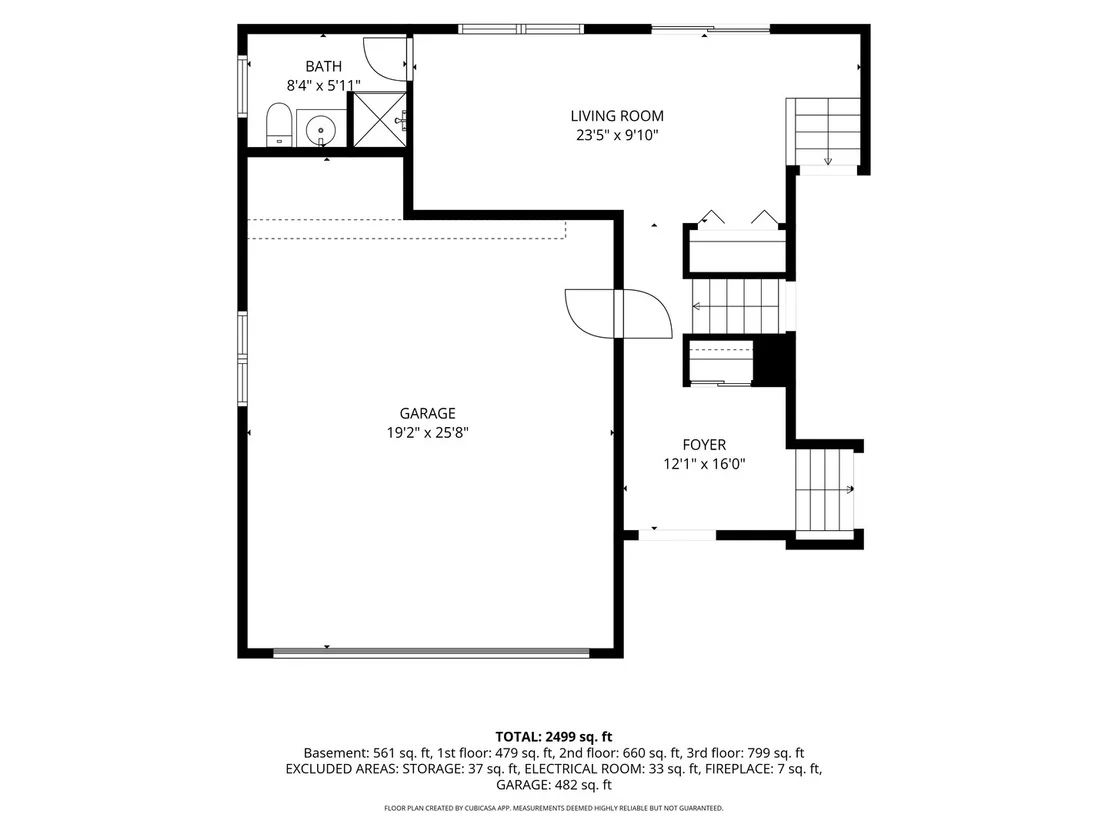
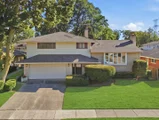
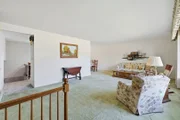
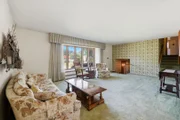
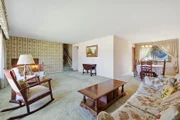
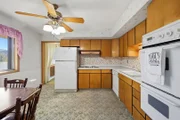
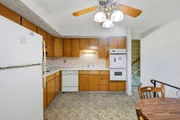
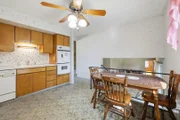
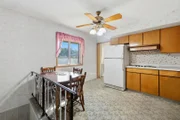
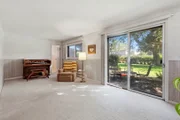
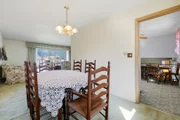
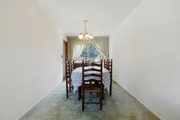
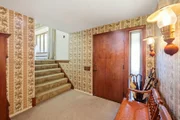
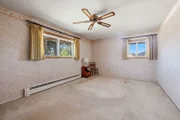
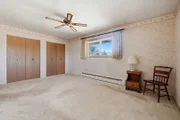
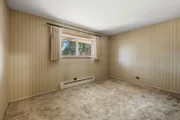
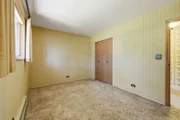
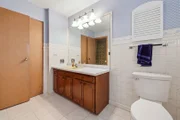
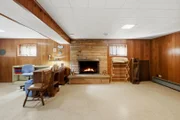
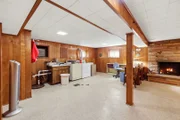
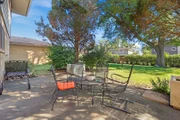
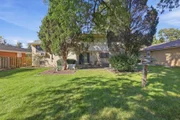
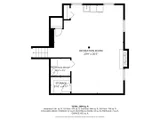
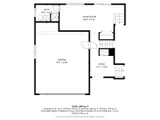
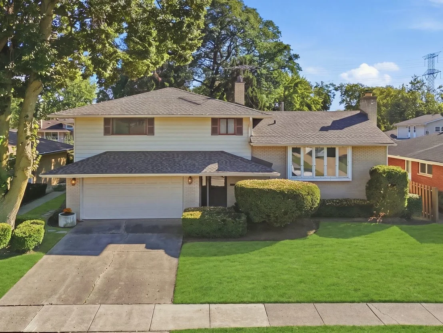
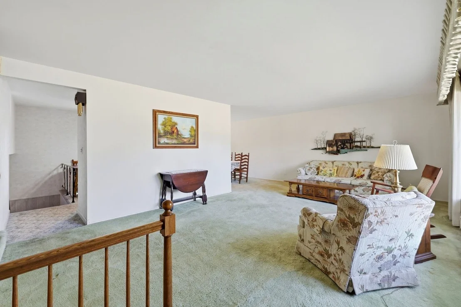
Original owner is moving out and this is your chance to make it your dream home!  Opportunity awaits in this spacious 3-bedroom, 2-bathroom tri-level level with sub-basement and big, attached 2+ car garage.  SO much living space (and storage) just waiting for your vision! Look what has already been done for you: new CertainTeed asphalt roof (2024, complete tear-off with transferable warranty), new gutters and downspouts with LeafFilter protection (2024), brand new 40-gallon gas water heater (2025), and updated inside-to-main sewer cleanout (2025).  Overhead sewer system, annually maintained hot water boiler heating system, and upgraded water and electric meters.  Finished sub-basement/rec room with masonry fireplace offers tremendous space for fun, home gym, office, play room, bar or more.  This home boasts solid bones and endless potential for anyone looking to add personalized finishing touches. Conveniently located near award winning schools, parks, shopping, and major commuter routes!  See this one today before you're too late.
Unit Size
1,894 Ft²
Days on Market
-
Land Size
0.18 acres
Price per sqft
$237
Property Type
House
Property Taxes
$199
HOA Dues
-
Year Built
1963

Listed By

Joseph Marella
Joseph Marella
Keller Williams Realty Ptnr,LL
Jean Marella
Keller Williams Realty Ptnr,LL

Payment Calculator

Cap Rate Calculator

Property Highlights

Garage
Air Conditioning
Fireplace
Parking Details
Has Garage
Parking Features: Garage Door Opener, Garage, Attached, Yes
Garage Spaces: 2
Interior Details
Full Bathrooms: 2
Appliances: Double Oven, Microwave, Dishwasher, Refrigerator, Washer, Dryer, Disposal, Oven, Electric Cooktop
Flooring Type: Carpet
Laundry Features: In Unit
Rooms: 8
Has Fireplace
Fireplace Features: Wood Burning
Fireplaces: 1
Basement: Finished, Partial
Exterior Details
Square Footage: 1894
Square Footage Source: $0
Architectural Style: Split Level
Year Built: 1962
Levels: Split Level
Window Features: Screens
Construction Materials: Brick
Lot Size Area: 7840.8
Lot Size Units: Square Feet
Lot Size Acres: 0.18
Lot Size Square Feet: 7840.8
Lot Size Dimensions: 66x126
Water Source: Lake Michigan
Financial Details
Tax Annual Amount: $2,393
Utilities Details
Cooling Type: Wall Unit(s)
Heating Type: Steam
Sewer : Public Sewer
Location Details
HOA/Condo/Coop Fee Includes: None

Building Info

Overview

    General

  • Year Built: 1963
  • Effective Year Built: 1963
  • Building Count: 1
  • Total Rooms: 7
  • Bedroom Count: 4
  • Bathroom Count: 3
  • Full Bathrooms: 2
  • Partial Bathrooms: 3
  • Building Condition: 6
  • Building Quality: 7
  • Construction Type: 6
  • Building Style: 60
  • Exterior Walls Type: 24
  • Interior Walls Type: 0
  • Roof Shape Type: 0
  • Roof Cover Type: 15
  • Floor Count: 200
  • Living Units: 1
  • Floor Cover: 0
  • Basement Type: 7
  • Basement Area: 0
  • Garage Type: 1
  • Parking Space Count: 2
  • Patio Type: 0
  • Porch Type: 0
  • Pool Type: 0

    Dimensions

  • Lot Size Square Feet: 8,125
  • Total Building Area: 1,894
  • Gross Building Area: 1,894
  • Building Area: 1,894
  • Building Area Measurement: L

    Heating and Cooling

  • Fireplace Count: 1
  • Air Conditioning: 13
  • Heating: 24
  • Heated Square Feet: 1,894
  • Heating Fuel Type: 0

    Utilities

  • Sewer System: 0
  • Water Service: 0

Building

  • Building Type: 0
  • Property Class: R
  • Land Acres: 0000000187
  • Standard Land Use Code: 1001
  • County Land Use Code: 2-07

Neighborhood

  • School District Name: Township High School District 214
  • Census Tract: 804902

Geography

  • District: 16
  • Parcel: 08-13-317-004-0000
  • Meridian: SEC 13 TWN 41N RNG 11E
  • Municipality: ELK GROVE
  • Latitude: 42.0424
  • Longitude: -87.9343

    Address

  • Full Address: 539 Sandy Ln
  • Address - House Number: 539
  • Address - Street Name: Sandy
  • Address - Suffix Type: Ln
  • State: IL
  • City Name: Des Plaines
  • Carrier Code: C030
  • 4-Digit Zip Code: 2640
  • Zip Code: 60016

Valuation

    Tax

  • Tax Year: 2022
  • Tax Amount: $253,576
  • Tax Rate Code Area: 16042

    Appraisal Valuation

  • Standard Deviation: 0.2283
  • Valuation Date: Mar 20, 2024
  • Confidence Score: 68
  • Final Value: 455,374
  • High Value: 559,354
  • Low Value: 351,394

    Market Valuation

  • Market Total Value: $370,010
  • Market Land Value: $73,130
  • Market Improvement Value: $296,880

    Assessments Valuation

  • Assessed Year: 2023
  • Assessed Total Value: $37,001
  • Assessed Land Value: $7,313
  • Assessed Improvements Value: $29,688
Data used for valuation calculations is provided by RealtyHop, and other third party sources

Comparables

Unit
Status
Type
Beds
Baths
ft²
Price/ft²
Asking Price
Listed On
Closing Price
Sold On
HOA + Taxes

About Des Plaines


Similar Homes for Sale

Currently no similar homes around

Nearby Rentals

Unit for rent at 11 W Prospect Avenue, Mount Prospect, IL, 60056

$2,575 /mo

  • 1 Bed
  • 1 Bath
  • 655 ft²
11 W Prospect Avenue #303, Mount Prospect, IL, 60056 Listing by Lauren Evett
Unit for rent at 736 W Dempster Street, Mount Prospect, IL, 60056

$1,900 /mo

  • 3 Beds
  • 1 Bath
  • 1,700 ft²
736 W Dempster Street #AG7, Mount Prospect, IL, 60056 Listing by Rafael Porras
Unit for rent at 529 E Lincoln Street, Mount Prospect, IL, 60056
$2,750 /mo

  • 3 Beds
  • 1 Bath
529 E Lincoln Street, Mount Prospect, IL, 60056 Listing by Claudiu Popescu

Frequently Asked Questions

When was property at 539 Sandy Lane built and last sold?
The property at 539 Sandy Lane was built in 1963 and last sold on Jan 1, 1970 for $0.
How much is this home worth?
The estimated value of the home located at 539 Sandy Lane is $456,835.
What are some comparable homes to 539 Sandy Lane?
There are currently no comparable homes to 539 Sandy Lane.