Check Availability
Timnath 80547
5388 Hallowell Park Dr
$750,000
↓ $5K (0.7%)
● House - For Sale

5388 Hallowell Park Dr

Timnath, CO 80547
bedrooms
5 Beds
bathrooms
2 Baths, 1 Half Bath
square feet
4,064 Ft²
$4,477
Est. Monthly
$175
HOA / Fees

About This Property

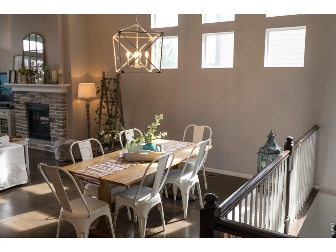
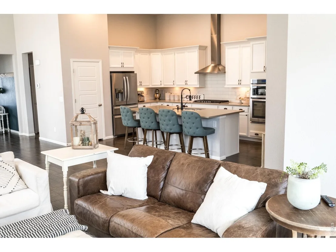
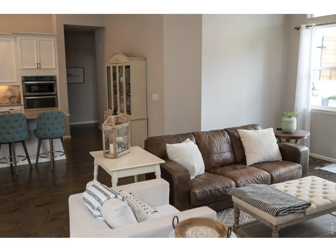
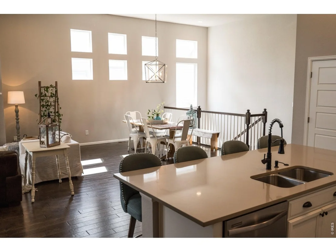
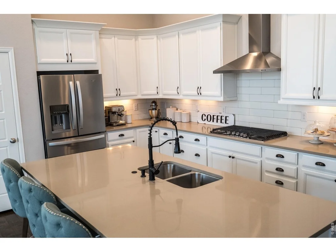
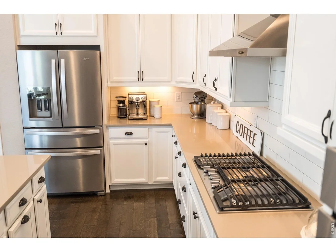
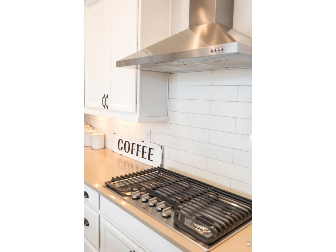
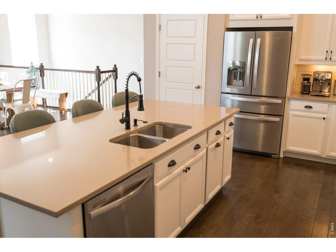
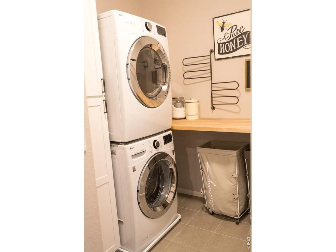
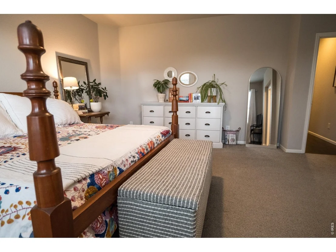
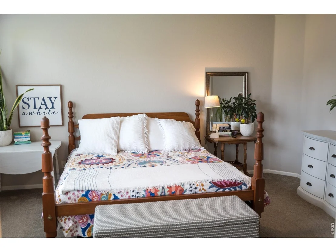
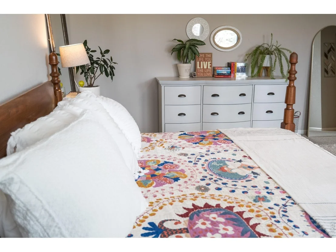
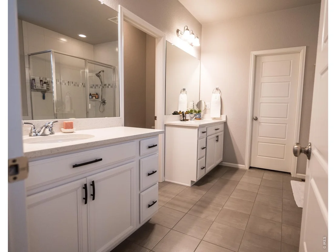
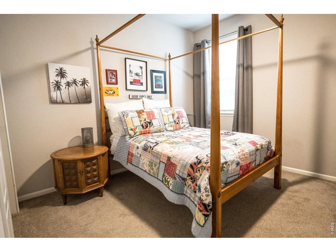
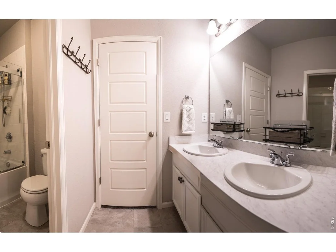
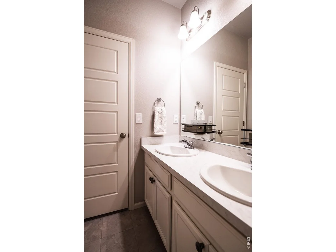
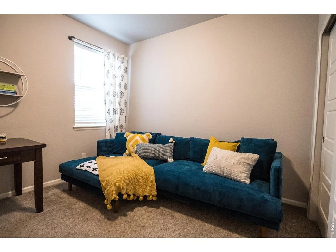
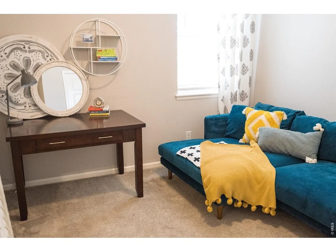
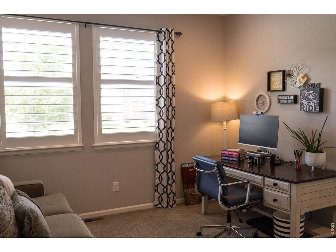
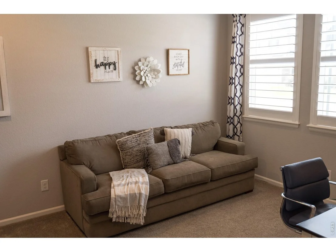
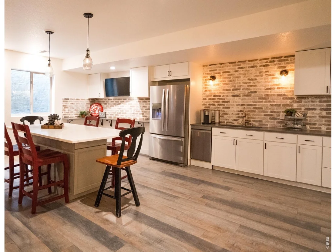
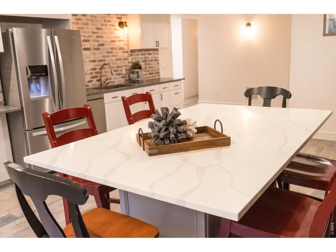
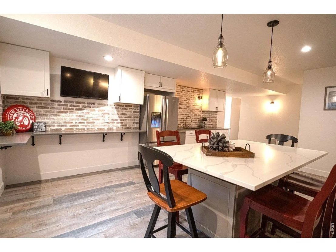
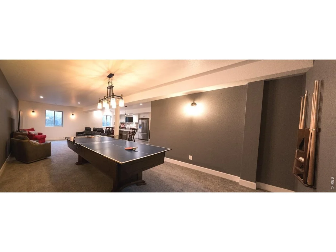
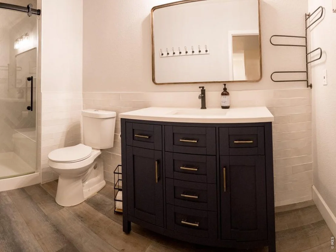
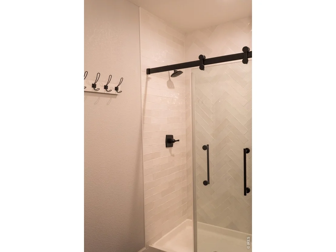
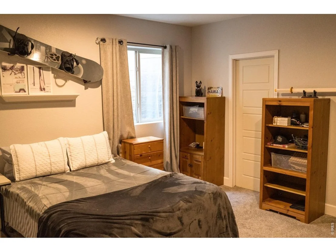
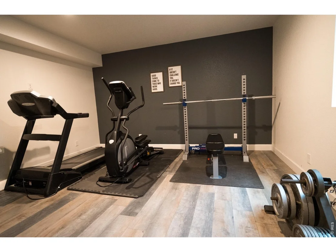
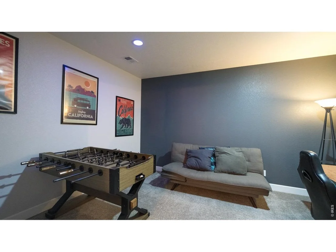
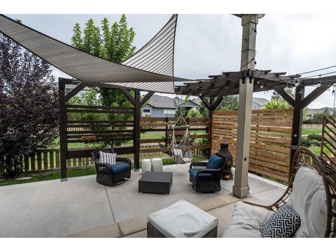
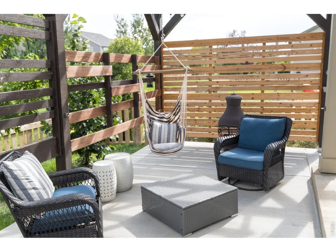
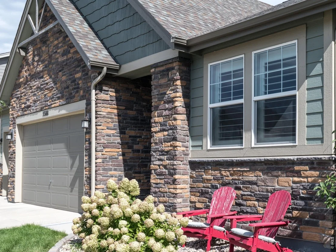
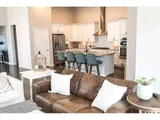
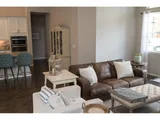
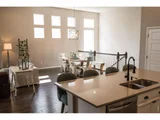
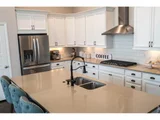
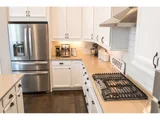
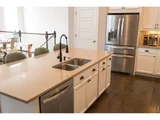
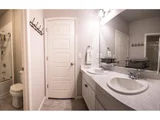
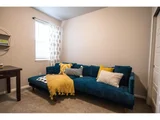
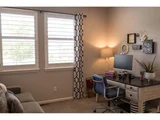
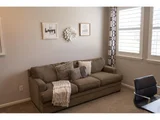
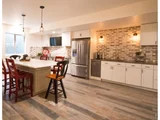
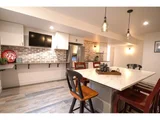
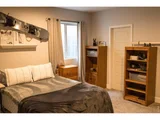
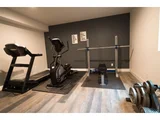
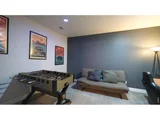
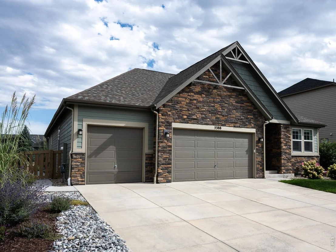
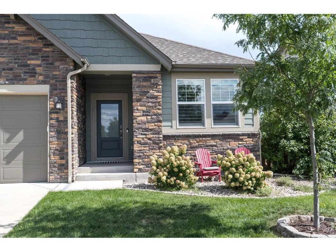
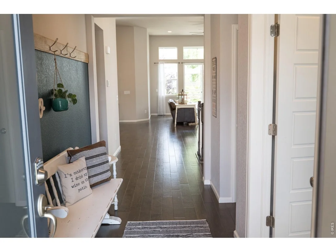
Stunning Ranch-Style Home in Timnath Ranch Backing to Greenbelt with Finished Basement + Up to $5,000 Toward Closing Costs. Welcome to this beautifully designed 5-bedroom, 3.5-bathroom ranch home in the highly sought-after Timnath Ranch community. Offering an exceptional blend of comfort, style, and functionality, this spacious residence features an open-concept floor plan ideal for both everyday living and entertaining. Take advantage of a seller-offered concession of up to $5,000, which may be applied toward buyer closing costs, prepaid expenses, or an interest rate buy-down to help reduce monthly mortgage payments, subject to lender approval and contract terms.The heart of the home is the chef-inspired kitchen, complete with a large quartz island, gas range, vent hood, abundant cabinetry, and a seamless flow into the dining and living areas. The inviting living room showcases a striking stone-surround gas fireplace and expansive windows that bring in natural light and views of the greenbelt beyond. Step outside to the covered patio and enjoy peaceful outdoor living with no rear neighbors.The thoughtfully designed main floor includes a luxurious primary suite, convenient laundry room, two secondary bedrooms connected by a Jack-and-Jill bath, and a private office that can also serve as a fourth main-level bedroom.The finished basement provides exceptional additional living space, featuring a large recreation room, billiards area, media room or second office, workout room or fifth bedroom, and a 3/4 bath. Entertain with ease in the basement kitchenette, equipped with a large island, full-size refrigerator, and dishwasher.Residents enjoy access to the outstanding amenities of Timnath Ranch, including parks, scenic walking and biking trails, and two community pool options. This exceptional property combines spacious living, premium features, and an unbeatable location backing to open green space, creating the perfect place to call home.
Unit Size
4,064 Ft²
Days on Market
-
Land Size
0.18 acres
Price per sqft
$185
Property Type
House
Property Taxes
$619
HOA Dues
$175
Year Built
2017

Listed By

Wendy Ralph
1060 Realty

Payment Calculator

Cap Rate Calculator

Last updated: 14 days ago (IRES MLS #IRE1067084)

Price History

Date / Event Date Event Price
Oct 21, 2026 Price Decreased $750,000
↓ $5K (0.7%)
Price Decreased
Oct 8, 2026 Price Decreased $755,000
↓ $4K (0.5%)
Price Decreased
Sep 28, 2026 Price Decreased $759,000
↓ $1K (0.1%)
Price Decreased
Sep 8, 2026 Price Decreased $760,000
↓ $15K (1.9%)
Price Decreased
Aug 23, 2026 Listed $775,000
Listed
Show More

Property Highlights

Garage
Air Conditioning
Fireplace
Parking Details
Has Garage
Parking Features: Garage Door Opener, Attached
Garage Spaces: 3
Interior Details
Half Bathrooms: 1
Full Bathrooms: 2
Interior Features: Cathedral Ceiling(s), Open Floorplan, Pantry, Walk-In Closet(s), Kitchen Island, High Ceilings, Separate Dining Room, Washer/Dryer Hookup, Jack & Jill Bathroom
Appliances: Gas Range, Self Cleaning Oven, Dishwasher, Microwave, Disposal, Fire Alarm
Has Fireplace
Fireplace Features: Gas, Gas Log, Living Room
Basement: Full, Partially Finished
Exterior Details
Square Footage: 4064
Square Footage Source: $0
Security Features: Fire Alarm
Year Built: 2017
Levels: One
Other Structures: Storage
Window Features: Window Coverings
Construction Materials: Frame, Stone
Patio and Porch Features: Patio
Lot Features: Level, Paved, Abuts Private Open Space, City Limits, Gutters, Sidewalks, Street Light
Lot Size Area: 7840.8
Lot Size Units: Square Feet
Lot Size Acres: 0.18
Lot Size Square Feet: 7840.8
Water Source: Public
Financial Details
Tax Annual Amount: $7,424
Utilities Details
Cooling Type: Central Air, Ceiling Fan(s)
Heating Type: Forced Air, Humidity Control
Location Details
HOA/Condo/Coop Fee Includes: Common Amenities, Management
HOA/Condo/Coop Amenities: Trail(s)
HOA Fee: $175
HOA Fee Frequency: Quarterly

Building Info

Overview

    General

  • Year Built: 2017
  • Effective Year Built: 2017
  • Building Count: 1
  • Total Rooms: 7
  • Bedroom Count: 3
  • Bathroom Count: 3
  • Full Bathrooms: 2
  • Partial Bathrooms: 3
  • Bathroom Plumbing Fixtures: 13
  • Building Condition: 6
  • Building Quality: 9
  • Construction Type: 6
  • Building Style: 11
  • Exterior Walls Type: 18
  • Interior Walls Type: 3
  • Roof Shape Type: 1
  • Roof Cover Type: 3
  • Floor Count: 100
  • Living Units: 1
  • Floor Cover: 0
  • Basement Type: 8
  • Basement Area: 2,252
  • Garage Type: 1
  • Garage Square Area: 660
  • Parking Space Count: 2
  • Patio Type: 0
  • Porch Type: 31
  • Pool Type: 0

    Dimensions

  • Lot Size Square Feet: 8,030
  • Total Building Area: 5,164
  • Gross Building Area: 5,164
  • Building Area: 2,252
  • Building Area Measurement: L

    Heating and Cooling

  • Air Conditioning: 1
  • Heating: 3
  • Heated Square Feet: 2,252
  • Heating Fuel Type: 0

    Utilities

  • Sewer System: 0
  • Water Service: 0

Building

  • Building Type: 0
  • Property Class: R
  • Subdivision: TIMNATH RANCH SUB 1ST FIL 3RD AMNDED
  • Land Acres: 0000000184
  • Standard Land Use Code: 1001
  • County Land Use Code: 1219L
  • Legal Description 1: LOT 26, BLOCK 4, TIMNATH RANCH SUB FIRST FILING THIRD AMENDED FINAL PLAT, TIM (20140059598)

Neighborhood

  • School District Name: Poudre School District R-1
  • Census Tract: 002505

Geography

  • Assessors Map Reference: 86013
  • Account Number: R1653504
  • Parcel: R1653504
  • Block: 4
  • Lot: 26
  • Meridian: SEC 1 TWN 6N RNG 68W
  • Municipality: TIMNATH
  • Latitude: 40.5117
  • Longitude: -104.959

    Address

  • Full Address: 5388 Hallowell Park Dr
  • Address - House Number: 5388
  • Address - Street Name: Hallowell Park
  • Address - Suffix Type: Dr
  • State: CO
  • City Name: Timnath
  • Carrier Code: R057
  • 4-Digit Zip Code: 2362
  • Zip Code: 80547

Valuation

    Tax

  • Total Area: 4,504
  • Tax Year: 2023
  • Tax Amount: $672,229
  • Tax Rate Code Area: 1619

    Appraisal Valuation

  • Standard Deviation: 0.1451
  • Valuation Date: Mar 20, 2024
  • Confidence Score: 82
  • Final Value: 719,048
  • High Value: 823,433
  • Low Value: 614,663

    Market Valuation

  • Market Total Value: $684,800
  • Market Land Value: $172,000
  • Market Improvement Value: $512,800

    Assessments Valuation

  • Assessed Year: 2024
  • Assessed Total Value: $45,882
  • Assessed Land Value: $11,524
  • Assessed Improvements Value: $34,358

    Sales

  • Current Sale Contract Date: Jan 06, 2020
  • Current Sale Recording Date: Jan 07, 2020
  • Current Sale Price:
  • Current Sale Document Type: 68
  • Current Sale Input Document Number: 20200001214
Data used for valuation calculations is provided by RealtyHop, and other third party sources

Comparables

Unit
Status
Type
Beds
Baths
ft²
Price/ft²
Asking Price
Listed On
Closing Price
Sold On
HOA + Taxes

About Timnath


Similar Homes for Sale

Currently no similar homes around

Nearby Rentals


Frequently Asked Questions

When was property at 5388 Hallowell Park Drive built and last sold?
The property at 5388 Hallowell Park Drive was built in 2017 and last sold on Jan 6, 2020 for $500,000.
How much is this home worth?
The estimated value of the home located at 5388 Hallowell Park Drive is $757,500.
What are some comparable homes to 5388 Hallowell Park Drive?
There are currently no comparable homes to 5388 Hallowell Park Drive.