Check Availability
Castle Rock 80109
538 Sage Grouse Cir
$799,000
● House - For Sale

538 Sage Grouse Cir

Castle Rock, CO 80109
bedrooms
4 Beds
bathrooms
2 Baths
square feet
3,045 Ft²
$4,332
Est. Monthly
$105
HOA / Fees

About This Property

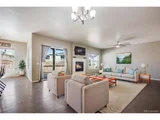
Welcome to this exceptional 4-bedroom home tucked into a charming, small community in Castle Rock, offering space, privacy, and stunning views! Thoughtfully designed, this home features a main-level bedroom and a dedicated office, perfect for guests, multigenerational living, or working from home. The open floor plan showcases a spacious family room and a beautiful kitchen with granite countertops, stainless steel gourmet appliances, and custom cabinetry with abundant storage. Just off the kitchen is a versatile den...ideal for a second office, homework space, or even a butler's pantry extension. Upstairs, you'll find three additional bedrooms, including a large primary suite with breathtaking views and a spa-like bathroom designed for relaxation. One of the true highlights of this home is the backyard...situated on one of the largest lots in the community and backing to open space. Enjoy quiet Colorado evenings on the covered deck with a two-sided fireplace, taking in the peaceful surroundings and scenic views.

Ideally located near downtown Castle Rock, top-rated schools, trails, and parks-including Philip S. Miller Park, known for the Incline, zip line, and endless activities-this home offers the perfect blend of comfort, convenience, and Colorado lifestyle. Don't miss the opportunity to call this remarkable property home!
Unit Size
3,045 Ft²
Days on Market
-
Land Size
0.25 acres
Price per sqft
$262
Property Type
House
Property Taxes
$304
HOA Dues
$105
Year Built
2017

Listed By

Kerri Dowling
EXIT Realty DTC, Cherry Creek, Pikes Peak.

Payment Calculator

Cap Rate Calculator

Last updated: 11 months ago (REcolorado MLS #6961840)

Price History

Date / Event Date Event Price
Jun 2, 2026 Sold
Sold
Apr 26, 2026 In contract -
In contract
Apr 11, 2026 Price Decreased $775,000
↓ $14K (1.8%)
Price Decreased
Jan 16, 2026 Listed $789,000
Listed
Step out your backyard and directly onto the scenic trail system from this beautifully designed 4-bedroom home. Set on one of the largest lots in the community and backing to open space, the backyard offers exceptional privacy, beautiful views, and a peaceful natural setting that's hard to find this close to town. Enjoy Colorado evenings on the covered deck with a two-sided fireplace, creating an inviting outdoor living space perfect for relaxing or entertaining. From your backyard, walk or bike along the trails to concerts and events at The Miller Activity Complex and throughout Philip S. Miller Park, all while being just minutes from downtown Castle Rock. Inside, the thoughtfully designed layout offers both space and flexibility. The main level features a bedroom and dedicated office, ideal for guests, multigenerational living, or working from home. The open floor plan showcases a spacious family room and a beautifully appointed kitchen with granite countertops, stainless steel gourmet appliances, and custom cabinetry with abundant storage. Just off the kitchen, a versatile den provides the perfect space for a second office, homework area, or additional prep space. Upstairs, you'll find three additional bedrooms, including a large primary suite with beautiful views and a spa-inspired bathroom designed for relaxation. With direct trail access, nearby parks, and close proximity to downtown Castle Rock, this home offers the perfect blend of privacy, convenience, and the Colorado lifestyle. Don't miss your chance to live in this amazing community!
Jun 30, 2017 Sold
Sold
Show More

Property Highlights

Air Conditioning
Fireplace
Garage
Parking Details
Has Garage
Attached Garage
Garage Spaces: 3
Interior Details
Full Bathrooms: 2
Interior Features: Eat-in Kitchen, Open Floorplan, Pantry, Walk-In Closet(s), Kitchen Island, Study Area
Appliances: Double Oven, Dishwasher, Refrigerator, Washer, Dryer, Microwave, Disposal
Has Fireplace
Fireplace Features: Family/Recreation Room Fireplace, Single Fireplace
Basement: Unfinished
Exterior Details
Square Footage: 3045
Square Footage Source: $0
Property Condition: Not New, Previously Owned
Year Built: 2017
Builder Name: D.R. Horton, Inc
Building Area Total: 3045
Levels: Two
Construction Materials: Wood/Frame
Patio and Porch Features: Patio, Deck
Lot Size Area: 10759
Lot Size Units: Square Feet
Lot Size Acres: 0.25
Lot Size Square Feet: 10759
Water Source: City Water
Financial Details
Tax Annual Amount: $3,644
Utilities Details
Cooling Type: Central Air, Ceiling Fan(s)
Heating Type: Forced Air
Sewer : Public Sewer, City Sewer
Location Details
HOA/Condo/Coop Fee Includes: Trash
HOA Fee: $105
HOA Fee Frequency: Monthly

Building Info

Overview

    General

  • Year Built: 2017
  • Effective Year Built: 2017
  • Building Count: 1
  • Bedroom Count: 4
  • Bathroom Count: 4
  • Full Bathrooms: 4
  • Partial Bathrooms: 4
  • Building Condition: 3
  • Building Quality: 7
  • Construction Type: 6
  • Building Style: 0
  • Exterior Walls Type: 19
  • Interior Walls Type: 3
  • Roof Shape Type: 1
  • Roof Cover Type: 3
  • Floor Count: 200
  • Living Units: 1
  • Floor Cover: 0
  • Basement Type: 7
  • Basement Area: 1,712
  • Garage Type: 7
  • Garage Square Area: 678
  • Parking Space Count: 2
  • Patio Type: 0
  • Porch Type: 8
  • Pool Type: 0

    Dimensions

  • Lot Size Square Feet: 10,759
  • Total Building Area: 4,757
  • Gross Building Area: 4,757
  • Building Area: 3,045
  • Building Area Measurement: L

    Heating and Cooling

  • Fireplace Count: 1
  • Air Conditioning: 1
  • Heating: 3
  • Heated Square Feet: 3,045
  • Heating Fuel Type: 0

    Utilities

  • Sewer System: 0
  • Water Service: 0

Building

  • Building Type: 0
  • Property Class: R
  • Subdivision: COVENANT AT CASTLE ROCK
  • Land Acres: 0000000247
  • Standard Land Use Code: 1001
  • County Land Use Code: 1112
  • Legal Description 1: LOT 14 BLOCK 1 COVENANT AT CASTLE ROCK 0.247 AM/L

Neighborhood

  • School District Name: Douglas County School District RE-1
  • Census Tract: 014407

Geography

  • Account Number: R0488669
  • Parcel: 0488669
  • Block: 1
  • Lot: 14
  • Meridian: SEC 10 TWN 08S RNG 67W QTR NW
  • Municipality: DOUGLAS COUNTY RE 1
  • Latitude: 39.3718
  • Longitude: -104.886

    Address

  • Full Address: 538 Sage Grouse Cir
  • Address - House Number: 538
  • Address - Street Name: Sage Grouse
  • Address - Suffix Type: Cir
  • State: CO
  • City Name: Castle Rock
  • Carrier Code: H044
  • 4-Digit Zip Code: 7791
  • Zip Code: 80109

Valuation

    Tax

  • Total Area: 4,757
  • Tax Year: 2022
  • Tax Amount: $289,716
  • Tax Rate Code Area: 0217

    Appraisal Valuation

  • Standard Deviation: 0.1057
  • Valuation Date: Mar 08, 2023
  • Confidence Score: 89
  • Final Value: 875,695
  • High Value: 968,279
  • Low Value: 783,111

    Market Valuation

  • Market Total Value: $625,652
  • Market Land Value: $149,055
  • Market Improvement Value: $476,597

    Assessments Valuation

  • Assessed Year: 2022
  • Assessed Total Value: $43,480
  • Assessed Land Value: $10,360
  • Assessed Improvements Value: $33,120

    Sales

  • Current Sale Contract Date: Jun 29, 2017
  • Current Sale Recording Date: Jun 30, 2017
  • Current Sale Price:
  • Current Sale Document Type: 68
  • Current Sale Input Document Number: 2017044259
  • Previous Sale Recording Date: Dec 17, 2014
  • Previous Sale Contract Date: Dec 17, 2014
  • Previous Sale Amount: $2,610,000
  • Previous Sale Document Type: 68
Data used for valuation calculations is provided by RealtyHop, and other third party sources

Comparables

Unit
Status
Type
Beds
Baths
ft²
Price/ft²
Asking Price
Listed On
Closing Price
Sold On
HOA + Taxes

About Castle Rock


Similar Homes for Sale

Currently no similar homes around

Nearby Rentals


Frequently Asked Questions

When was property at 538 Sage Grouse Circle built and last sold?
The property at 538 Sage Grouse Circle was built in 2017 and last sold on Jun 29, 2017 for $620,000.
How much is this home worth?
The estimated value of the home located at 538 Sage Grouse Circle is $805,098.
What are some comparable homes to 538 Sage Grouse Circle?
There are currently no comparable homes to 538 Sage Grouse Circle.