Check Availability
$525,000
↓ $25K (4.5%)
● House - For Sale

538 OAKLEAF DR

San Antonio, TX 78209
bedrooms
3 Beds
bathrooms
2 Baths
square feet
1,768 Ft²
Upcoming Open House
2PM - 4PM, Sun, Oct 25 -
Book now
$3,336
Est. Monthly

About This Property

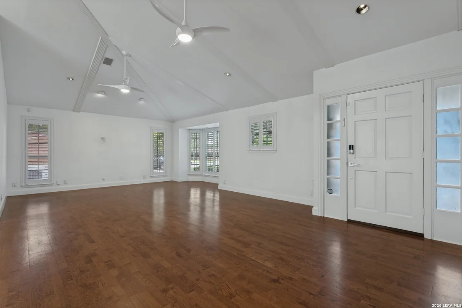
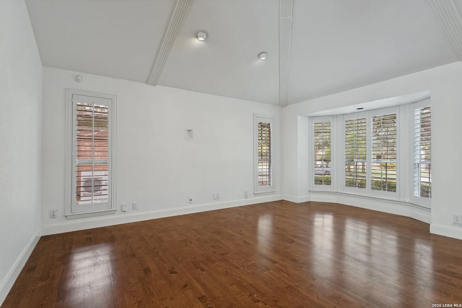
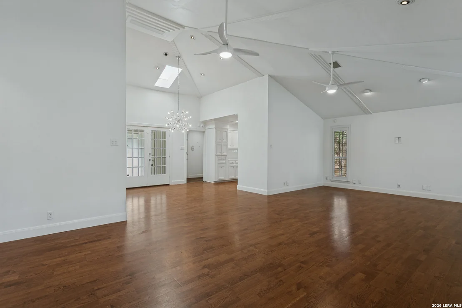
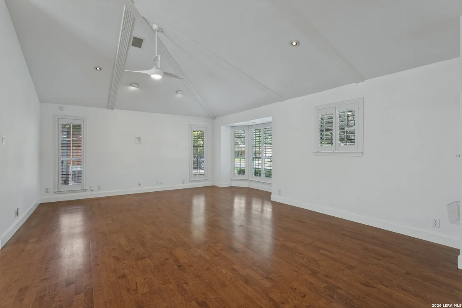
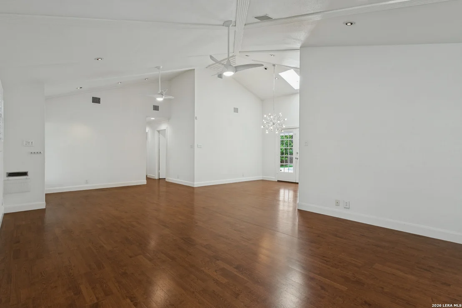
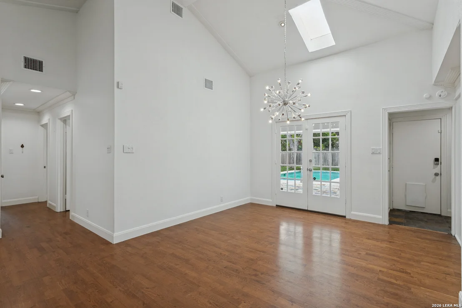
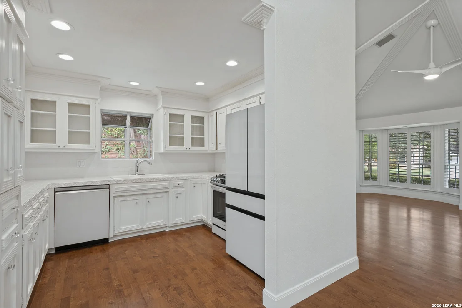
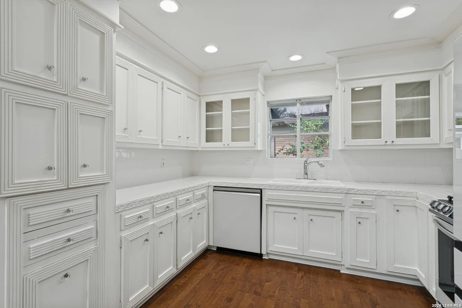
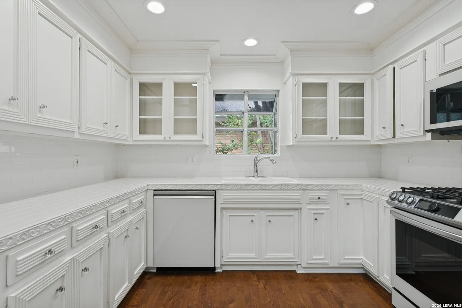
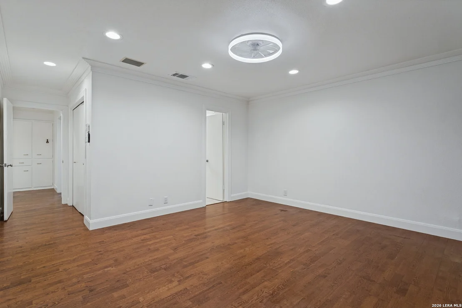
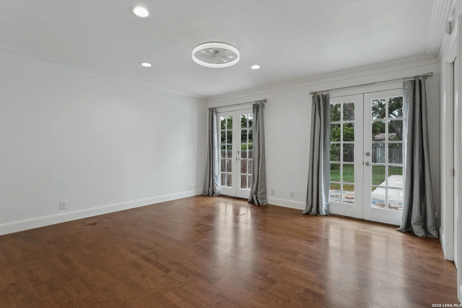
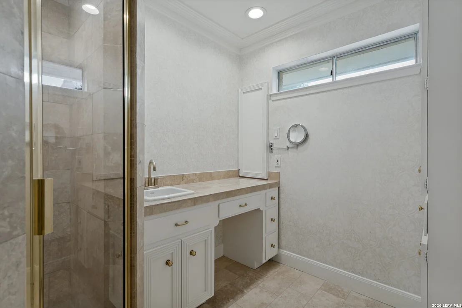
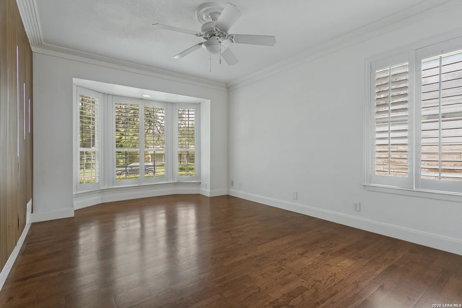
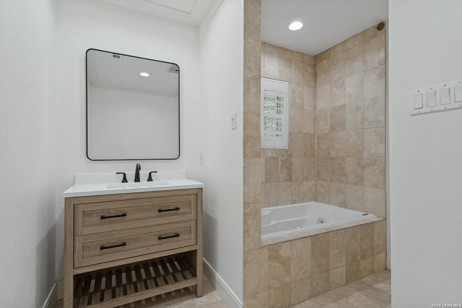
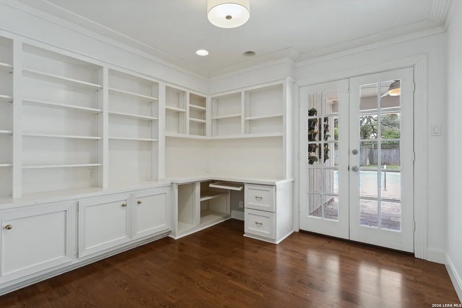
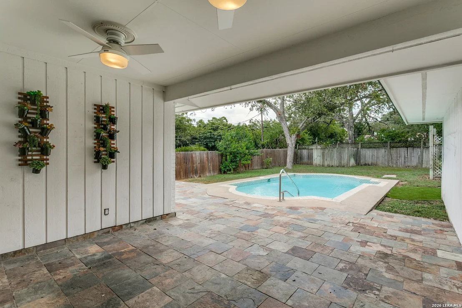
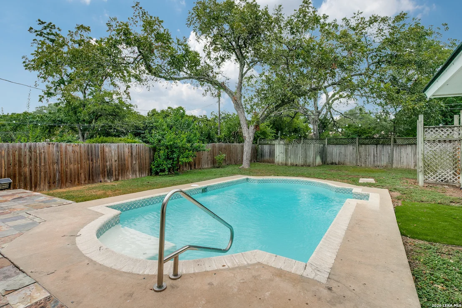
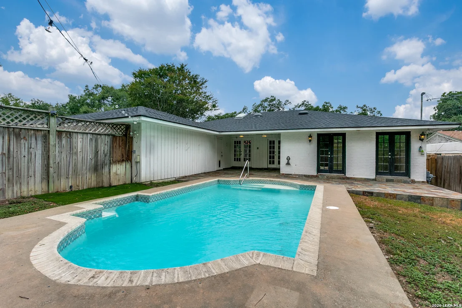
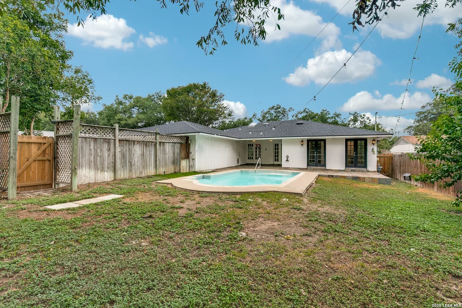
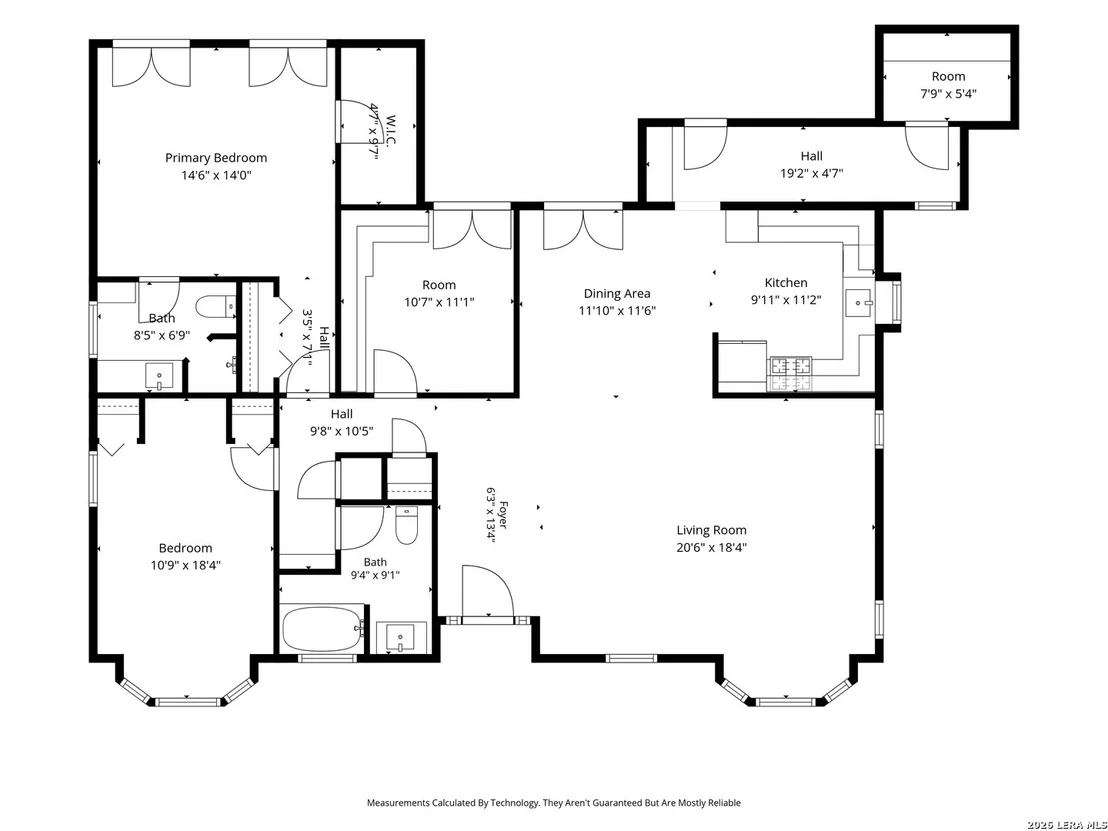
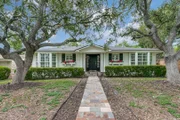
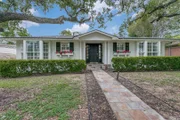
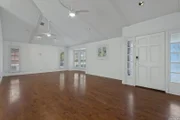
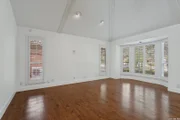
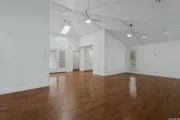
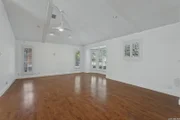
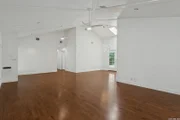
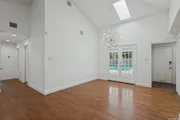
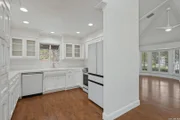
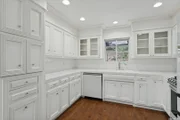
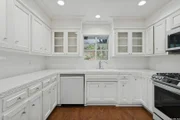
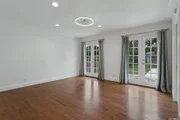
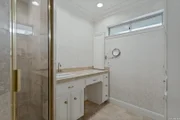
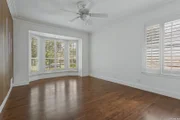
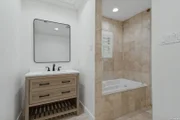
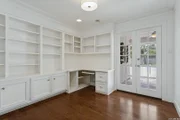
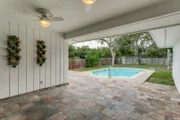
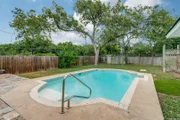
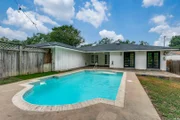
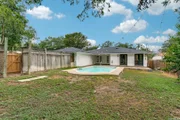
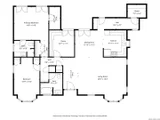
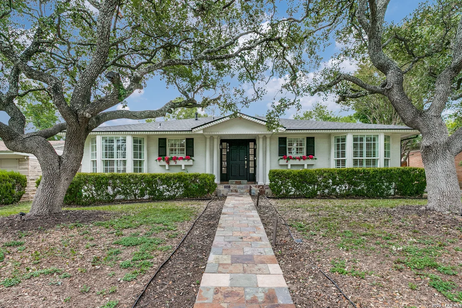
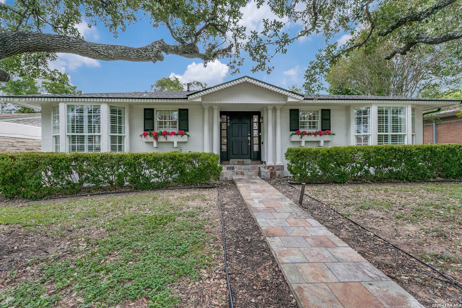
This Northwood single-story welcomes you with classic charm and exceptional curb appeal. This home features 3 bedrooms and 2 bathrooms, offering a flexible layout whether you need space for guests, family, or a dedicated home office.    Inside, the home shines with beautiful hardwood flooring, soaring gabled ceilings, plantation shutters, and an updated modern chandelier in the open living and dining area. The kitchen is outfitted with clean white counters, bright cabinetry, and a recent Samsung appliance package. French doors off the main living space open directly to the covered patio and pool-creating the ultimate layout to host family and friends, entertain, or simply relax on a hot Texas day.    Designed for effortless living, the primary bedroom is generously sized. Serving as a peaceful retreat, it features its own set of French doors that make it easy to step directly into your room after a refreshing swim.    Adding to the everyday convenience, the property includes an interior utility room, generous storage space throughout, and a two-car garage with private alley access. Major system upgrades bring total peace of mind, including a complete roof replacement, full HVAC replacement with new ductwork, energy-efficient insulation, a new main water line, tankless water heater, and a whole-home water softener.
Unit Size
1,768 Ft²
Days on Market
-
Land Size
0.23 acres
Price per sqft
$297
Property Type
House
Property Taxes
$758
HOA Dues
-
Year Built
1976

Listed By

Lynn Boyd
Phyllis Browning Company

Payment Calculator

Cap Rate Calculator

Last updated: 5 days ago (LERA #2014565)

Price History

Date / Event Date Event Price
Oct 13, 2026 Price Decreased $525,000
↓ $25K (4.6%)
Price Decreased
Sep 5, 2026 Listed by Phyllis Browning Company $550,000
Listed by Phyllis Browning Company
Jul 27, 2022 Sold
Sold
Jun 30, 2022 Listed by Phyllis Browning Company $475,000
Listed by Phyllis Browning Company
MULTIPLE OFFERS RECEIVED. Offer deadline is Tuesday, July 5, 2022 at 3:00pm. Attractive ranch-style home on a quiet street in Northwood at a great price point. The unique front elevation with timeless white brick, beautiful trees and landscaping offers great curb appeal. Walk in to an open-concept floor-plan with soaring ceilings and great natural light. Enjoy lounging by the beautiful pool or under the covered patio, a perfect place for entertaining and enjoying the outdoors. Currently configured as a 2-bedroom plus an office, a future owner could use the office as a 3rd bedroom for guests. The spacious master bedroom features large his/her closets and an en-suite bath, plus private patio access that overlooks the inviting pool. Large laundry room and rear-entry garage off alley are additional unique features.
May 31, 2005 Sold
Sold
Show More

Property Highlights

Garage
Air Conditioning
Fireplace
Parking Details
Parking Features: Garage Door Opener
Interior Details
Full Bathrooms: 2
Interior Features: High Ceilings, Open Floorplan, High Speed Internet, Walk-In Closet(s), Chandelier, One Living Area, Separate Dining Room, Utility Room Inside, Secondary Bedroom Down, 1st Floor Lvl/No Steps, Cable TV Available, All Bedrooms Downstairs, Laundry Room
Appliances: Microwave, Disposal, Dishwasher, Water Softener Owned, Gas Water Heater, Washer Connection, Dryer Connection, Self-Cleaning Oven, Stove/Range, Gas Cooking, City Garbage service
Flooring Type: Marble, Wood, Slate
Laundry Features: Main Level
Fireplace Features: Not Applicable
Exterior Details
Square Footage: 1768
Property Condition: Pre-Owned
Architectural Style: Traditional, One Story
Year Built: 1976
Builder Name: unknown
Construction Materials: Brick, Wood Siding
Patio and Porch Features: Patio
Pool Features: In Ground
Pool is Private
Lot Features: Level, Mature Trees (ext feat)
Lot Size Area: 9844.56
Lot Size Units: Square Feet
Lot Size Acres: 0.226
Lot Size Square Feet: 9844.56
Lot Size Dimensions: 70x142
Financial Details
Tax Annual Amount: $9,092
Utilities Details
Cooling Type: Central Air, Ceiling Fan(s)
Heating Type: Central, 1 Unit
Location Details
HOA/Condo/Coop Amenities: None, Cable TV

Building Info

Overview

    General

  • Year Built: 1976
  • Effective Year Built: 1987
  • Building Count: 1
  • Total Rooms: 6
  • Bedroom Count: 3
  • Bathroom Count: 2
  • Full Bathrooms: 2
  • Partial Bathrooms: 2
  • Building Condition: 6
  • Building Quality: 0
  • Construction Type: 0
  • Building Style: 21
  • Exterior Walls Type: 23
  • Interior Walls Type: 0
  • Roof Shape Type: 0
  • Roof Cover Type: 15
  • Floor Count: 100
  • Living Units: 1
  • Floor Cover: 0
  • Basement Type: 0
  • Basement Area: 0
  • Garage Type: 1
  • Garage Square Area: 498
  • Parking Space Count: 2
  • Patio Type: 104
  • Porch Type: 102
  • Pool Type: 8

    Dimensions

  • Lot Size Square Feet: 9,849
  • Lot Size Depth Feet: 1,470
  • Lot Size Frontage Feet: 670
  • Total Building Area: 2,220
  • Gross Building Area: 2,415
  • Building Area: 1,722
  • Building Area Measurement: L

    Heating and Cooling

  • Air Conditioning: 1
  • Heating: 4
  • Heated Square Feet: 1,722
  • Heating Fuel Type: 0

    Utilities

  • Sewer System: 0
  • Water Service: 0

Building

  • Building Type: 0
  • Property Class: R
  • Subdivision: CONV A/S CODE
  • Land Acres: 0000000226
  • Standard Land Use Code: 1001
  • County Land Use Code: A1
  • State Land Use Code: A1
  • Legal Description 1: NCB 10406 BLK 6 LOT W 67.2 FT OF 10

Neighborhood

  • School District Name: North East Independent School District
  • School Tax School District: 55
  • Census Tract: 120800

Geography

  • Assessors Map Reference: 583E1
  • Parcel: 10406-006-0101
  • Block: 6
  • Lot: 101
  • Municipality: SAN ANTONIO
  • Latitude: 29.5038
  • Longitude: -98.4469

    Address

  • Full Address: 538 Oakleaf Dr
  • Address - House Number: 538
  • Address - Street Name: Oakleaf
  • Address - Suffix Type: Dr
  • State: TX
  • City Name: San Antonio
  • Carrier Code: C035
  • 4-Digit Zip Code: 2930
  • Zip Code: 78209

Valuation

    Tax

  • Tax Year: 2023
  • Tax Amount: $900,721
  • Tax Rate Code Area: 55

    Appraisal Valuation

  • Standard Deviation: 0.1914
  • Valuation Date: Jan 17, 2024
  • Confidence Score: 74
  • Final Value: 494,406
  • High Value: 589,047
  • Low Value: 399,765
    Market Valuation

  • Market Total Value: $392,390
  • Market Land Value: $152,070
  • Market Improvement Value: $240,320

    Assessments Valuation

  • Assessed Year: 2023
  • Assessed Total Value: $392,390
  • Assessed Land Value: $152,070
  • Assessed Improvements Value: $240,320

    Sales

  • Current Sale Contract Date: Jul 27, 2022
  • Current Sale Recording Date: Jul 28, 2022
  • Current Sale Price:
  • Current Sale Document Type: 27
  • Current Sale Input Document Number: 185727
  • Previous Sale Recording Date: May 27, 2010
  • Previous Sale Contract Date: May 26, 2010
  • Previous Sale Amount: $271,300
  • Previous Sale Document Type: 70
Data used for valuation calculations is provided by RealtyHop, and other third party sources

Comparables

Unit
Status
Type
Beds
Baths
ft²
Price/ft²
Asking Price
Listed On
Closing Price
Sold On
HOA + Taxes

About Uptown Broadway


Similar Homes for Sale

Currently no similar homes around

Nearby Rentals


Frequently Asked Questions

When was property at 538 Oakleaf Drive built and last sold?
The property at 538 Oakleaf Drive was built in 1976 and last sold on Jul 27, 2022 for $600,162.
How much is this home worth?
The estimated value of the home located at 538 Oakleaf Drive is $518,859.
What are some comparable homes to 538 Oakleaf Drive?
There are currently no comparable homes to 538 Oakleaf Drive.