See Home Value
$360,000
● House - Off Market

538 Meadowview Drive

Wauconda, IL 60084
bedrooms
4 Beds
bathrooms
3 Baths, 1 Half Bath
square feet
2,692 Ft²
$408,558
RealtyHop Estimate
13.52%
Since Oct 1, 2021
National-US
Primary Model

About This Property

Take in the outdoors from every room in this COMPLETELY UPDATED and on-trend, open-concept home w/plenty of natural light, the perfect layout and unobstructed views of expansive prairie off the backyard! Home is neutral throughout w/lovely hardwood floors, gas-starting fireplace, main floor laundry and a bonus office/playroom. Bright and airy kitchen w/all the fixings: White cabinets, stainless appliances, farmhouse sink, granite counters and island, and a large eat-in area. Kitchen flows right into the family room w/sliders leading to the patio. BEAUTIFUL.  All bathrooms have newer vanities and ceramic tile, with the master bath sporting dual sinks, soaking tub and separate walk-in shower. Full basement (49x32) has high ceilings for easy finishing or just plain storage.  Other big ticket items include NEWER ROOF, plus many main floor windows were recently replaced. Best of both worlds in Aspen Grove: Enjoy a private, fenced lot w/patio and plenty of space for gardening/play set -- or walk out and join in the neighborhood activities, including Meadowview Park down the block. Close to the downtown area and dining, shopping and very close to major thoroughfares Routes 59, 12 (Rand Rd.) and 176.  Picture perfect -- come see it today!
Unit Size
2,692 Ft²
Days on Market
-
Land Size
0.26 acres
Price per sqft
$134
Property Type
House
Property Taxes
$806
HOA Dues
-
Year Built
1995

Payment Calculator

Cap Rate Calculator

Last updated: 3 years ago (MRED MLS #11181922)

Price History

Date / Event Date Event Price
Sep 24, 2021 Sold
Sold
Aug 6, 2021 Listed by Baird & Warner $359,900
Listed by Baird & Warner
Oct 1, 2019 No longer available -
No longer available
Aug 3, 2019 Price Decreased $319,900
↓ $5K (1.5%)
Price Decreased
Jul 12, 2019 Listed $324,900
Listed
Beautifully Updated, MUST SEE Home! Perfectly Situated in Quiet Neighborhood with Private Back Yard. This Turn-Key Home has Approx.2668 Total Finished Sq.Ft. Walk in to a Grand 2-Story Foyer with 9 Ft. 1st Floor Ceilings. Features a stunning Gourmet Kitchen fully remodeled including, Granite Countertops, Stainless Steel Appliances, Farmhouse Sink, Subway Tile Backsplash, Large Island, and White Cabinets. Kitchen Opens to Family Room Featuring an Abundance of Natural Light and White Mantel/Marble Fireplace. The 1st Floor Study is perfect for a Home Office. On the 2nd level, the Master Ensuite just renovated features Luxury Bath w/ Soaking Tub/Sep Frameless Glass Shower, Dual Vanity, Custom Tile and Lighting. Other features: Crown Molding, Newly Painted, Bay Windows, Newer Roof, Newer Siding, Cement Patio, Prof. Landscaping and Private Yard. Convenient Location Near Park, Restaurants, Shopping, Library and Recreation: Bangs Lake, Fox River and Moraine Hills. NO SSA = Lower Taxes! The manager has listed the unit size as 2668 square feet.

Property Highlights

Garage
Air Conditioning
Fireplace

Building Info

Overview

    General

  • Year Built: 1995
  • Effective Year Built: 1995
  • Building Count: 1
  • Bedroom Count: 4
  • Bathroom Count: 3
  • Full Bathrooms: 2
  • Partial Bathrooms: 3
  • Bathroom Plumbing Fixtures: 11
  • Building Condition: 6
  • Building Quality: 9
  • Construction Type: 6
  • Building Style: 15
  • Exterior Walls Type: 19
  • Interior Walls Type: 0
  • Roof Shape Type: 0
  • Roof Cover Type: 3
  • Floor Count: 200
  • Living Units: 1
  • Floor Cover: 0
  • Basement Type: 9
  • Basement Area: 1,004
  • Garage Type: 1
  • Garage Square Area: 400
  • Parking Space Count: 2
  • Patio Type: 59
  • Porch Type: 102
  • Pool Type: 0

    Dimensions

  • Lot Size Square Feet: 11,265
  • Total Building Area: 4,096
  • Gross Building Area: 4,096
  • Building Area: 2,692
  • Building Area Measurement: L

    Heating and Cooling

  • Fireplace Count: 1
  • Air Conditioning: 1
  • Heating: 4
  • Heated Square Feet: 2,692
  • Heating Fuel Type: 0

    Utilities

  • Sewer System: 0
  • Water Service: 0

Building

  • Building Type: 0
  • Property Class: R
  • Subdivision: ASPEN GROVE UNIT 2
  • Land Acres: 0000000259
  • Standard Land Use Code: 1001
  • County Land Use Code: 40
  • Legal Description 1: ASPEN GROVE UNIT 2; LOT 14

Neighborhood

  • School District Name: Wauconda Community Unit School District 118
  • Census Tract: 864204

Geography

  • Assessors Map Reference: 2643-C2
  • District: WAUCONDA
  • Parcel: 09-35-104-015
  • Lot: 14
  • Municipality: TWP OF WAUCONDA
  • Latitude: 42.2547
  • Longitude: -88.1559

    Address

  • Full Address: 538 Meadowview Dr
  • Legal Unit: 2
  • Address - House Number: 538
  • Address - Street Name: Meadowview
  • Address - Suffix Type: Dr
  • State: IL
  • City Name: Wauconda
  • Carrier Code: R001
  • 4-Digit Zip Code: 2381
  • Zip Code: 60084

Valuation

    Tax

  • Tax Year: 2022
  • Tax Amount: $1,162,126
  • Tax Rate Code Area: 13041

    Appraisal Valuation

  • Standard Deviation: 0.1713
  • Valuation Date: Feb 28, 2024
  • Confidence Score: 78
  • Final Value: 431,275
  • High Value: 505,195
  • Low Value: 357,354

    Market Valuation

  • Market Total Value: $350,321
  • Market Land Value: $72,094
  • Market Improvement Value: $278,227

    Assessments Valuation

  • Assessed Year: 2023
  • Assessed Total Value: $116,762
  • Assessed Land Value: $24,029
  • Assessed Improvements Value: $92,733

    Exemptions

  • Homeowner Exemption: Yes

    Sales

  • Current Sale Contract Date: Sep 22, 2021
  • Current Sale Recording Date: Nov 09, 2021
  • Current Sale Price:
  • Current Sale Document Type: 27
  • Current Sale Input Document Number: 7841891
  • Previous Sale Recording Date: Jan 14, 2003
  • Previous Sale Contract Date: Oct 29, 2002
  • Previous Sale Amount: $323,500
  • Previous Sale Document Type: 68
Data used for valuation calculations is provided by RealtyHop, and other third party sources

Comparables

Unit
Status
Type
Beds
Baths
ft²
Price/ft²
Asking Price
Listed On
Closing Price
Sold On
HOA + Taxes

About Aspen Grove


Similar Homes for Sale

Currently no similar homes around

Nearby Rentals

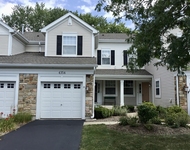
Unit for rent at 4354 Shooting Star Drive, Island Lake, IL, 60042

$2,500 /mo

  • 2 Beds
  • 2 Baths
  • 1,464 ft²
4354 Shooting Star Drive, Island Lake, IL, 60042 Listing by Michael Rein
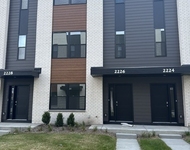
Unit for rent at 2226 Lakeshore Drive, Schaumburg, IL, 60173

$3,950 /mo

  • 3 Beds
  • 2 Baths
  • 1,782 ft²
2226 Lakeshore Drive #2226, Schaumburg, IL, 60173 Listing by Tasneem Bahrainwala
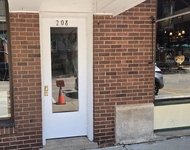
Unit for rent at 208 S Main Street, Wauconda, IL, 60084

$1,295 /mo

  • 1 Bed
  • 1 Bath
  • 600 ft²
208 S Main Street #2F, Wauconda, IL, 60084 Listing by Sean Ryan


Frequently Asked Questions

When was property at 538 Meadowview Drive built and last sold?
The property at 538 Meadowview Drive was built in 1995 and last sold on Sep 22, 2021 for $360,000.
How much is this home worth?
The estimated value of the home located at 538 Meadowview Drive is $0.
What are some comparable homes to 538 Meadowview Drive?
There are currently no comparable homes to 538 Meadowview Drive.