


538 Cherry Hills Road


About This Property
Payment Calculator
Your Estimated Monthly Payment
Cap Rate Calculator
What does this mean?
Based on our analysis, the cap rate of this property is 1.25%. A negative cap rate indicates that the property might not be feasible as an income-producing asset. The median cap rate for a near zip code 11238 is 4.23%.
How much can I actually make?
Actual monthly rental income may vary between $4,760 and $7,140 depending on unit-specific characteristics. You can change the amount using the slider to further explore.
How is cap rate calculated?
Cap Rate = Net Operating Income (NOI) / Property Asset Value.
When calculating the cap rate, we assume 100% occupancy. Leverage (mortgage) is not considered.
Cap Rate provided by RealtyHop and RentHop, learn more about cap rate here.
Price History
| Date / Event | Date | Event | Price |
|---|---|---|---|
| Jan 30, 2026 | Sold | ||
| Sold | |||
| Jan 9, 2026 | In contract | - | |
| In contract | |||
| Dec 18, 2025 | Listed by Real Broker, LLC | $400,000 | |
| Listed by Real Broker, LLC | |||
| | |||
|
Discover the perfect blend of unparalleled space, modern luxury, and exceptional connectivity in this stunning 5-bedroom, 3-bath Smart Home residence, nestled within the highly sought-after Oakmont Park community in charming Red Oak. Wonderful location offering convenient, access to I-35E and both Dallas and Fort Worth, placing all metroplex amenities within easy reach. The home makes an immediate impression as you step through the stately 8-foot front door. Extensive, low-maintenance vinyl plank flooring guides you into a truly light and bright open layout that is ideal for modern living and entertaining. The spacious great room provides the perfect gathering spot for family and friends, anchored by a beautiful and cozy fireplace that adds warmth and ambiance. The heart of the home is the charming kitchen, designed for both style and function. It features modern GE appliances, quartz countertops, a large island that doubles as a prep space, and a breakfast bar for casual dining. This culinary space flows seamlessly into the dining area. The home's thoughtful layout provides exceptional flexibility. On the main floor, a dedicated private Study offers a quiet retreat perfect for remote work or a library and also boasts a guest bedroom and full bath! Upstairs the entertainment possibilities are endless. The massive Game Room and separate Media Room create a true leisure wing, ready for movie nights, fun nights, or simply relaxing. Retreat to the luxurious and private Master Suite. This spacious sanctuary is complete with a stunning master bath that boasts dual sinks, a convenient dressing vanity, and an impressive oversized walk-in shower—providing a spa-like experience at home. Outside, the shady covered patio extends your entertaining space outdoors, providing the ideal setting for your summer barbecues, morning coffee, or simple relaxation in the fresh air. Embrace the space, luxury, and prime location this Oakmont Park gem has to offer.
| |||
| May 29, 2021 | Sold | ||
| Sold | |||
| Apr 26, 2021 | Listed by Key Trek-CC | $374,900 | |
| Listed by Key Trek-CC | |||
| | |||
|
Located next to a future community park, Oakmont Park offers beautiful new single-family homes built by K. Hovnanian Homes. In charming Red Oak, there is convenient access to I-35E and all the activities around Dallas. This expansive home offers a welcoming 8 ft front door and stunning vinyl plank flooring! Spacious great room with fireplace and room to entertain! Charming kitchen boasts GE appliances. Open and bright dining area with abundant natural light throughout! Private owner's suite spa bath features an oversized shower and vanity. Gameroom, media room, 4 more bedrooms, and home office complete this beautiful home! Shady covered patio for outdoor barbecues. $25,700 in upgrades included.
| |||
Property Highlights
Building Info
Comparables
Status
Price/ft²
Listed On
Sold On
About Red Oak
Similar Homes for Sale
Currently no similar homes aroundNearby Rentals
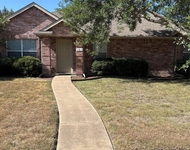
$2,500 /mo
- 3 Beds
- 2 Baths
- 1,888 ft²

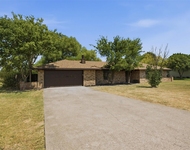
$2,850 /mo
- 4 Beds
- 2 Baths
- 2,164 ft²

Last Updated: 6 months ago
Data Source: NTREIS MLS, MLS# 14563931
Details provided by NTREIS and may not match the public record
 Your Privacy Choices
Phone: 425-283-2930
Address: 335 Madison Avenue, New York, NY 10017