


1
Map
5379 EVERLONG DRIVE


About This Property
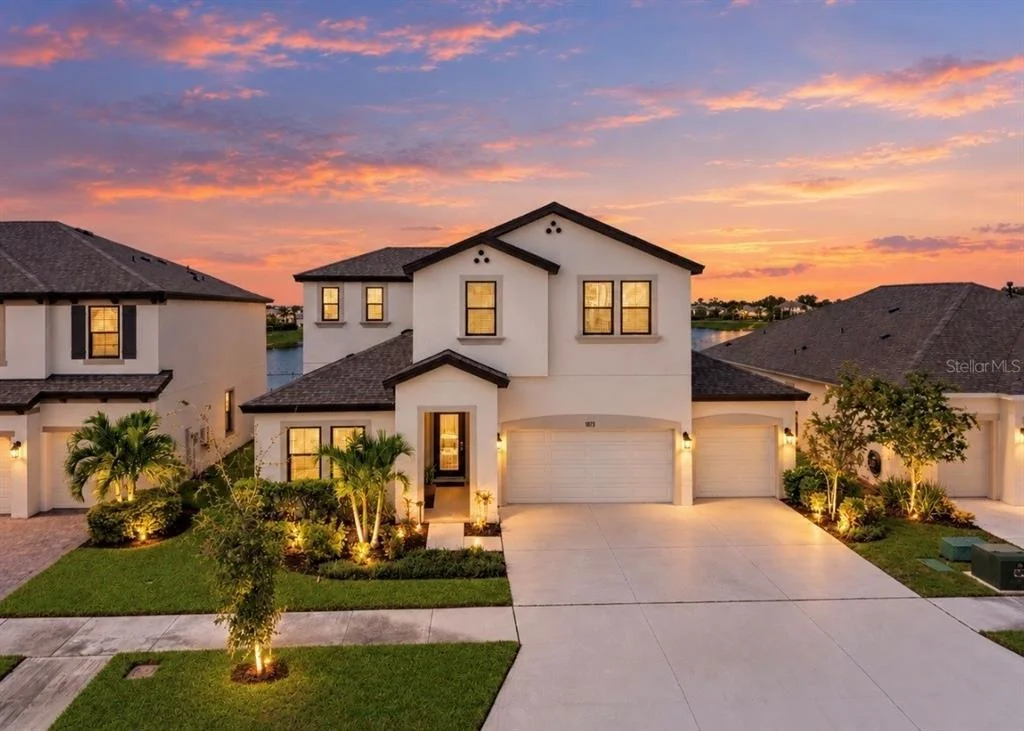
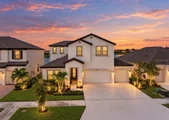
Welcome to this stunning Homes by WestBay Bayside II floor plan, offering breathtaking water views, exceptional craftsmanship, and meticulous upgrades throughout. With 6 bedrooms, 4 full bathrooms, a massive loft/bonus area, and a 3-car garage, this impressive residence boasts 3,609 heated and cooled square feet of thoughtfully designed living space.
The highly desirable layout features 4 bedrooms and 3 full bathrooms on the main floor, including the luxurious primary suite, while the second floor offers 2 additional bedrooms, 1 full bathroom, and an expansive loft area, perfect for a media room, game room, home office, or additional living space.From the moment you enter, you'll appreciate abundant natural light, and oversized sliding glass doors that frame the spectacular water views. The gourmet kitchen is a chef's dream, featuring elegant quartz countertops, 42-inch cabinetry, elegant backsplash, a 36-inch gas cooktop with designer hood, built-in wall oven and microwave, stainless steel appliances, and a large walk-in butler's pantry. The beautifully upgraded laundry room is conveniently located just steps from the kitchen.The oversized primary suite offers serene water views and custom California Closets. The luxurious primary bath includes a garden tub, spacious walk-in shower, dual vanities, and quartz countertops. All bathrooms throughout the home have been upgraded with beautiful quartz countertops, providing a cohesive, upscale finish.Step outside and enjoy the tranquil waterfront setting where you'll experience stunning sunset views from your backyard-the perfect place to relax or entertain family and friends.Residents of the award-winning Waterset community enjoy an exceptional lifestyle with access to 4 resort-style pools, 2 clubhouses, fitness centers, dog parks, splash pad, amphitheater, tennis courts, basketball courts, volleyball courts, pickleball courts, walking trails, and more. Conveniently located near shopping, dining, schools, and with easy access to Downtown Tampa, this home truly offers the best of Florida living.
Schedule your private showing today and discover why this exceptional home is better than new!
Payment Calculator
Your Estimated Monthly Payment
Cap Rate Calculator
What does this mean?
Based on our analysis, the cap rate of this property is 1.25%. A negative cap rate indicates that the property might not be feasible as an income-producing asset. The median cap rate for a near zip code 11238 is 4.23%.
How much can I actually make?
Actual monthly rental income may vary between $4,760 and $7,140 depending on unit-specific characteristics. You can change the amount using the slider to further explore.
How is cap rate calculated?
Cap Rate = Net Operating Income (NOI) / Property Asset Value.
When calculating the cap rate, we assume 100% occupancy. Leverage (mortgage) is not considered.
Cap Rate provided by RealtyHop and RentHop, learn more about cap rate here.
Price History
| Date / Event | Date | Event | Price |
|---|---|---|---|
| Oct 27, 2026 | Sold | ||
| Sold | |||
| Oct 7, 2026 | In contract | - | |
| In contract | |||
| Sep 4, 2026 | Price Decreased |
$849,000
↓ $16K
(1.9%) | |
| Price Decreased | |||
| Aug 12, 2026 | Price Decreased |
$865,000
↓ $5K
(0.6%) | |
| Price Decreased | |||
| Jul 7, 2026 | Price Decreased |
$869,900
↓ $5K
(0.6%) | |
| Price Decreased | |||

Property Highlights
Comparables
Status
Price/ft²
Listed On
Sold On
About Apollo Beach
Similar Homes for Sale
Currently no similar homes aroundNearby Rentals

RE/MAX REALTY UNLIMITED
Last Updated: 16 days ago
Data Source: Stellar MLS, MLS# TB8518471
 Your Privacy Choices
Phone: 425-283-2930
Address: 335 Madison Avenue, New York, NY 10017