Check Availability
$910,000
↓ $40K (4.2%)
● House - For Sale

5377 Brookside Dr

Broomfield, CO 80020
bedrooms
3 Beds
bathrooms
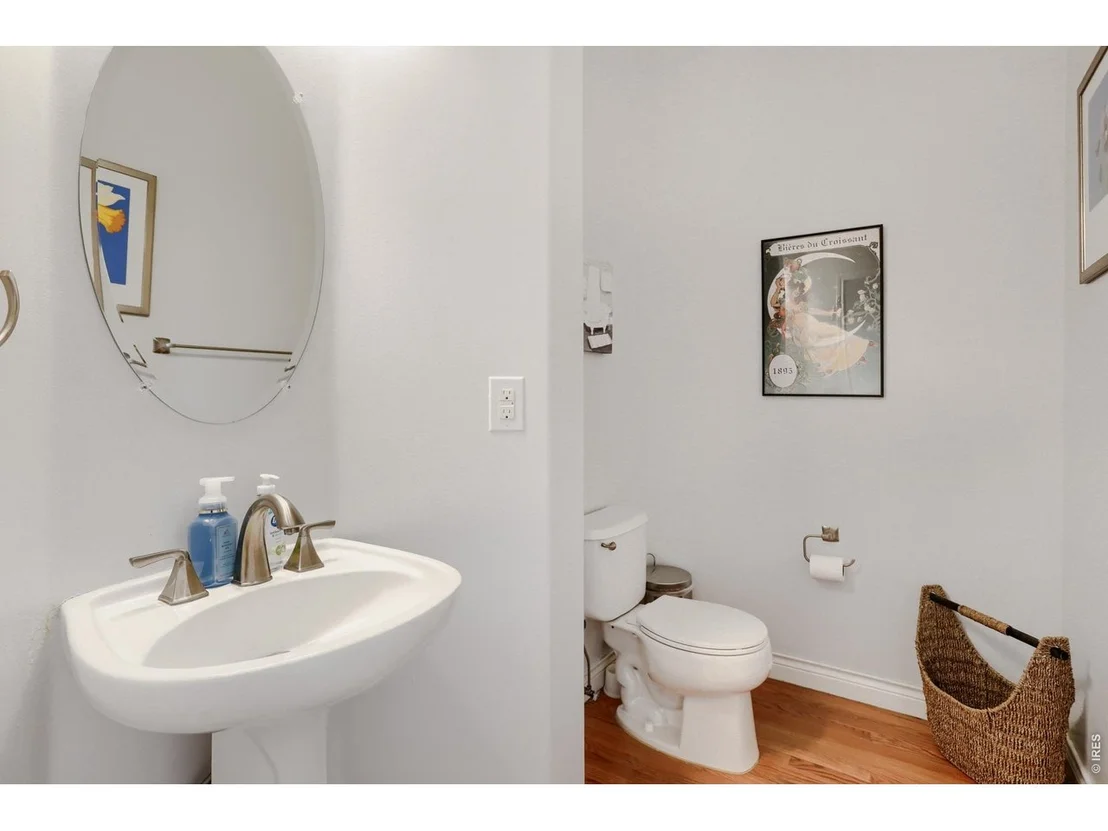
2 Baths, 1 Half Bath
square feet
3,377 Ft²
$5,061
Est. Monthly
$65
HOA / Fees

About This Property

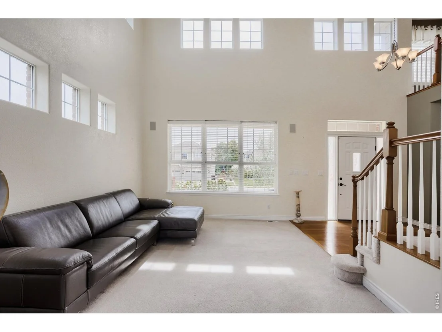
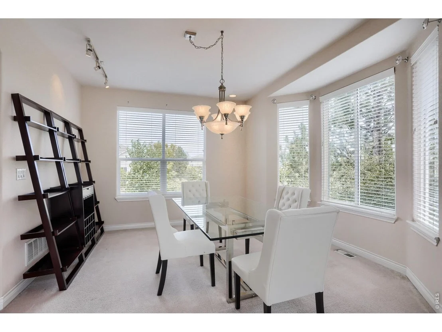
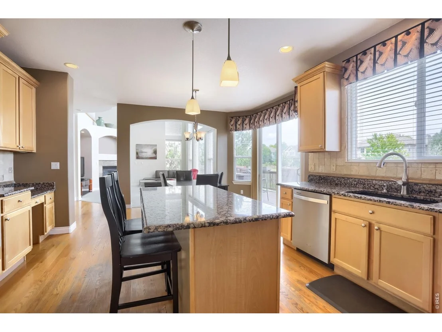
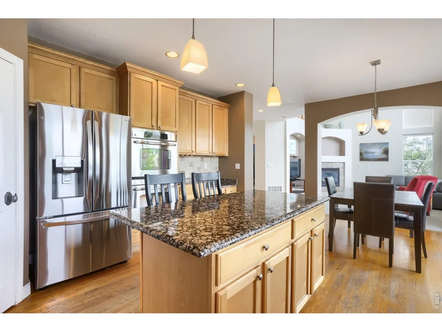
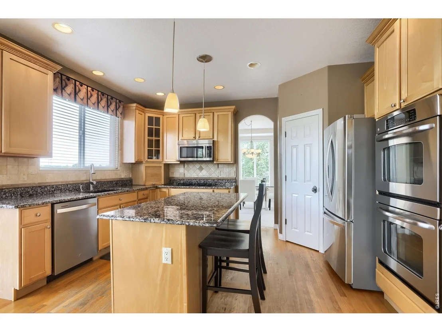
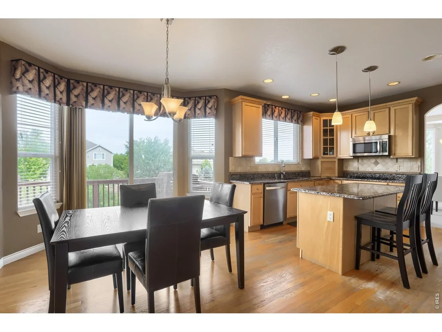
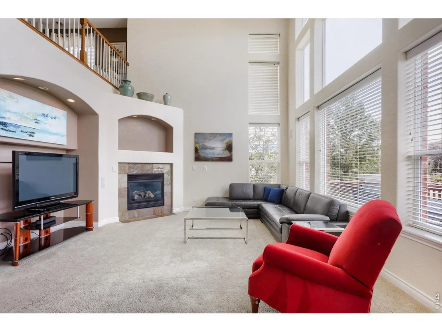
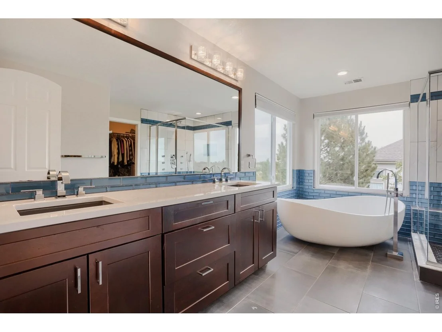
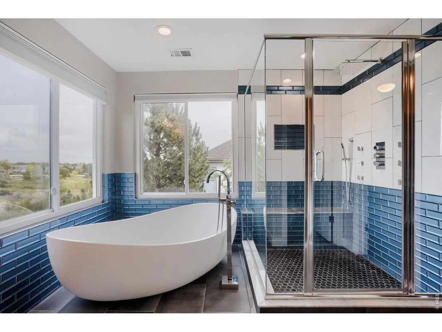
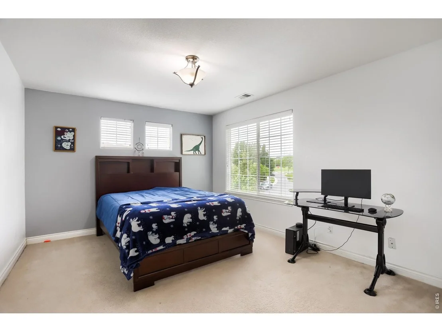
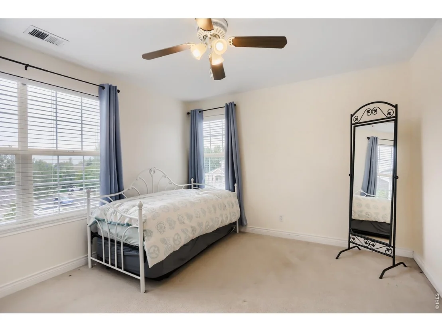
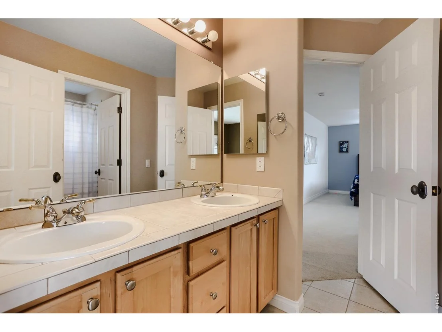
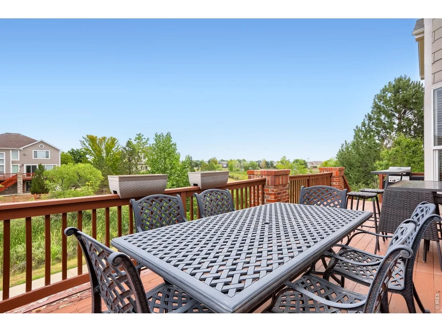
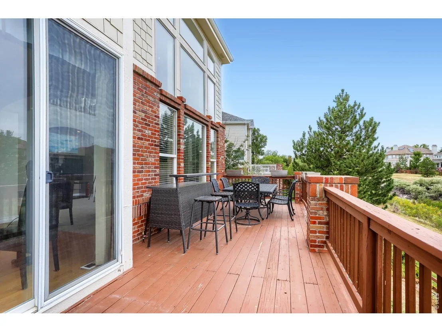
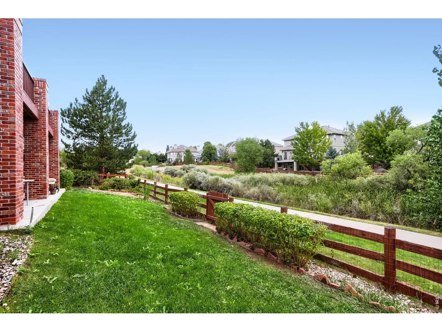
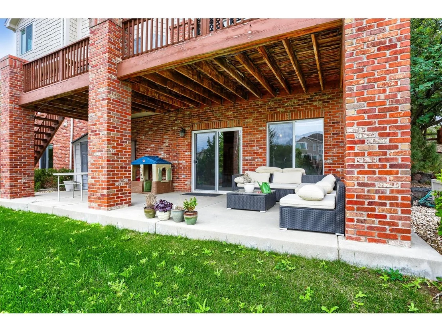
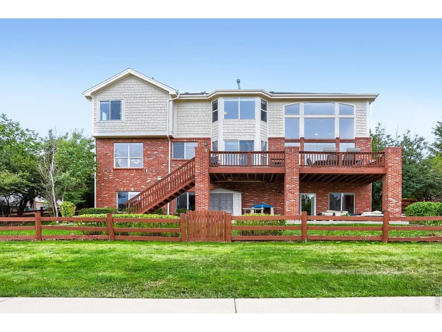
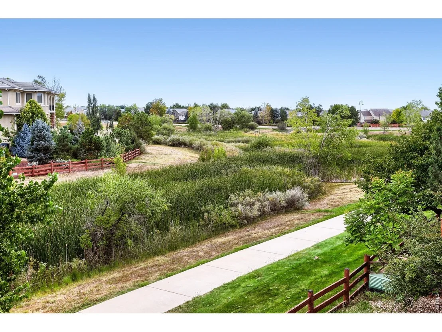
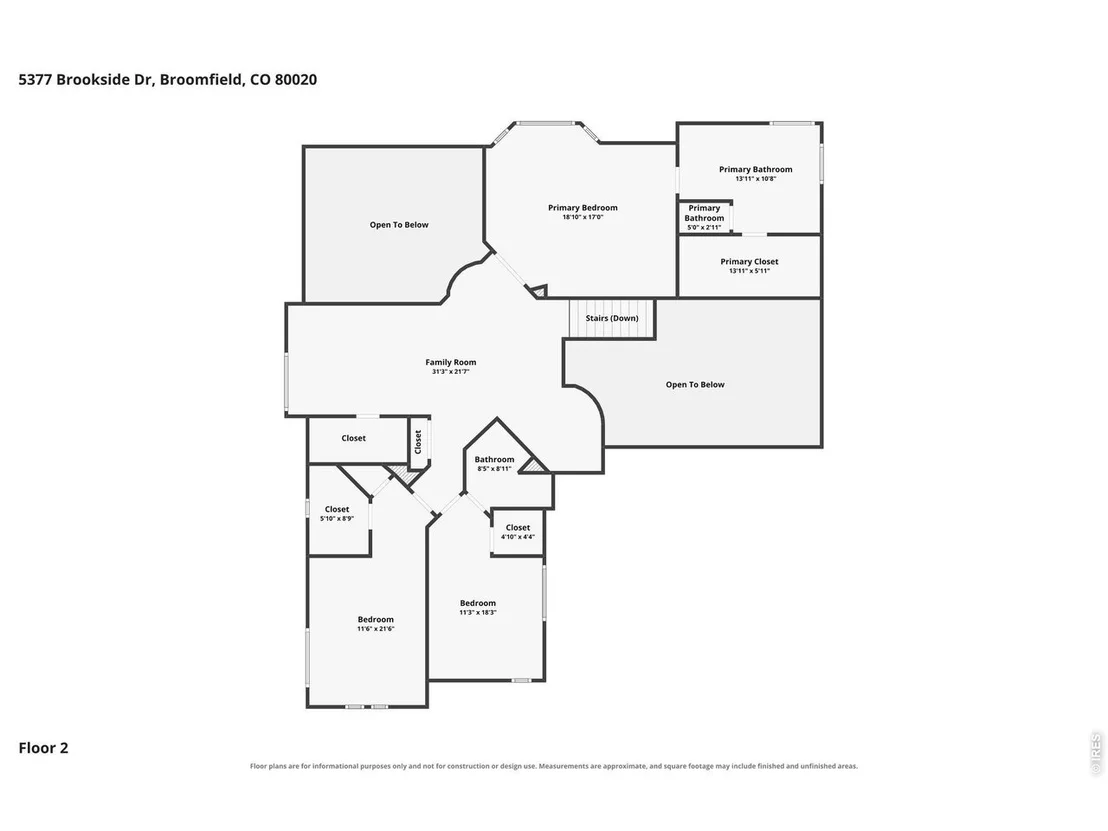
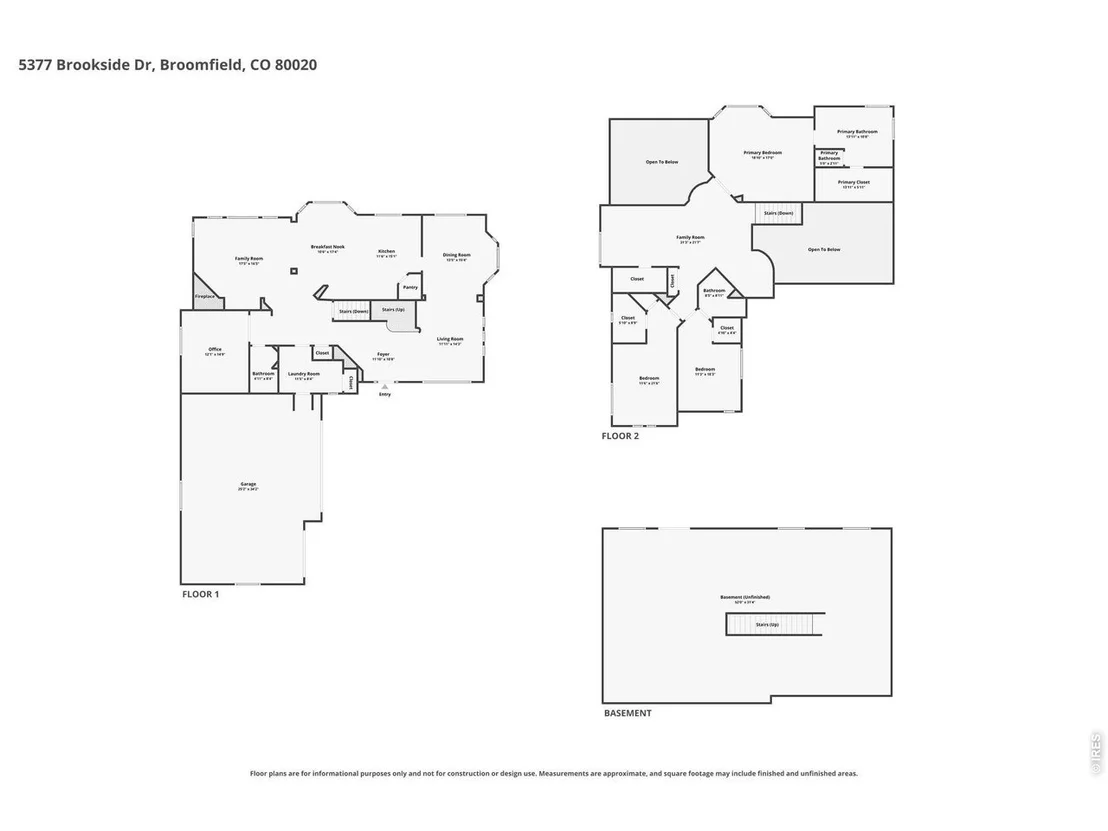
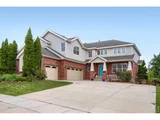
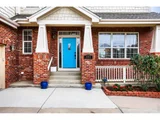
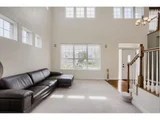
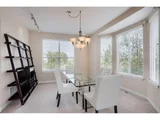
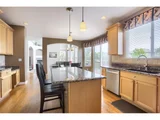
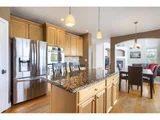
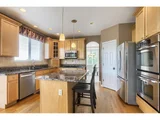
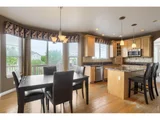
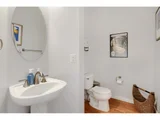
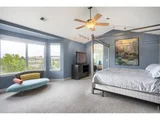
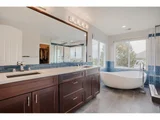
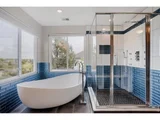
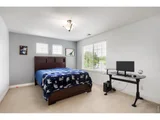
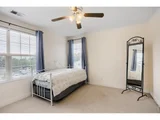
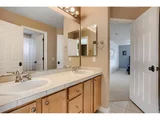
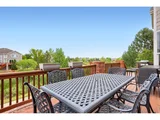
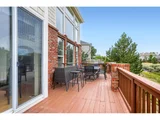
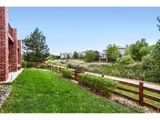
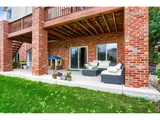
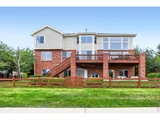
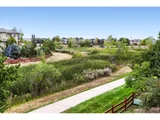
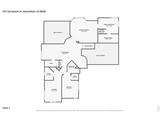
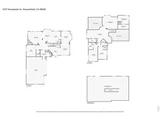
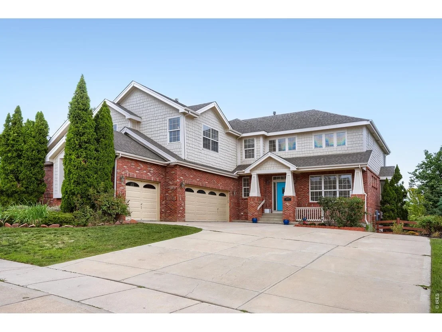
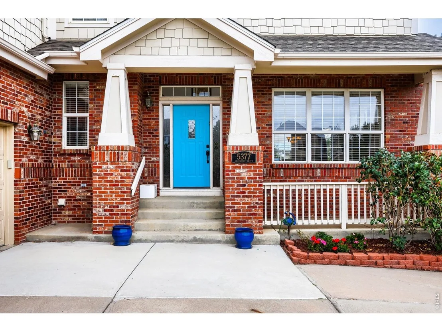
Welcome to 5377 Brookside Drive, ideally situated in Aspen Creek backing to a peaceful greenbelt and the Lake Link Trail, just one block from Aspen Creek K-8. With beautiful Colorado views, abundant natural light and a versatile floor plan, this home offers an exceptional combination of space, setting and convenience. Oversized windows, vaulted and two-story ceilings create a bright, open atmosphere throughout the main living areas. The kitchen features granite countertops, maple cabinetry, hardwood floors, stainless steel appliances and a generous center island, opening naturally to the family room with fireplace. A private main-floor study provides an ideal space for working from home. Upstairs, the spacious primary suite features a beautifully updated five-piece bathroom. Two additional bedrooms each have an en-suite bath, while the large loft offers flexible space for a second family room, homework area, playroom or creative studio. The walk-out basement provides even more room to customize for recreation, guests, fitness or additional living space. Outside, enjoy direct access to the greenbelt and trail, along with a three-car garage offering ample space for vehicles, bikes and outdoor gear. The Aspen Creek neighborhood pool is also just blocks away. With its generous floor plan, updated primary bath, beautiful natural setting and unbeatable neighborhood location, this home offers a wonderful opportunity to add your own style as needed to the paint and flooring and make it truly yours. And another bonus with this house, buyers can get a below market rate on the mortgage offered by listing agent's preferred lender. Call for details!
Unit Size
3,377 Ft²
Days on Market
-
Land Size
0.25 acres
Price per sqft
$269
Property Type
House
Property Taxes
$528
HOA Dues
$65
Year Built
2001

Listed By

Dene Yarwood
WK Real Estate

Payment Calculator

Cap Rate Calculator

Last updated: 17 days ago (IRES MLS #IRE1067626)

Price History

Date / Event Date Event Price
Sep 15, 2026 Price Decreased $910,000
↓ $40K (4.2%)
Price Decreased
Aug 31, 2026 Listed $950,000
Listed
Aug 30, 2016 Sold
Sold
Jul 27, 2010 Sold
Sold

Property Highlights

Garage
Air Conditioning
Fireplace
Parking Details
Has Garage
Parking Features: Attached
Garage Spaces: 3
Interior Details
Half Bathrooms: 1
Full Bathrooms: 2
Interior Features: Eat-in Kitchen, Cathedral Ceiling(s), Open Floorplan, Walk-In Closet(s), Separate Dining Room
Appliances: Electric Range, Dishwasher, Refrigerator, Microwave
Has Fireplace
Fireplace Features: Gas
Basement: Full, Unfinished, Walk-Out Access
Exterior Details
Square Footage: 3377
Square Footage Source: $0
Year Built: 2001
Levels: Two
Window Features: Window Coverings
Construction Materials: Frame, Brick
Patio and Porch Features: Deck
Lot Features: Paved, House Faces South, Sidewalks, Street Light
Lot Size Area: 10890
Lot Size Units: Square Feet
Lot Size Acres: 0.25
Lot Size Square Feet: 10890
Water Source: Public
Financial Details
Tax Annual Amount: $6,331
Utilities Details
Cooling Type: Central Air
Heating Type: Forced Air
Location Details
HOA/Condo/Coop Fee Includes: Common Amenities, Management
HOA Fee: $65
HOA Fee Frequency: Monthly

Building Info

Overview

    General

  • Year Built: 2001
  • Effective Year Built: 2001
  • Building Count: 1
  • Bedroom Count: 3
  • Bathroom Count: 4
  • Full Bathrooms: 3
  • Partial Bathrooms: 4
  • Building Condition: 3
  • Building Quality: 4
  • Construction Type: 0
  • Building Style: 40
  • Exterior Walls Type: 2
  • Interior Walls Type: 0
  • Roof Shape Type: 0
  • Roof Cover Type: 15
  • Floor Count: 200
  • Living Units: 1
  • Floor Cover: 0
  • Basement Type: 9
  • Basement Area: 1,662
  • Garage Type: 1
  • Garage Square Area: 794
  • Parking Space Count: 3
  • Patio Type: 0
  • Porch Type: 36
  • Pool Type: 0

    Dimensions

  • Lot Size Square Feet: 10,803
  • Total Building Area: 5,833
  • Gross Building Area: 5,833
  • Building Area: 3,377
  • Building Area Measurement: L

    Heating and Cooling

  • Fireplace Count: 1
  • Air Conditioning: 1
  • Heating: 4
  • Heated Square Feet: 3,377
  • Heating Fuel Type: 3

    Utilities

  • Sewer System: 0
  • Water Service: 0

Building

  • Building Type: 0
  • Property Class: R
  • Subdivision: ASPEN CREEK FILING NO 4
  • Land Acres: 0000000248
  • Standard Land Use Code: 1001
  • County Land Use Code: 1212
  • State Land Use Code: 1212
  • Legal Description 1: SUBD: ASPEN CREEK FILING NO 4 LOT: 13 BLOCK: 2

Neighborhood

  • School District Name: Boulder Valley School District RE-2
  • Census Tract: 030900

Zoning

  • Zoning: R-PUD

Geography

  • Assessors Map Reference: 1S-69W-24-SE
  • Account Number: R1144563
  • Parcel: R1144563
  • Block: 2
  • Lot: 13
  • Meridian: SEC 24 TWN 01S RNG 69W
  • Municipality: BOULDER
  • Latitude: 39.9491
  • Longitude: -105.055

    Address

  • Full Address: 5377 Brookside Dr
  • Address - House Number: 5377
  • Address - Street Name: Brookside
  • Address - Suffix Type: Dr
  • State: CO
  • City Name: Broomfield
  • Carrier Code: R032
  • 4-Digit Zip Code: 6158
  • Zip Code: 80020

Valuation

    Tax

  • Total Area: 5,039
  • Tax Year: 2022
  • Tax Amount: $497,108
  • Tax Rate Code Area: 70

    Appraisal Valuation

  • Standard Deviation: 0.1176
  • Valuation Date: Feb 21, 2024
  • Confidence Score: 87
  • Final Value: 971,643
  • High Value: 1,085,926
  • Low Value: 857,361

    Market Valuation

  • Market Total Value: $966,700
  • Market Land Value: $228,800
  • Market Improvement Value: $737,900

    Assessments Valuation

  • Assessed Year: 2023
  • Assessed Total Value: $67,180
  • Assessed Land Value: $15,900
  • Assessed Improvements Value: $51,280

    Sales

  • Current Sale Contract Date: Aug 26, 2016
  • Current Sale Recording Date: Aug 30, 2016
  • Current Sale Price:
  • Current Sale Document Type: 71
  • Current Sale Input Document Number: 2016010711
  • Previous Sale Recording Date: Jul 27, 2010
  • Previous Sale Contract Date: Jul 20, 2010
  • Previous Sale Amount: $490,000
  • Previous Sale Document Type: 71
Data used for valuation calculations is provided by RealtyHop, and other third party sources

Comparables

Unit
Status
Type
Beds
Baths
ft²
Price/ft²
Asking Price
Listed On
Closing Price
Sold On
HOA + Taxes

About Aspen Creek


Similar Homes for Sale

Currently no similar homes around

Nearby Rentals


Frequently Asked Questions

When was property at 5377 Brookside Drive built and last sold?
The property at 5377 Brookside Drive was built in 2001 and last sold on Aug 26, 2016 for $640,000.
How much is this home worth?
The estimated value of the home located at 5377 Brookside Drive is $919,311.
What are some comparable homes to 5377 Brookside Drive?
There are currently no comparable homes to 5377 Brookside Drive.