See Home Value
$1,700,000
● House - Off Market

5376 Edgewood Drive

La Verne, CA 91750
bedrooms
4 Beds
bathrooms
3 Baths
square feet
2,735 Ft²
$8,725
Est. Monthly
$205
HOA / Fees

About This Property

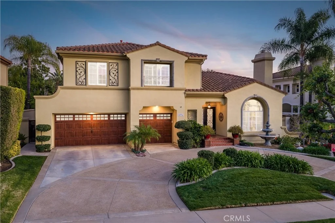
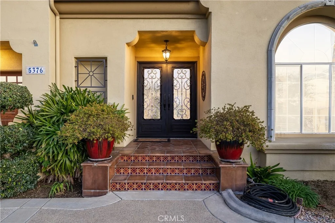
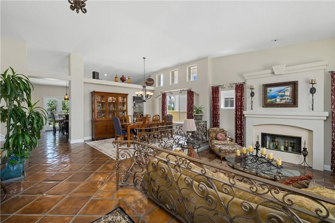
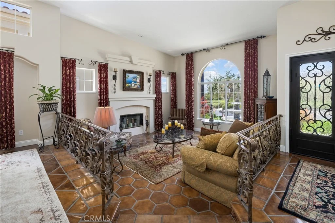
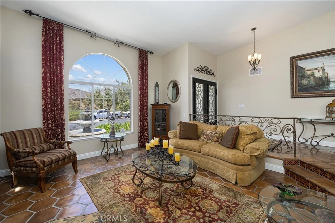
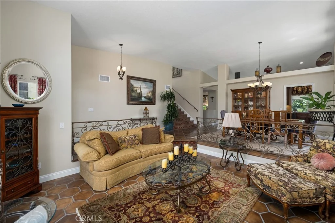
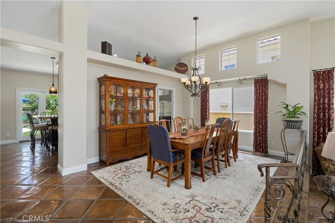
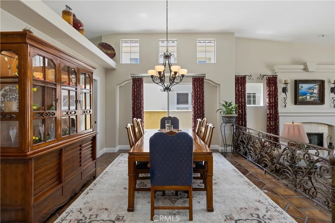
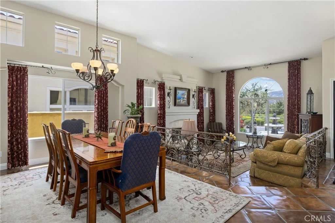
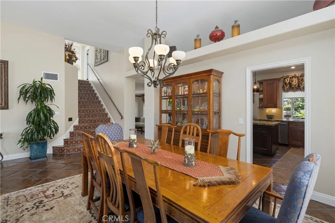
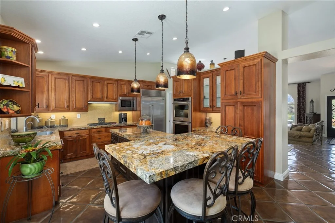
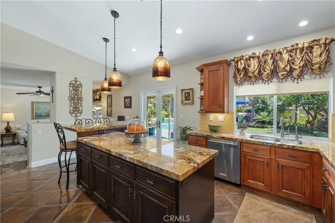
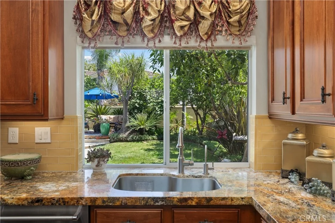
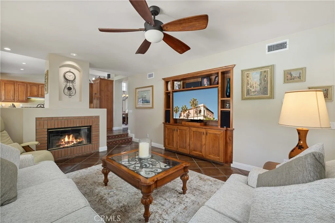
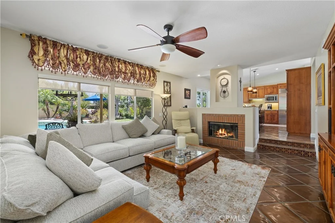
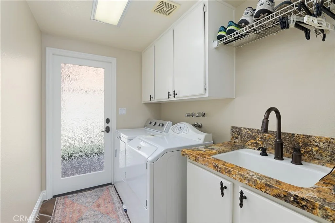
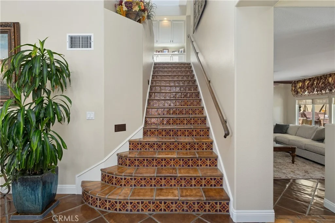
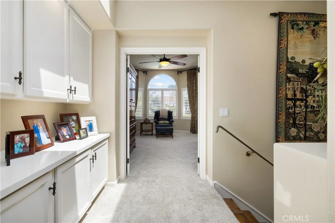
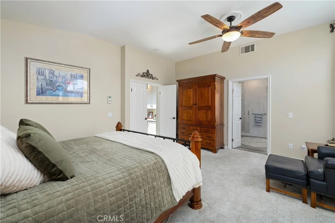
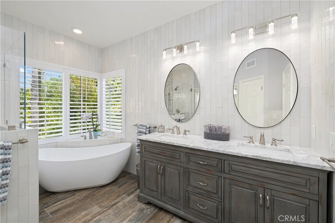
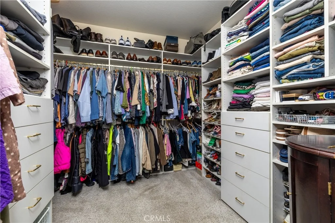
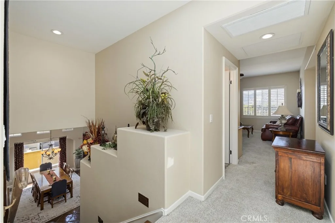
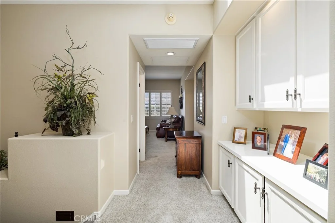
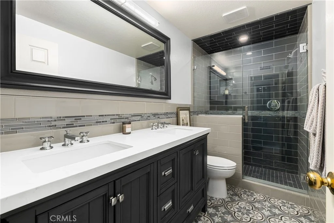
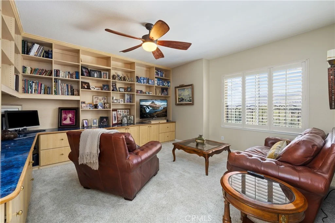
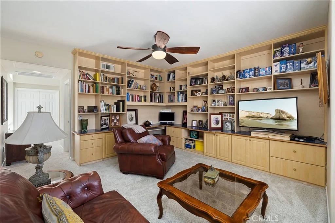
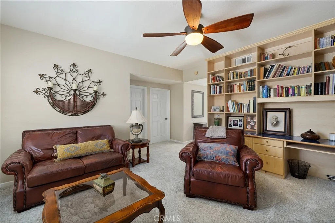
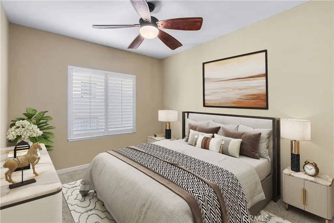
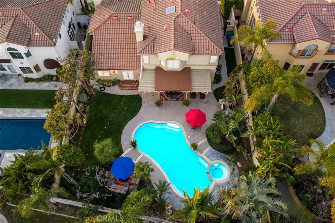
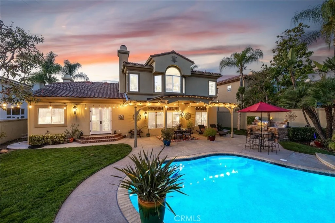
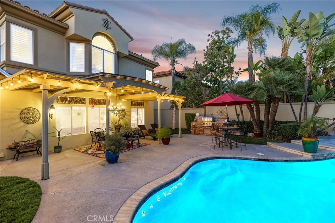
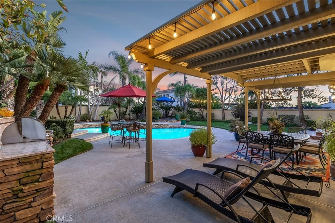
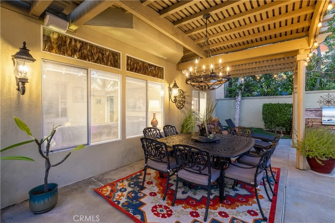
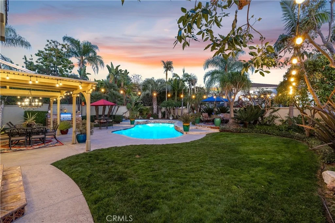
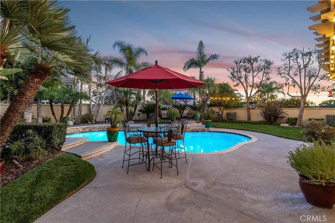
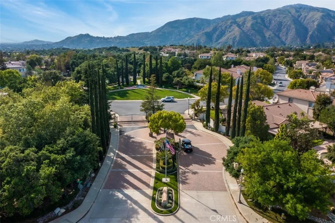
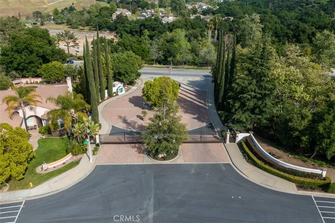
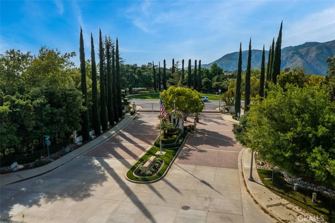
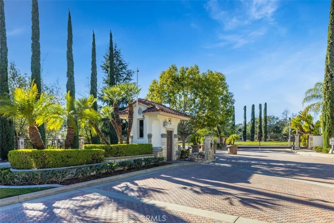
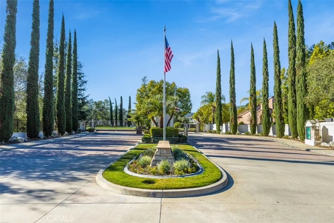
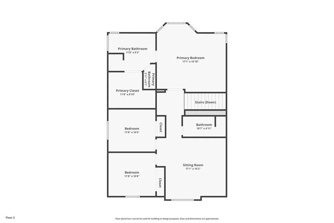
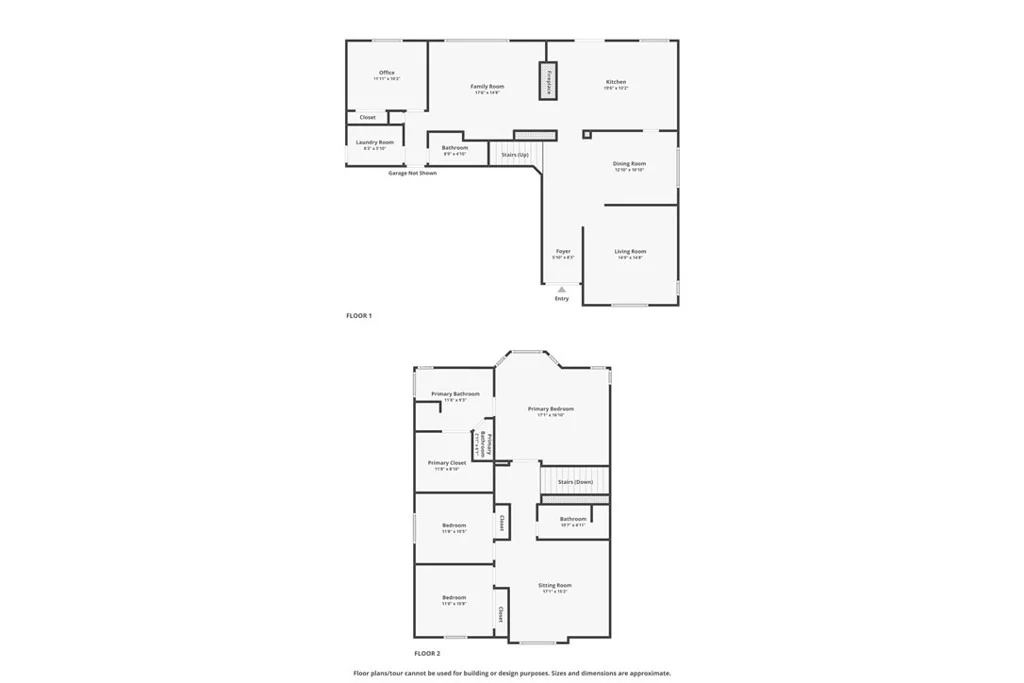
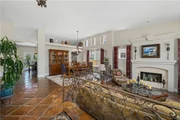
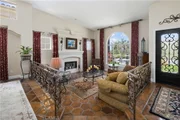
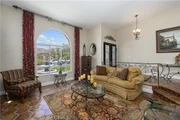
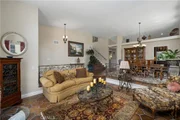
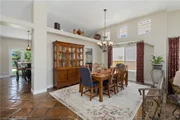
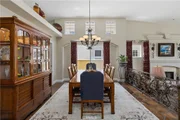
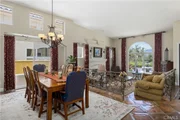
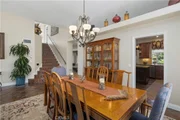
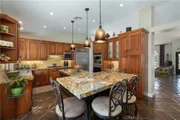
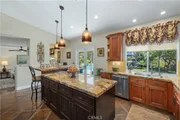
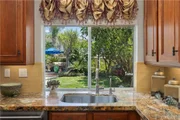
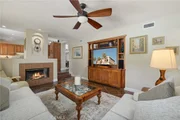
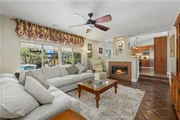
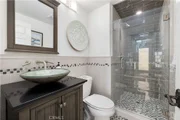
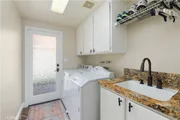
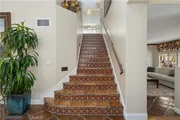
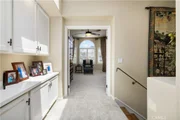
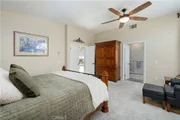
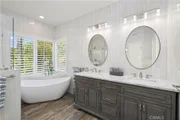
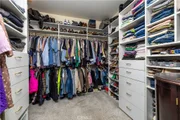
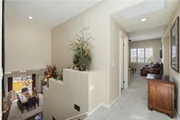
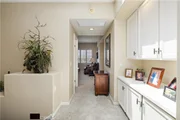
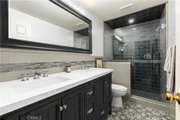
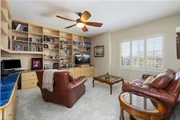
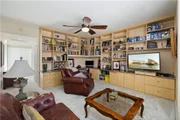
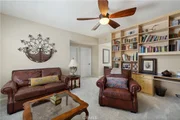
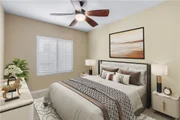
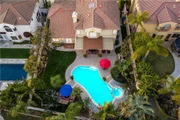
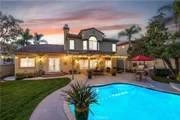
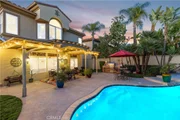
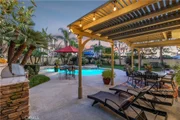
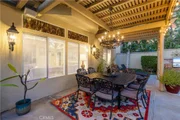
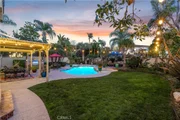
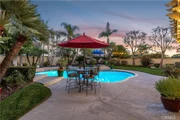
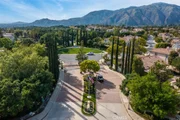
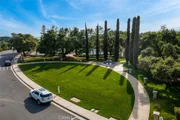
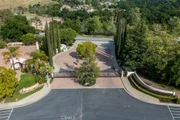
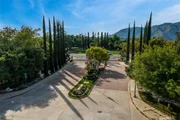
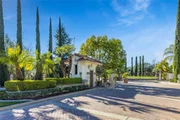
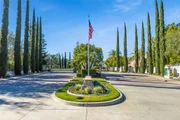
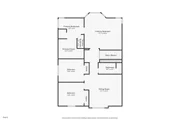
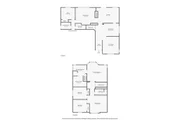
Situated on a premier point lot within the gated La Verne Heights community, this residence pairs sweeping Los Angeles city lights views from the front yard with resort-caliber outdoor living and refined interiors. A circular concrete driveway sets an impressive approach, framed by manicured landscaping and mature palms. The covered entry showcases terracotta style concrete tile with decorative risers, leading to wrought iron and glass double doors beneath a classic tile roof. The entry opens to a spacious living room where terracotta flooring continues, creating architectrual continuity. A fireplace with a substantial mantel anchors the space, while an arched picture window frames views of the hills and city lights. Wrought iron railings define the sunken seating area, and the adjacent formal dining room features large windows and a central chandelier in a cohesive entertaining layout. The kitchen is appointed with custom wood cabinetry, granite countertops, and a large center island with bar seating. A Sub-Zero refrigerator, wine fridge, double ovens, gas cooktop, stainless appliances, and tile backsplash complete the space. French doors open to the backyard, reinforcing indoor-outdoor flow. The adjoining family room offers a brick fireplace with raised hearth, a built-in media center, recessed lighting, and spanning windows to the yard. A downstairs bedroom also functions well as an office. The updated bath includes a glass-enclosed walk-in shower, mosaic flooring, vessel sink, and contemporary fixtures. A laundry room features a utility sink with granite counter, upper cabinetry, and exterior access. Upstairs, a custom staircase with terracotta treads and patterned risers leads to a spacious loft area with built-ins. Double doors open to the primary suite with an arched window and sitting area. The remodeled bath features a freestanding tub, glass-enclosed shower, wood-look tile flooring, dual-sink vanity with stone counters, and a walk-in closet with organizers. Two additional bedrooms share a remodeled hall bath with dual sinks, stone countertops, statement patterned tile flooring, and a glass-enclosed shower. The backyard delivers resort-caliber living, anchored by a pebble-finish pool and raised spa with natural stone accents. Expansive hardscape creates multiple entertaining areas, while a covered patio extends the living space outdoors. A built-in BBQ, dedicated fire pit lounge, manicured lawn, and mature tropical landscaping. The roof is new.
Unit Size
2,735 Ft²
Days on Market
54 days
Land Size
0.21 acres
Price per sqft
$634
Property Type
House
Property Taxes
-
HOA Dues
$205
Year Built
1995

Payment Calculator

Cap Rate Calculator

Last updated: 3 months ago (CRMLS #CV26115428)

Price History

Date / Event Date Event Price
Jul 20, 2026 Sold
Sold
Jun 16, 2026 In contract -
In contract
May 27, 2026 Listed by RE/MAX MASTERS REALTY $1,735,000
Listed by RE/MAX MASTERS REALTY

Property Highlights

Garage
Air Conditioning
Fireplace
With View

Building Info

Overview

    General

  • Year Built: 1995
  • Effective Year Built: 1995
  • Building Count: 1
  • Bedroom Count: 4
  • Bathroom Count: 3
  • Full Bathrooms: 3
  • Partial Bathrooms: 3
  • Building Condition: 0
  • Building Quality: 7
  • Construction Type: 17
  • Building Style: 0
  • Exterior Walls Type: 0
  • Interior Walls Type: 0
  • Roof Shape Type: 0
  • Roof Cover Type: 0
  • Living Units: 1
  • Floor Cover: 0
  • Basement Type: 0
  • Basement Area: 0
  • Garage Type: 0
  • Parking Space Count: 0
  • Patio Type: 0
  • Porch Type: 0
  • Pool Type: 8

    Dimensions

  • Lot Size Square Feet: 9,338
  • Total Building Area: 2,735
  • Building Area: 2,735
  • Building Area Measurement: L

    Heating and Cooling

  • Air Conditioning: 1
  • Heating: 3
  • Heated Square Feet: 2,735
  • Heating Fuel Type: 0

    Utilities

  • Sewer System: 0
  • Water Service: 0

Building

  • Building Type: 0
  • Property Class: R
  • Subdivision: 50090
  • Land Acres: 0000000214
  • Standard Land Use Code: 1001
  • County Land Use Code: 0101
  • Legal Description 1: TR=50090 LOT 6

Neighborhood

  • School District Name: Bonita Unified School District
  • Census Tract: 400209

Zoning

  • Zoning: LVPR2D*

Geography

  • Subdivision Tract Number: 50090
  • Parcel: 8666-062-014
  • Lot: 6
  • Municipality: EAST /N. LAVRN/CLRMNT
  • Latitude: 34.1312
  • Longitude: -117.764

    Address

  • Full Address: 5376 Edgewood Dr
  • Address - House Number: 5376
  • Address - Street Name: Edgewood
  • Address - Suffix Type: Dr
  • State: CA
  • City Name: La Verne
  • Carrier Code: C028
  • 4-Digit Zip Code: 1715
  • Zip Code: 91750

Valuation

    Tax

  • Tax Year: 2022
  • Tax Amount: $1,397,067
  • Tax Rate Code Area: 05-044

    Appraisal Valuation

  • Standard Deviation: 0.2214
  • Valuation Date: Oct 25, 2023
  • Confidence Score: 69
  • Final Value: 1,422,412
  • High Value: 1,737,407
  • Low Value: 1,107,418

    Assessments Valuation

  • Assessed Year: 2023
  • Assessed Total Value: $1,180,336
  • Assessed Land Value: $535,906
  • Assessed Improvements Value: $644,430

    Sales

  • Current Sale Contract Date: May 31, 2000
  • Current Sale Recording Date: Jun 29, 2000
  • Current Sale Price:
  • Current Sale Document Type: 39
  • Current Sale Input Document Number: 00-0997395
  • Previous Sale Recording Date: Dec 20, 1995
  • Previous Sale Contract Date: Nov 20, 1995
  • Previous Sale Amount: $375,000
  • Previous Sale Document Type: 36
Data used for valuation calculations is provided by RealtyHop, and other third party sources

Comparables

Unit
Status
Type
Beds
Baths
ft²
Price/ft²
Asking Price
Listed On
Closing Price
Sold On
HOA + Taxes

About North La Verne


Similar Homes for Sale

Currently no similar homes around

Nearby Rentals

Unit for rent at 3420 Falcon Street, POMONA, CA, 91767

$2,200 /mo

  • 2 Beds
  • 2 Baths
  • 990 ft²
3420 Falcon Street #215, POMONA, CA, 91767 Listing by Stacy Rich Kozak
Unit for rent at 2384 Canyon Crest, LA VERNE, CA, 91750

$6,800 /mo

  • 5 Beds
  • 2 Baths
  • 3,412 ft²
2384 Canyon Crest, LA VERNE, CA, 91750 Listing by Nicholas Abbadessa
Unit for rent at 254 W Grove Street, POMONA, CA, 91767

$2,495 /mo

  • 2 Beds
  • 1 Bath
  • 1,100 ft²
254 W Grove Street #4, POMONA, CA, 91767 Listing by Armando Martinez


Frequently Asked Questions

When was property at 5376 Edgewood Drive built and last sold?
The property at 5376 Edgewood Drive was built in 1995 and last sold on May 31, 2000 for $590,000.
How much is this home worth?
The estimated value of the home located at 5376 Edgewood Drive is $1,731,698.
What are some comparable homes to 5376 Edgewood Drive?
There are currently no comparable homes to 5376 Edgewood Drive.