Check Availability
Severn 21144
537 WET SAND DRIVE
$925,000
● House - For Sale

537 WET SAND DRIVE

SEVERN, MD 21144
bedrooms
4 Beds
bathrooms
4 Baths, 1 Half Bath
square feet
5,106 Ft²
$5,513
Est. Monthly
$165
HOA / Fees

About This Property

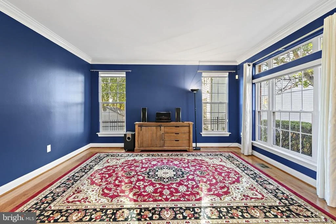
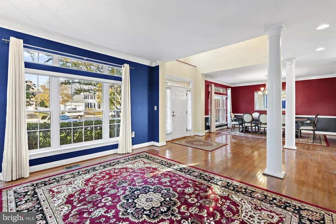
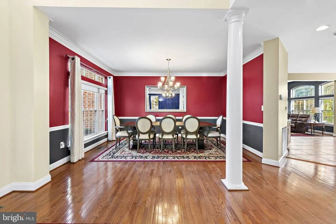
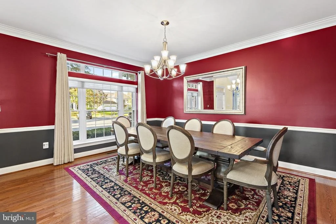
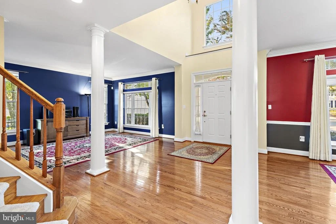
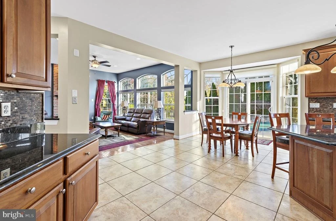
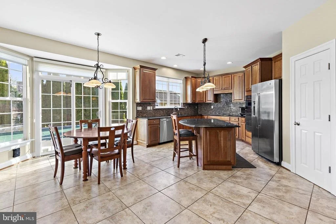
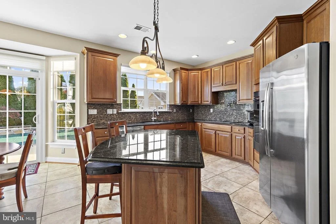
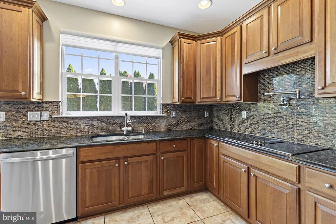
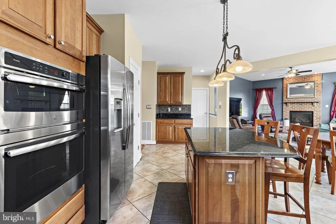
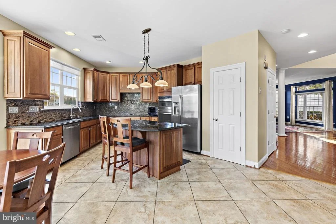
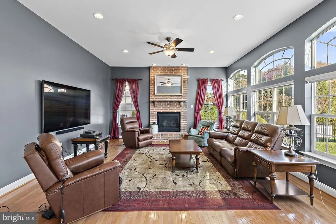
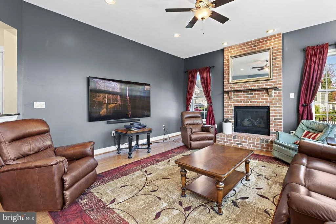
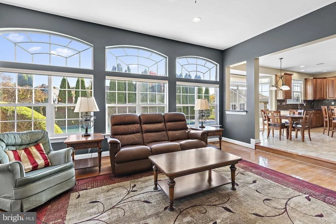
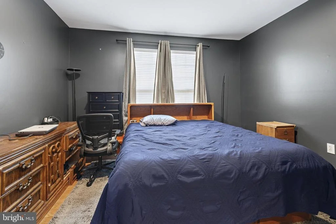
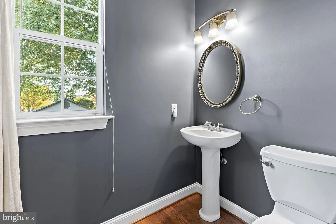
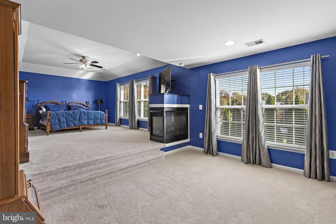
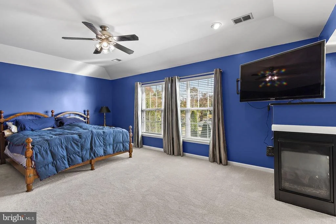
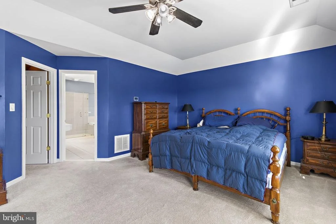
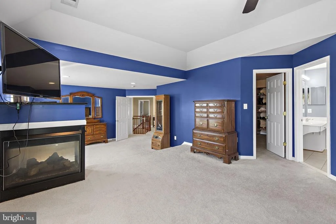
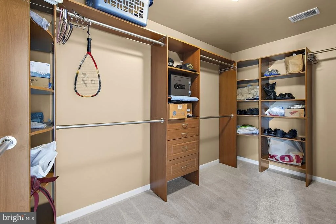
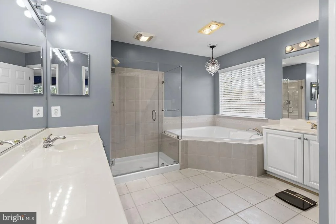
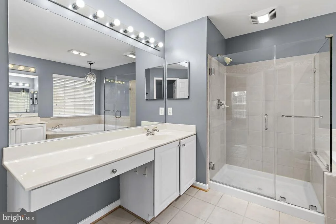
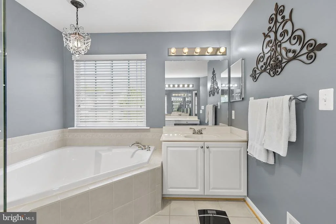
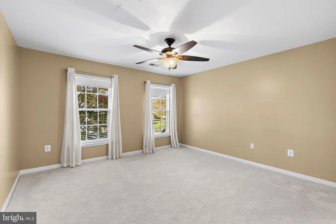
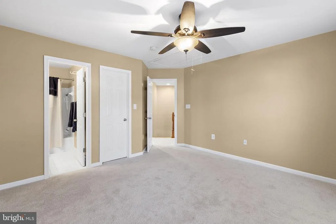
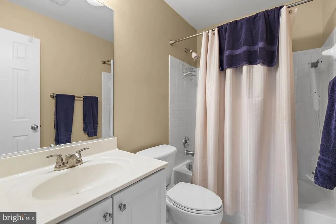
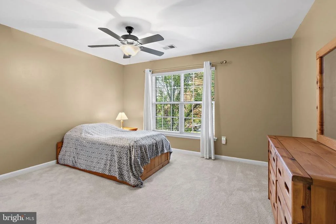
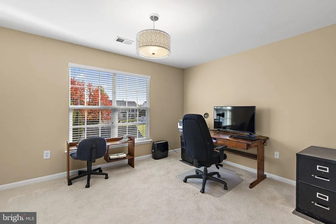
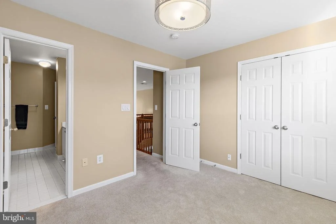
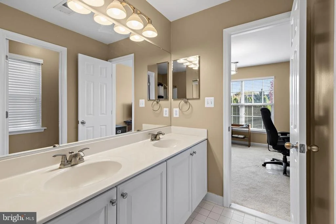
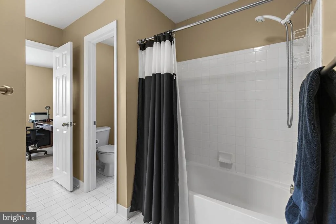
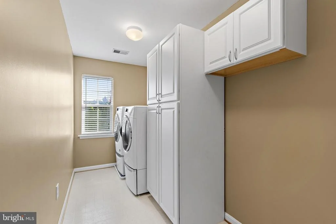
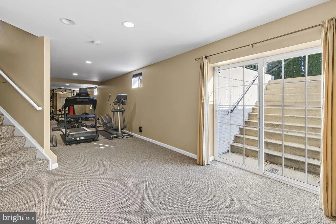
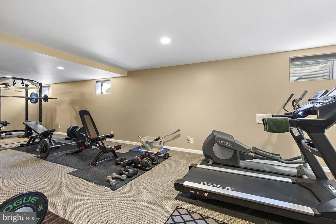
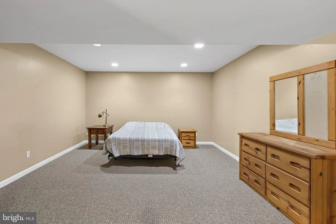
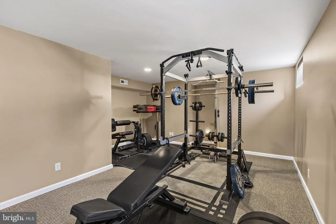
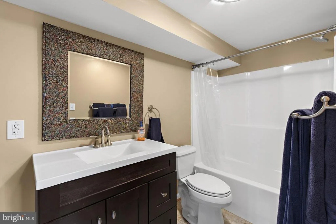
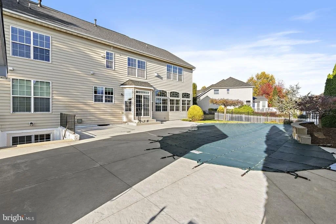
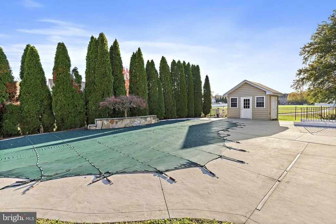
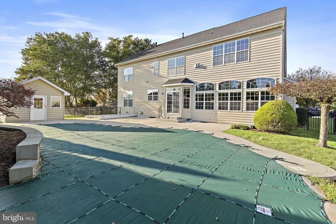
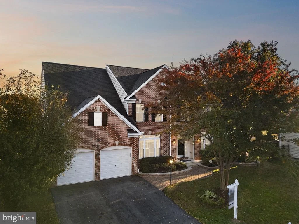
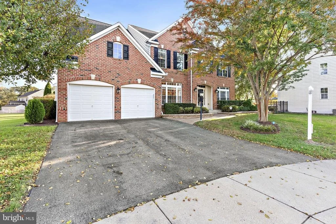
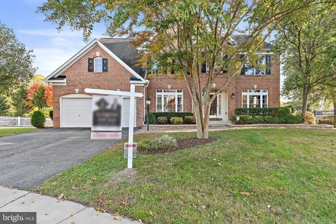
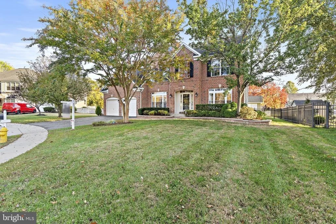
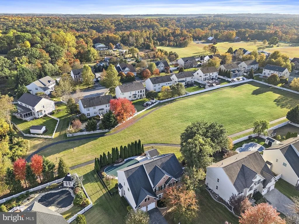
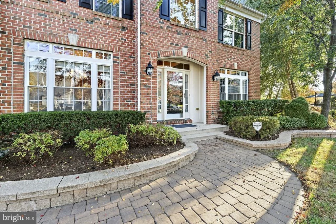
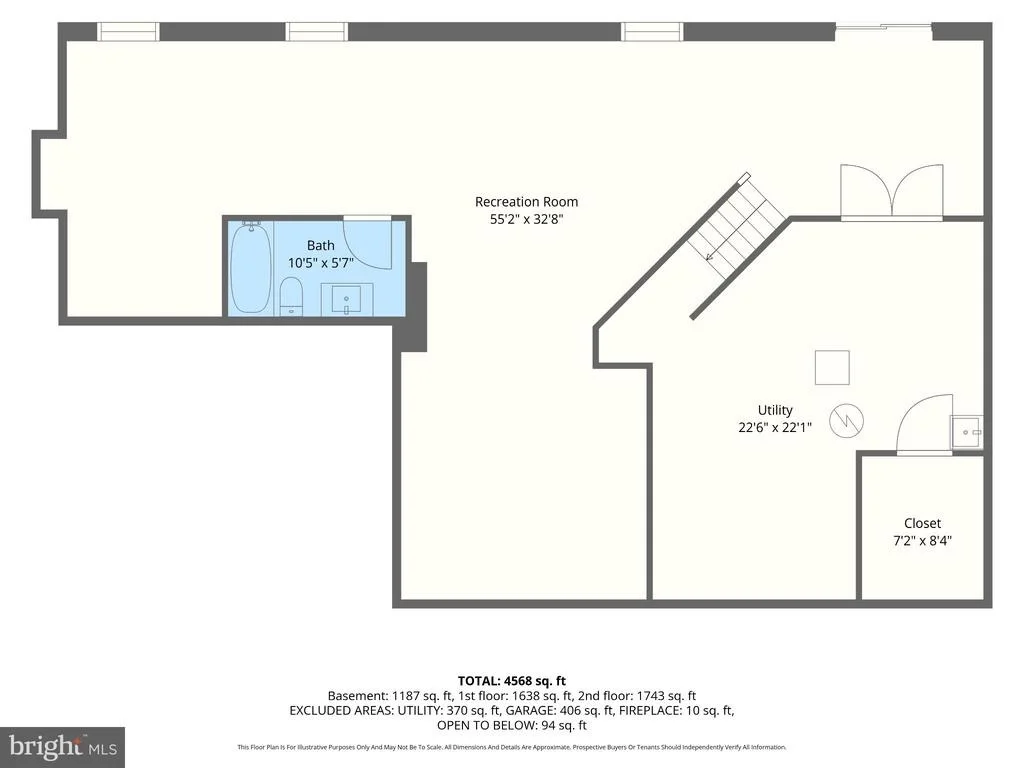
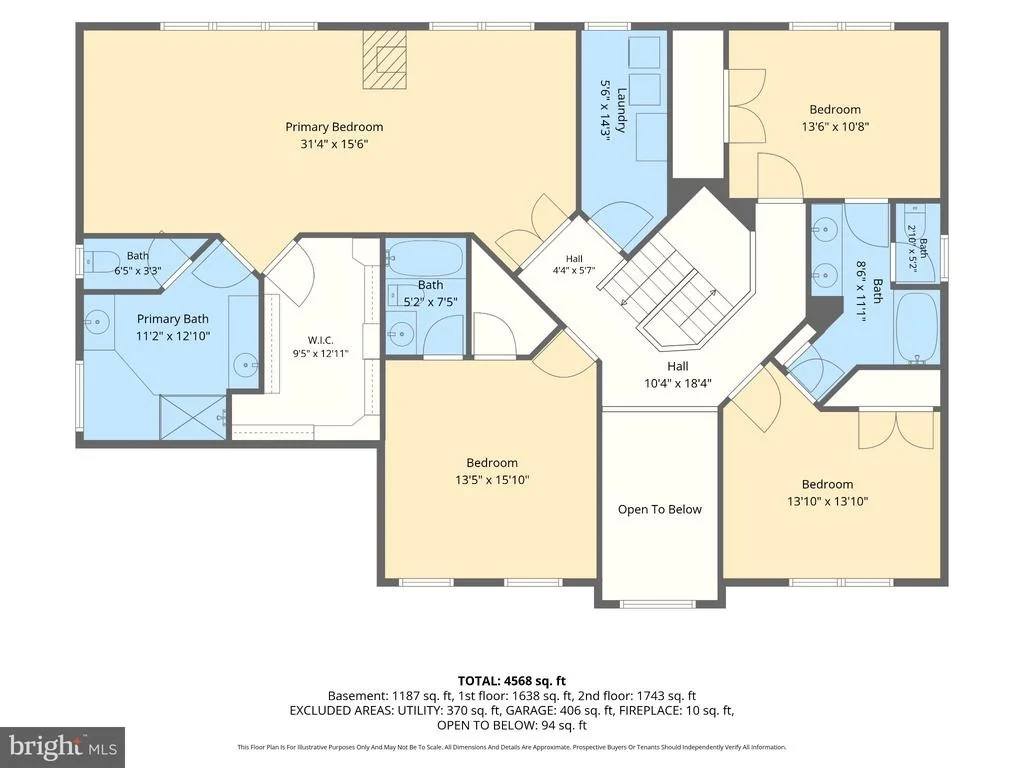
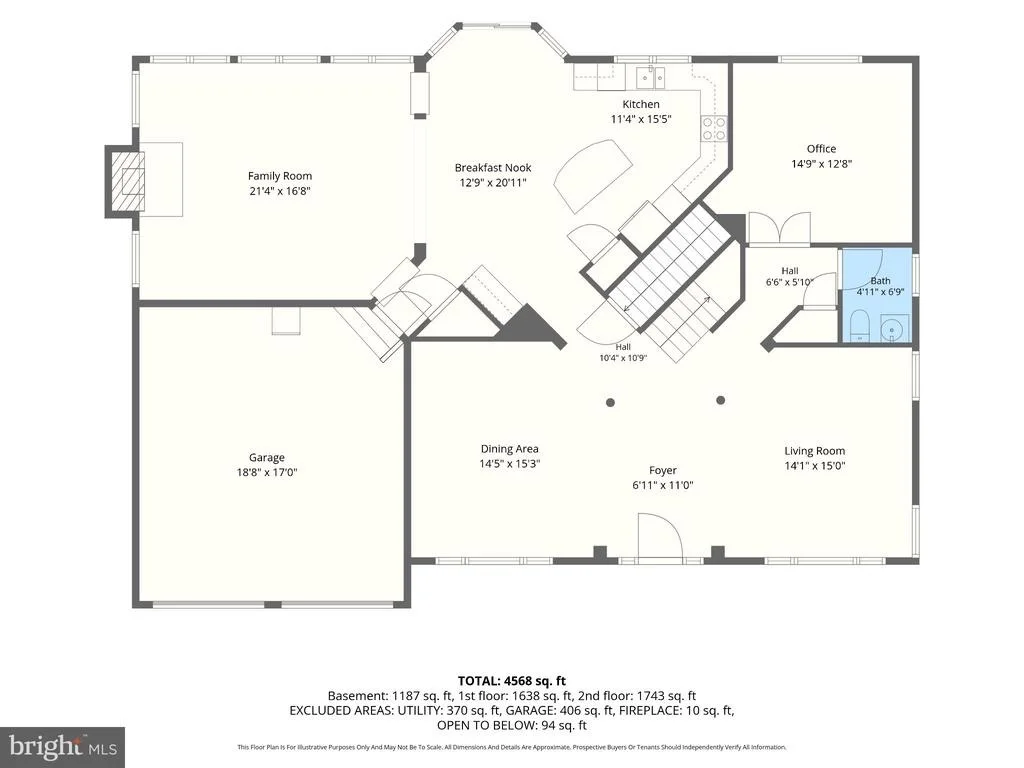
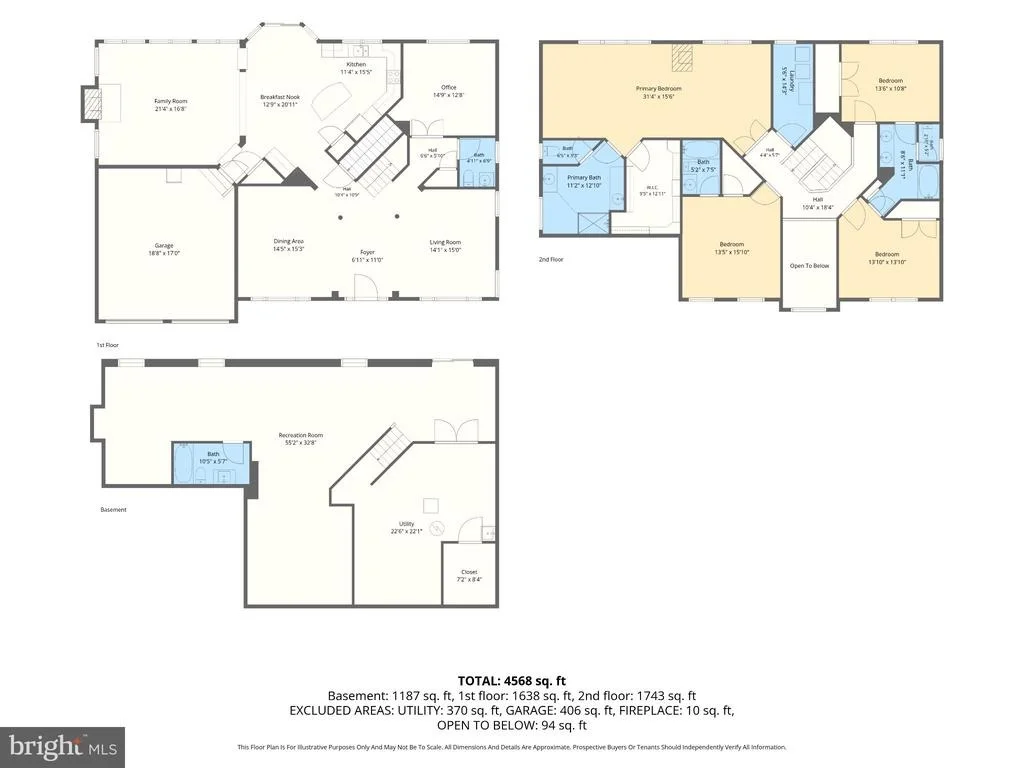
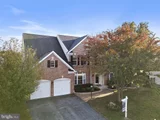
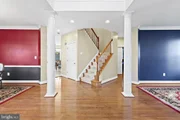
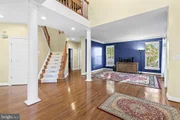
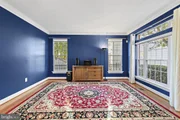
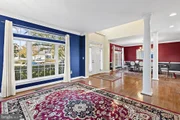
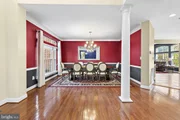
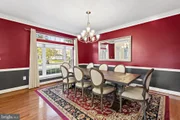
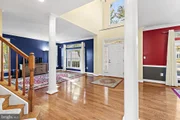
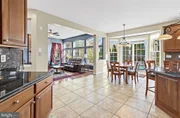
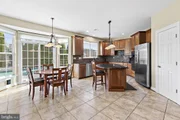
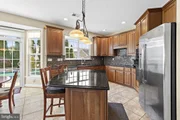
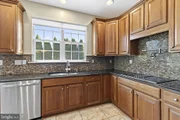
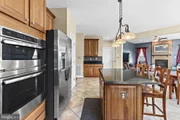
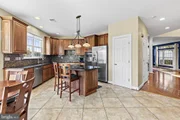
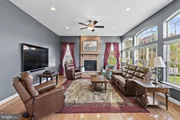
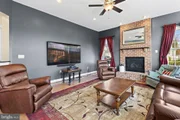
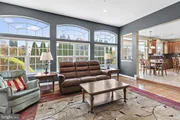
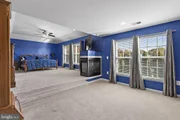
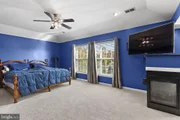
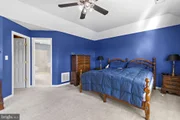
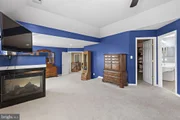
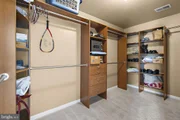
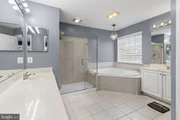
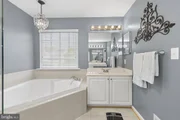
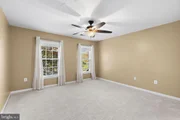
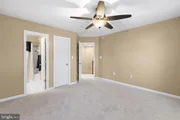
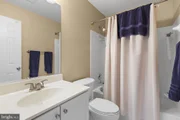
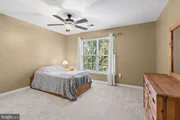
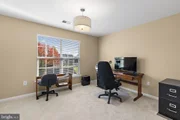
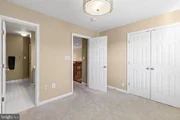
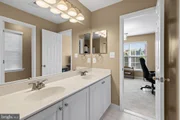
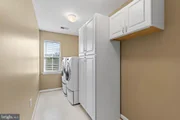
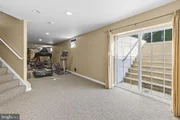
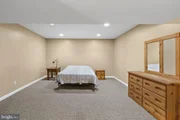
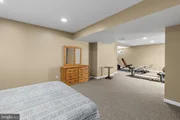
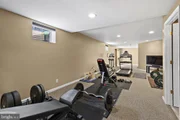
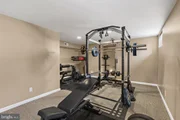
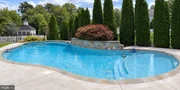
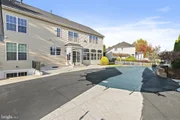
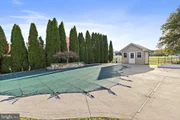
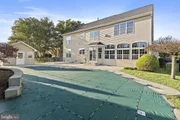
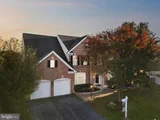
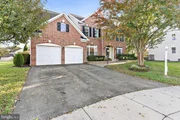
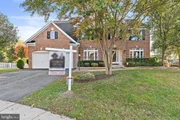
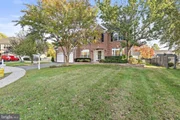
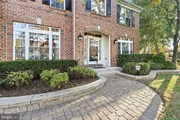
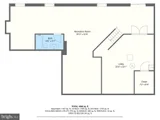
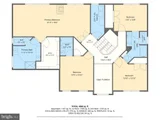
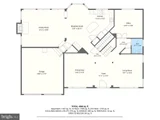
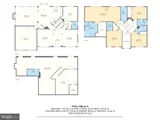
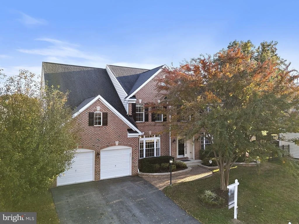
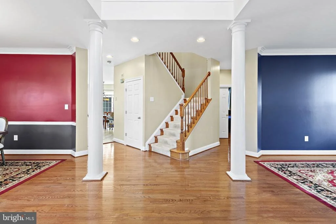
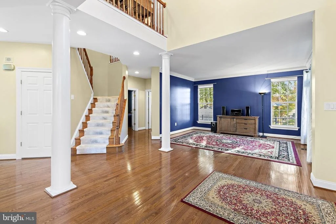
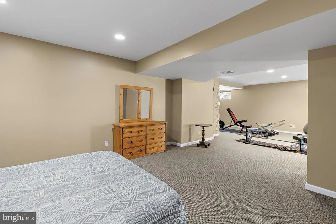
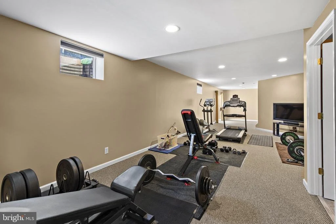
Welcome to 537 Wet Sand Drive, a stately brick-front Colonial on a cul-de-sac in Ashbrook. Manicured landscaping, a stone-edged garden bed, and a classic arched entry make a strong first impression. Inside, hardwood flooring runs through the formal living and dining rooms, and a main-level office gives you a quiet place to work from home. The kitchen has granite countertops, stainless steel appliances, a wall oven, a cooktop, and tile flooring, and it opens to a sunken family room with soaring ceilings and a gas fireplace. Upstairs are four bedrooms and three full baths. The primary suite is a true retreat, with a sitting area, its own fireplace, and a spa-like bath with a soaking tub and separate shower. One of the secondary bedrooms also has a private bath, and the laundry is on the bedroom level. The lower level is partially finished and adds a large rec area and a full bath, plus a walk-up exterior entrance and plenty of storage. Out back, the fenced yard is a private resort with an in-ground saltwater pool, a patio for entertaining, and a storage shed. A new roof (2020) and an attached two-car garage complete the package.
Unit Size
5,106 Ft²
Days on Market
-
Land Size
0.23 acres
Price per sqft
$181
Property Type
House
Property Taxes
$805
HOA Dues
$165
Year Built
2004

Listed By

Payment Calculator

Cap Rate Calculator

Last updated: 23 days ago (Bright MLS #MDAA2160130)

Price History

Date / Event Date Event Price
Oct 30, 2026 Listed by EXP Realty, LLC $925,000
Listed by EXP Realty, LLC
Dec 8, 2017 Sold
Sold
Aug 8, 2007 Sold
Sold

Property Highlights

Garage
Air Conditioning
Fireplace
Parking Details
Has Garage
Parking Features: Attached, Garage, Driveway, Asphalt Driveway
Garage Spaces: 2
Interior Details
Half Bathrooms: 1
Full Bathrooms: 4
Interior Features: Ceiling Fan(s), Soaking Tub, Breakfast Bar, Crown Molding, Kitchen Island, Recessed Lighting, Carpet, Window Treatments, Primary Bath(s), Bathroom - Walk-In Shower, Upgraded Countertops, Wood Floors, Family Room Off Kitchen
Appliances: Dryer, Washer, Cooktop, Dishwasher, Exhaust Fan, Disposal, Microwave, Refrigerator, Ice Maker, Stainless Steel Appliance(s), Water Heater, Oven - Wall
Flooring Type: Carpet, Brick, Hardwood
Door Features: Storm
Has Fireplace
Fireplace Features: Propane, Glass Doors, Double Sided, Mantel(s)
Fireplaces: 2
Basement: Full, Partially Finished, Sump Pump, Outside Entrance, Walkout Stairs, Connecting Stairway
Exterior Details
Square Footage: 5106
Square Footage Source: $0
Property Condition: Excellent
Architectural Style: Colonial
Year Built Source: Assessor
Year Built: 2004
Levels: 3
Other Structures: Above Grade, Below Grade
Construction Materials: Vinyl Siding, Brick
Patio and Porch Features: Patio
Pool Features: In Ground, Salt Water
Pool is Private
Lot Features: Cul-De-Sac, Wooded, Landscaping, Backs - Open Common Area
Lot Size Area: 10000
Lot Size Units: Square Feet
Lot Size Acres: 0.23
Lot Size Square Feet: 10000
Tax Lot: 37
Water Source: Public
Financial Details
Tax Assessed Value: $851,433
Tax Annual Amount: $9,664
Utilities Details
Cooling Type: Central Air, Ceiling Fan(s)
Heating Type: Forced Air
Sewer : Public Sewer
Location Details
HOA/Condo/Coop Fee Includes: Maintenance Grounds
HOA/Condo/Coop Amenities: Maintenance Grounds
HOA Fee: $165
HOA Fee Frequency: Quarterly

Building Info

Overview

    General

  • Year Built: 2004
  • Effective Year Built: 2004
  • Bedroom Count: 0
  • Bathroom Count: 5
  • Full Bathrooms: 4
  • Partial Bathrooms: 5
  • Building Condition: 0
  • Building Quality: 7
  • Construction Type: 0
  • Building Style: 0
  • Exterior Walls Type: 25
  • Interior Walls Type: 0
  • Roof Shape Type: 0
  • Roof Cover Type: 3
  • Floor Count: 200
  • Living Units: 1
  • Floor Cover: 0
  • Basement Type: 3
  • Basement Area: 1,390
  • Garage Type: 10
  • Garage Square Area: 210
  • Parking Space Count: 2
  • Patio Type: 0
  • Porch Type: 0
  • Pool Type: 8

    Dimensions

  • Lot Size Square Feet: 10,000
  • Total Building Area: 3,716
  • Gross Building Area: 3,716
  • Building Area: 3,716
  • Building Area Measurement: T

    Heating and Cooling

  • Fireplace Count: 1
  • Air Conditioning: 13
  • Heating: 8
  • Heated Square Feet: 3,926
  • Heating Fuel Type: 0

    Utilities

  • Sewer System: 5
  • Water Service: 6

Building

  • Building Type: 0
  • Property Class: R
  • Subdivision: ASHBROOK 05
  • Land Acres: 0000000230
  • Standard Land Use Code: 1001
  • County Land Use Code: R-B001
  • Legal Description 1: LT 37 537 WET SAND DR ASHBROOK

Neighborhood

  • School District Name: Anne Arundel County Public Schools
  • Census Tract: 740203

Zoning

  • Zoning: R2

Geography

  • Assessors Map Reference: 22 3 32
  • Account Number: 06290215890
  • District: 04
  • Parcel: 04-062-90215890
  • Lot: 37
  • Latitude: 39.1147
  • Longitude: -76.6561

    Address

  • Full Address: 537 Wet Sand Dr
  • Address - House Number: 537
  • Address - Street Name: Wet Sand
  • Address - Suffix Type: Dr
  • State: MD
  • City Name: Severn
  • Carrier Code: R012
  • 4-Digit Zip Code: 2821
  • Zip Code: 21144

Valuation

    Tax

  • Tax Year: 2023
  • Tax Amount: $716,891

    Appraisal Valuation

  • Standard Deviation: 0.1387
  • Valuation Date: Sep 21, 2023
  • Confidence Score: 83
  • Final Value: 882,221
  • High Value: 1,004,618
  • Low Value: 759,824

    Market Valuation

  • Market Total Value: $785,600
  • Market Land Value: $183,500
  • Market Improvement Value: $602,100

    Assessments Valuation

  • Assessed Year: 2023
  • Assessed Total Value: $708,400

    Exemptions

  • Homeowner Exemption: Yes

    Sales

  • Current Sale Contract Date: Nov 30, 2017
  • Current Sale Recording Date: Dec 08, 2017
  • Current Sale Price:
  • Current Sale Document Type: 27
  • Current Sale Input Document Number: 31648-231
  • Previous Sale Recording Date: Aug 08, 2007
  • Previous Sale Contract Date: Jul 24, 2007
  • Previous Sale Amount: $650,000
  • Previous Sale Document Type: 27
Data used for valuation calculations is provided by RealtyHop, and other third party sources

Comparables

Unit
Status
Type
Beds
Baths
ft²
Price/ft²
Asking Price
Listed On
Closing Price
Sold On
HOA + Taxes

About Severn


Similar Homes for Sale

Currently no similar homes around

Nearby Rentals

Unit for rent at 7964 Covington Avenue, GLEN BURNIE, MD, 21061

$2,575 /mo

  • 3 Beds
  • 1 Bath
  • 1,200 ft²
7964 Covington Avenue, GLEN BURNIE, MD, 21061 Listing by Ryan Hammond
Unit for rent at 643 Eastland Row, MILLERSVILLE, MD, 21108

$3,700 /mo

  • 4 Beds
  • 3 Baths
  • 2,212 ft²
643 Eastland Row, MILLERSVILLE, MD, 21108 Listing by Samrat Behl
Unit for rent at 7960 Telegraph Rd, SEVERN, MD, 21144

$3,200 /mo

  • 3 Beds
  • 2 Baths
  • 1,690 ft²
7960 Telegraph Rd, SEVERN, MD, 21144 Listing by Adam Chubbuck


Frequently Asked Questions

When was property at 537 Wet Sand Drive built and last sold?
The property at 537 Wet Sand Drive was built in 2004 and last sold on Nov 30, 2017 for $600,000.
How much is this home worth?
The estimated value of the home located at 537 Wet Sand Drive is $948,307.
What are some comparable homes to 537 Wet Sand Drive?
There are currently no comparable homes to 537 Wet Sand Drive.