


537 SICKLER AVE


About This Property
The living room is a highlight, filled with natural light streaming in through a multitude of windows. Refinished hardwood floors add warmth and elegance, and a beautiful wood plank accent wall provides a unique focal point.
The kitchen showcases vinyl plank flooring, whitewashed cabinetry, and comes equipped with newer stainless steel appliances. A double sink and pantry make meal preparation a breeze. One charming feature is the double-sided cabinets that provide a glimpse into the cozy dining room, also featuring vinyl plank floors.
The master bedroom offers ample closet space, privacy windows, and the same beautiful hardwood floors that extend into the two additional bedrooms. The full bathroom has been thoughtfully refreshed and features vinyl plank flooring, adding a contemporary touch.
The first floor is complete with a large linen closet and a second pantry, which leads to the partially floored attic.
As you venture into the finished basement, you'll be delighted by its size and versatility. Vinyl plank flooring continues through the game room area providing a perfect setting for entertaining family and friends. The basement also includes a family room area, ideal for cozy gatherings and relaxation.
The large laundry room offers ample storage space and leads to a generous gym area.
Before heading outside, be sure to enjoy the sun porch, which is bathed in natural light and offers a tranquil view of the beautiful backyard. It's an ideal spot to relax, read a book, or enjoy your morning coffee.
Car enthusiasts and DIY aficionados will appreciate the detached 2-car garage. It comes complete with electricity, a walk-up loft, additional storage space and a new opener. Bring your RV and your boat. Plenty of room in the driveway.
Nestled on almost half an acre, the backyard is sure to delight. It offers privacy and plenty of space for outdoor activities, gardening, or simply unwinding in a serene setting.
This Ranch-style home is not just a house; it's a place where memories will be made. It combines modern updates with classic charm, creating a wonderful environment for family life and entertaining. Schedule a tour today and imagine the countless moments of joy and relaxation you'll experience in this inviting piece of paradise.
Payment Calculator
Your Estimated Monthly Payment
Cap Rate Calculator
What does this mean?
Based on our analysis, the cap rate of this property is 1.25%. A negative cap rate indicates that the property might not be feasible as an income-producing asset. The median cap rate for a near zip code 11238 is 4.23%.
How much can I actually make?
Actual monthly rental income may vary between $4,760 and $7,140 depending on unit-specific characteristics. You can change the amount using the slider to further explore.
How is cap rate calculated?
Cap Rate = Net Operating Income (NOI) / Property Asset Value.
When calculating the cap rate, we assume 100% occupancy. Leverage (mortgage) is not considered.
Cap Rate provided by RealtyHop and RentHop, learn more about cap rate here.
Price History
| Date / Event | Date | Event | Price |
|---|---|---|---|
| Dec 8, 2023 | Sold | ||
| Sold | |||
| Nov 10, 2023 | In contract | - | |
| In contract | |||
| Nov 3, 2023 | Listed by RE/MAX Of Cherry Hill | $254,000 | |
| Listed by RE/MAX Of Cherry Hill | |||
Property Highlights
Building Info
Comparables
Status
Price/ft²
Listed On
Sold On
About Camden
Similar Homes for Sale
Currently no similar homes aroundNearby Rentals
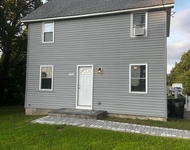
$2,450 /mo
- 3 Beds
- 1 Bath
- 1,141 ft²
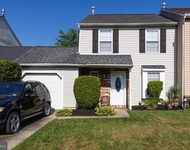
$2,600 /mo
- 3 Beds
- 1 Bath
- 1,300 ft²

RE/MAX Of Cherry Hill
Last Updated: 7 hours ago
Data Source: Bright MLS , MLS# NJCD2057248
 Your Privacy Choices
Phone: 425-283-2930
Address: 335 Madison Avenue, New York, NY 10017