by RH Advisors

See Home Value
$724,999
● House - Off Market

537 Rutherford Drive

Hempstead, NY 11783
bedrooms
5 Beds
bathrooms
2 Baths
square feet
2,314 Ft²
$4,992
Est. Monthly

About This Property

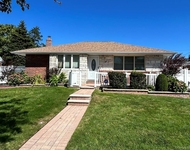
Welcome to your dream home! This stunning split-level home offers the perfect blend of modern design and cozy comfort for your family. As you enter inside, the first thing you'll notice is the fresh scent of newly painted walls and polished hardwood floors, inviting you to relax and unwind. The spacious living room is bathed in natural light, creating a warm and inviting atmosphere that will make family movie nights even more enjoyable. The open-concept chef's kitchen features a four-person island, spacious countertops and vaulted ceilings where the aroma of home-cooked meals will fill the air, bringing everyone together for delicious dinners. Continue through the main floor where you will find two queen bedrooms, plenty of closet space and updated full bath. The third bedroom is located in a separate wing of the second floor, expansive enough for a king bedroom. The second floor also hosts private quarters for extended family, or long and short stay guests, featuring two bedrooms, sitting and lounge area, with a full bath. Or the kids will love their own bedrooms, complete with custom closets and bright windows that let in the sounds of birds chirping in the morning. The possibilities are endless for how you can use this versatile space! This home is complete with a full finished basement, green landscaped yard with a waterfall, a private one car garage and a multicar driveway, all located in the Plainedge school district. Don't miss out on the opportunity to make this house your forever home. Schedule a showing today and experience the magic for yourself!, Additional information: Appearance:Excellent,Interior Features:Guest Quarters,Separate Hotwater Heater:yes
Unit Size
2,314 Ft²
Days on Market
-
Land Size
0.14 acres
Price per sqft
$313
Property Type
House
Property Taxes
$1,432
HOA Dues
-
Year Built
1954

Payment Calculator

Cap Rate Calculator

Last updated: 5 months ago (OneKey MLS #KEYL3552372)

Price History

Date / Event Date Event Price
Sep 24, 2024 Sold
Sold
Jun 7, 2024 In contract -
In contract
Jun 7, 2024 Relisted $724,999
Relisted
May 23, 2024 In contract -
In contract
May 16, 2024 Listed by EXP Realty $724,999
Listed by EXP Realty
Welcome to your dream home! This stunning split-level home offers the perfect blend of modern design and cozy comfort for your family. As you enter inside, the first thing you'll notice is the fresh scent of newly painted walls and polished hardwood floors, inviting you to relax and unwind. The spacious living room is bathed in natural light, creating a warm and inviting atmosphere that will make family movie nights even more enjoyable. The open-concept chef's kitchen features a four-person island, spacious countertops and vaulted ceilings where the aroma of home-cooked meals will fill the air, bringing everyone together for delicious dinners. Continue through the main floor where you will find two queen bedrooms, plenty of closet space and updated full bath. The third bedroom is located in a separate wing of the second floor, expansive enough for a king bedroom. The second floor also hosts private quarters for extended family, or long and short stay guests, featuring two bedrooms, sitting and lounge area, with a full bath. Or the kids will love their own bedrooms, complete with custom closets and bright windows that let in the sounds of birds chirping in the morning. The possibilities are endless for how you can use this versatile space! This home is complete with a full finished basement, green landscaped yard with a waterfall, a private one car garage and a multicar driveway, all located in the Plainedge school district. Don't miss out on the opportunity to make this house your forever home. Schedule a showing today and experience the magic for yourself!
Show More

Property Highlights

Garage
Air Conditioning

Building Info

Overview

    General

  • Year Built: 1954
  • Effective Year Built: 1954
  • Total Rooms: 10
  • Bedroom Count: 0
  • Bathroom Count: 2
  • Full Bathrooms: 2
  • Partial Bathrooms: 2
  • Building Condition: 3
  • Building Quality: 7
  • Construction Type: 6
  • Building Style: 5
  • Exterior Walls Type: 19
  • Interior Walls Type: 0
  • Roof Shape Type: 0
  • Roof Cover Type: 20
  • Floor Count: 200
  • Living Units: 1
  • Floor Cover: 0
  • Basement Type: 2
  • Basement Area: 0
  • Garage Type: 10
  • Garage Square Area: 210
  • Parking Space Count: 1
  • Patio Type: 20
  • Porch Type: 0
  • Pool Type: 0

    Dimensions

  • Lot Size Square Feet: 6,000
  • Lot Size Depth Feet: 1,000
  • Lot Size Frontage Feet: 600
  • Total Building Area: 2,314
  • Building Area: 2,314
  • Building Area Measurement: L

    Heating and Cooling

  • Air Conditioning: 1
  • Heating: 3
  • Heated Square Feet: 2,314
  • Heating Fuel Type: 6

    Utilities

  • Sewer System: 1
  • Water Service: 2

Building

  • Building Type: 0
  • Property Class: R
  • Land Acres: 0000000138
  • Standard Land Use Code: 1001
  • County Land Use Code: 2100
  • Legal Description 1: TOWN #3 SCH DIST 018

Neighborhood

  • School District Name: Plainedge Union Free School District
  • School Tax School District: 018
  • Census Tract: 520800

Geography

  • District: 282489
  • Section: 52
  • Parcel: 52-453-00-0002
  • Block: 453
  • Lot: 2
  • Municipality: OYSTER BAY UNINCORPORATED
  • Latitude: 40.7114
  • Longitude: -73.486

    Address

  • Full Address: 537 Rutherford Dr
  • Address - House Number: 537
  • Address - Street Name: Rutherford
  • Address - Suffix Type: Dr
  • State: NY
  • City Name: Seaford
  • Carrier Code: C010
  • 4-Digit Zip Code: 1154
  • Zip Code: 11783

Valuation

    Tax

  • Tax Year: 2023
  • Tax Amount: $1,497,360
  • Tax Rate Code Area: 615

    Appraisal Valuation

  • Standard Deviation: 0.1774
  • Valuation Date: Jun 28, 2023
  • Confidence Score: 77
  • Final Value: 721,733
  • High Value: 849,772
  • Low Value: 593,693

    Market Valuation

  • Market Total Value: $573,000

    Assessments Valuation

  • Assessed Year: 2023
  • Assessed Total Value: $573
  • Assessed Land Value: $239
  • Assessed Improvements Value: $334

    Exemptions

  • Homeowner Exemption: Yes

    Sales

  • Current Sale Contract Date: Dec 12, 1995
  • Current Sale Recording Date: Dec 19, 1995
  • Current Sale Price:
  • Current Sale Document Type: 27
Data used for valuation calculations is provided by RealtyHop, and other third party sources

Comparables

Unit
Status
Type
Beds
Baths
ft²
Price/ft²
Asking Price
Listed On
Closing Price
Sold On
HOA + Taxes

About North Massapequa


Similar Homes for Sale

Currently no similar homes around

Nearby Rentals

Unit for rent at 67 Emerson Avenue, Levittown, NY, 11756

$5,500 /mo

  • 3 Beds
  • 2 Baths
  • 1,045 ft²
67 Emerson Avenue, Levittown, NY, 11756 Listing by Alan Jurmain CBR
Unit for rent at 3874 Jerusalem Avenue, Seaford, NY, 11783

$5,200 /mo

  • 3 Beds
  • 1 Bath
3874 Jerusalem Avenue #MAINFL, Seaford, NY, 11783 Listing by Linda Vricella
Unit for rent at 4025 Boston Avenue, Seaford, NY, 11783

$5,500 /mo

  • 4 Beds
  • 2 Baths
  • 2,658 ft²
4025 Boston Avenue, Seaford, NY, 11783 Listing by Patricia L. Ruh


Frequently Asked Questions

When was property at 537 Rutherford Drive built and last sold?
The property at 537 Rutherford Drive was built in 1954 and last sold on Dec 12, 1995 for $174,000.
How much is this home worth?
The estimated value of the home located at 537 Rutherford Drive is $732,249.
What are some comparable homes to 537 Rutherford Drive?
There are currently no comparable homes to 537 Rutherford Drive.