
Check Availability
$3,500,000
● House - For Sale

5366 Westridge Dr

Boulder, CO 80301
bedrooms
5 Beds
bathrooms
2 Baths, 3 Half Baths
square feet
6,747 Ft²
$20,948
Est. Monthly
$1,850
HOA / Fees

About This Property

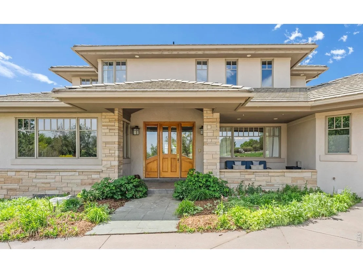
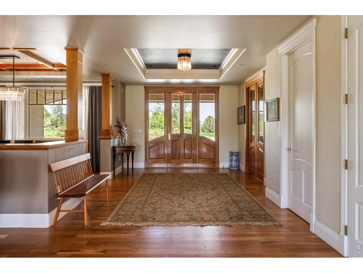
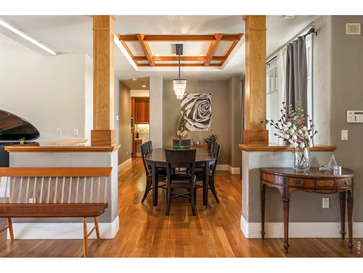
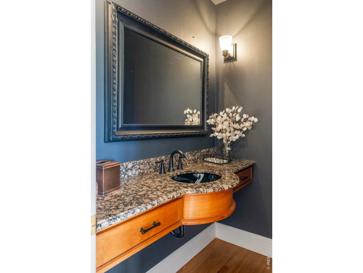
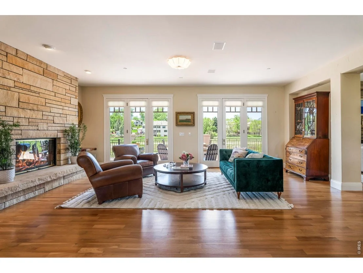
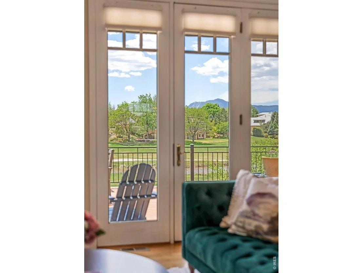
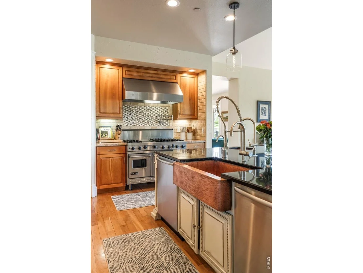
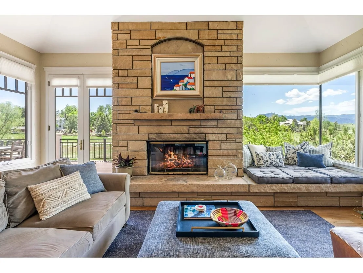
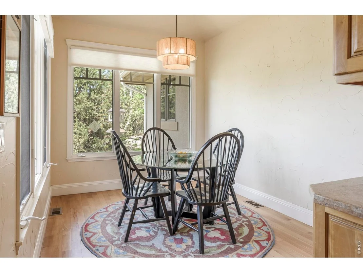
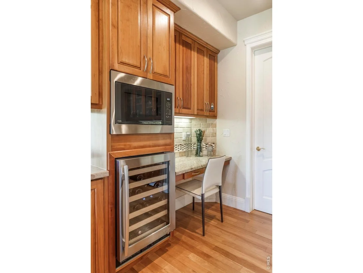
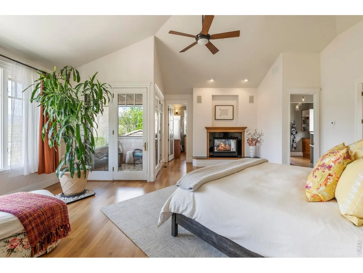
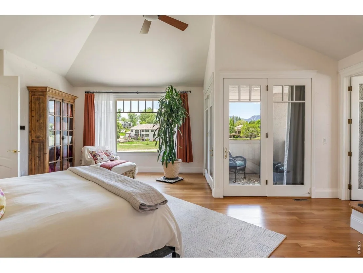
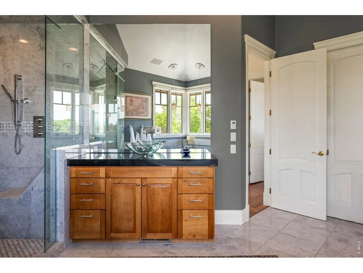
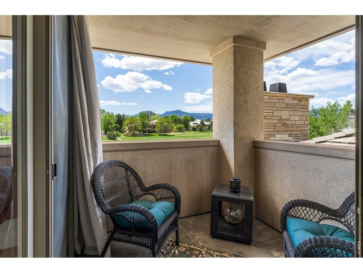
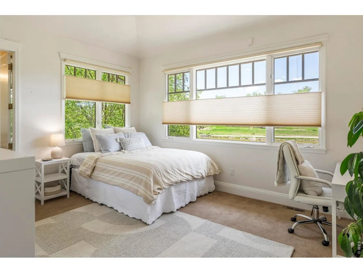
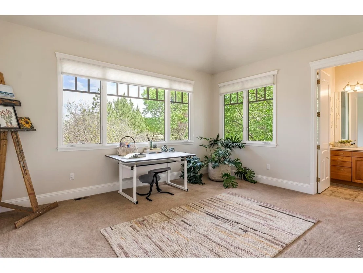
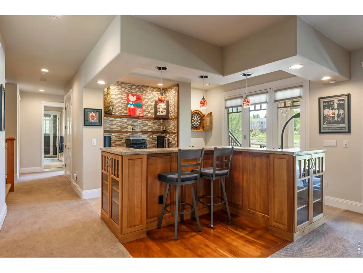
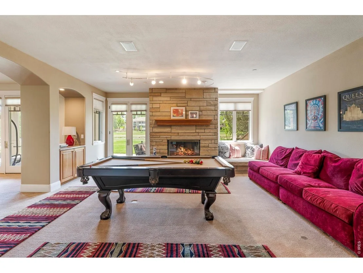
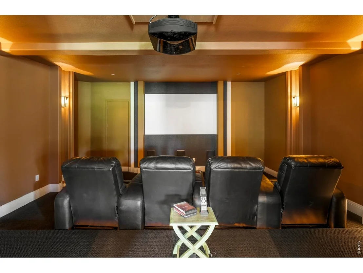
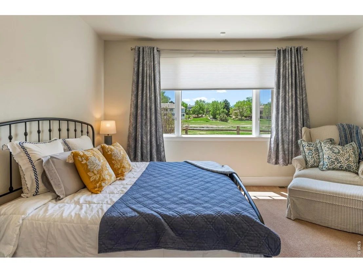
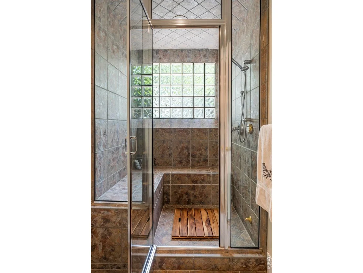
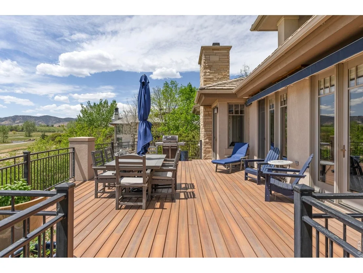
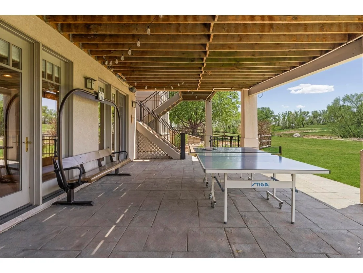
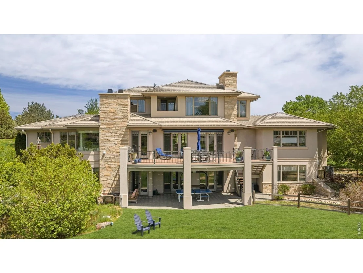
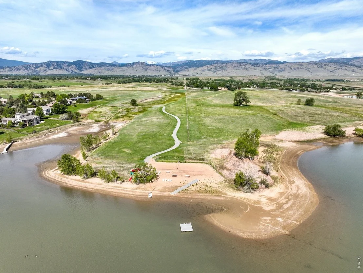
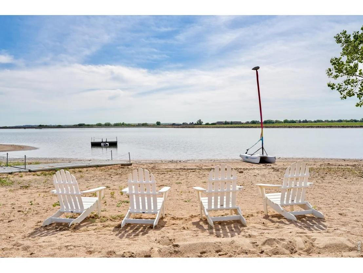
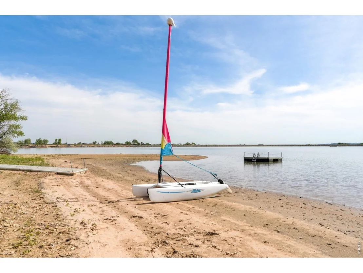
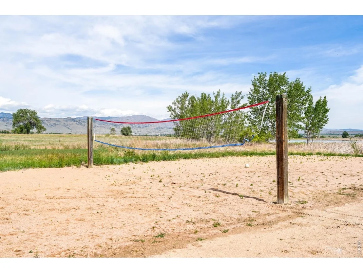
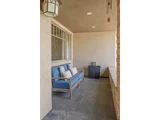
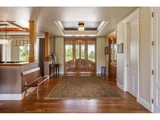
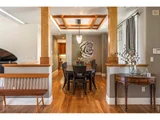
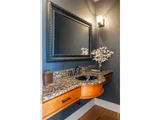
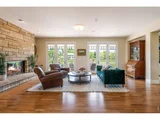
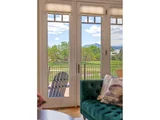
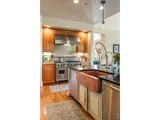
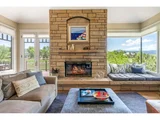
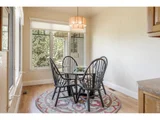
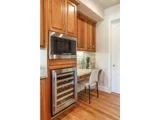
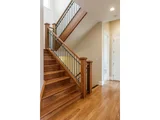
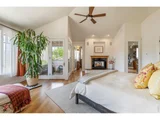
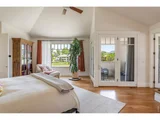
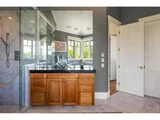
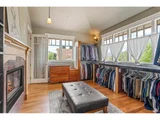
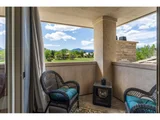
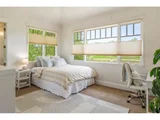
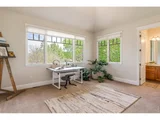
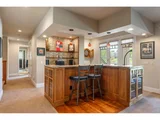
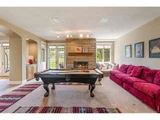
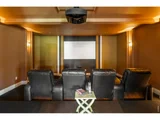
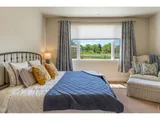
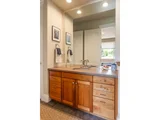
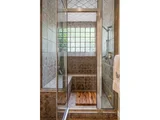
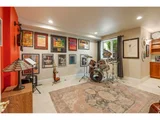
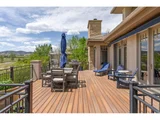
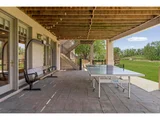
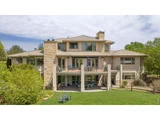
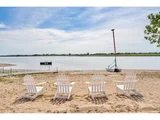
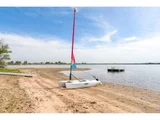
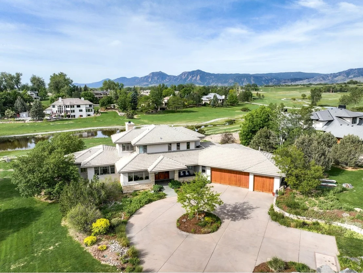
Situated within the coveted Waterstone neighborhood, this extraordinary contemporary estate is surrounded by miles of protected open space and positioned on 1.39 manicured acres with sweeping mountain and plains views in every direction. Expansive walls of glass and multiple outdoor decks create a seamless connection to the breathtaking natural setting, while a private, secluded entrance with a berm establishes an impressive arrival experience. Inside, refined finishes and thoughtful craftsmanship are showcased through granite and travertine inlay, coffered ceilings and sophisticated entertaining spaces with fireplaces. The gourmet chef's kitchen is beautifully appointed with a Sub-Zero refrigerator, Viking range, center island and sunlit breakfast nook. A luxurious primary retreat features a private balcony, en-suite bath with a steam shower and a striking two-sided fireplace extending into the walk-in closet. Additional highlights include a home office with built-ins, formal living and dining rooms, a spacious main living area with a window seat and a finished walkout lower level complete with a kitchen, theater, fireplace and versatile flex spaces. Outdoor living is elevated by multiple decks, a covered patio, fire pit area and a water feature. Residents enjoy proximity to Sixmile Reservoir with a private beach for paddleboarding, kayaking and sailing.
Unit Size
6,747 Ft²
Days on Market
-
Land Size
1.39 acres
Price per sqft
$519
Property Type
House
Property Taxes
$1,912
HOA Dues
$1,850
Year Built
1997

Listed By

R Tim Goodacre
milehimodern - Boulder

Payment Calculator

Cap Rate Calculator

Last updated: 12 days ago (IRES MLS #IRE1060411)

Price History

Date / Event Date Event Price
May 29, 2026 Listed $3,500,000
Listed
Aug 15, 2016 Sold
Sold
Jun 29, 2004 Sold
Sold

Property Highlights

Garage
Air Conditioning
Fireplace
With View
Parking Details
Has Garage
Parking Features: Attached
Garage Spaces: 5
Interior Details
Half Bathrooms: 3
Full Bathrooms: 2
Interior Features: Eat-in Kitchen, Cathedral Ceiling(s), Open Floorplan, Pantry, Walk-In Closet(s), Wet Bar, Kitchen Island, High Ceilings, Separate Dining Room, Theatre Room
Appliances: Gas Range, Dishwasher, Refrigerator, Microwave, Disposal
Flooring Type: Wood
Has Fireplace
Fireplace Features: Living Room, Bedroom, Kitchen, Basement
Basement: Full, Partially Finished, Walk-Out Access
Exterior Details
Square Footage: 6747
Square Footage Source: $0
Year Built: 1997
Levels: Two
Window Features: Window Coverings
Construction Materials: Frame, Stone, Stucco
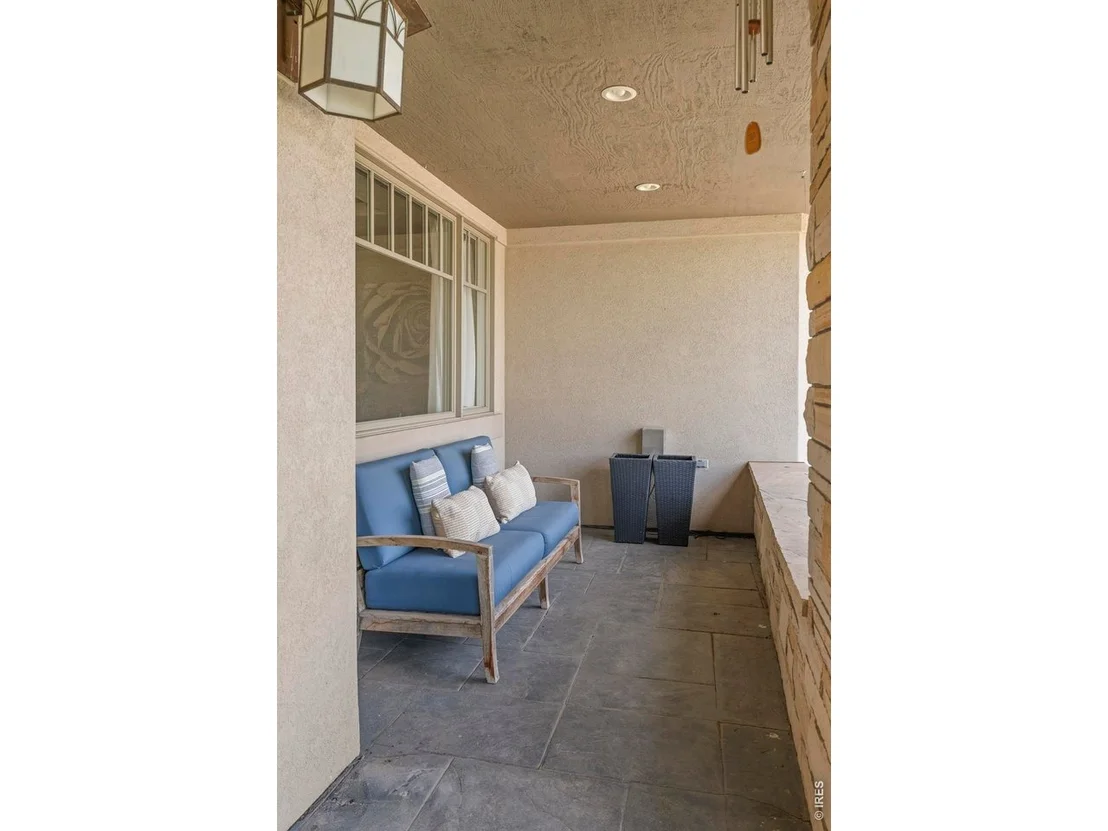
Patio and Porch Features: Patio, Deck
Lot Features: Paved
Lot Size Area: 60548.4
Lot Size Units: Square Feet
Lot Size Acres: 1.39
Lot Size Square Feet: 60548.4
Financial Details
Tax Annual Amount: $22,940
Utilities Details
Cooling Type: Central Air
Heating Type: Forced Air
Sewer : Public Sewer, Septic Tank
Location Details
HOA Fee: $1,850
HOA Fee Frequency: Quarterly

Building Info

Overview

    General

  • Year Built: 1997
  • Effective Year Built: 1997
  • Building Count: 1
  • Total Rooms: 13
  • Bedroom Count: 4
  • Bathroom Count: 5
  • Full Bathrooms: 2
  • Partial Bathrooms: 5
  • Building Condition: 1
  • Building Quality: 1
  • Construction Type: 6
  • Building Style: 2
  • Exterior Walls Type: 23
  • Interior Walls Type: 3
  • Roof Shape Type: 0
  • Roof Cover Type: 4
  • Floor Count: 200
  • Living Units: 1
  • Floor Cover: 0
  • Basement Type: 6
  • Basement Area: 2,826
  • Garage Type: 1
  • Garage Square Area: 1,398
  • Parking Space Count: 5
  • Patio Type: 20
  • Porch Type: 8
  • Pool Type: 0

    Dimensions

  • Lot Size Square Feet: 60,619
  • Total Building Area: 8,271
  • Gross Building Area: 8,271
  • Building Area: 6,747
  • Building Area Measurement: L

    Heating and Cooling

  • Air Conditioning: 1
  • Heating: 4
  • Heated Square Feet: 6,747
  • Heating Fuel Type: 0

    Utilities

  • Sewer System: 0
  • Water Service: 0

Building

  • Building Type: 0
  • Property Class: R
  • Subdivision: WATERSTONE NUPUD - BO
  • Land Acres: 0000001392
  • Standard Land Use Code: 1001
  • County Land Use Code: 1112
  • Legal Description 1: LOT 23 WATERSTONE NUPUD

Neighborhood

  • School District Name: Boulder Valley School District RE-2
  • Census Tract: 012701

Zoning

  • Zoning: A

Geography

  • Assessors Map Reference: B3-M
  • Account Number: R0114945
  • Parcel: R0114945
  • Lot: 23
  • Meridian: SEC 09 TWN 1N RNG 70
  • Municipality: BOULDER
  • Latitude: 40.0629
  • Longitude: -105.227

    Address

  • Full Address: 5366 Westridge Dr
  • Address - House Number: 5366
  • Address - Street Name: Westridge
  • Address - Suffix Type: Dr
  • State: CO
  • City Name: Boulder
  • Carrier Code: R002
  • 4-Digit Zip Code: 6501
  • Zip Code: 80301

Valuation

    Tax

  • Tax Year: 2022
  • Tax Amount: $1,716,540
  • Initial Tax Delinquent Year: 2022
  • Tax Rate Code Area: 00-256

    Appraisal Valuation

  • Standard Deviation: 0.1443
  • Valuation Date: May 24, 2023
  • Confidence Score: 82
  • Final Value: 3,839,990
  • High Value: 4,394,144
  • Low Value: 3,285,835

    Market Valuation

  • Market Total Value: $3,976,400
  • Market Land Value: $390,200
  • Market Improvement Value: $3,586,200

    Assessments Valuation

  • Assessed Year: 2023
  • Assessed Total Value: $269,003
  • Assessed Land Value: $26,397
  • Assessed Improvements Value: $242,606

    Sales

  • Current Sale Contract Date: Aug 15, 2016
  • Current Sale Recording Date: Aug 15, 2016
  • Current Sale Price:
  • Current Sale Document Type: 71
  • Current Sale Input Document Number: 3537018
  • Previous Sale Recording Date: Jun 29, 2004
  • Previous Sale Contract Date: Jun 23, 2004
  • Previous Sale Amount: $1,500,000
  • Previous Sale Document Type: 71
Data used for valuation calculations is provided by RealtyHop, and other third party sources

Comparables

Unit
Status
Type
Beds
Baths
ft²
Price/ft²
Asking Price
Listed On
Closing Price
Sold On
HOA + Taxes

About Waterstone


Similar Homes for Sale

Currently no similar homes around

Nearby Rentals


Frequently Asked Questions

When was property at 5366 Westridge Drive built and last sold?
The property at 5366 Westridge Drive was built in 1997 and last sold on Aug 15, 2016 for $2,177,200.
How much is this home worth?
The estimated value of the home located at 5366 Westridge Drive is $3,535,000.
What are some comparable homes to 5366 Westridge Drive?
There are currently no comparable homes to 5366 Westridge Drive.