


50
Map
5364 Dunraven Cir


About This Property
Payment Calculator
Your Estimated Monthly Payment
Cap Rate Calculator
What does this mean?
Based on our analysis, the cap rate of this property is 1.25%. A negative cap rate indicates that the property might not be feasible as an income-producing asset. The median cap rate for a near zip code 11238 is 4.23%.
How much can I actually make?
Actual monthly rental income may vary between $4,760 and $7,140 depending on unit-specific characteristics. You can change the amount using the slider to further explore.
How is cap rate calculated?
Cap Rate = Net Operating Income (NOI) / Property Asset Value.
When calculating the cap rate, we assume 100% occupancy. Leverage (mortgage) is not considered.
Cap Rate provided by RealtyHop and RentHop, learn more about cap rate here.
Price History
| Date / Event | Date | Event | Price |
|---|---|---|---|
| Nov 14, 2025 | Sold | ||
| Sold | |||
| Oct 8, 2025 | In contract | - | |
| In contract | |||
| Sep 11, 2025 | Listed by Ed Prather Real Estate | $1,700,000 | |
| Listed by Ed Prather Real Estate | |||
| | |||
|
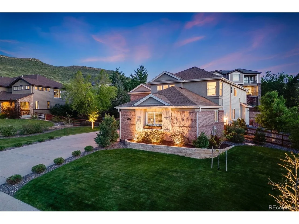
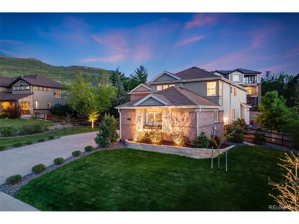
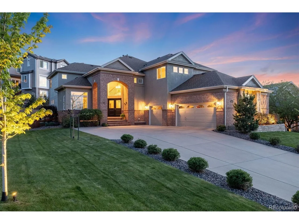
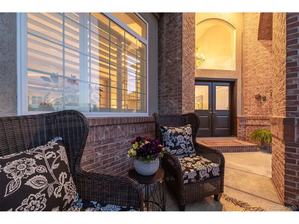
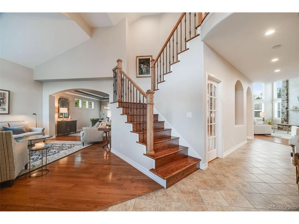
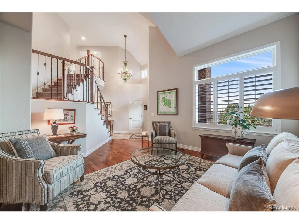
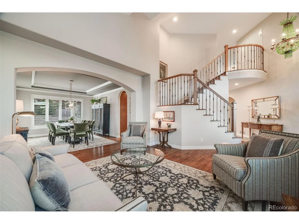
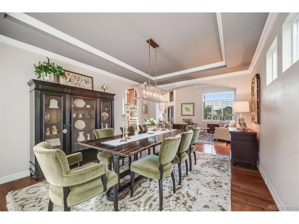
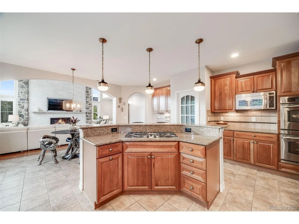
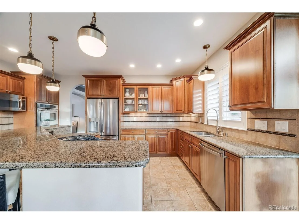
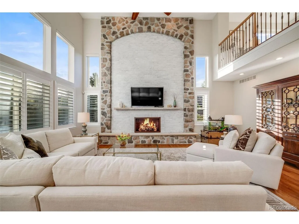
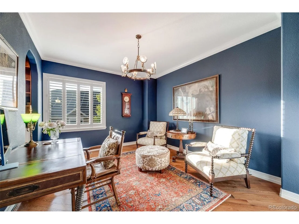
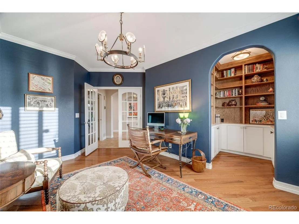
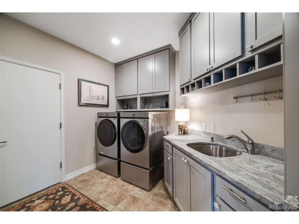
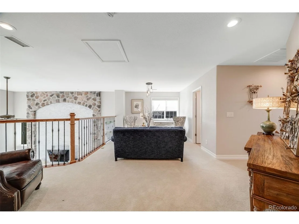
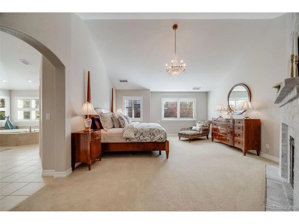
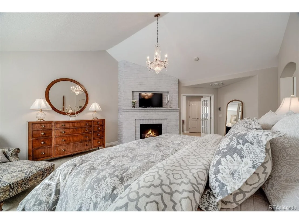
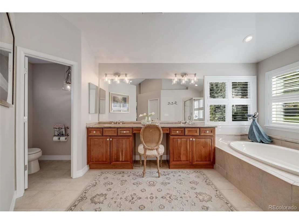
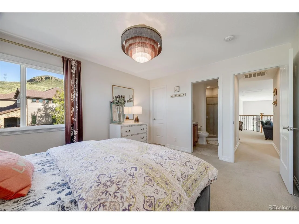
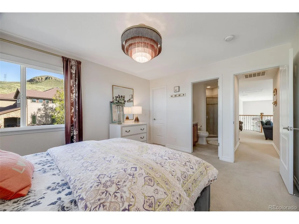
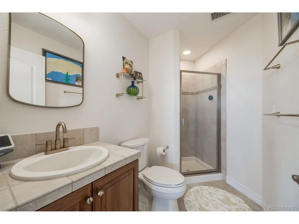
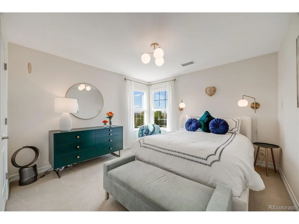
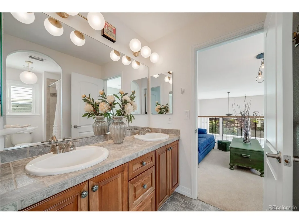
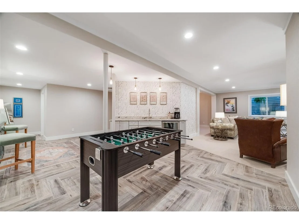
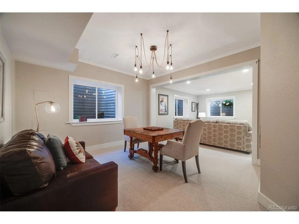
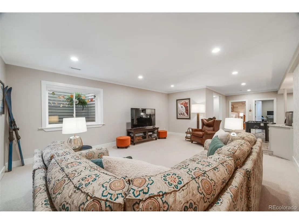
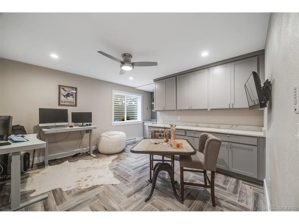
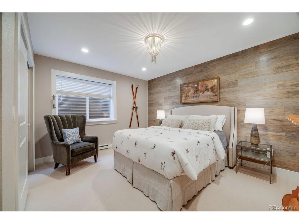
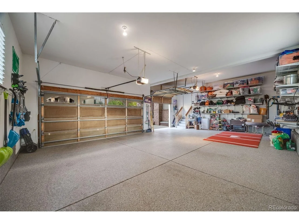
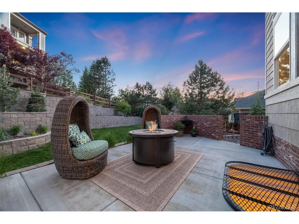
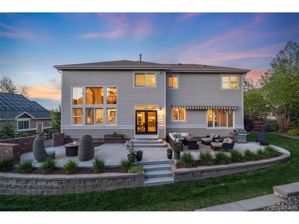
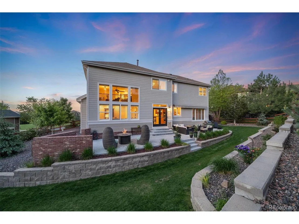
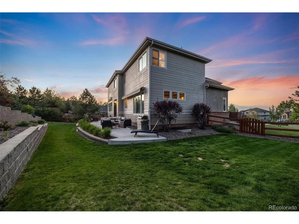
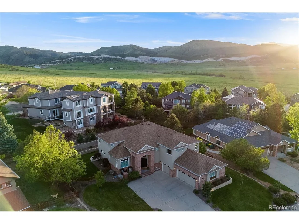
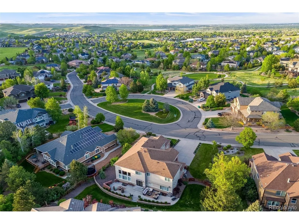
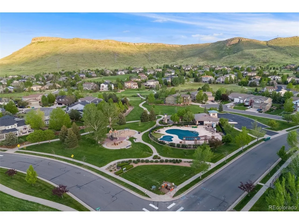
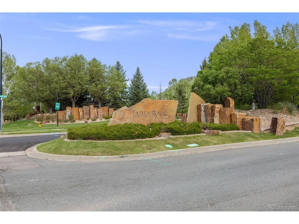
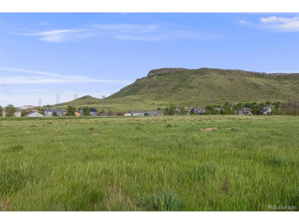
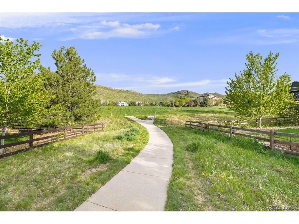
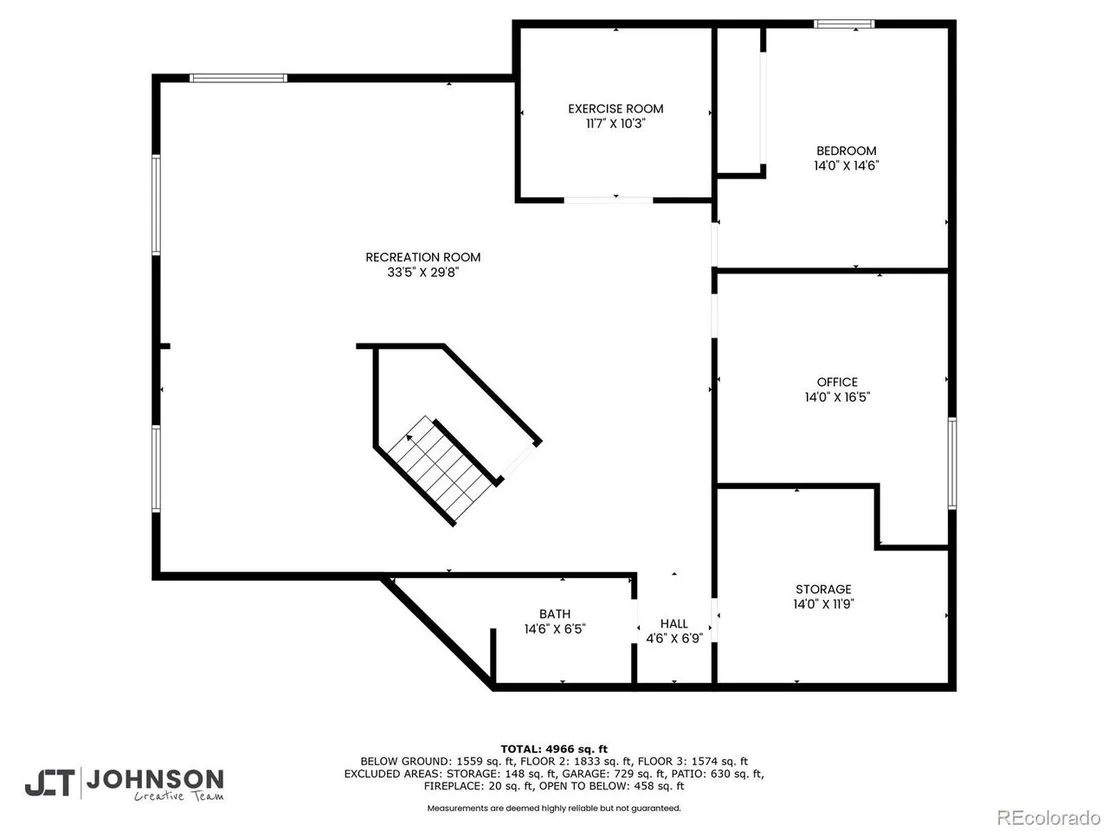
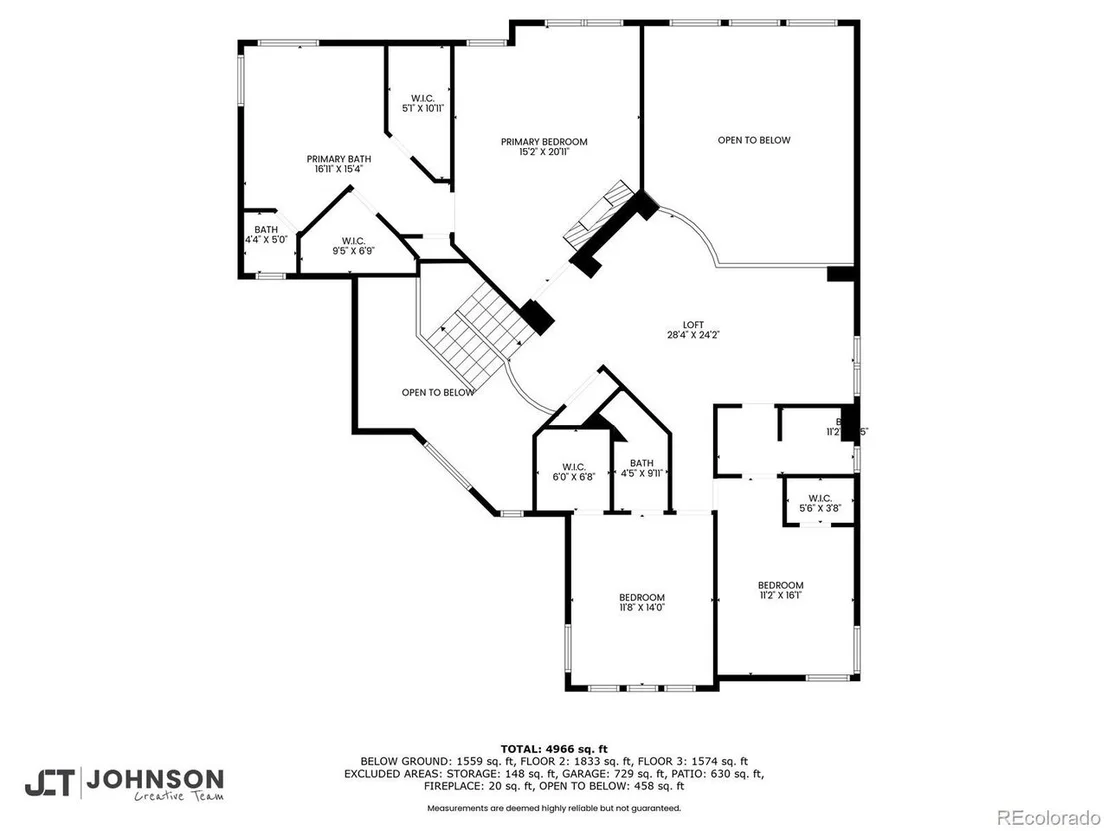
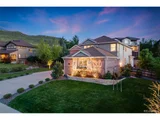
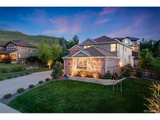
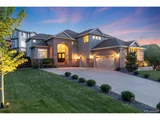
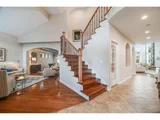
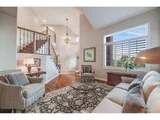
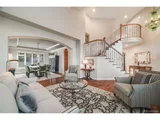
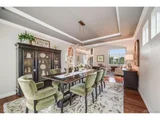
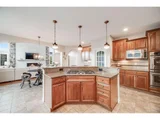
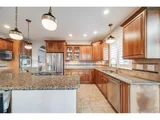
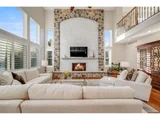
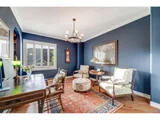
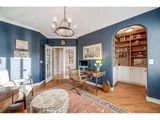
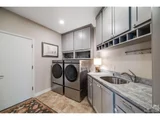
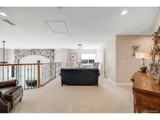
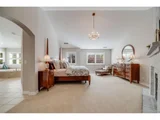
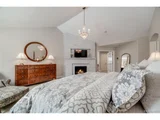
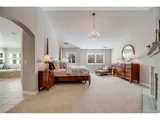
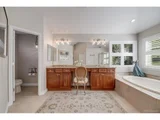
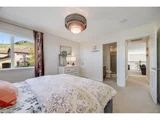
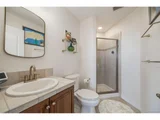
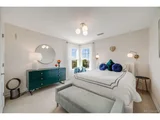
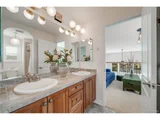
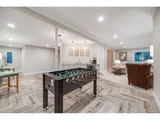
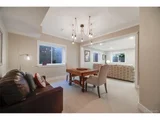
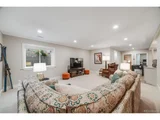
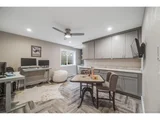
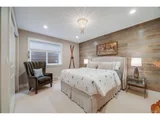
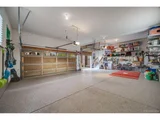
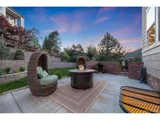
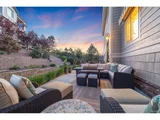
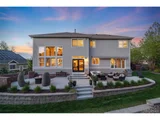
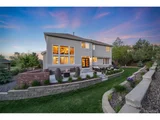
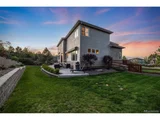
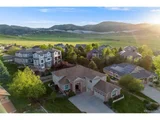
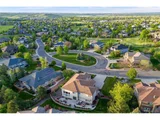
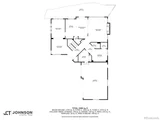
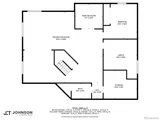
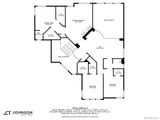
Welcome to this stunning home in the highly sought-after Tablerock community. Nestled in a private enclave, this beautifully maintained residence showcases exceptional upgrades and a thoughtful, spacious layout designed for modern living. Step through the grand entry foyer with soaring ceilings and an abundance of natural light. A serene living room flows seamlessly into a large dining area, ideal for gatherings and entertaining. The gourmet kitchen features rich cherry cabinetry, stainless steel appliances, gas range, walk-in pantry, and a sunny breakfast nook. The open floor plan continues into the expansive family room with a brand-new fireplace as its focal point. Additional main-level highlights include a large private office, full bathroom, generous laundry room with convenient laundry chute, and ample storage. Upstairs, retreat to a luxurious primary suite complete with a refaced fireplace, dual walk-in closets, and a private spa-inspired 5-piece ensuite. Two additional bedrooms each offer their own walk-in closets and private baths. A spacious loft adds versatile living space for additional entertainment. The fully finished basement is a true extension of the home's living and entertaining space. Enjoy a secondary family room and a large recreation area featuring a custom wet bar-ideal for hosting gatherings or creating a private retreat. The basement also includes a spacious guest bedroom, a 3/4 bathroom, a second office for remote work or study, and a versatile bonus room, perfectly suited for a gym or hobby room. Outside, enjoy a private backyard oasis with front and back sprinklers and drip line system. Relax on an oversized patio designed for outdoor dining, lounging, and entertaining. Recent upgrades include all-new lighting fixtures, fresh interior and exterior paint, new interior doors throughout, brand-new hardwood floors, plush carpeting, and more.
| |||
| Aug 7, 2025 | No longer available | - | |
| No longer available | |||
| Jul 2, 2025 | Price Decreased |
$1,750,000
↓ $50K
(2.8%) | |
| Price Decreased | |||

Property Highlights
Building Info
Comparables
Status
Price/ft²
Listed On
Sold On
About West Woods West
Similar Homes for Sale
Currently no similar homes aroundNearby Rentals

Last Updated: 4 months ago
Data Source: REcolorado MLS, MLS# IRE5004715










 Your Privacy Choices
Phone: 425-283-2930
Address: 335 Madison Avenue, New York, NY 10017