by RH Advisors

Check Availability
Cheshire
536 Whitney
Listed by: Abby Fino, Stone Haven Real Estate, 603-504-5399, Listing Courtesy of Prime MLS
$985,000
● House - For Sale

536 Whitney

Stoddard, NH 03464
bedrooms
3 Beds
bathrooms
1 Bath, 1 Half Bath
square feet
3,182 Ft²
$5,538
Est. Monthly
$25
HOA / Fees

About This Property

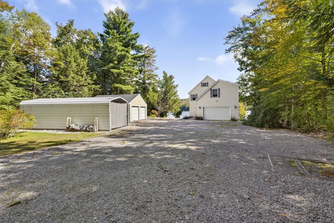
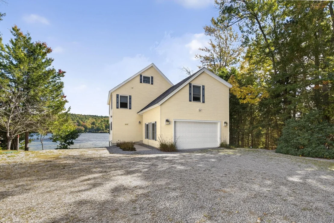
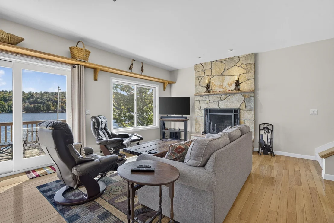
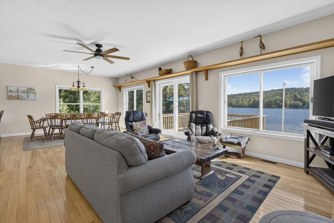
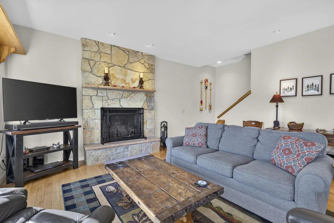
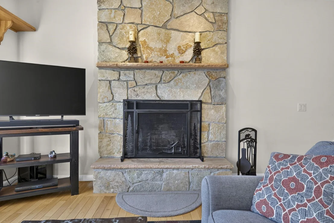
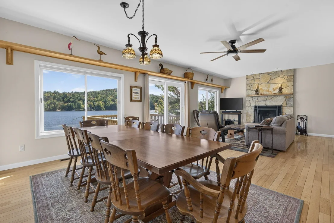
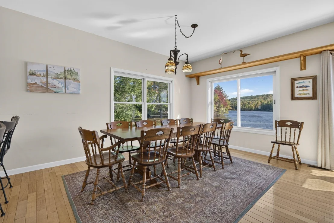
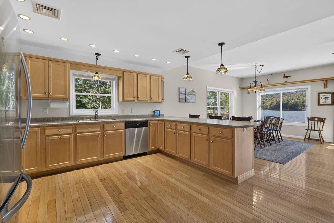
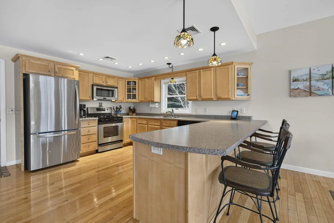
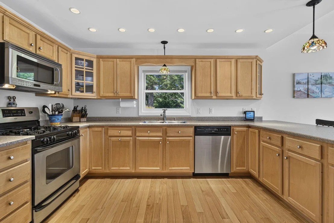
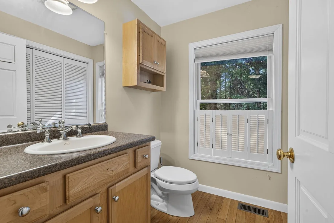
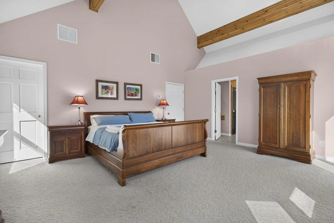
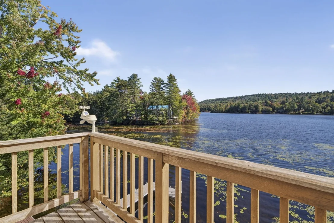
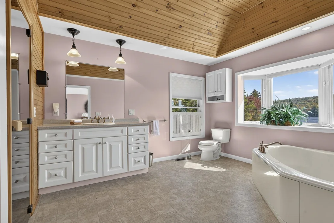
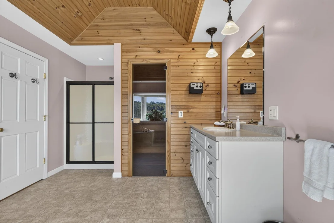
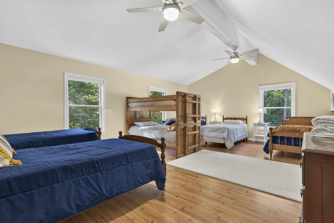
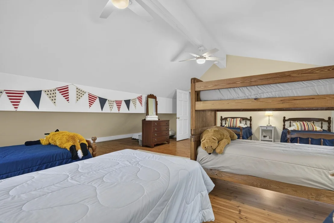
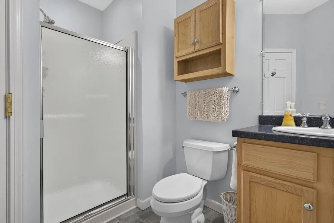
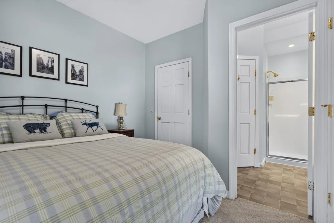
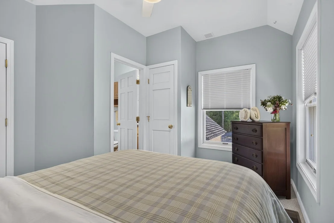
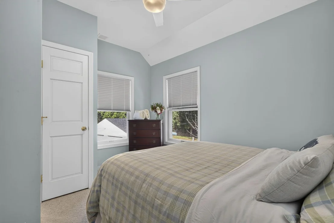
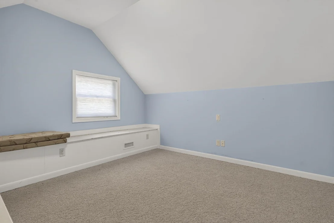
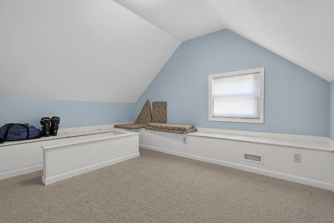
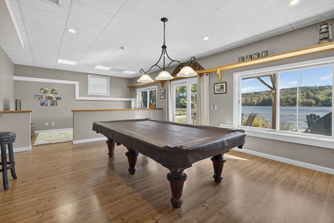
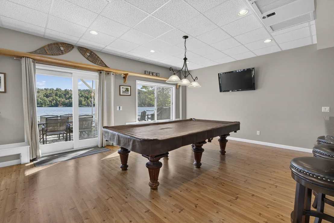
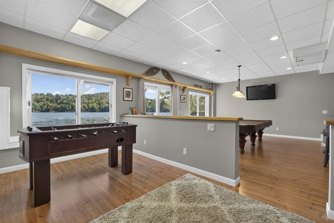
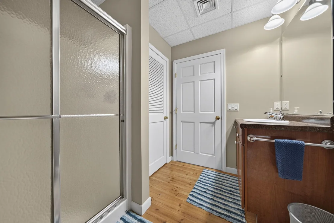
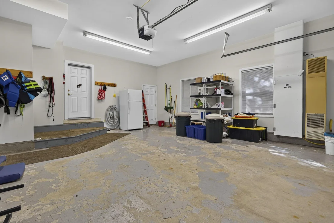
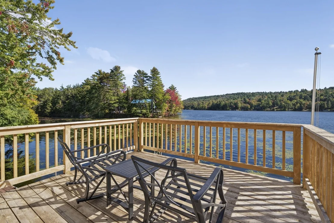
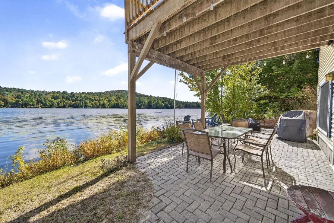
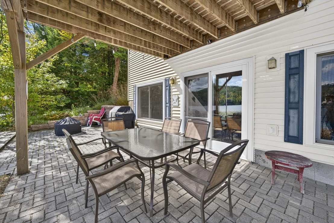
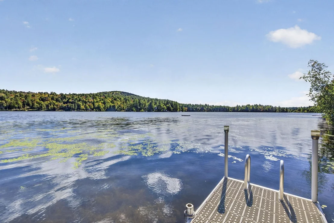
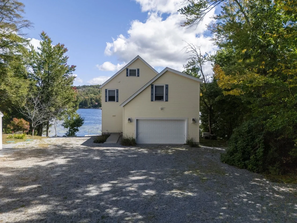
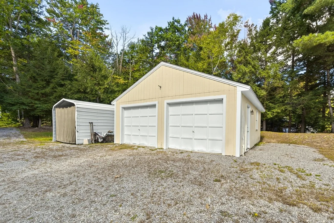
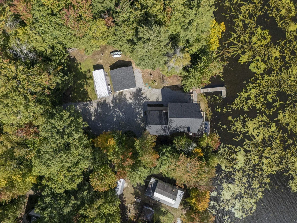
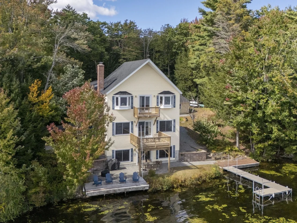
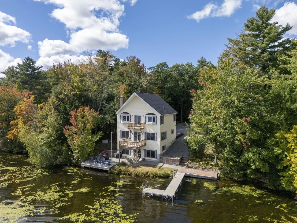
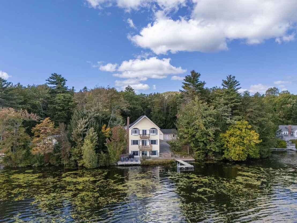
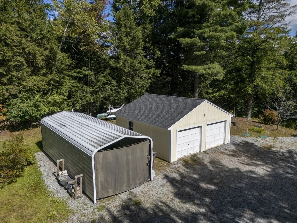
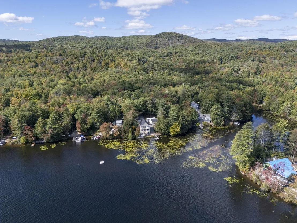
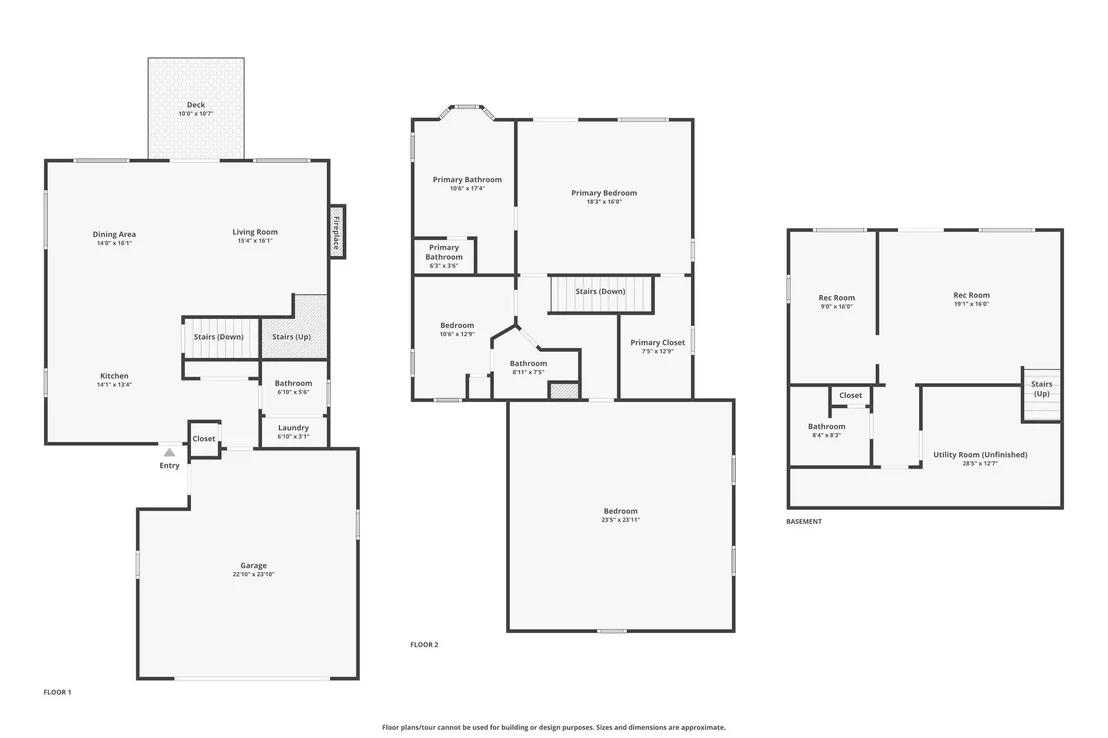
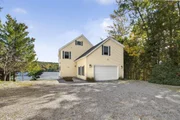
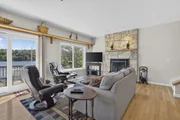
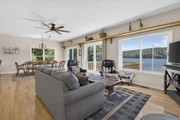
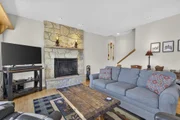
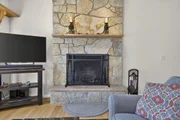
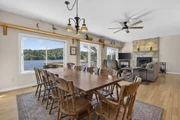
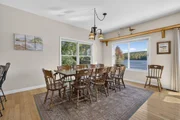
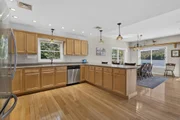
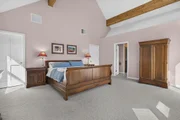
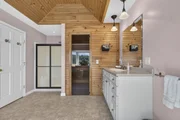
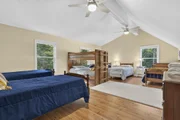
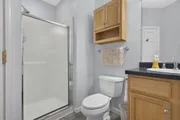
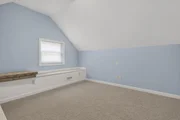
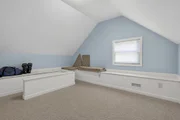
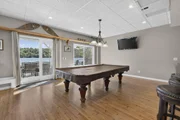
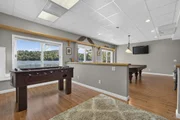
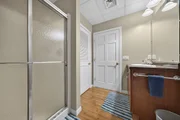
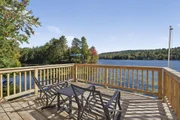
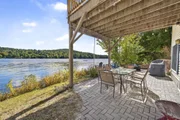
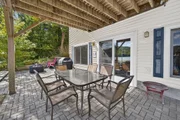
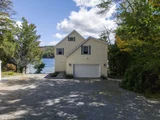
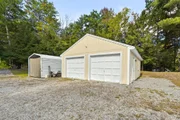
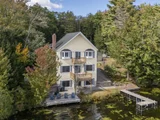
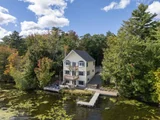
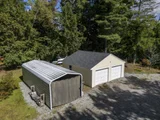
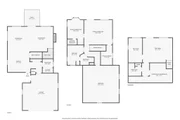
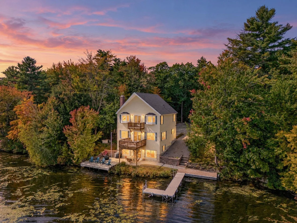
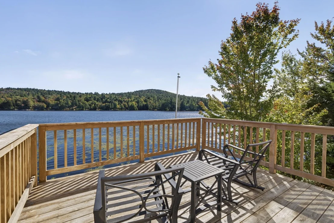
Tucked away on a quiet dead end road you'll find this stunning year-round home on .81 acres with 264ft of exclusively owned water frontage on Highland Lake! Step inside to discover a thoughtfully designed open-concept floor plan filled with natural light, an exposed stone fireplace in the living room, and enjoy breathtaking lake views from every floor of the home! On the main level, the kitchen flows seamlessly into the main living and dining areas, making entertaining guests effortless. From the dining area, step out onto the deck overlooking the lake and enjoy sitting out soaking up some sun on a hot summer day. Upstairs you will find an expansive primary bedroom featuring a private balcony and full bath with a sauna/jacuzzi tub. Upstairs you will also find 2 more bedrooms, a 3/4 bath, and a pull down ladder giving access to the finished attic space which is a great space for extra guests or storage.  Need even more space to entertain? You're in luck, because the full walkout basement is finished with a 3/4 bath for just that.  This home boasts a 2 car heated garage attached, 2 car garage detached, large metal carport to store all of your toys, patio, 2 observatory areas on the water's edge, a private dock, central AC and a whole house standby generator. Enjoy exploring Highland Lake which is 7 miles long and +/-700 acres. Bring your motorboats, water skis, canoes, and kayaks - this water setting is perfect for these toys! Whether you're boating, swimming, fishing, or simply unwinding while listening to the sound of loons, this property offers a rare opportunity to experience lakefront living at its finest. This home is conveniently located only 4 miles drive away from the Stoddard Marina where you can gas up your boat and 1.5 miles drive to the Mill Village Country Store. The annual fee of $300 covers year-round road maintenance. Furnishings are negotiable. Schedule your private showing and meet your dream lake home today!
Unit Size
3,182 Ft²
Days on Market
-
Land Size
0.81 acres
Price per sqft
$310
Property Type
House
Property Taxes
$676
HOA Dues
$25
Year Built
2004

Listed By

Abby Fino
Abby Fino
Bean Group / Peterborough

Payment Calculator (Computations Provided by RealtyHop)

Cap Rate Calculator

Last updated: 9 days ago (Prime MLS #5111987)

Price History

Date / Event Date Event Price
Sep 29, 2026 Listed by Stone Haven Real Estate $985,000
Listed by Stone Haven Real Estate
Jan 23, 2017 Sold
Sold
Jun 23, 2016 Listed by Stone Haven Real Estate $485,000
Listed by Stone Haven Real Estate
Jul 1, 2008 Sold
Sold

Property Highlights

Garage
Fireplace
Parking Details
Has Garage
Has Carport
Parking Features: Heated Garage, Garage, Attached, Carport, Detached, Auto Open
Garage Spaces: 4
Interior Details
Half Bathrooms: 1
Full Bathrooms: 1
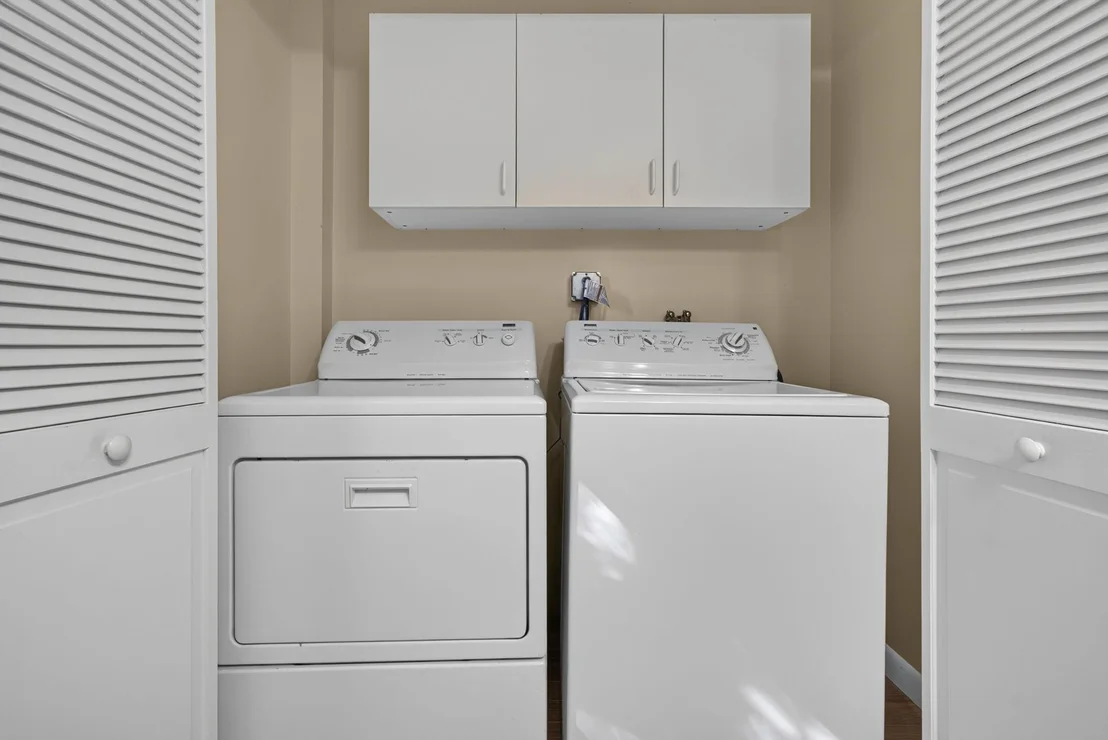
Interior Features: Cathedral Ceiling(s), Sauna, Walk-In Closet(s), Blinds, Dining Area, 1 Fireplace, Primary BR w/ BA, Natural Light, 1st Floor Laundry, Attic with Pulldown
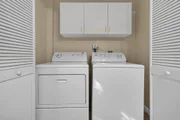
Appliances: Dishwasher, Dryer, Microwave, Gas Range, Refrigerator, Washer
Rooms: 9
Basement: Yes
Exterior Details
Square Footage: 3182
Architectural Style: Contemporary, Cape
Year Built: 2004
Waterbody Name: Highland Lake
Construction Materials: Wood Siding, Vinyl Siding
Lot Features: Landscaped, Level, Secluded, Country Setting, View, Rural
Lot Size Area: 35284
Lot Size Units: Square Feet
Lot Size Acres: 0.81
Lot Size Square Feet: 35284
Water Source: Private, Drilled Well
Financial Details
Tax Annual Amount: $8,107
Utilities Details
Cooling Type: Central AC
Heating Type: Propane, Hot Air
Sewer : Private Sewer, Leach Field
Location Details
HOA Fee: $300
HOA Fee Frequency: Annually

Building Info

Overview

    General

  • Year Built: 2004
  • Effective Year Built: 2004
  • Total Rooms: 8
  • Bedroom Count: 4
  • Bathroom Count: 4
  • Full Bathrooms: 3
  • Partial Bathrooms: 4
  • Building Condition: 3
  • Building Quality: 0
  • Construction Type: 6
  • Building Style: 15
  • Exterior Walls Type: 7
  • Interior Walls Type: 0
  • Roof Shape Type: 1
  • Roof Cover Type: 15
  • Floor Count: 200
  • Floor Cover: 0
  • Basement Type: 2
  • Basement Area: 900
  • Garage Type: 1
  • Parking Space Count: 2
  • Patio Type: 0
  • Porch Type: 0
  • Pool Type: 9

    Dimensions

  • Lot Size Square Feet: 35,284
  • Total Building Area: 2,213
  • Gross Building Area: 4,151
  • Building Area: 2,213
  • Building Area Measurement: L

    Heating and Cooling

  • Air Conditioning: 0
  • Heating: 10
  • Heated Square Feet: 2,213
  • Heating Fuel Type: 0

    Utilities

  • Sewer System: 0
  • Water Service: 5

Building

  • Building Type: 0
  • Property Class: R
  • Land Acres: 0000000810
  • Standard Land Use Code: 1001
  • County Land Use Code: 101

Neighborhood

  • School District Name: Stoddard School District
  • School Tax School District: STODDARD
  • Census Tract: 970402

Geography

  • Parcel: STOD M:122 L:19
  • Lot: 19
  • Municipality: STODDARD
  • Latitude: 43.092
  • Longitude: -72.1

    Address

  • Full Address: 536 Whitney Rd
  • Address - House Number: 536
  • Address - Street Name: Whitney
  • Address - Suffix Type: Rd
  • State: NH
  • City Name: Stoddard
  • Zip Code: 03464

Valuation

    Tax

  • Tax Year: 2022
  • Tax Amount: $822,100

    Appraisal Valuation

  • Standard Deviation: 0.1782
  • Valuation Date: Dec 20, 2023
  • Confidence Score: 76
  • Final Value: 813,983
  • High Value: 959,090
  • Low Value: 668,877

    Assessments Valuation

  • Assessed Year: 2022
  • Assessed Total Value: $503,420
  • Assessed Land Value: $185,740
  • Assessed Improvements Value: $317,680

    Sales

  • Current Sale Recording Date: Jan 23, 2017
  • Current Sale Price:
  • Current Sale Document Type: 71
  • Current Sale Input Document Number: 1700595
  • Previous Sale Recording Date: Jul 01, 2008
  • Previous Sale Amount: $700,000
  • Previous Sale Document Type: 27
Data used for valuation calculations is provided by RealtyHop, and other third party sources

Comparables

Unit
Status
Type
Beds
Baths
ft²
Price/ft²
Asking Price
Listed On
Closing Price
Sold On
HOA + Taxes

About Cheshire


Similar Homes for Sale

Currently no similar homes around

Nearby Rentals


Frequently Asked Questions

When was property at 536 Whitney Road built and last sold?
The property at 536 Whitney Road was built in 2004 and last sold on Jan 1, 1970 for $485,000.
How much is this home worth?
The estimated value of the home located at 536 Whitney Road is $961,798.
What are some comparable homes to 536 Whitney Road?
There are currently no comparable homes to 536 Whitney Road.