About This Property
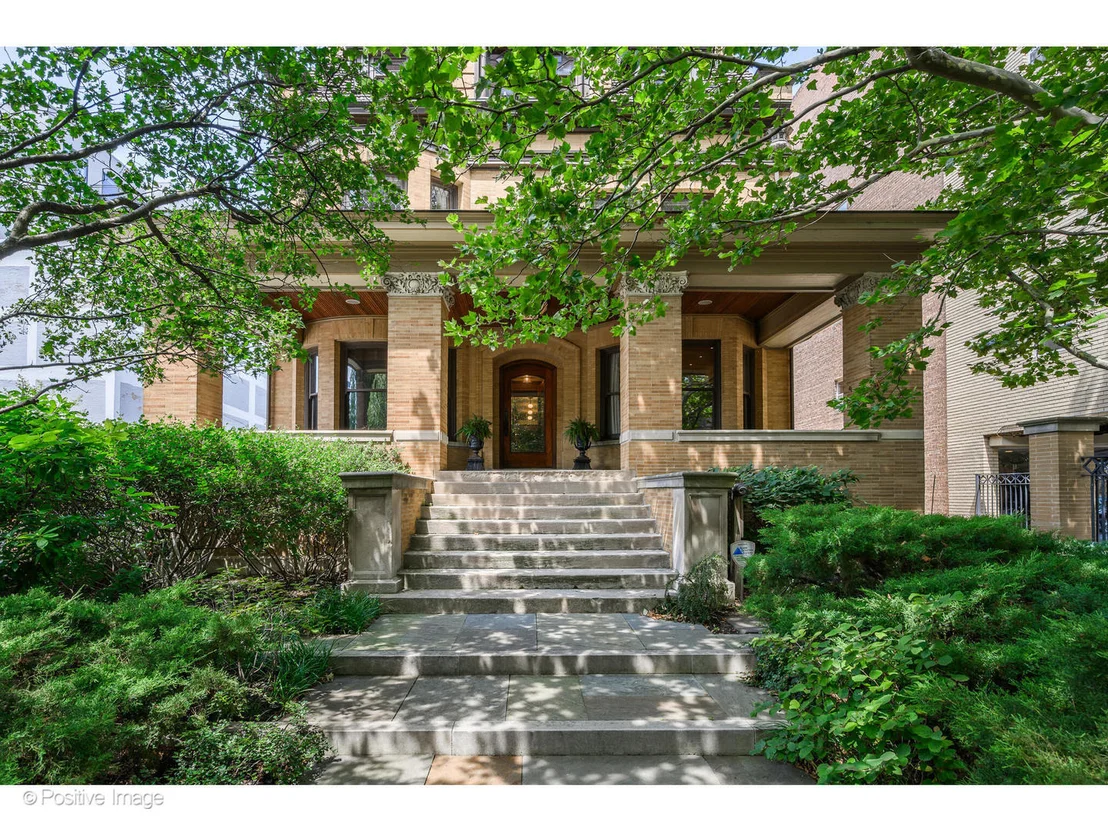
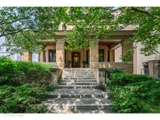
Luxury, elegance, and contemporary comfort are all present in this
light-filled home set on an expansive 50' x 178' lot in this
close-to-Lake Michigan, Lakeview location. This home showcases the
design mastery of renowned Chicago architects and the renovation
skills of a premier Chicago homebuilder. The property was
extensively and meticulously restored and updated over a four- year
time period and boasts all new electrical, plumbing and heating
systems, high-end lighting, inside and outside stereo systems,
heated floors, and an elevator which provides access to all four
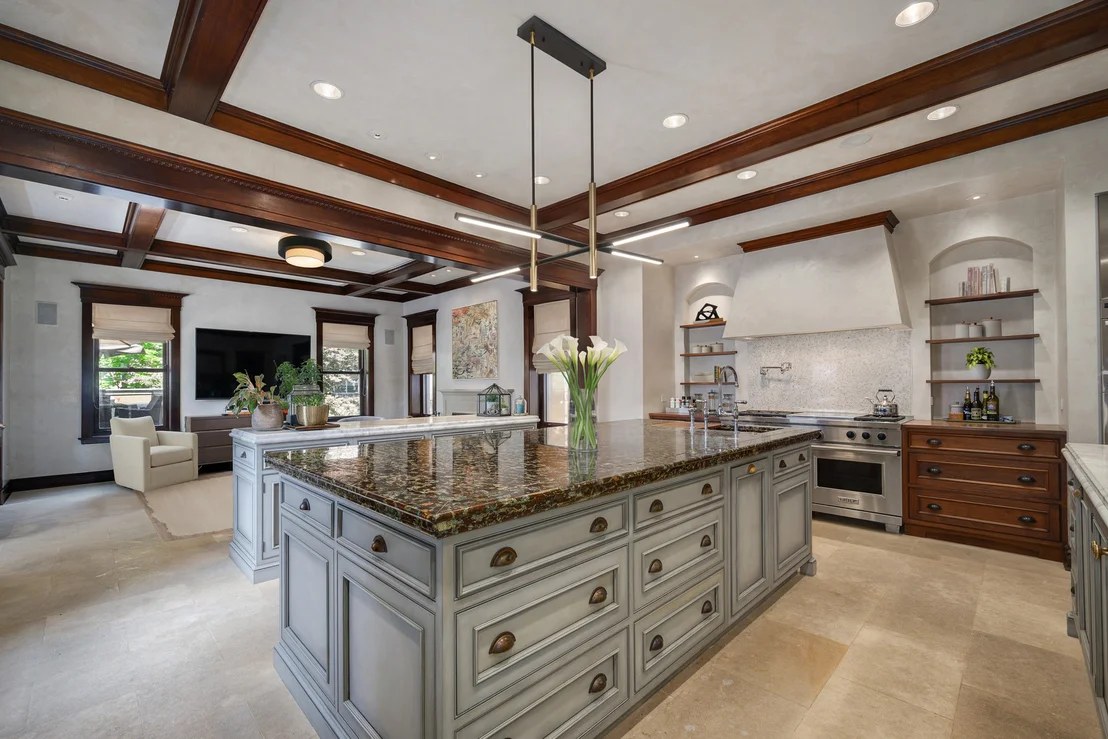
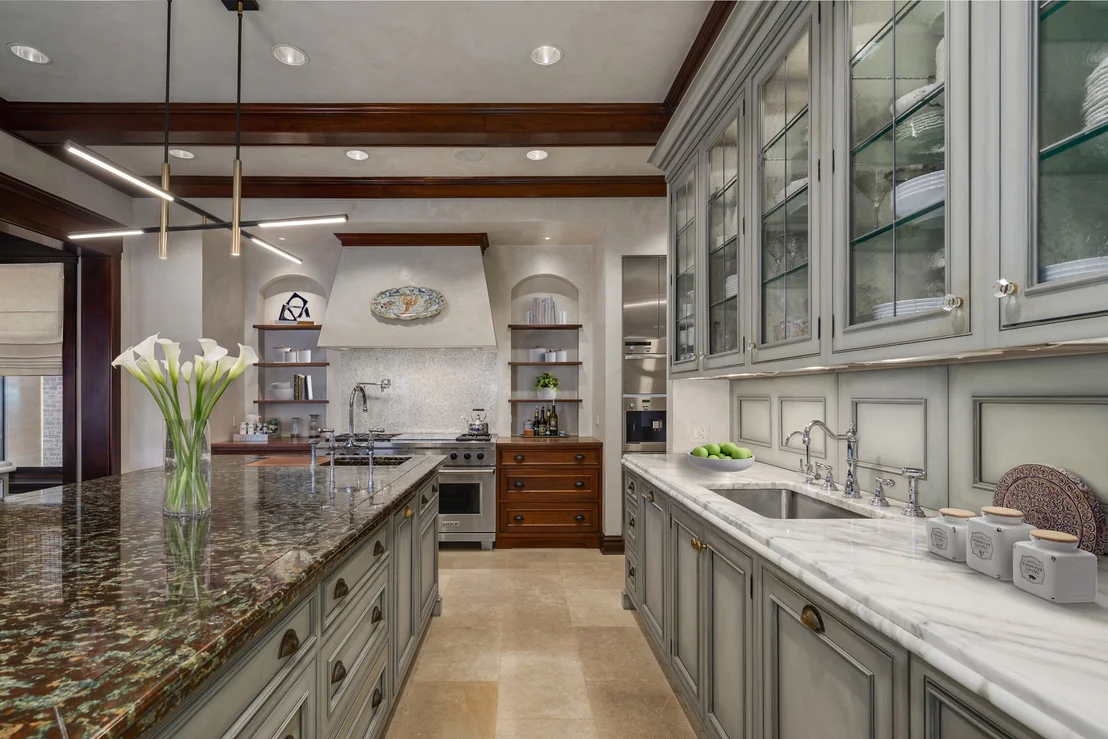
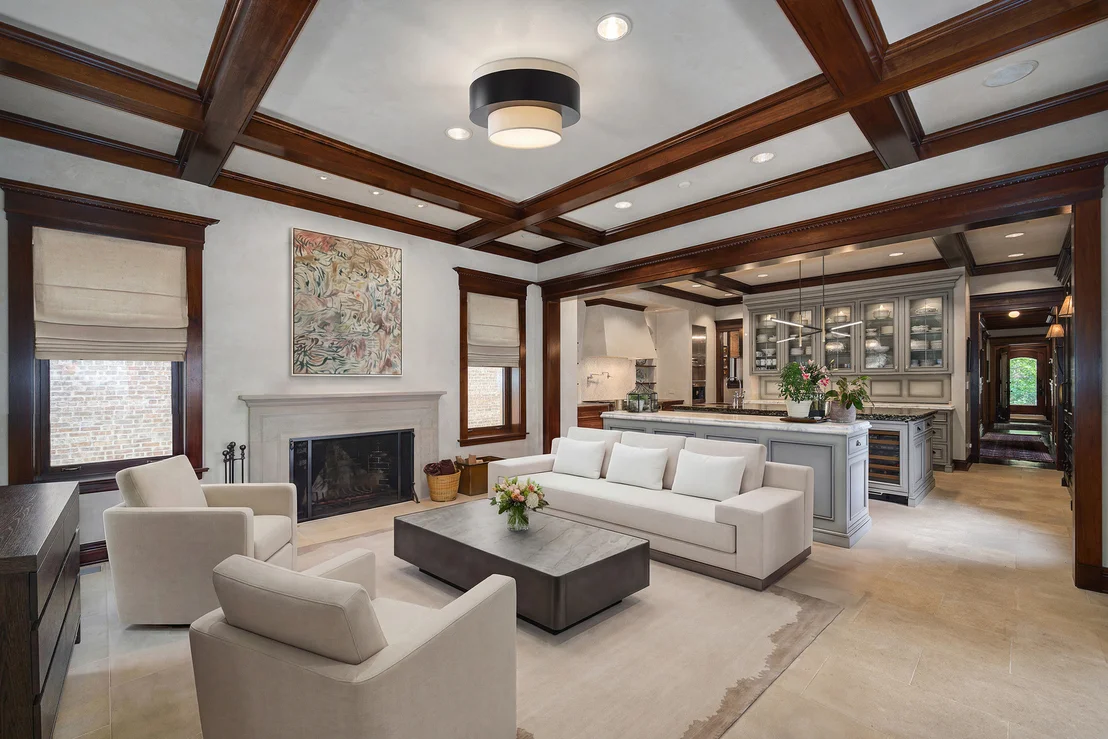
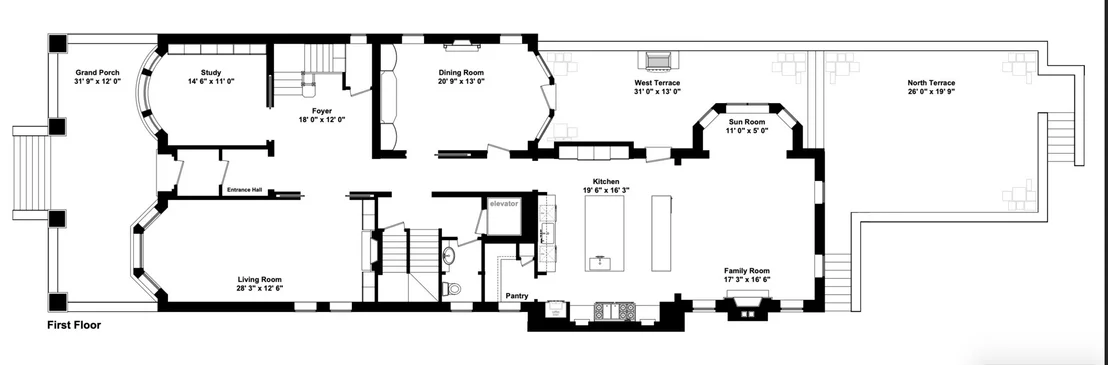
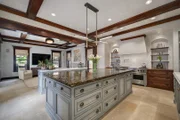
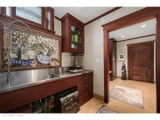
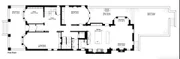
levels. The inspiring professional chef's kitchen was designed by
De Giulio and features a walk-in pantry, premium Sub-Zero, Wolf,
Miele, and Thermador appliances including wine storage,
refrigerator drawers, two dishwashers, and a double oven range with
a French cooktop. An automated appliance garage provides creative
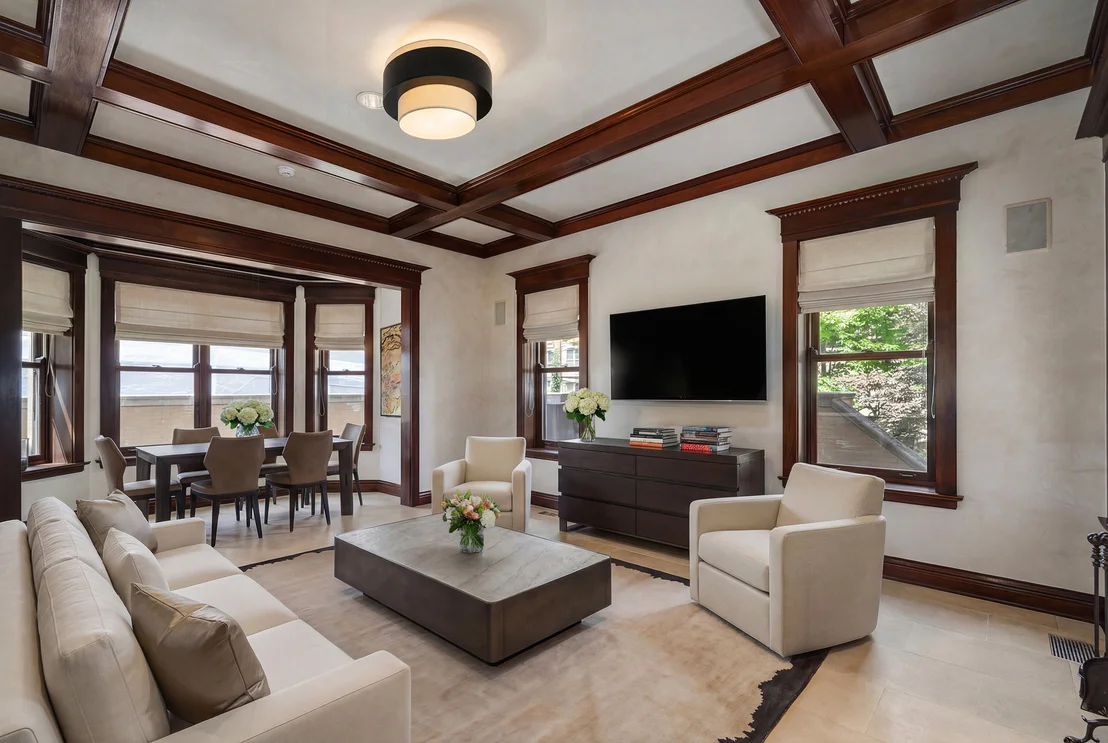
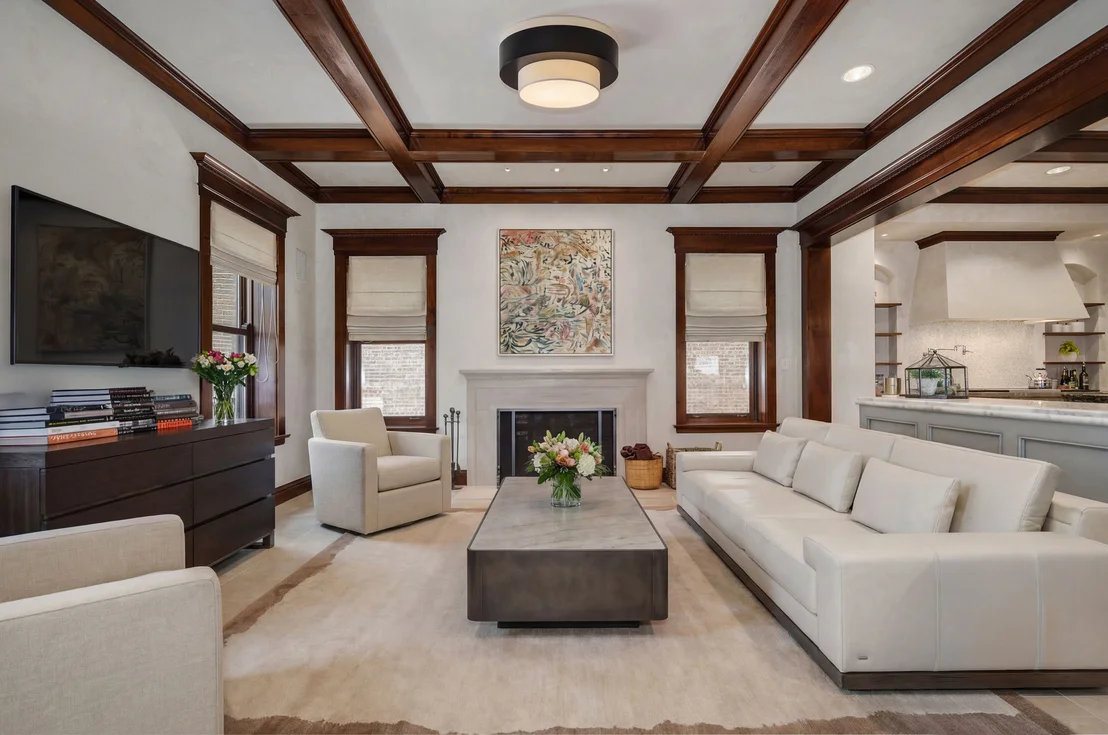
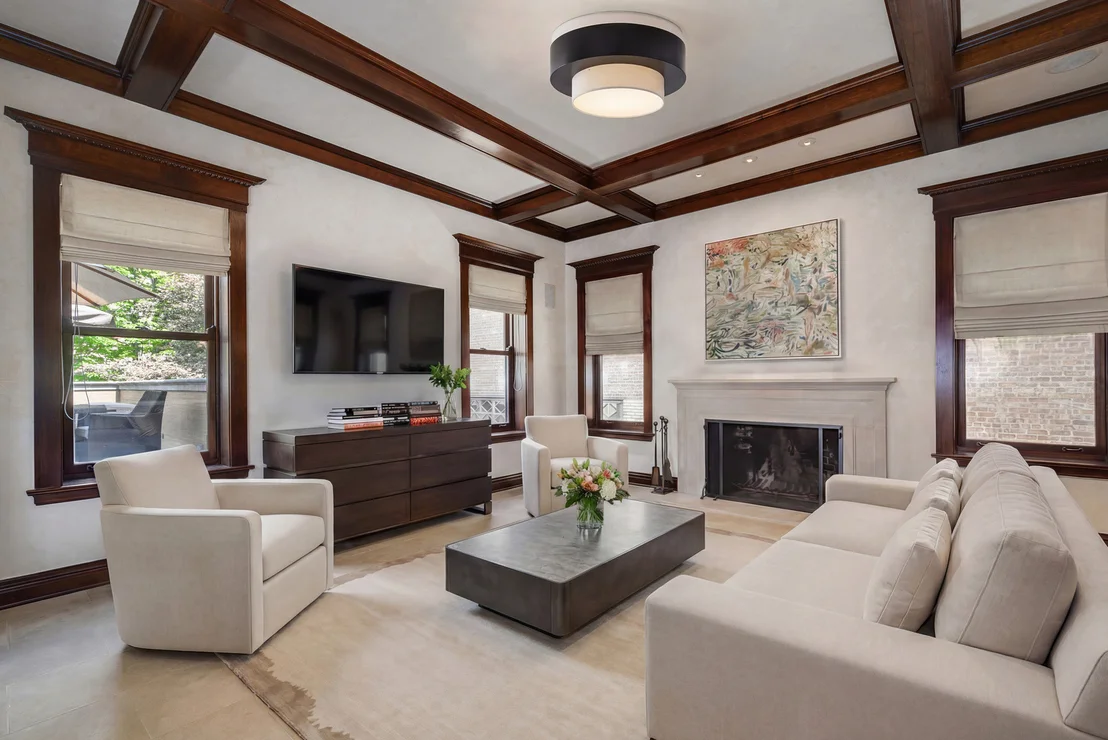
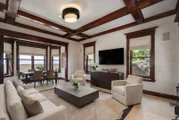
storage. An attached, spacious light-filled family room with a
fireplace and a door to a spacious outdoor deck ensures that both
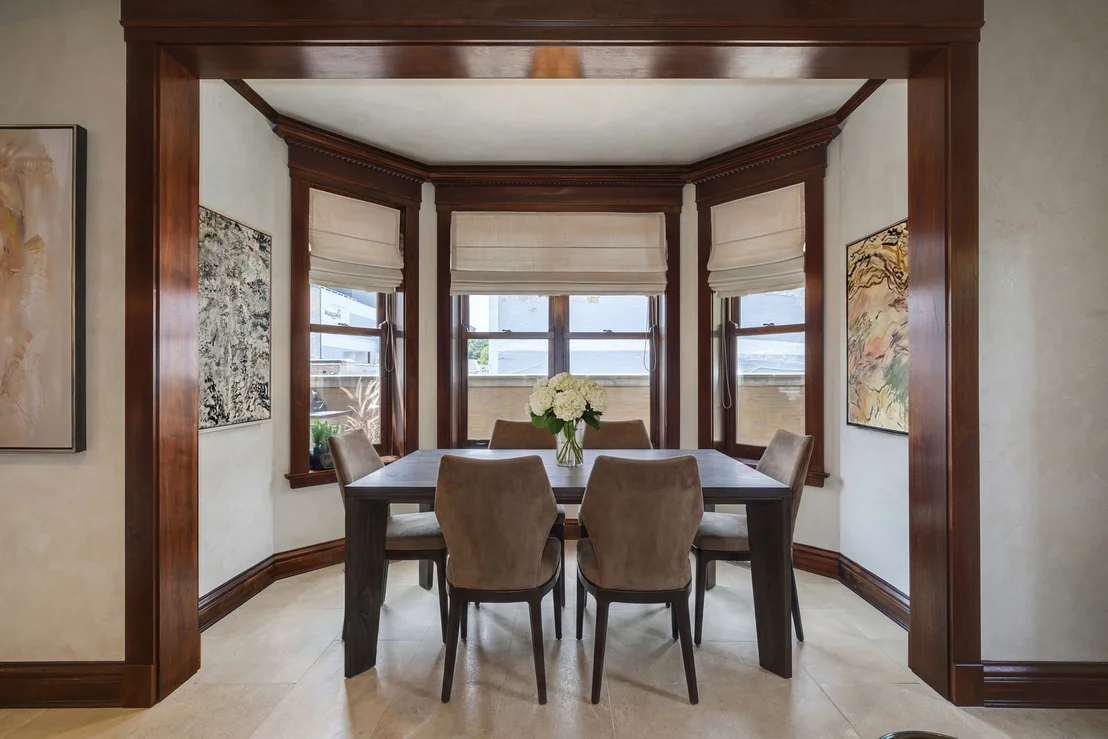
everyday living and entertaining are remarkably easy. The nearby
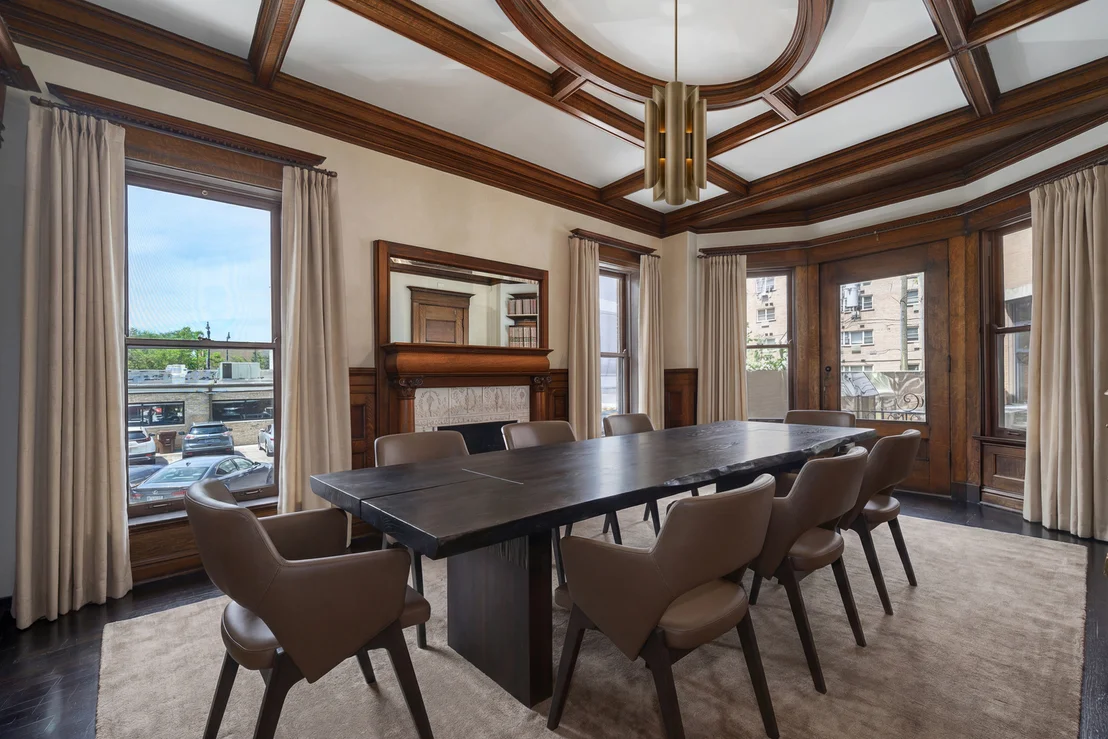
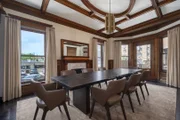
expansive dining room with original curved glass cabinetry doors
and fireplace mantle as well as easy access to the outdoor deck
adds to the entertainment value. There is completely
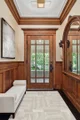
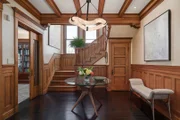
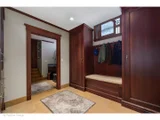
custom built-in cabinetry on every level combined with special
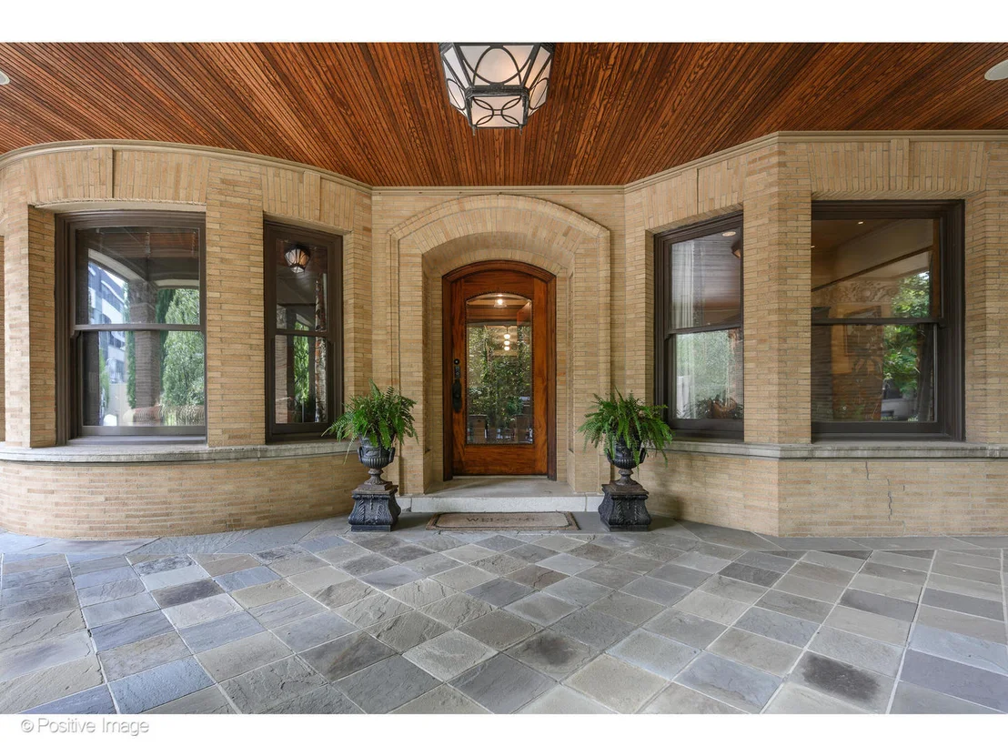
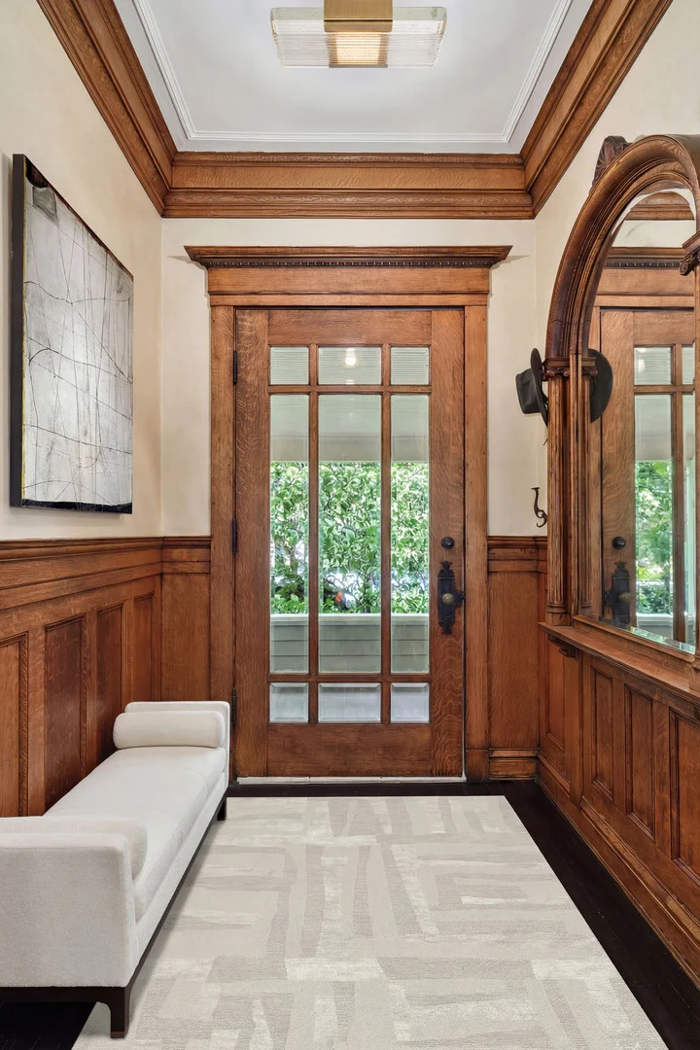
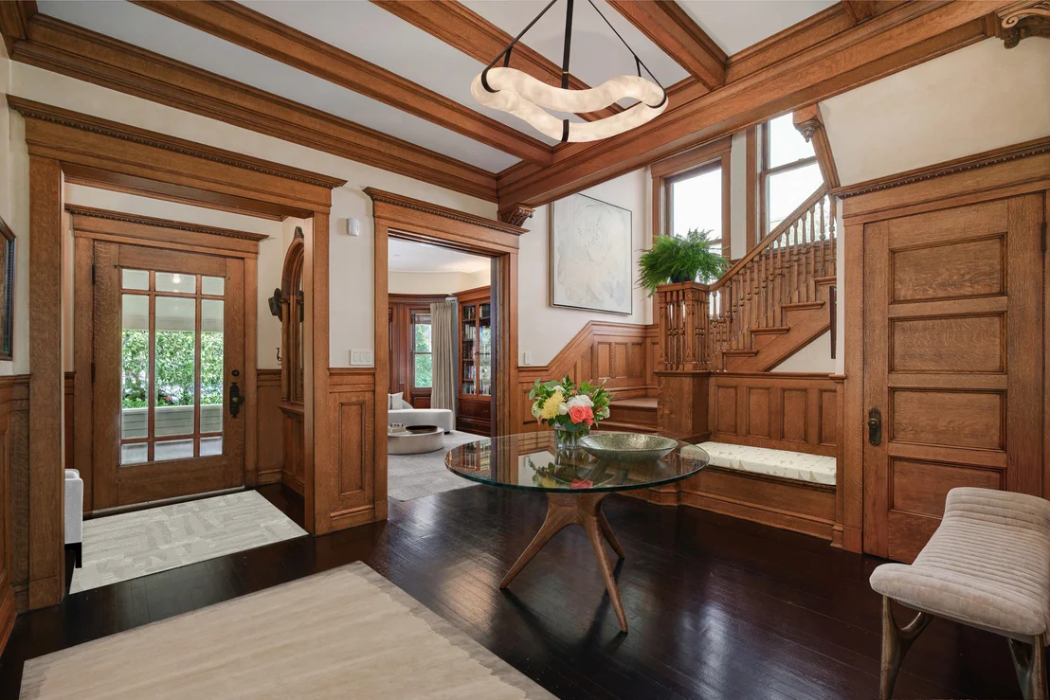
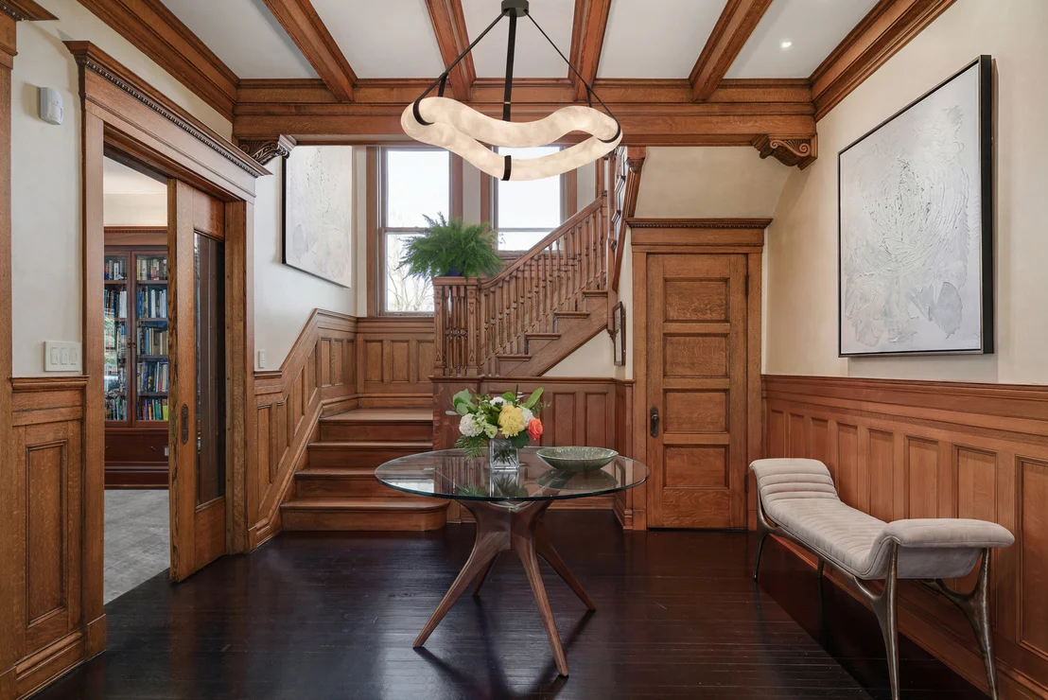
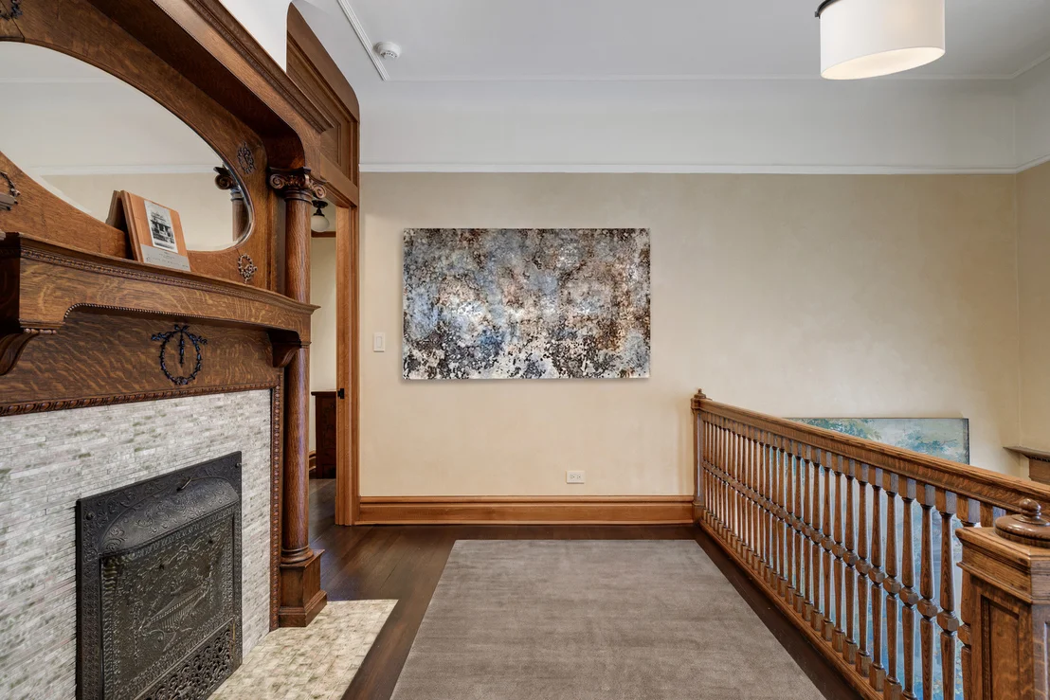
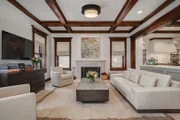
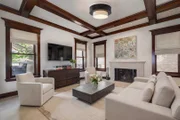
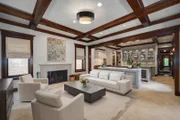
original cabinetry and architectural features such as beamed
ceilings, restored intricate leadedglass windows, custom moldings,
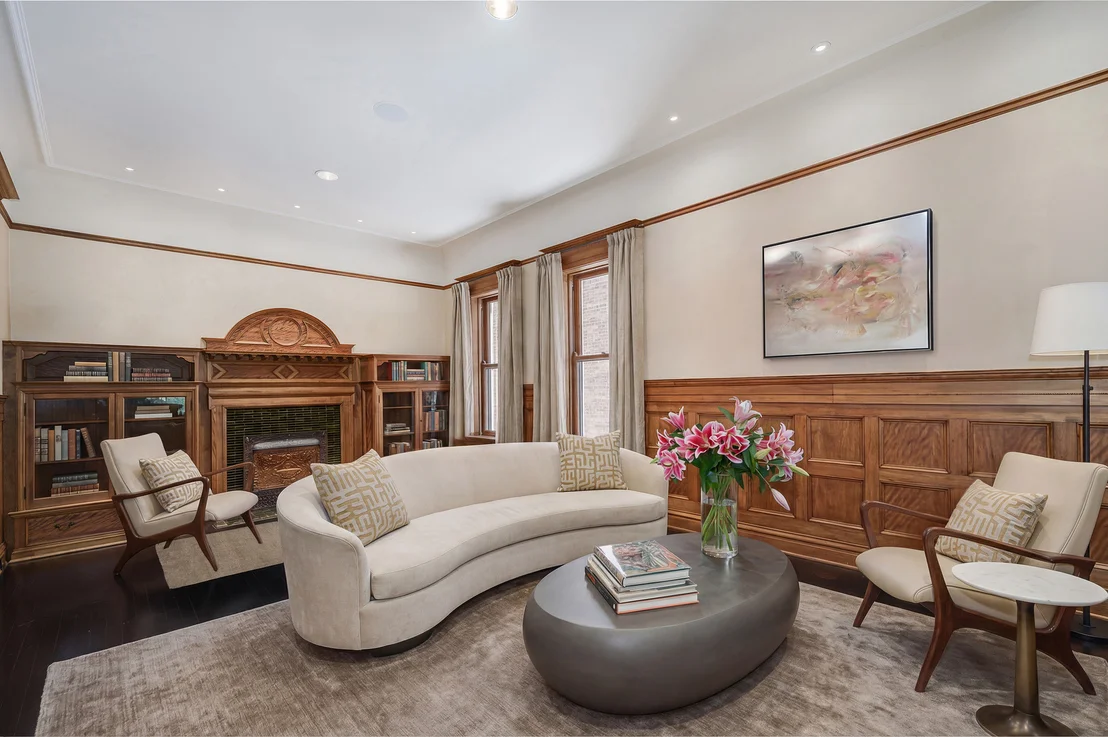
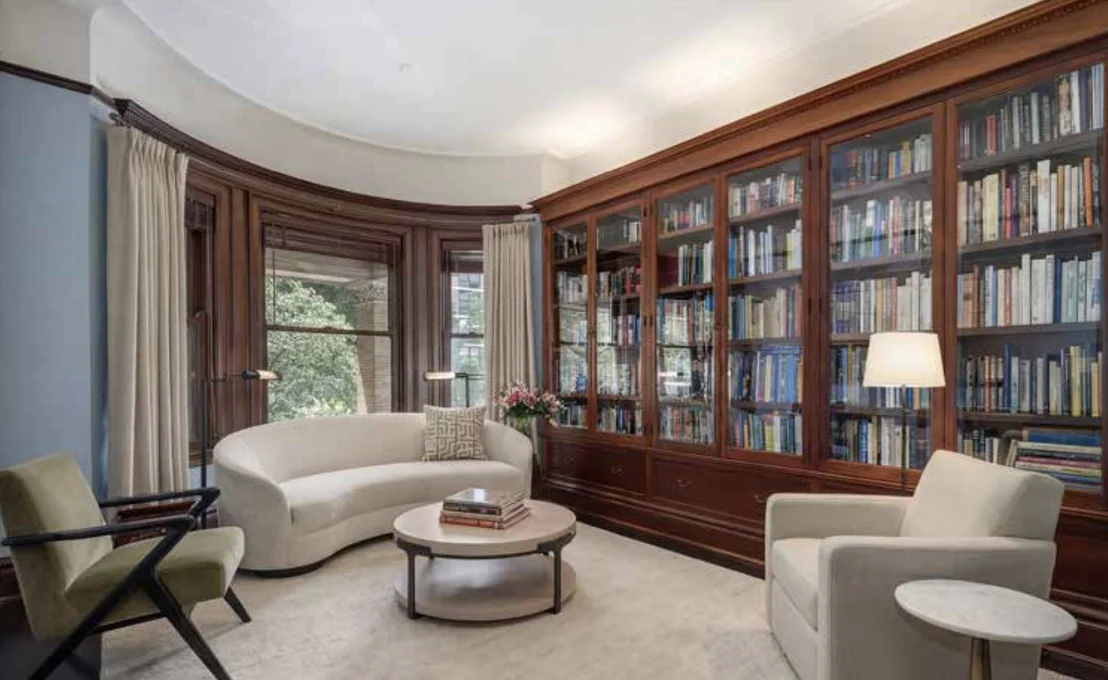
and a hand-carved staircase. The main level includes a mahogany
bookcase in the library and an acacia-paneled living room as well
as three gorgeous pocket doors. There are luxury touches such as
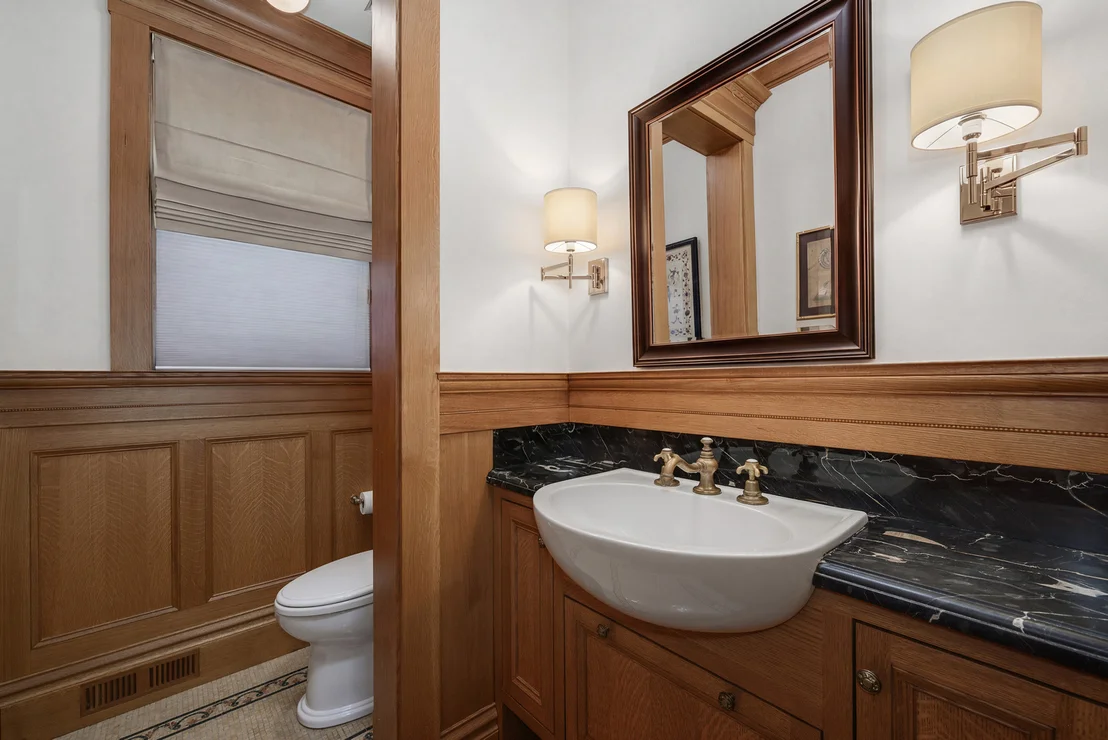
one-of-a-kind granite in the kitchen, Nero Portoro and Calcutta
Gold marble counters. Both the living room and dining room showcase
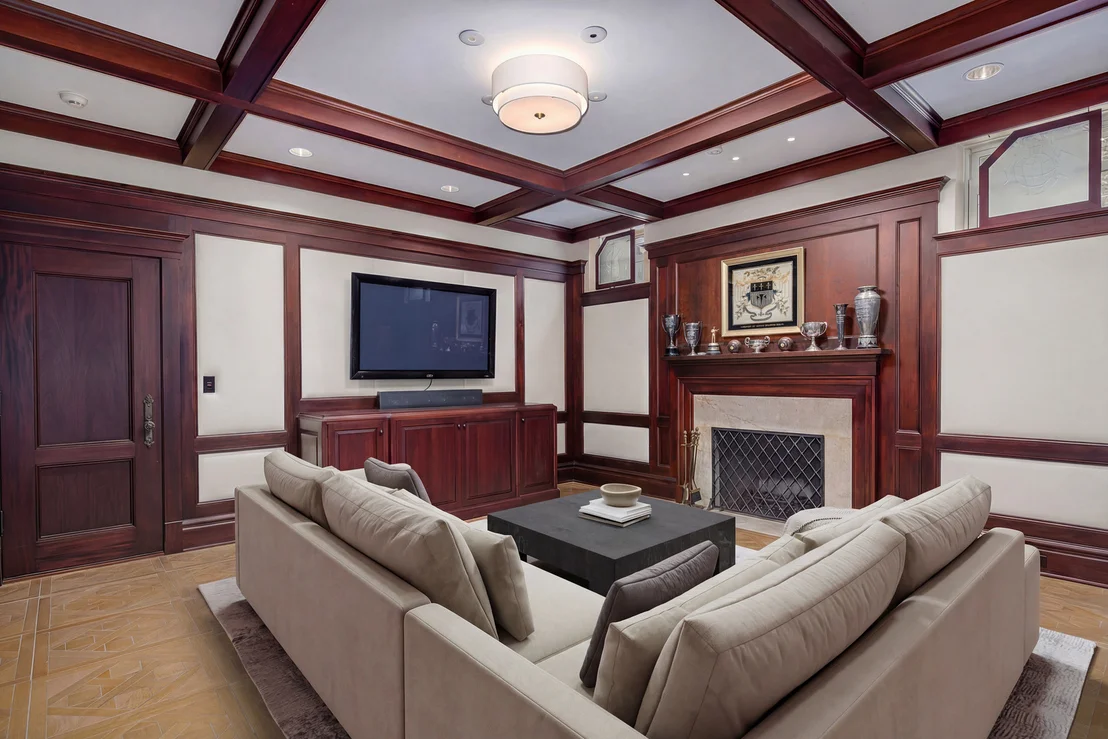
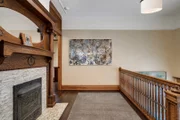
early 20th century fireplaces with original tiles, while new
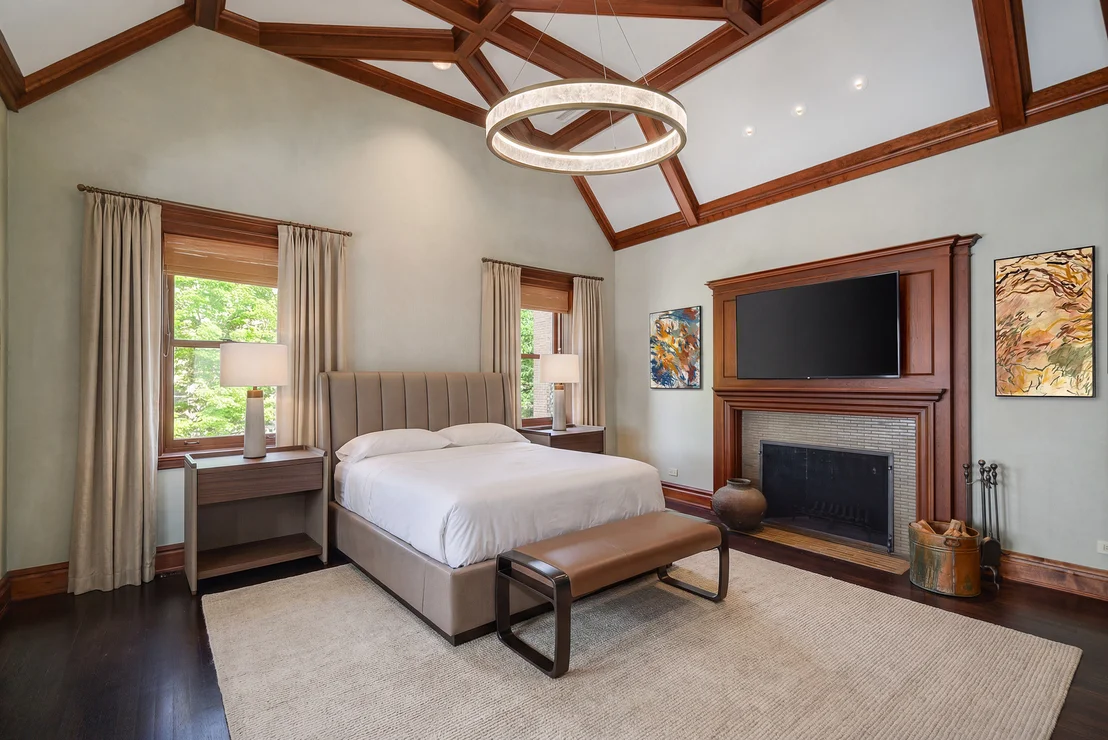
wood-burning fireplaces occupy the basement theater, family room
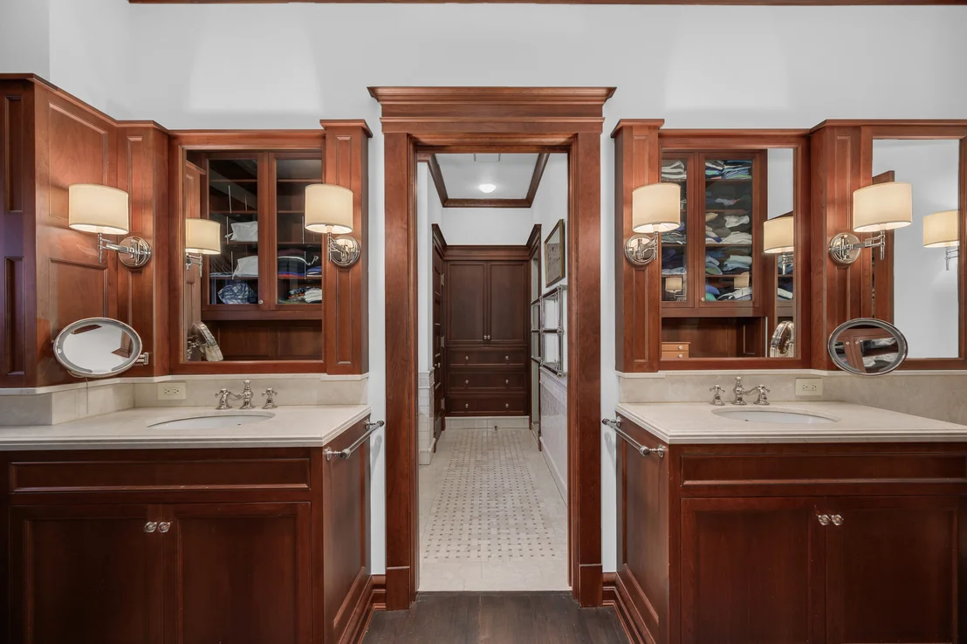
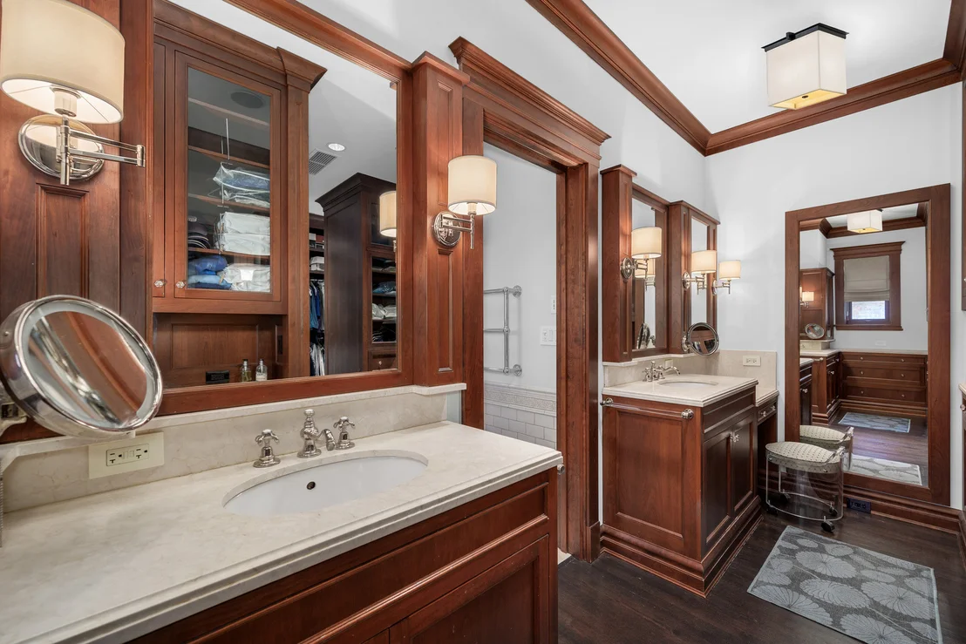
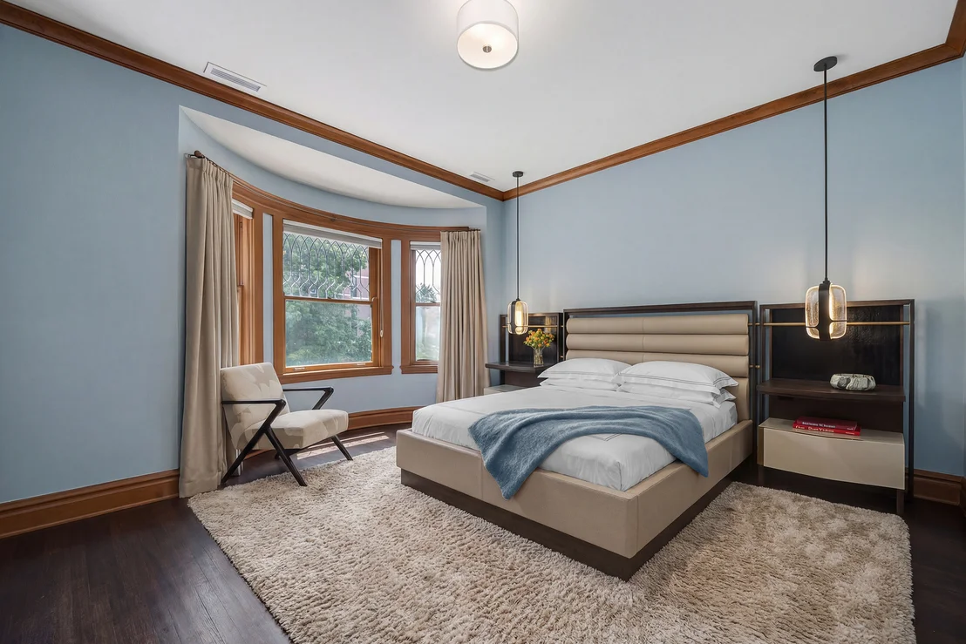
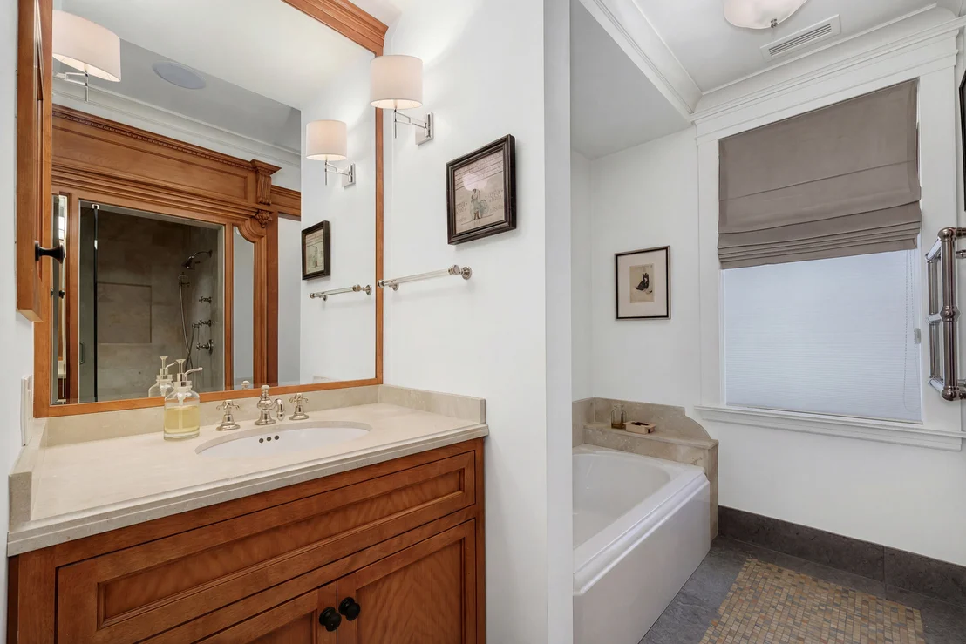
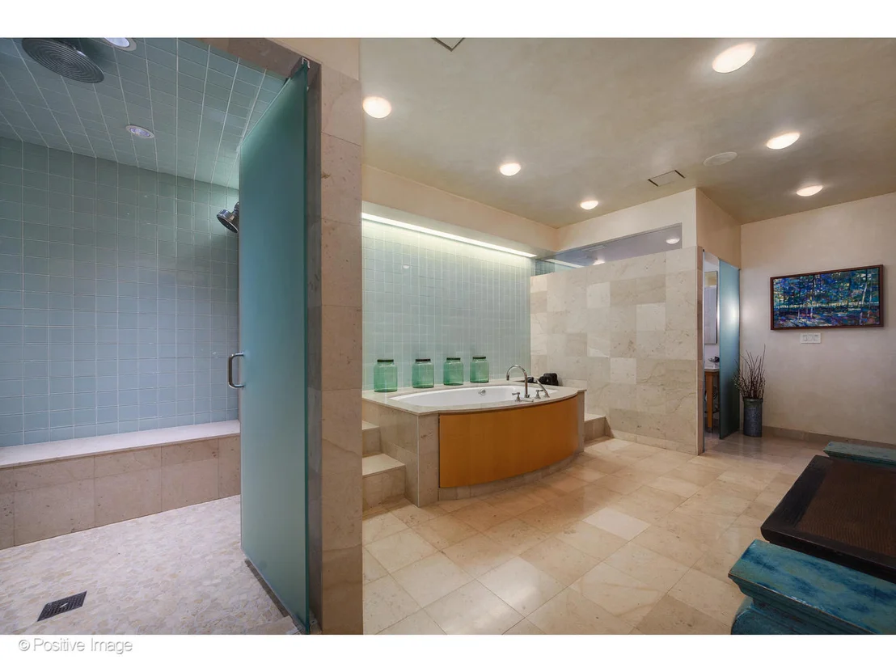
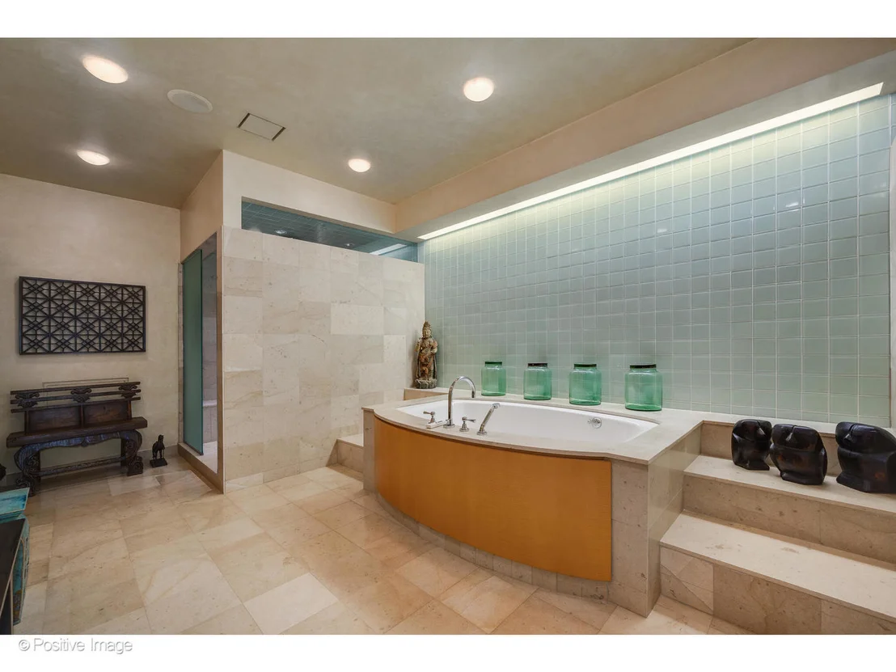
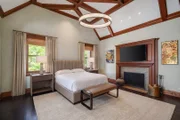
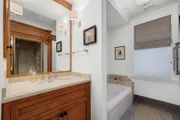
and Primary bedroom. The Primary suite offers exceptional closet
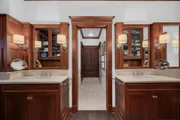
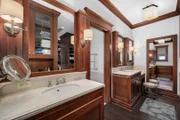
space with beautiful built in custom cabinetry and a gorgeous stone
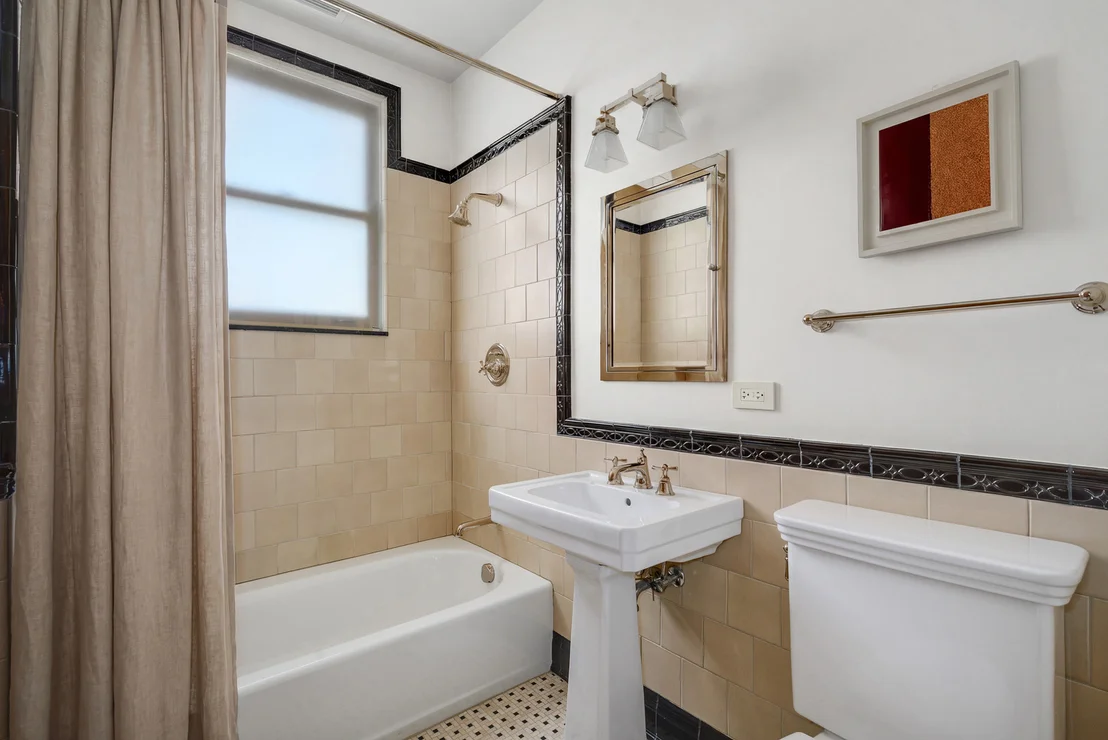
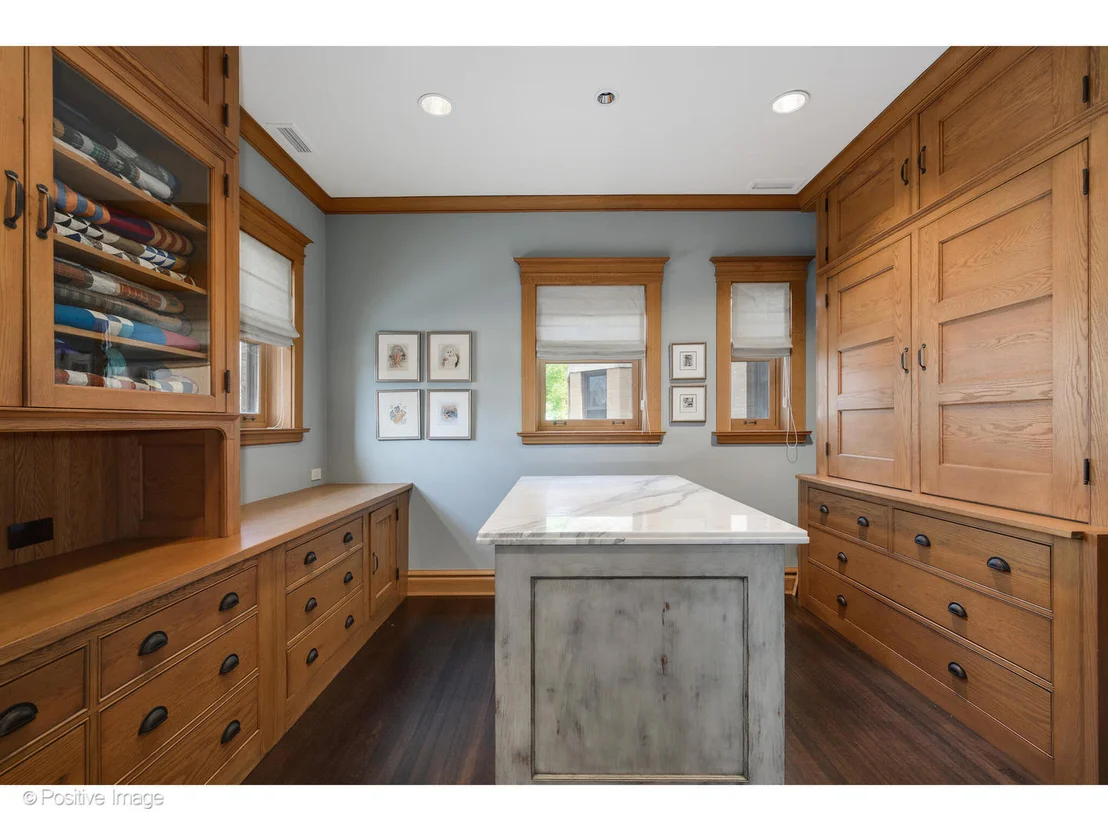
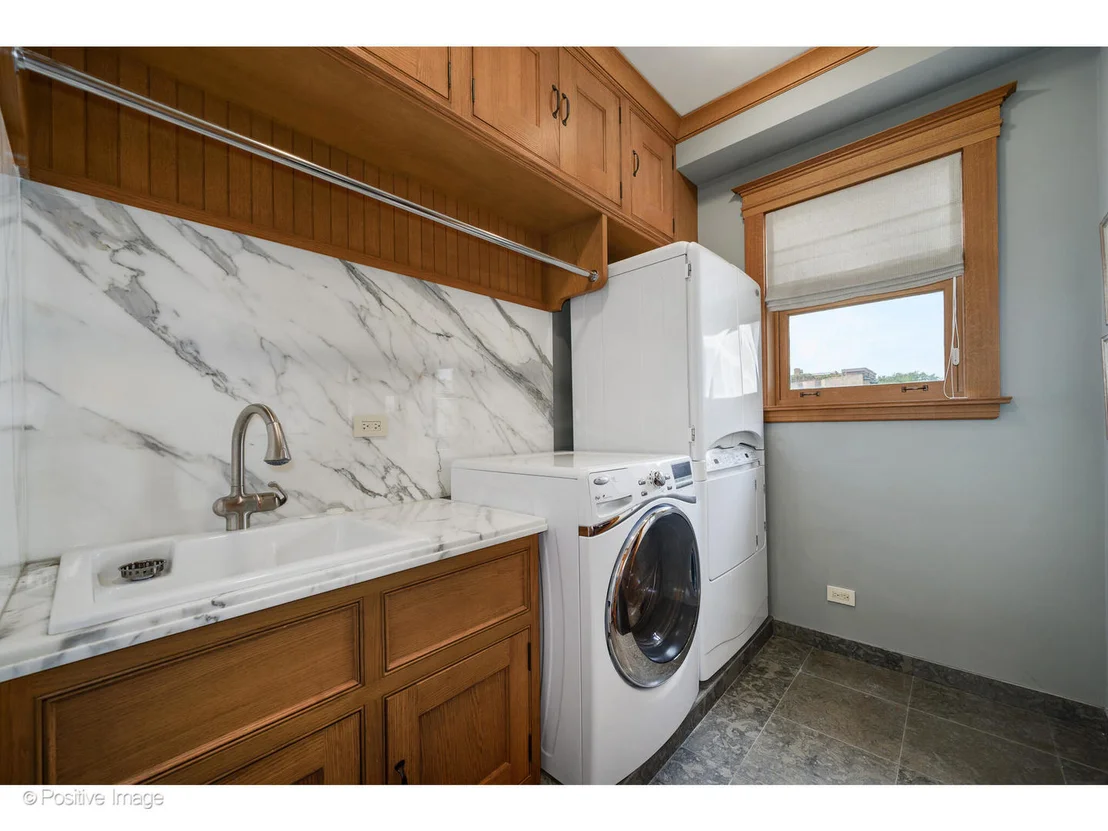
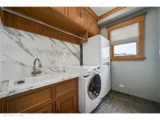
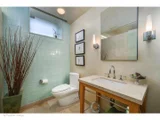
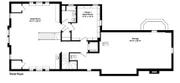
bath and steam shower. There are two additional bedrooms, a bath, a
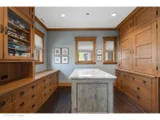
laundry room, and a project/craft room with huge storage on the
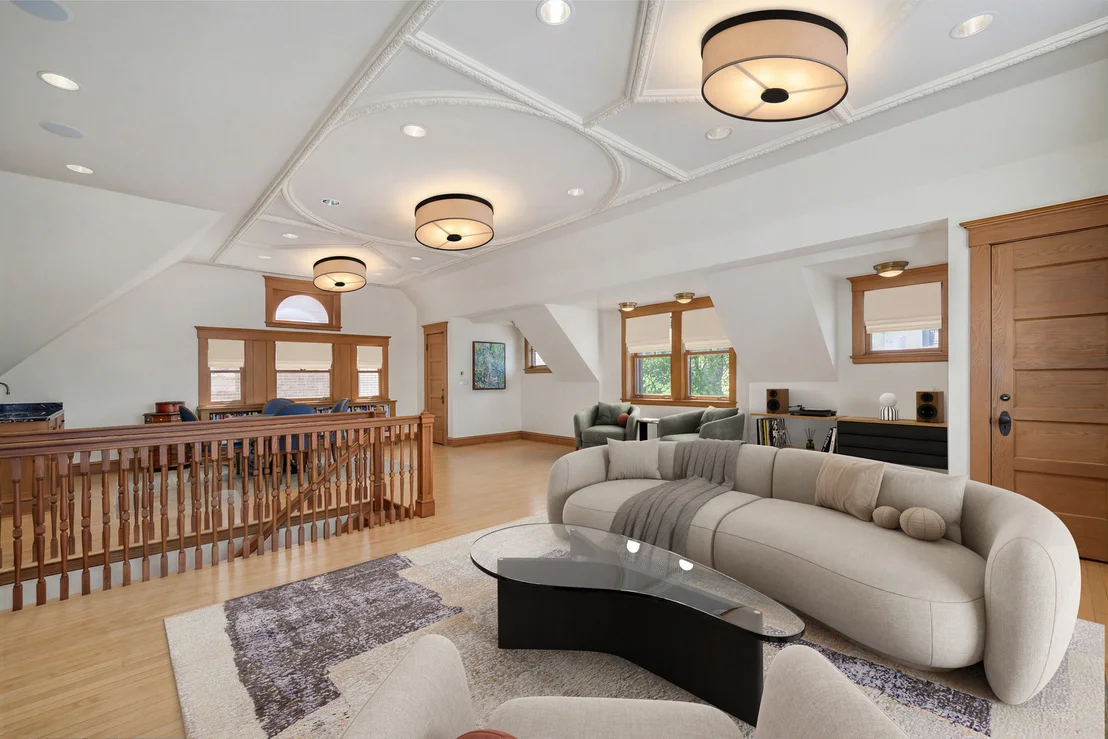
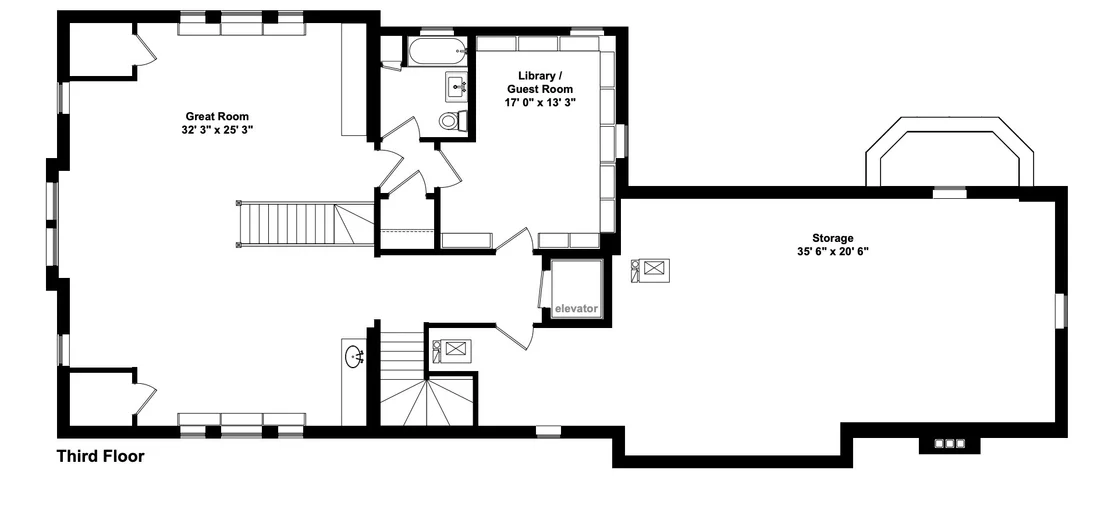
second floor. The top floor was likely a ballroom but has been
reimagined as a large office or playroom with a guest suite and a
room with incredible storage and cedar closets. The lower level
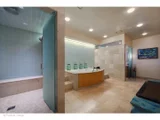
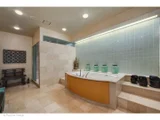
provides a complete recreational and wellness experience which
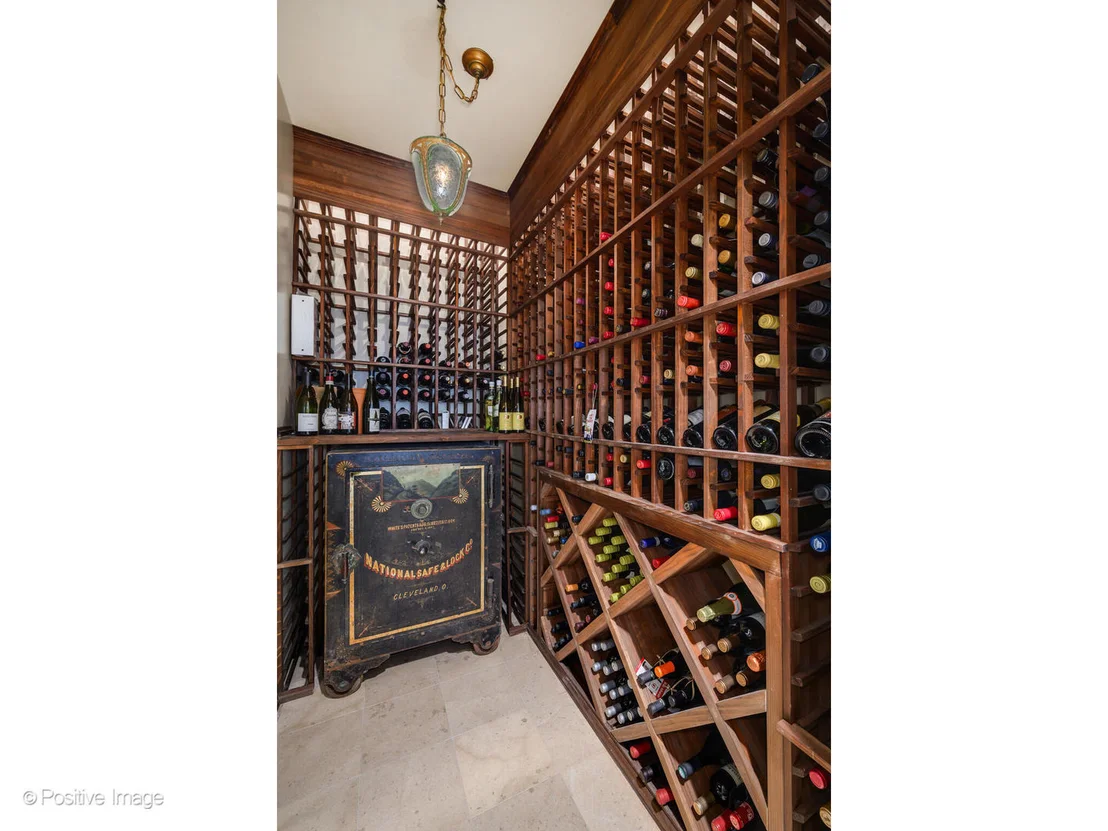
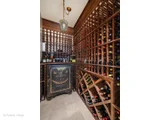
includes a temperature- controlled wine room, a spacious gym, a
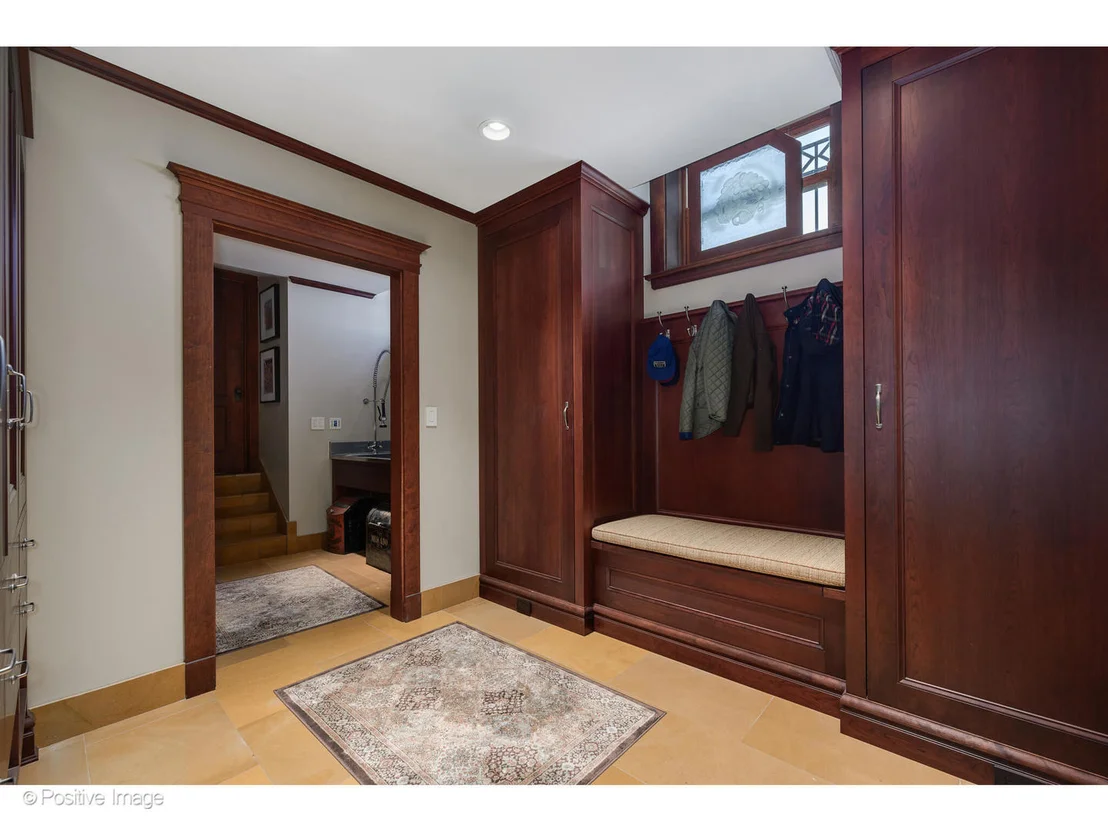
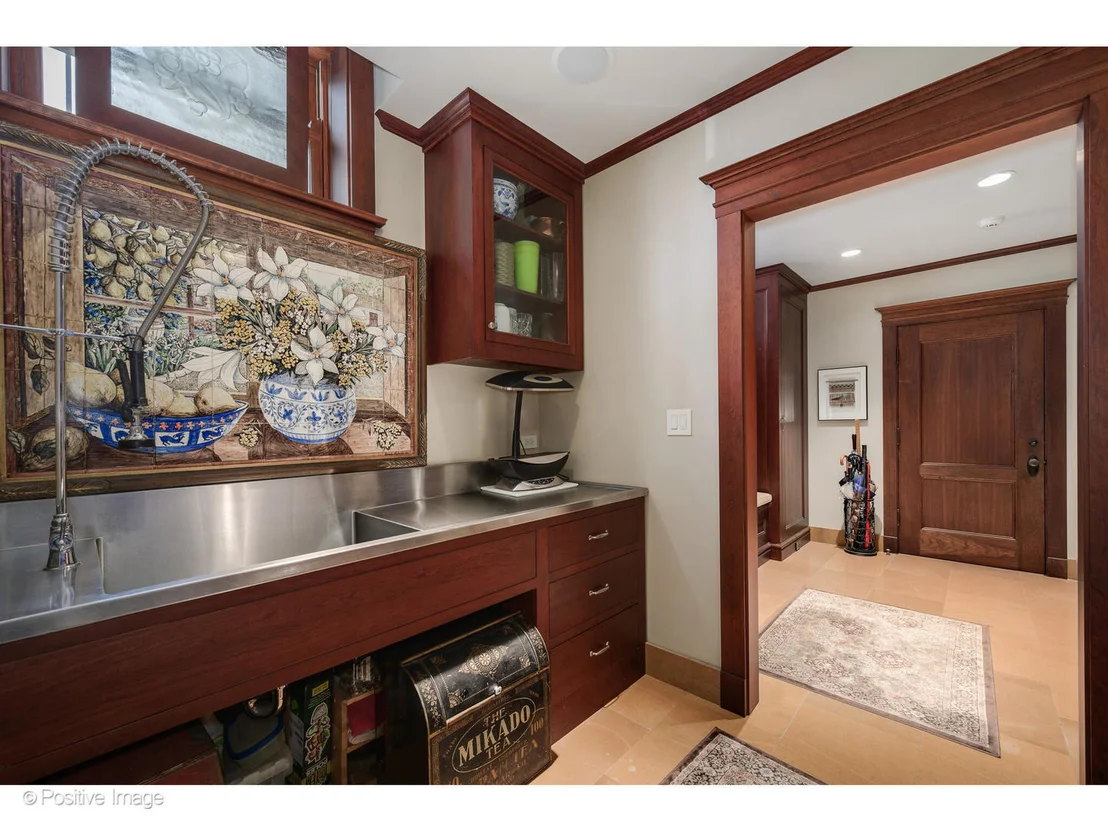
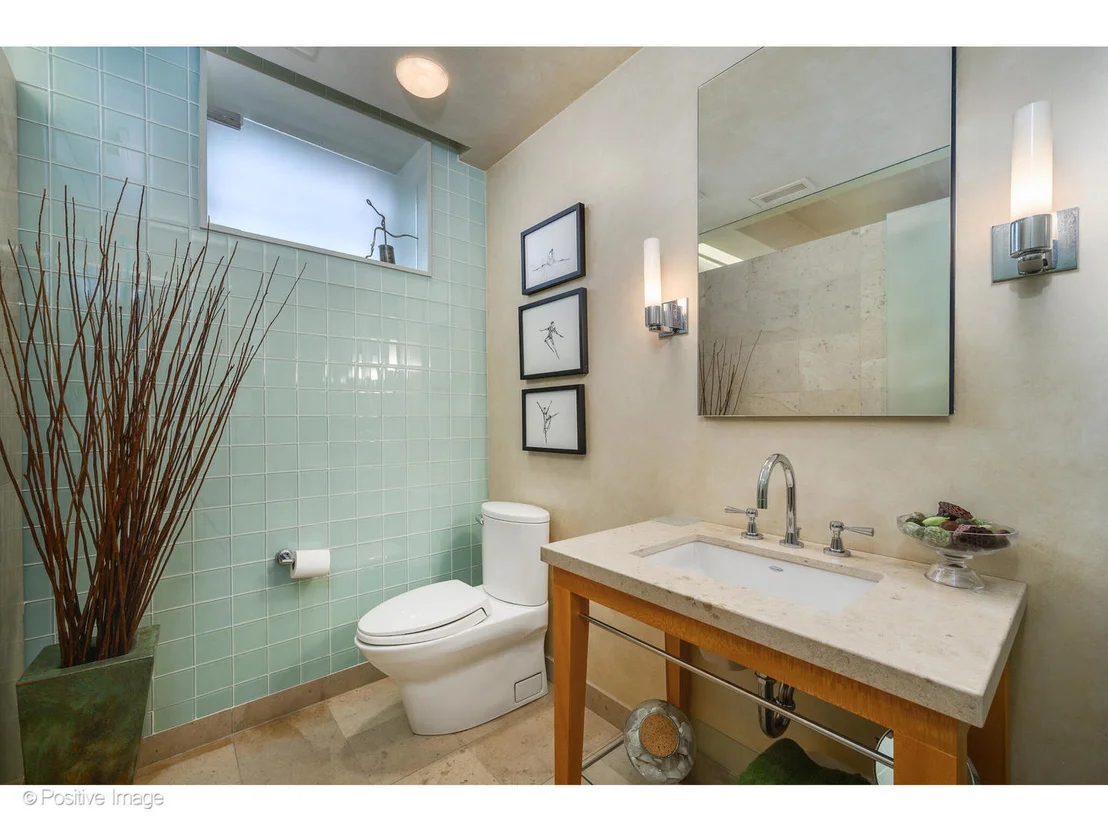
spa, another bath and a half, a mudroom and combined
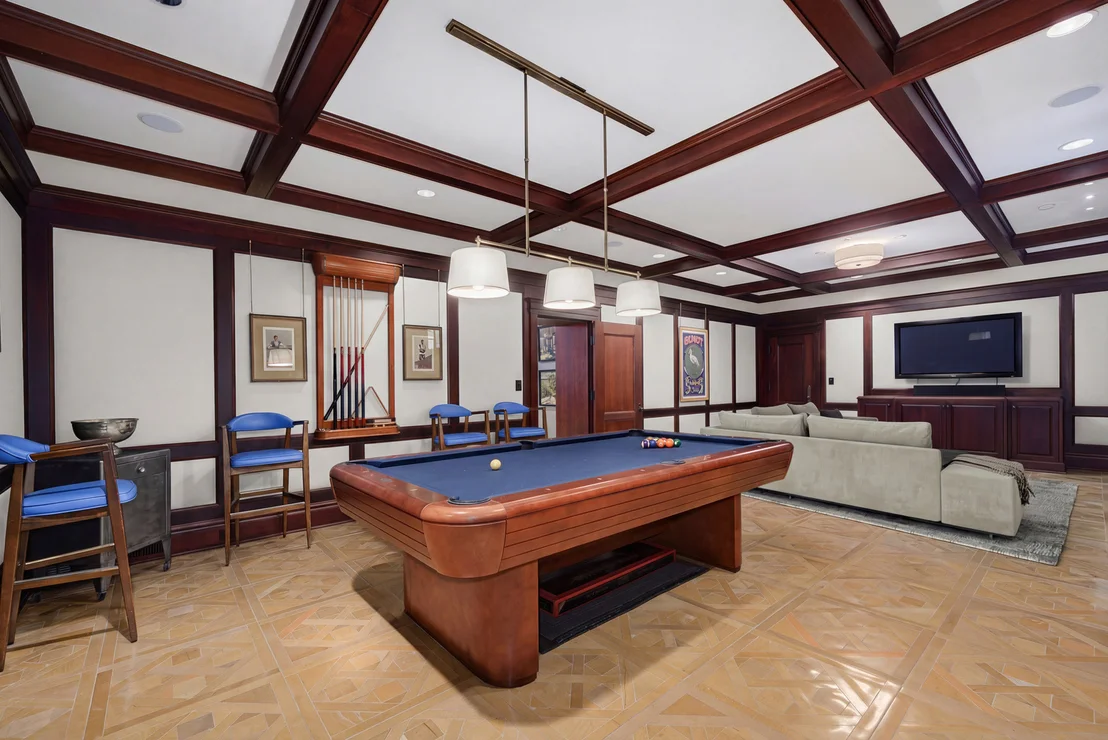
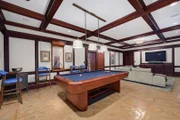
garden/workshop space. A combined theater-billiards room, more
storage and countless other conveniences make the lower level a
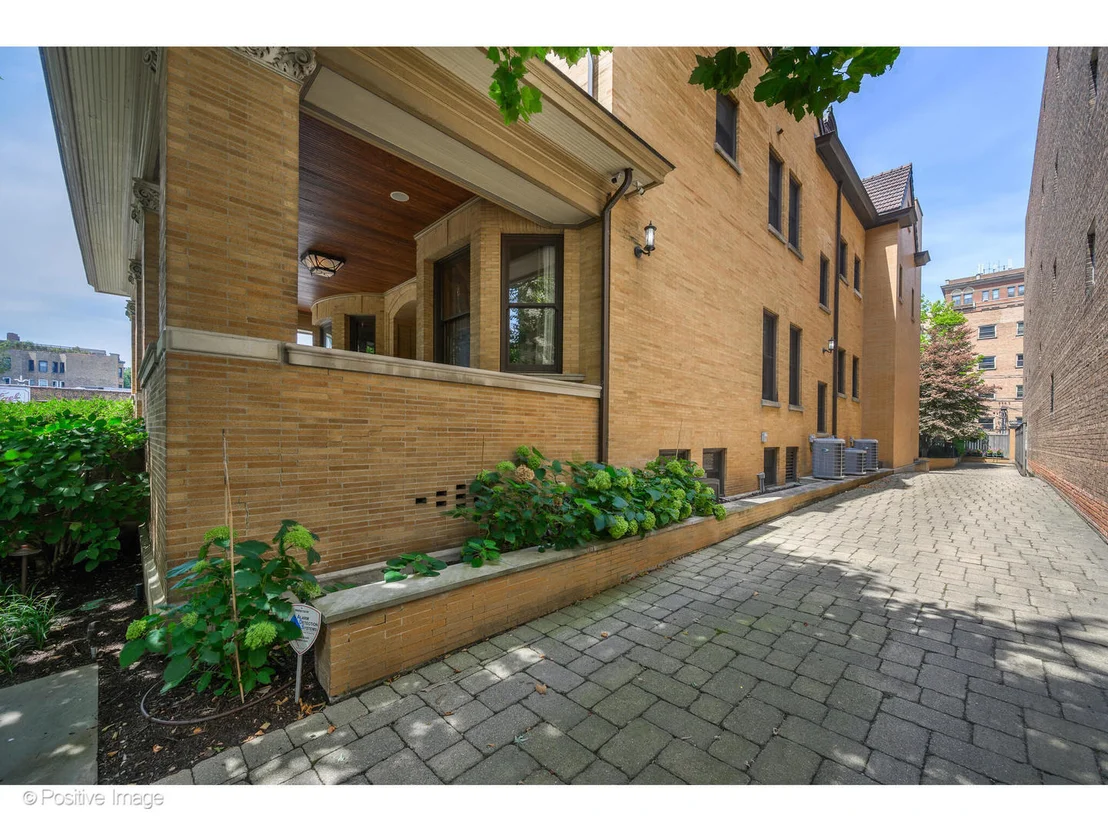
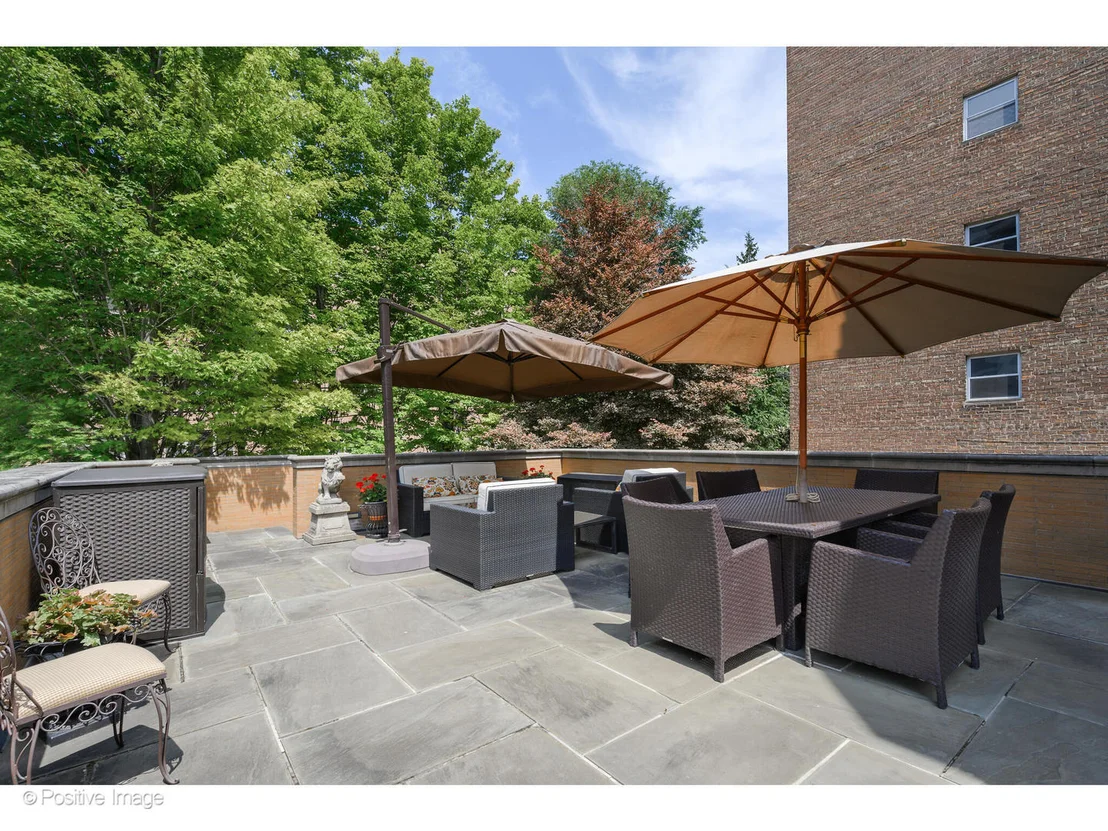
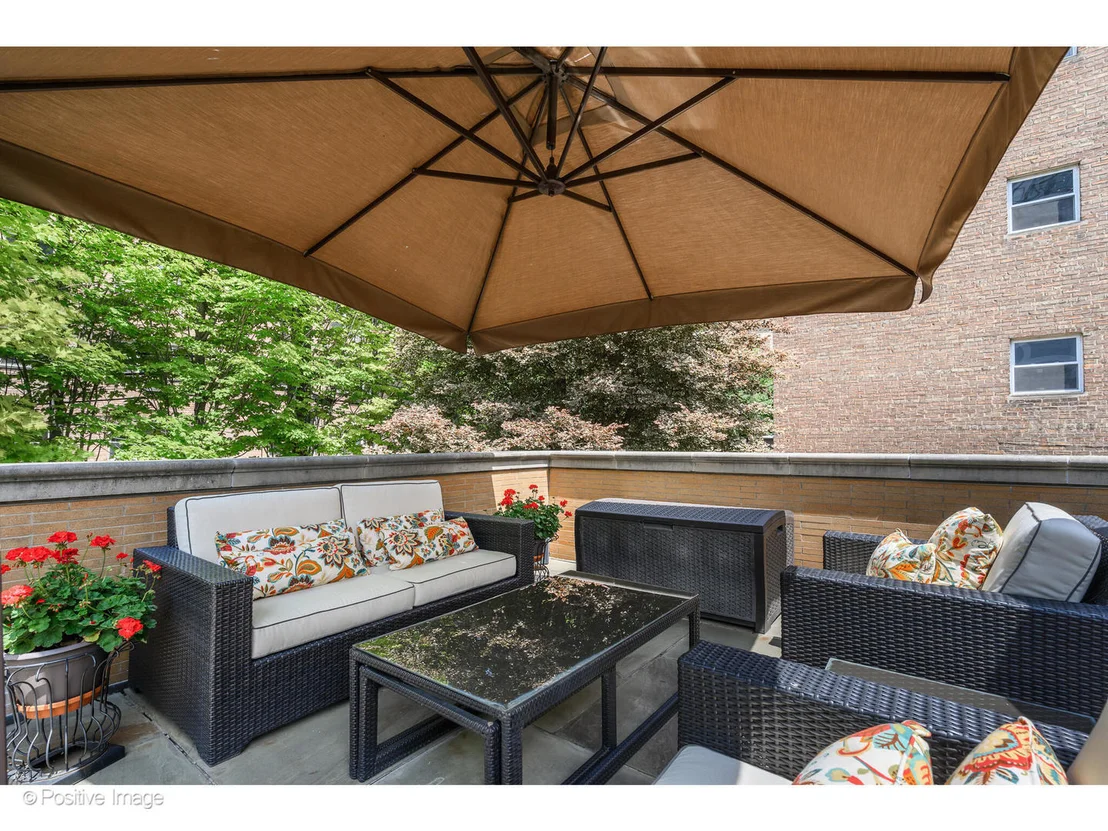
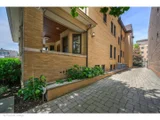
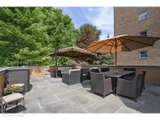
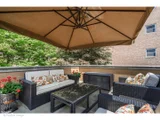
place to enjoy. The property's outdoor spaces are
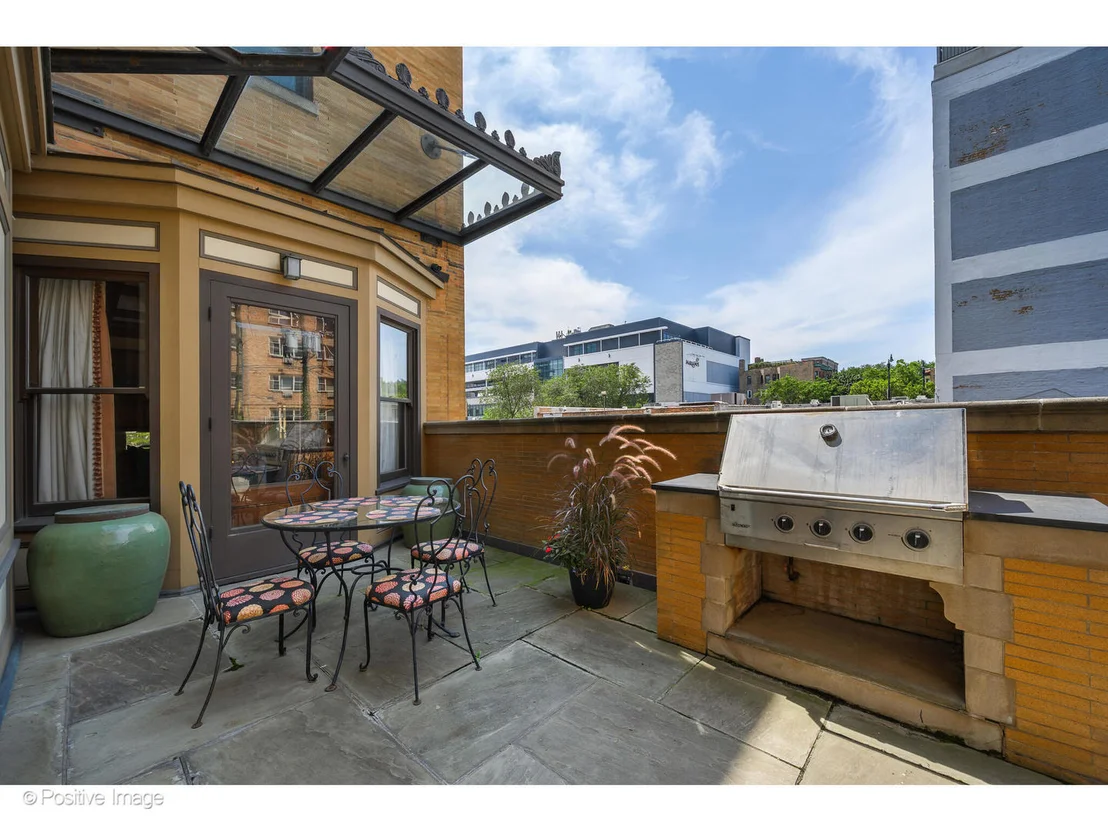
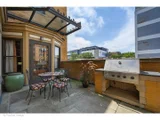
equally impressive, offering a true city retreat with three
expansive terraces perfect for lounging, dining, or entertaining.
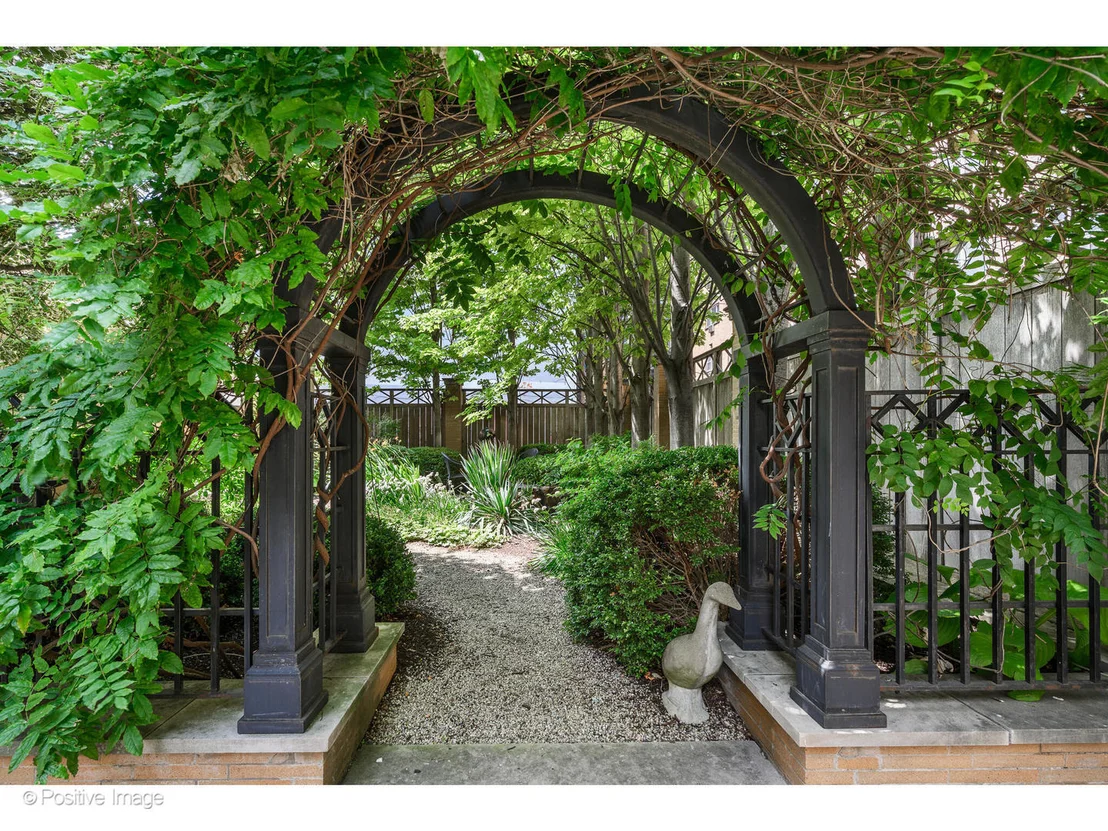
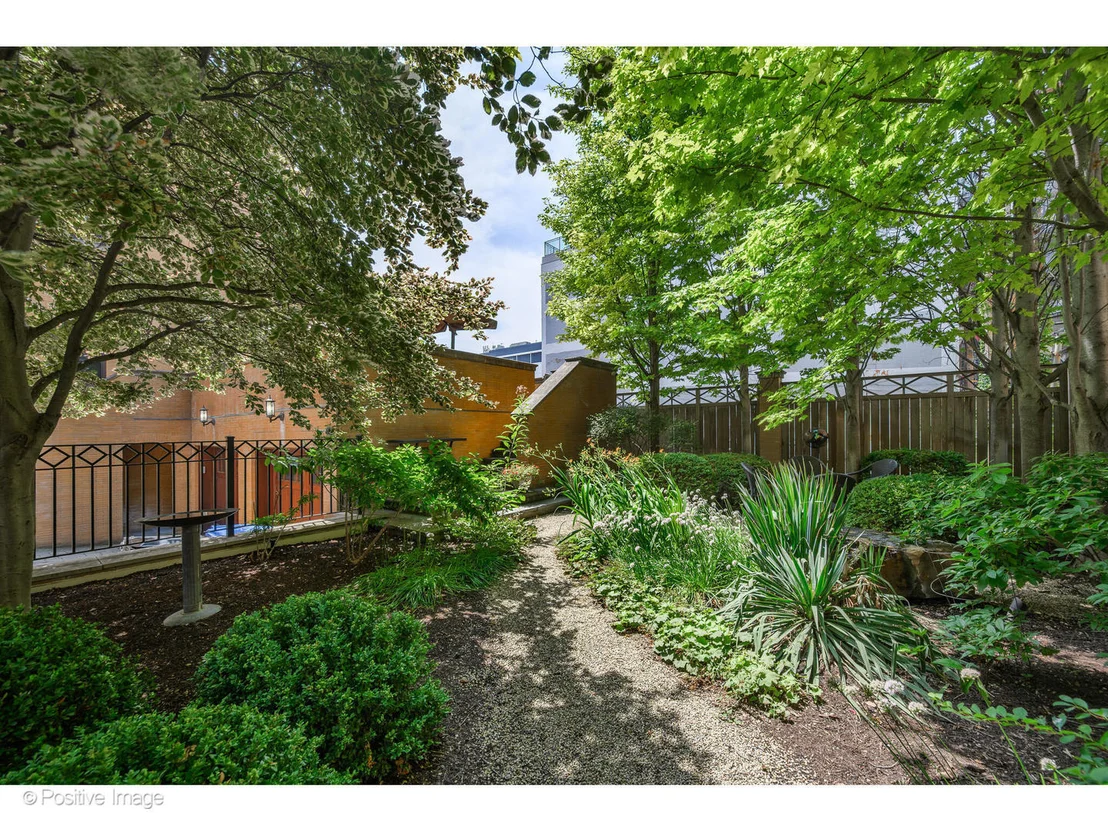
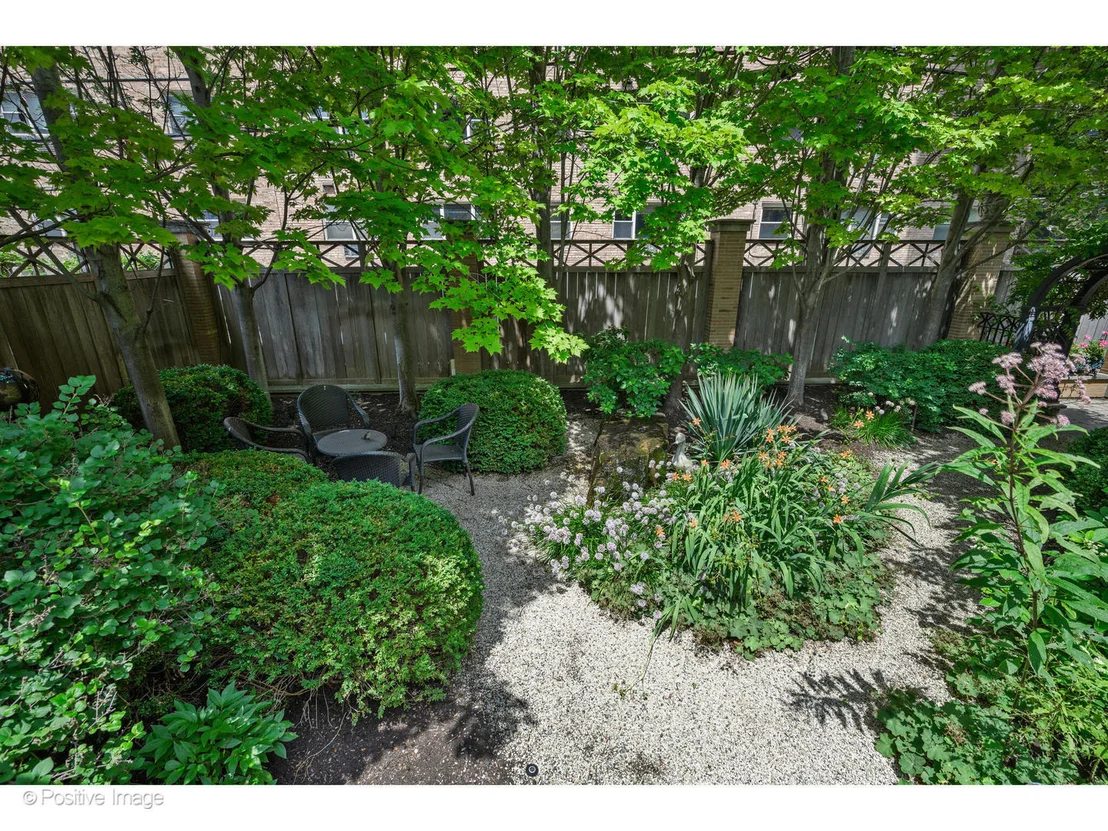
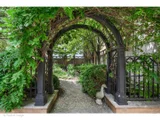
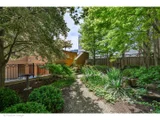
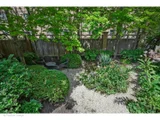
The backyard oasis offers a secret garden with a unique water
fountain and lush plantings designed by the master landscape
designer Doug Hoerr. The landscaped grounds are maintained by an
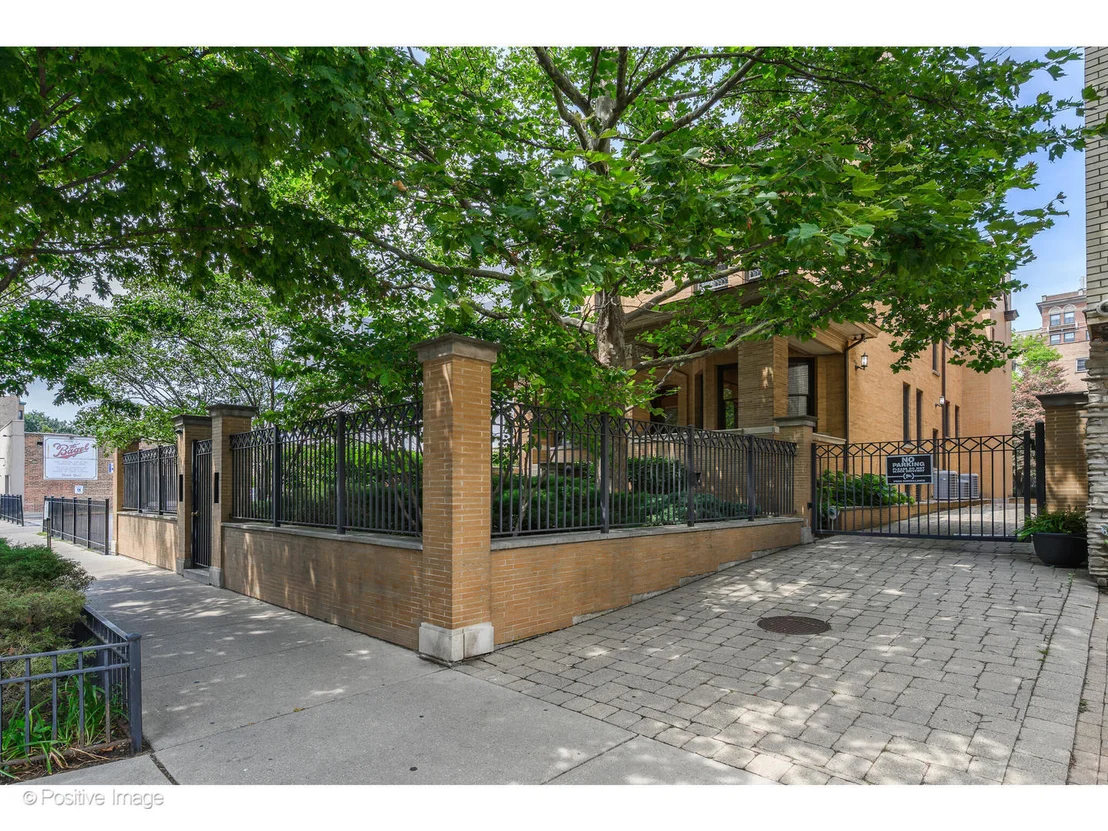
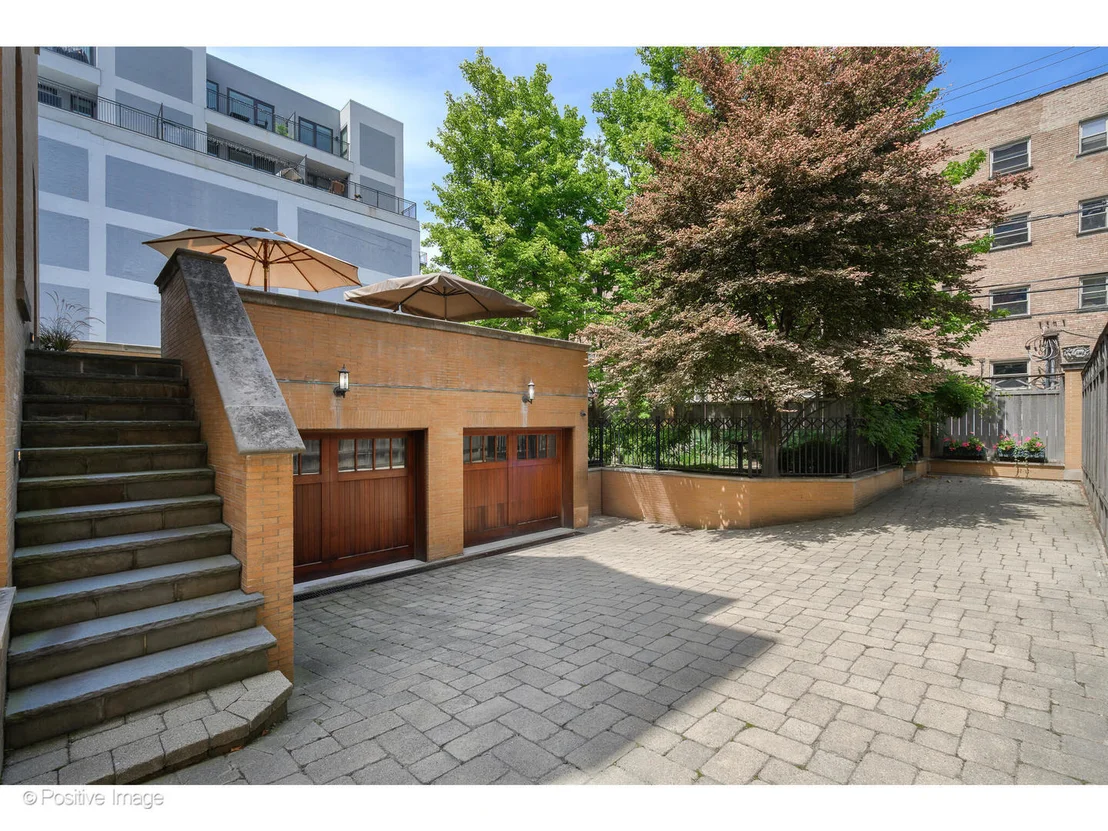
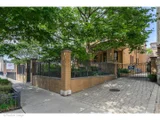
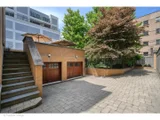
in-ground irrigation system. The attached 2.5-car garage is heated,
and is complemented by a heated, private gated driveway that can
accommodate up to 10 vehicles, an exceptional convenience. The
terra cotta tiled roof was added during the renovation. The city's
restaurants and retail establishments are within walking distance
as is the magnificent Lincoln Park and Lake Michigan. Situated
within the sought-after Nettlehorst Elementary district, this home
is a rare blend of architectural pedigree, rich history, and modern
infrastructure, offering refined living in one of the city's most
desirable neighborhoods. For History Buffs:The land
remained undeveloped for 24 years, changing hands among wealthy
investors including Belden F. Culver and James A. Roosevelt.
Although the parcel was acquired in 1891, it was not until 1900
that Julia Stayart purchased the property, hired Huehl & Schmid
(designers of the Medina Temple) as architec

































 Your Privacy Choices
Phone: 425-283-2930
Address: 335 Madison Avenue, New York, NY 10017