Check Availability
Celina 75009
536 Stark Mews
$479,990
↓ $20K (4%)
● House - For Sale

536 Stark Mews

Celina, TX 75009
bedrooms
4 Beds
bathrooms
3 Baths, 1 Half Bath
square feet
3,080 Ft²
Upcoming Open House
1PM - 4PM, Sat, Nov 21 -
Book now
$2,597
Est. Monthly
$92
HOA / Fees

About This Property

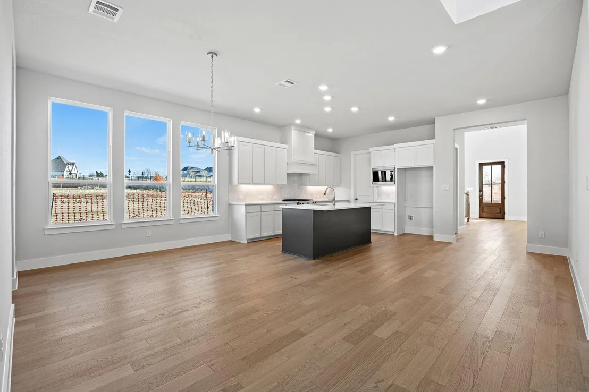
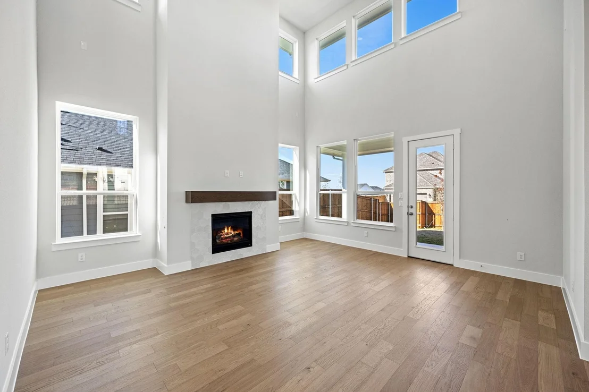
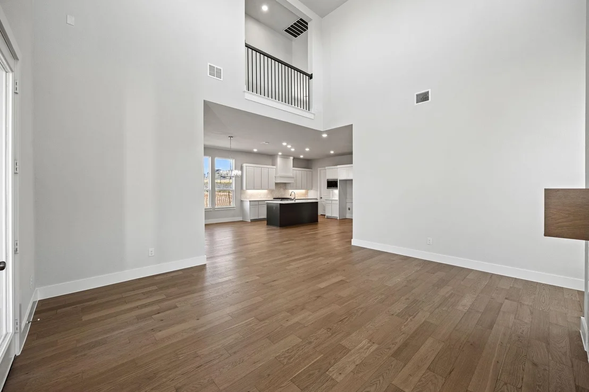
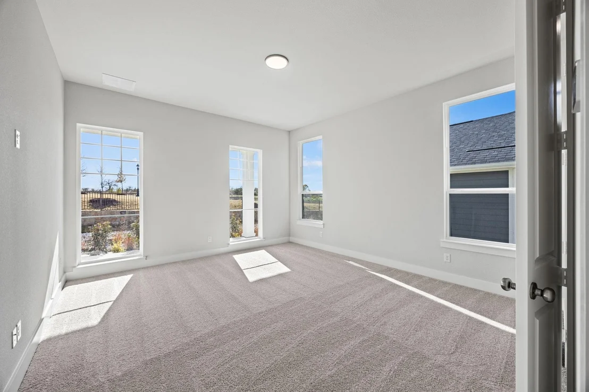
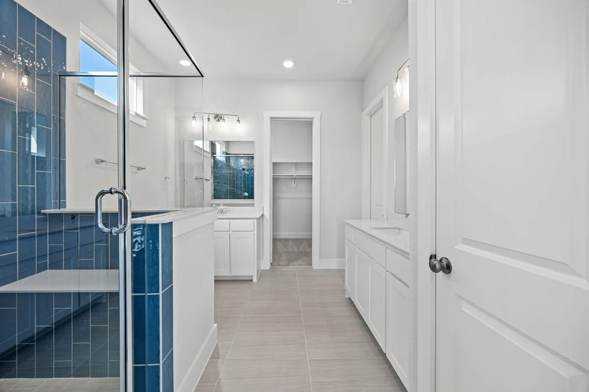
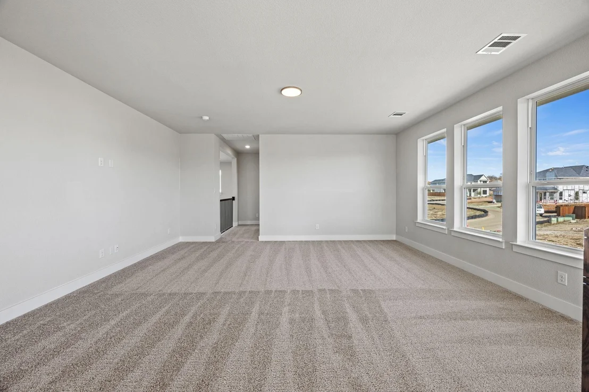
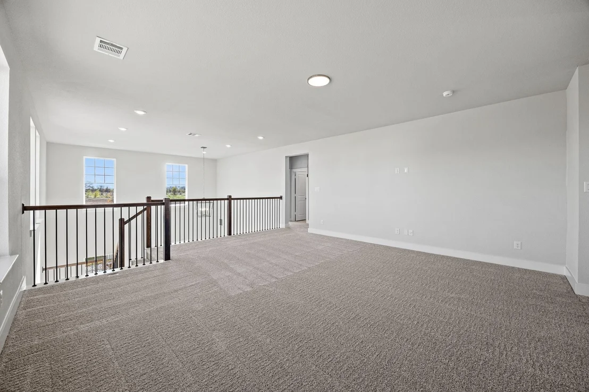
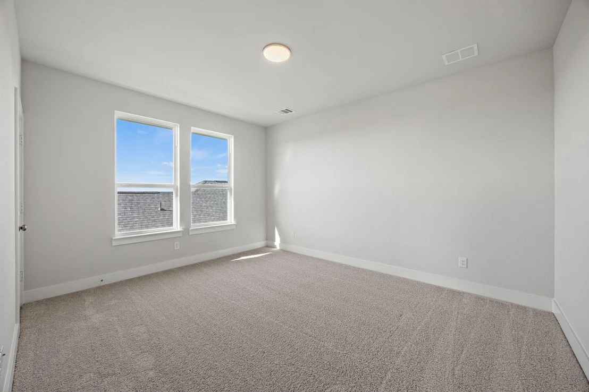
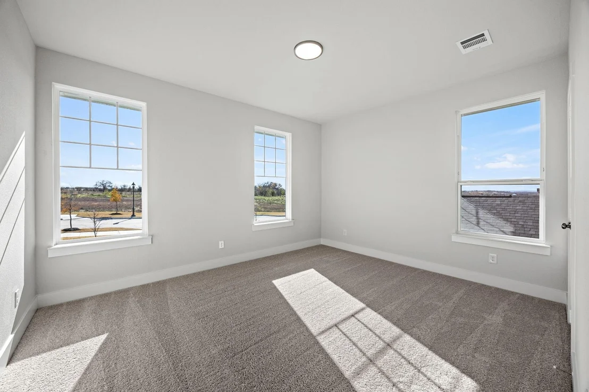
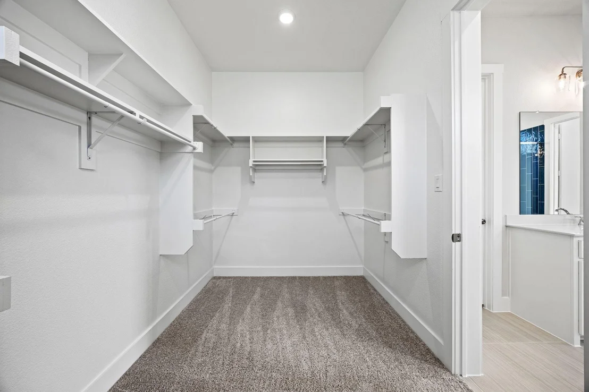
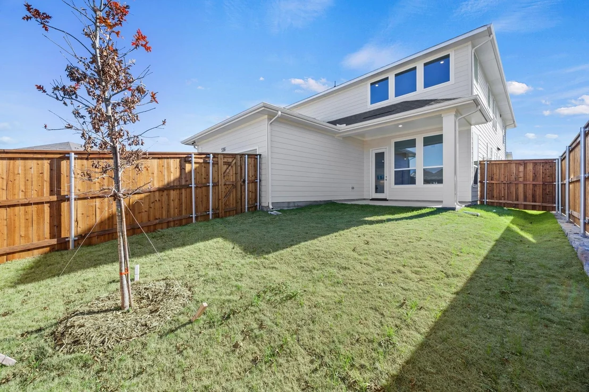
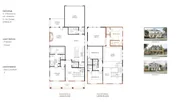
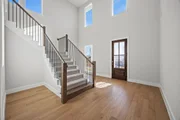
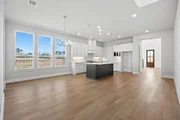
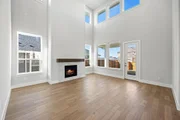
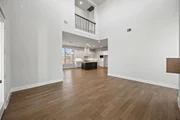
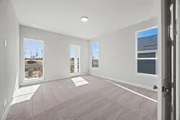
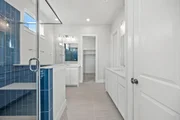
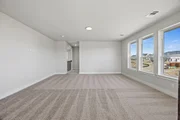
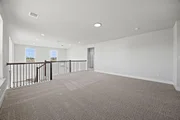
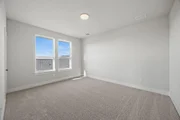
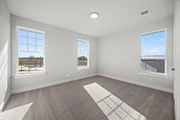
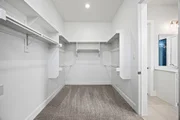
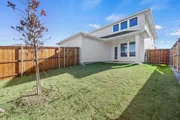
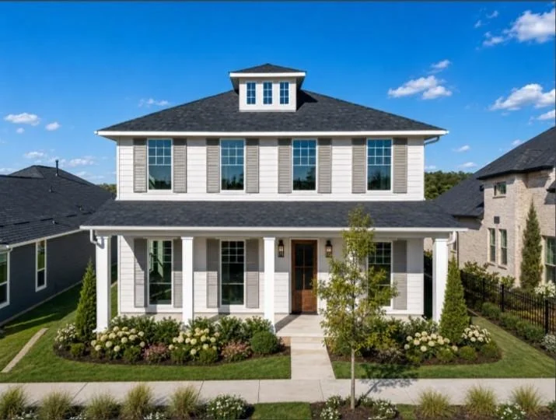
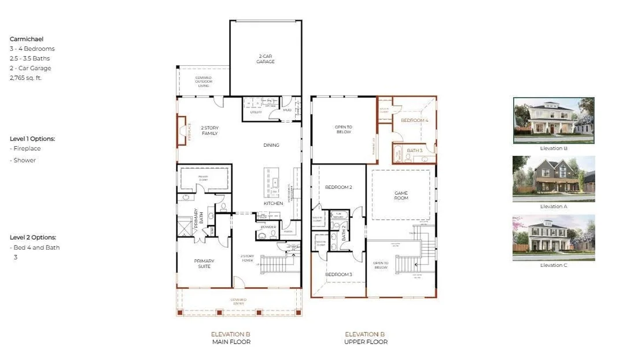
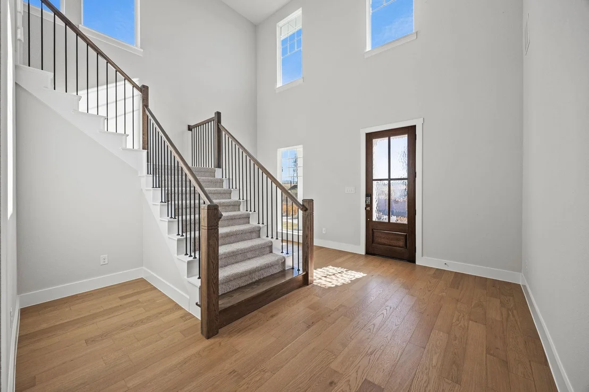
LIMITED-TIME BUILDER INCENTIVE! Contract by 11.30.26 and close by 12.31.26 to receive $5,000 toward buyer closing costs PLUS blinds, refrigerator, washer and dryer! Discover the Carmichael at The Heights at Uptown Celina, a 4-bedroom, 3.5-bath, 3,080-square-foot new construction home in a distinctive mews setting within walking distance of Historic Downtown Celina. This two-story home features REAL WOOD FLOORS-not laminate-3cm slab countertops, an energy recovery ventilator (ERV), Wi-Fi-enabled door locks and a Wi-Fi-connected garage door opener. The open-concept kitchen, dining and family room create an inviting space for everyday living and entertaining. A spacious kitchen island and abundant storage make meal prep, casual dining and hosting easy. The first-floor primary suite offers a peaceful retreat with a spa-inspired bath and generous walk-in closet. Upstairs, a versatile game room is ready for movie nights, game days, hobbies or a second gathering space. Enjoy the charm of a mews homesite, where an intimate streetscape brings a distinctive sense of privacy and neighborhood connection. The Heights at Uptown Celina stands apart with gently rolling terrain, natural elevation changes and winding streets that create changing views and a welcoming neighborhood atmosphere. Walk to Historic Downtown Celina for local restaurants, shopping, entertainment and monthly community gatherings, then return home to thoughtful finishes and modern conveniences. From genuine wood flooring and fresh-air ventilation to smart-home access and a walkable downtown lifestyle, the Carmichael blends distinctive design with everyday practicality. Schedule your private tour to experience this home's distinctive finishes, setting and location. Incentives apply to qualifying contracts executed by 11.30.26 and closings completed by 12.31.26; $5,000 closing-cost contribution subject to lender limits and builder terms. See builder for details.
Unit Size
3,080 Ft²
Days on Market
-
Land Size
0.13 acres
Price per sqft
$156
Property Type
House
Property Taxes
$148
HOA Dues
$92
Year Built
-

Payment Calculator

Cap Rate Calculator

Last updated: 3 days ago (NTREIS #21280008)

Price History

Date / Event Date Event Price
Sep 22, 2026 Price Decreased $479,990
↓ $20K (4%)
Price Decreased
Sep 12, 2026 Price Decreased $499,990
↓ $25K (4.8%)
Price Decreased
Jun 23, 2026 Price Decreased $524,990
↓ $15K (2.8%)
Price Decreased
May 23, 2026 Listed by Ryan Griffin $539,990
Listed by Ryan Griffin
Apr 1, 2026 No longer available -
No longer available
Show More

Property Highlights

Garage
Air Conditioning
Fireplace
Parking Details
Has Garage
Attached Garage
Parking Features: Alley Access, Driveway, Garage Door Opener, Garage Faces Rear, Side By Side, Garage Single Door
Garage Spaces: 2
Interior Details
Half Bathrooms: 1
Full Bathrooms: 3
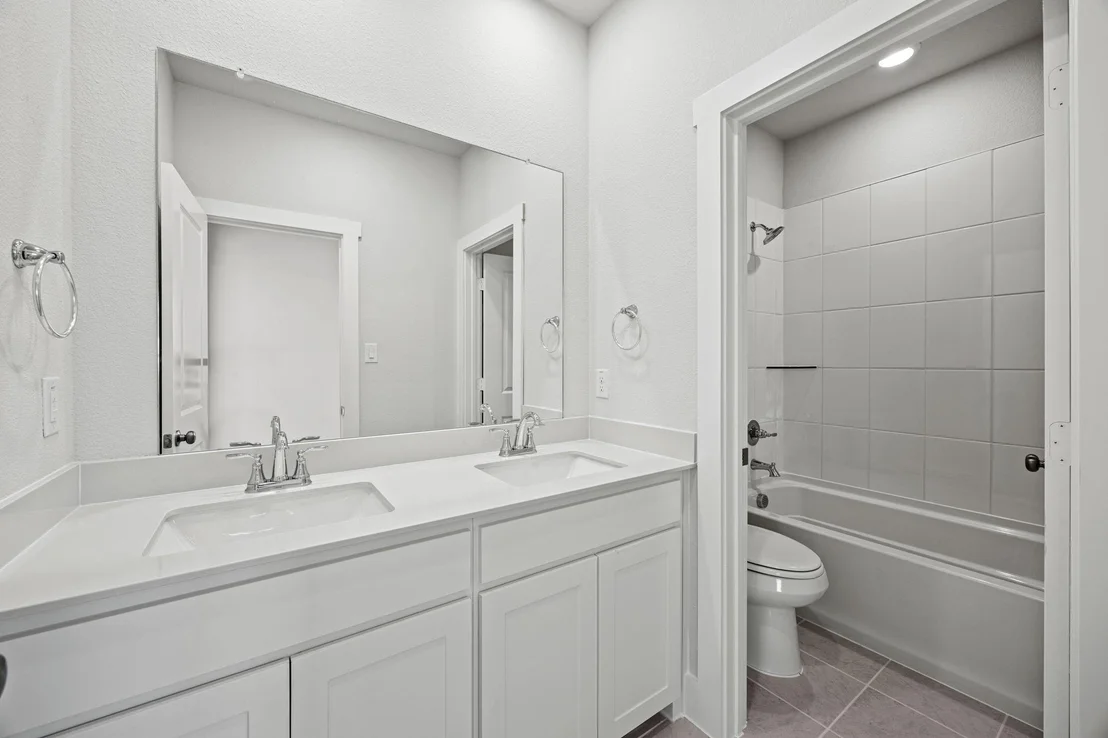
Interior Features: Cathedral Ceiling(s), Chandelier, Double Vanity, Eat-in Kitchen, Kitchen Island, Open Floorplan, Pantry, Smart Home, Vaulted Ceiling(s), Walk-In Closet(s), Cable TV Available, Decorative Lighting, Flat Screen Wiring
Appliances: Dishwasher, Disposal, Electric Oven, Gas Range, Microwave, Tankless Water Heater, Vented Exhaust Fan, Commercial Grade Vent
Flooring Type: Carpet, Ceramic Tile, Tile, Engineered Wood
Has Fireplace
Fireplace Features: Gas Log, Insert, Living Room
Fireplaces: 1
Exterior Details
Square Footage: 3080
Architectural Style: Traditional, Early American
Year Built: 2025
Levels: Two
Construction Materials: Fiber Cement
Patio and Porch Features: Covered
Lot Size Area: 0.126
Lot Size Units: Acres
Lot Size Acres: 0.126
Lot Size Square Feet: 5488.56
Lot Size Dimensions: 45 x 110
Tax Lot: 18
Financial Details
Tax Annual Amount: $1,774
Utilities Details
Cooling Type: Ceiling Fan(s), Central Air, Zoned
Heating Type: Central, Fireplace Insert, Natural Gas, Zoned
Location Details
HOA/Condo/Coop Fee Includes: Full Use of Facilities, Management Fees
HOA Fee: $1,100
HOA Fee Frequency: Annually

Comparables

Unit
Status
Type
Beds
Baths
ft²
Price/ft²
Asking Price
Listed On
Closing Price
Sold On
HOA + Taxes

About Celina


Similar Homes for Sale

Currently no similar homes around

Nearby Rentals

Unit for rent at 809 W Walnut Street, Celina, TX, 75009

$1,350 /mo

  • 2 Beds
  • 1 Bath
  • 887 ft²
809 W Walnut Street #B2, Celina, TX, 75009 Listing by Mohamedyakub Sulthar
Unit for rent at 811 W Walnut Street, Celina, TX, 75009

$1,195 /mo

  • 2 Beds
  • 1 Bath
  • 887 ft²
811 W Walnut Street #A103, Celina, TX, 75009 Listing by Mohamedyakub Sulthar
Unit for rent at 807 W Walnut Street, Celina, TX, 75009

$1,195 /mo

  • 2 Beds
  • 1 Bath
  • 887 ft²
807 W Walnut Street #C4, Celina, TX, 75009 Listing by Mohamedyakub Sulthar


Frequently Asked Questions

When was property at 536 Stark Mews built and last sold?
The property at 536 Stark Mews was built in and last sold on Jan 1, 1970 for $0.
How much is this home worth?
The estimated value of the home located at 536 Stark Mews is $490,459.
What are some comparable homes to 536 Stark Mews?
There are currently no comparable homes to 536 Stark Mews.