


536 Shetland Trace


About This Property
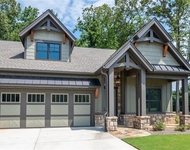
Step through the threshold of this charming home and feel an immediate sense of serenity wash over you. The sunlit living area beckons with its cheerful ambiance, illuminated by expansive windows that frame breathtaking views of the nearby mountain ridge. As you enter, your gaze is drawn to the focal point of the room - a magnificent, stacked stone fireplace, its flickering flames casting a mesmerizing glow across the space. Vaulted ceilings adorned with tongue and groove add to the sense of grandeur, while built-in speakers stand ready to serenade you with your favorite tunes, courtesy of Alexa.
Designed with effortless flow in mind, the semi-open floor plan seamlessly connects the living area to the combined dining area and kitchen, creating an ideal space for entertaining or simply enjoying cozy family gatherings. Just off the kitchen lies a delightful keeping room, bathed in natural light pouring through its abundant windows enticing you to linger with a good book or a cup of tea. French pocket doors offer the option for privacy or open connectivity, ensuring seamless integration into the heart of the home. Retreat to the main level primary suite, where comfort and luxury converge in perfect harmony. Here, you'll find respite in a tranquil oasis complete with a cozy fireplace, his and her walk-in closets and a convenient laundry area nestled between, offering both practicality and convenience.
Step outside onto the open deck that spans the length of the home, where the crisp mountain air and vistas of a mountain view and the privacy of trees provide the perfect backdrop for al fresco dining, morning coffee, or simply basking in the beauty of nature.
Venture downstairs to the terrace level, where 3 additional bedrooms and 2 full baths await, offering ample space for family and guests to unwind and recharge. A sleek pool table stands at the center of the game room inviting lively matches. Nearby, a convenient mini kitchenette offers snacks and drinks, ensuring the fun never stops. The casual living area with a freestanding woodburning fireplace beckons for cozy evenings spent gathered around with loved ones, while a covered flagstone patio extends the living space outdoors, inviting you to savor the mountain breeze and soak in the natural splendor that surrounds you.
Prepare to be embraced by the unmistakable warmth and charm of this mountain sanctuary - a home where every detail has been thoughtfully curated to create an atmosphere of comfort, relaxation, and joy. Welcome home!
Buyer to verify all information and dimensions deemed important.
Payment Calculator
Your Estimated Monthly Payment
Cap Rate Calculator
What does this mean?
Based on our analysis, the cap rate of this property is 1.25%. A negative cap rate indicates that the property might not be feasible as an income-producing asset. The median cap rate for a near zip code 11238 is 4.23%.
How much can I actually make?
Actual monthly rental income may vary between $4,760 and $7,140 depending on unit-specific characteristics. You can change the amount using the slider to further explore.
How is cap rate calculated?
Cap Rate = Net Operating Income (NOI) / Property Asset Value.
When calculating the cap rate, we assume 100% occupancy. Leverage (mortgage) is not considered.
Cap Rate provided by RealtyHop and RentHop, learn more about cap rate here.
Price History
Property Highlights
Building Info
Comparables
Status
Price/ft²
Listed On
Sold On
About Pickens
Similar Homes for Sale
Currently no similar homes aroundNearby Rentals

Last Updated: 3 years ago
Data Source: FMLS, MLS# 7361626
 Your Privacy Choices
Phone: 425-283-2930
Address: 335 Madison Avenue, New York, NY 10017