


536 Oak Grove Lane


About This Property
Payment Calculator
Your Estimated Monthly Payment
Cap Rate Calculator
What does this mean?
Based on our analysis, the cap rate of this property is 1.25%. A negative cap rate indicates that the property might not be feasible as an income-producing asset. The median cap rate for a near zip code 11238 is 4.23%.
How much can I actually make?
Actual monthly rental income may vary between $4,760 and $7,140 depending on unit-specific characteristics. You can change the amount using the slider to further explore.
How is cap rate calculated?
Cap Rate = Net Operating Income (NOI) / Property Asset Value.
When calculating the cap rate, we assume 100% occupancy. Leverage (mortgage) is not considered.
Cap Rate provided by RealtyHop and RentHop, learn more about cap rate here.
Price History
| Date / Event | Date | Event | Price |
|---|---|---|---|
| Apr 28, 2021 | Sold | ||
| Sold | |||
| Mar 18, 2021 | Listed by Ebby Halliday, REALTORS | $850,000 | |
| Listed by Ebby Halliday, REALTORS | |||
| | |||
|
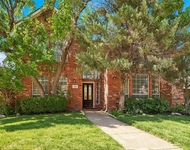
This truly custom home is a designer's dream come true. With an overwhelming four or five bedrooms including two bedrooms and two and a half bathrooms downstairs, this home has it all. Enjoy the instant recirculating hot water throughout. Upstairs loft includes a kitchenette or wet bar with a sink and refrigerator. The custom stone-countertops throughout are stunning, as are the meticulously laid floor and wall tiles in many bathrooms. Admire luxury finishes throughout, from the chandeliers and lighting, and custom hardwoods and tile, to the amazing granite and backsplashes, double-ovens, iron railing, modern upgrades, steel door, three-car garage and driveway. No showings Thursday, Bring your BEST offer.
| |||
| Jan 26, 2019 | No longer available | - | |
| No longer available | |||
| Nov 22, 2018 | Price Decreased |
$812,500
↓ $13K
(1.5%) | |
| Price Decreased | |||
| Oct 13, 2018 | Listed | $825,000 | |
| Listed | |||
| | |||
|
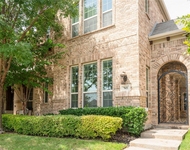
This Exquisite picturesque custom home w 4BR-4.2bath-4LA-3 car garage w 8FT Oversized Cedar Doors instantly wows w curb appeal,adorned w expensive selections,finest craftsmanship & high-quality upgrade+boasting an elegant Modern Castle Style Stone & Brick exterior! Grand first impression of striking double iron front door,soaring foyer,elegant curved stairway w wrought bronze iron balusters & hand scraped wood floor. Grand fam rm boasts 10FT high ceiling. Chef’s Kitchen serves up high-end SS appliances,corner pantry,etc. Stylish touches throughout Master & 1BR down. Upstairs BRs w own en-suite bath. Marvel w bonus space in the MediaRm,StudyRm & Inviting GameRm w snack bar&front balcony. Enjoy outdoors w The manager has listed the unit size as 4223 square feet.
| |||
Property Highlights
Building Info
Comparables
Status
Price/ft²
Listed On
Sold On
About Coppell
Similar Homes for Sale
Currently no similar homes aroundNearby Rentals

Last Updated: 5 months ago
Data Source: NTREIS MLS, MLS# 14534507
Details provided by NTREIS and may not match the public record
 Your Privacy Choices
Phone: 425-283-2930
Address: 335 Madison Avenue, New York, NY 10017