See Home Value
$270,000
● House - Off Market

536 JAMES ST Street

El Paso, TX 79915
bedrooms
4 Beds
bathrooms
1 Bath
$2,092
Est. Monthly
5.24%
Cap Rate

About This Property

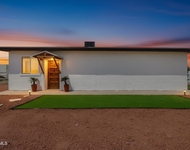
GREAT BUY FOR SOMEONE THAT WANTS A BIG HOME WITH A WAREHOUSE AND SITS ON ALMOST AN ACRE (.919 OF AN ACRE) ON A CORNER LOT.  CAN HAVE HORSES,  TRUCKS, RV'S, BOAT AND PLENTY OF ROOM TO EXTEND THE HOUSE EVEN BIGGER!  THERE IS AN ACCESSORY DWELLING UNIT THAT CAN HAVE MANY USES, IE. WAREHOUSE, GUEST QUARTERS.  PROPERTY NEEDS TLC.  IT IS A HANDY MANS SPECIAL BUT WORTH THE LOCATION AND THE PRICE!  MANY NEW HOMES ARE BEING BUILT ON THAT STREET.  POSSIBLE WATER RIGHTS.

IT IS CLOSE TO LOOP 375, YARBROUGH  AND THE SCHOOLS AND BUS ROUTES.
Unit Size
-
Days on Market
71 days
Land Size
0.92 acres
Price per sqft
-
Property Type
House
Property Taxes
$670
HOA Dues
-
Year Built
1987

Payment Calculator

Cap Rate Calculator

Last updated: 5 months ago (GEPAR MLS #891611)

Price History

Date / Event Date Event Price
Dec 2, 2024 No longer available -
No longer available
Oct 10, 2024 Relisted $628,000
Relisted
Sep 20, 2024 Withdrawn -
Withdrawn
Sep 17, 2024 Listed by Limelight Real Estate Firm $628,000
Listed by Limelight Real Estate Firm
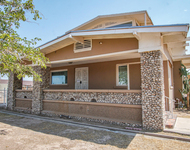
Enter this elegant Spanish-style masterpiece located at 536 James St. on the East side of the Greater El Paso. The home greets you with a sense of elegance & a traditional Spanish style charm. The home features 5 large bedrooms, 3 full bathrooms, brand new appliances, quartz countertops, & terracotta flooring. The property sits on a 1 acre corner lot w/ Irrigation rights offering an additional structure containing 1,600 SF, giving the new owner endless possibilities. The residence has high ceilings, exquisite chandeliers, upstairs loft, iron steelwork that encapsulates the stair well, gorgeous restrooms, & an extremely large walk in pantry next to an additional sunroom that looks out into the back patio. The primary bedroom is located downstairs in the main floor offering 2 large walk in closets & plenty of natural lighting. A beautifully landscaped home w/ ranch style fencing that surrounds the property located adjacent to the Cesar Chavez Highway, giving you an easy commute to all area of El Paso & Juarez.
Jan 24, 2024 Sold
Sold
Show More

Property Highlights

Fireplace

Building Info

Overview

    General

  • Year Built: 1987
  • Effective Year Built: 1987
  • Building Count: 1
  • Bedroom Count: 0
  • Bathroom Count: 3
  • Full Bathrooms: 3
  • Partial Bathrooms: 3
  • Bathroom Plumbing Fixtures: 11
  • Building Condition: 0
  • Building Quality: 0
  • Construction Type: 0
  • Building Style: 0
  • Exterior Walls Type: 12
  • Interior Walls Type: 3
  • Roof Shape Type: 1
  • Roof Cover Type: 18
  • Floor Count: 200
  • Living Units: 1
  • Floor Cover: 13
  • Basement Type: 0
  • Basement Area: 0
  • Garage Type: 1
  • Garage Square Area: 504
  • Parking Space Count: 1
  • Patio Type: 38
  • Porch Type: 102
  • Pool Type: 0

    Dimensions

  • Lot Size Square Feet: 40,049
  • Total Building Area: 2,801
  • Gross Building Area: 3,137
  • Building Area: 2,297
  • Building Area Measurement: L

    Heating and Cooling

  • Fireplace Count: 1
  • Air Conditioning: 2
  • Heating: 4
  • Heated Square Feet: 2,297
  • Heating Fuel Type: 0

    Utilities

  • Sewer System: 0
  • Water Service: 0

Building

  • Building Type: 0
  • Property Class: R
  • Subdivision: B CHRISTY
  • Land Acres: 0000000919
  • Standard Land Use Code: 1001
  • County Land Use Code: A1
  • State Land Use Code: A1
  • Legal Description 1: C CHRISTY S 86.5 FT OF TRS 8 & 9

Neighborhood

  • School District Name: Ysleta Independent School District
  • Census Tract: 003801

Geography

  • Assessors Map Reference: Z-43
  • Subdivision Tract Number: 8,9
  • Parcel: C454-999-000C-2500
  • Block: C
  • Municipality: CITY OF EL PASO
  • Latitude: 31.7163
  • Longitude: -106.371

    Address

  • Full Address: 536 James St
  • Address - House Number: 536
  • Address - Street Name: James
  • Address - Suffix Type: St
  • State: TX
  • City Name: El Paso
  • Carrier Code: C021
  • 4-Digit Zip Code: 4854
  • Zip Code: 79915

Valuation

    Tax

  • Tax Year: 2022
  • Tax Amount: $371,409
  • Initial Tax Delinquent Year: 2022
  • Tax Rate Code Area: 08

    Appraisal Valuation

  • Standard Deviation: 0.1536
  • Valuation Date: Feb 07, 2024
  • Confidence Score: 81
  • Final Value: 293,801
  • High Value: 338,943
  • Low Value: 248,659

    Market Valuation

  • Market Total Value: $276,145
  • Market Land Value: $26,032
  • Market Improvement Value: $250,113

    Assessments Valuation

  • Assessed Year: 2023
  • Assessed Total Value: $213,720

    Exemptions

  • Senior Citizen Exemption : Yes
  • Homeowner Exemption: Yes

    Sales

  • Current Sale Contract Date: Jan 24, 2024
  • Current Sale Recording Date: Feb 01, 2024
  • Current Sale Price:
  • Current Sale Document Type: 27
  • Current Sale Input Document Number: 6985
Data used for valuation calculations is provided by RealtyHop, and other third party sources

Comparables

Unit
Status
Type
Beds
Baths
ft²
Price/ft²
Asking Price
Listed On
Closing Price
Sold On
HOA + Taxes

About Thomas Manor


Similar Homes for Sale

Currently no similar homes around

Nearby Rentals

Unit for rent at 536 James Street, El Paso, TX, 79915

$1,900 /mo

  • 3 Beds
  • 2 Baths
536 James Street #B, El Paso, TX, 79915 Listing by Adriana Castro
Unit for rent at 7600 Franklin Drive, El Paso, TX, 79915

$1,995 /mo

  • 3 Beds
  • 1 Bath
7600 Franklin Drive #FRONT, El Paso, TX, 79915 Listing by Lisa M Swiger
Unit for rent at 329 Sereno Dr Drive, El Paso, TX, 79907

$1,900 /mo

  • 3 Beds
  • 2 Baths
329 Sereno Dr Drive, El Paso, TX, 79907 Listing by Jeniffer Espinoza


Frequently Asked Questions

When was property at 536 James Street built and last sold?
The property at 536 James Street was built in 1987 and last sold on Jan 24, 2024 for $465,500.
How much is this home worth?
The estimated value of the home located at 536 James Street is $634,280.
What are some comparable homes to 536 James Street?
There are currently no comparable homes to 536 James Street.