


536 Heather Ridge Road


About This Property
Payment Calculator
Your Estimated Monthly Payment
Cap Rate Calculator
What does this mean?
Based on our analysis, the cap rate of this property is 1.25%. A negative cap rate indicates that the property might not be feasible as an income-producing asset. The median cap rate for a near zip code 11238 is 4.23%.
How much can I actually make?
Actual monthly rental income may vary between $4,760 and $7,140 depending on unit-specific characteristics. You can change the amount using the slider to further explore.
How is cap rate calculated?
Cap Rate = Net Operating Income (NOI) / Property Asset Value.
When calculating the cap rate, we assume 100% occupancy. Leverage (mortgage) is not considered.
Cap Rate provided by RealtyHop and RentHop, learn more about cap rate here.
Price History
| Date / Event | Date | Event | Price |
|---|---|---|---|
| Sep 3, 2025 | Sold | ||
| Sold | |||
| Aug 12, 2025 | In contract | - | |
| In contract | |||
| May 10, 2025 | Listed by Compass | $995,000 | |
| Listed by Compass | |||
| | |||
|
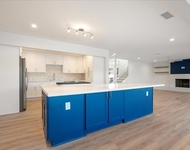
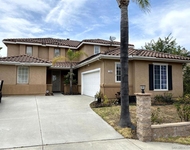
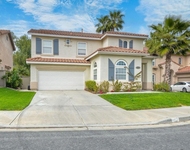
Nestled on a spacious corner lot within a peaceful double cul-de-sac, this completely remodeled home offers a perfect blend of modern upgrades, a main-level bedroom and full bath, and inviting spaces. Upon entry, you’ll be greeted by an open-concept layout that seamlessly connects the living, dining, and kitchen areas. Natural light floods the home, accentuating the soaring ceilings and creating a bright, airy feel throughout. The chef’s kitchen is the heart of the home, featuring custom-painted cabinets with new pulls. Abundant storage,sleek granite countertops, top-tier stainless steel appliances, a custom overhead stainless steel exhaust, and a large countertop area with both prep space and casual breakfast bar seating. The kitchen flows effortlessly into the expansive dining area and living space, making it an ideal setting for both everyday living and entertaining. The home has been tastefully remodeled inside and out, including brand-new luxury vinyl plank flooring, new carpet, fresh paint, 5-inch baseboards, updated door hinges and handles, a custom-painted staircase, new light fixtures, and newly installed outlets and outlet covers. The finished garage features upgraded epoxy flooring, overhead storage, and cabinets. The home is equipped with a leased whole-house water softener system and central air conditioning for year-round comfort. The living and dining areas open to the private backyard, where a pergola-covered patio offers the perfect spot for hosting guests or relaxing under the California sun. The exterior boasts new custom tropical landscaping, a fully fenced yard, a large patio, and a pergola, creating an ideal environment for relaxation and entertaining. A storage shed and a hot tub pad with 220-volt electric complete the outdoor space, ready for your personal retreat. This home features four generously sized bedrooms, including one conveniently located on the main floor with access to a full bath—ideal for guests or multi-generational living. Upstairs, the spacious primary suite serves as a peaceful retreat, complete with a large closet and serene surroundings. Two additional well-sized bedrooms offer versatility for family, an office, or hobbies. No HOA or monthly fee fees. With thoughtful full remodel, high ceilings, a full bed and bath on the main level, and an attached two-car garage, this move-in-ready home combines modern luxury and practicality in one of North County’s most desirable neighborhoods.
| |||
| Nov 14, 2013 | Sold | ||
| Sold | |||
| Oct 3, 2013 | Listed by Hometown Advantage | $424,000 | |
| Listed by Hometown Advantage | |||
Property Highlights
Building Info
Comparables
Status
Price/ft²
Listed On
Sold On
About San Marcos
Similar Homes for Sale
Currently no similar homes aroundNearby Rentals

Last Updated: 4 months ago
Data Source: CRMLS, MLS# 130053250
 Your Privacy Choices
Phone: 425-283-2930
Address: 335 Madison Avenue, New York, NY 10017