


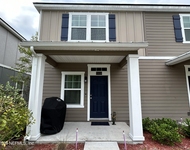
536 BLUE DAZE Street


About This Property
Payment Calculator
Your Estimated Monthly Payment
Cap Rate Calculator
What does this mean?
Based on our analysis, the cap rate of this property is 1.25%. A negative cap rate indicates that the property might not be feasible as an income-producing asset. The median cap rate for a near zip code 11238 is 4.23%.
How much can I actually make?
Actual monthly rental income may vary between $4,760 and $7,140 depending on unit-specific characteristics. You can change the amount using the slider to further explore.
How is cap rate calculated?
Cap Rate = Net Operating Income (NOI) / Property Asset Value.
When calculating the cap rate, we assume 100% occupancy. Leverage (mortgage) is not considered.
Cap Rate provided by RealtyHop and RentHop, learn more about cap rate here.
Price History
| Date / Event | Date | Event | Price |
|---|---|---|---|
| Sep 25, 2023 | Sold | ||
| Sold | |||
| Jan 21, 2023 | Listed by RICK WOOD & ASSOCIATES INC | $599,900 | |
| Listed by RICK WOOD & ASSOCIATES INC | |||
| Nov 2, 2022 | Listed by RICK WOOD & ASSOCIATES INC | $629,900 | |
| Listed by RICK WOOD & ASSOCIATES INC | |||
| | |||
|
LOCK YOUR RATE NOW. Our newest plan, the Alexander with 4 bedrooms, 3 baths, 3 car garage is under construction on the last 70' preserve manor lot. A very short walk to Wildlight Elementary, pool, trailhead and the YMCA. Some of the structural options included are sitting room in master, kitchen with double ovens, microwave drawer, gas cooktop, under cabinet lighting and wired for double pendant lights, tray ceilings with crown molding, 16' slider in the family room, 3 car garage is configured as 2 car and full 3rd as storage and more. You will love coming home to your NEW Riverside Home! Floor plan and survey in documents. ** Photos of similar home** Riverside Homes contributes to closing costs with Preferred Lenders.
| |||
| Feb 10, 2022 | Listed by RICK WOOD & ASSOCIATES INC | $599,900 | |
| Listed by RICK WOOD & ASSOCIATES INC | |||
| | |||
|
Our newest plan, the Alexander with 4 bedrooms, 3 baths, 3 car garage is starting construction on a 70' preserve manor lot. Some of the structural options included are sitting room in master, kitchen with double ovens, microwave drawer, gas cooktop, under cabinet lighting and wired for double pendant lights, tray ceilings with crown molding, 16' slider in the family room, 3 car garage is configured as 2 car and full 3rd as storage and more. A very short walk to Wildlight Elementary, the pool, trailhead and YMCA. You will love coming home to your NEW Riverside Home! Floor plan in documents. Riverside Homes contributes to closing costs with Preferred Lenders.
| |||
Property Highlights
Comparables
Status
Price/ft²
Listed On
Sold On
About Nassau
Similar Homes for Sale
Currently no similar homes aroundNearby Rentals

Last Updated: 2 years ago
Data Source: Real MLS, MLS# 1209184
 Your Privacy Choices
Phone: 425-283-2930
Address: 335 Madison Avenue, New York, NY 10017