Check Availability
$599,900
● House - In Contract

536 Benning Drive

Destin, FL 32541
bedrooms
4 Beds
bathrooms
3 Baths
square feet
2,299 Ft²
$3,314
Est. Monthly

About This Property

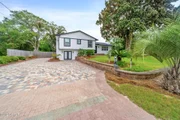
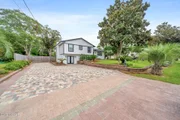
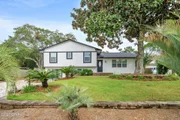
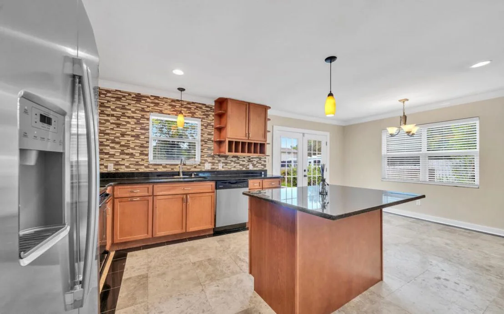
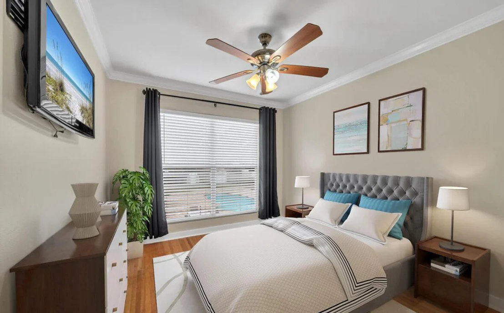
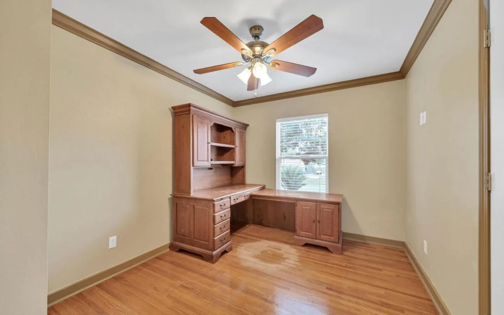
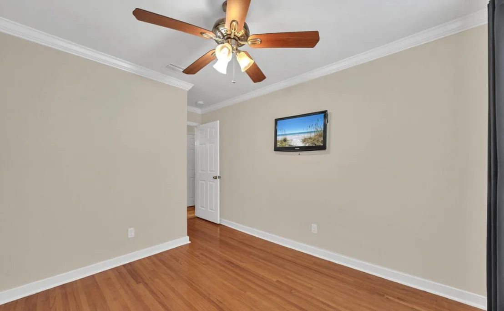
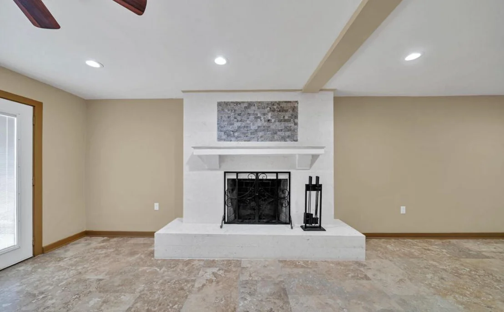
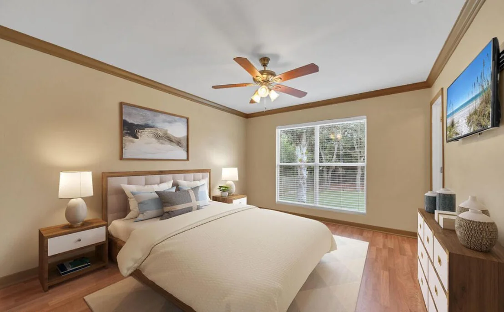
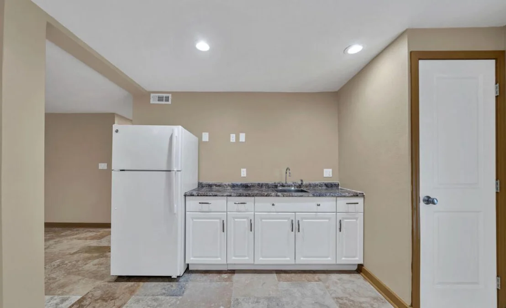
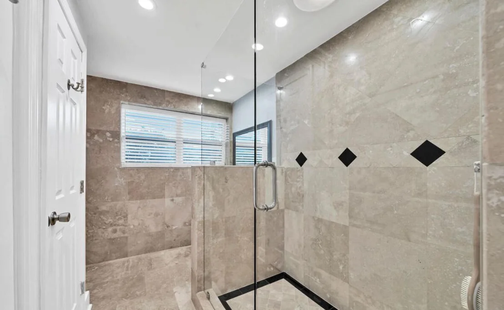
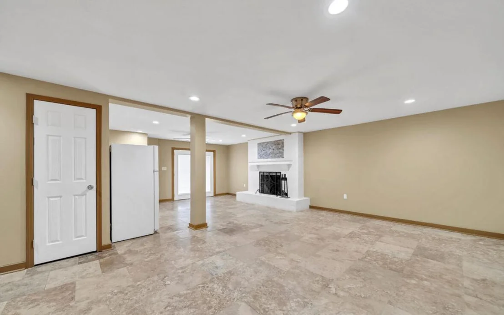
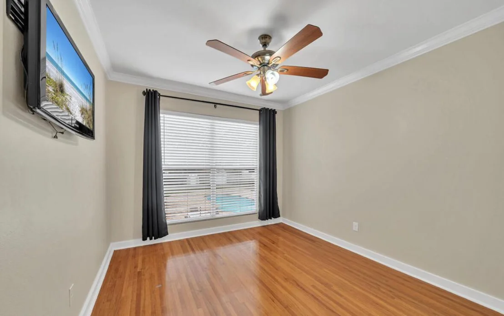
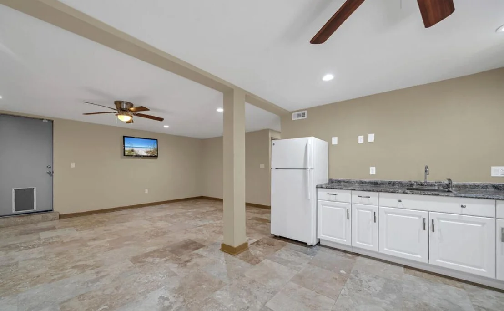
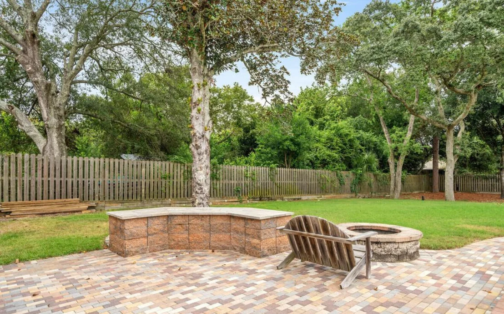
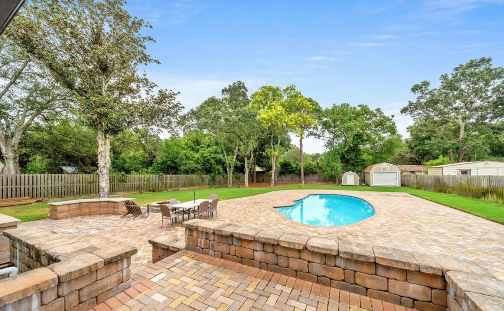
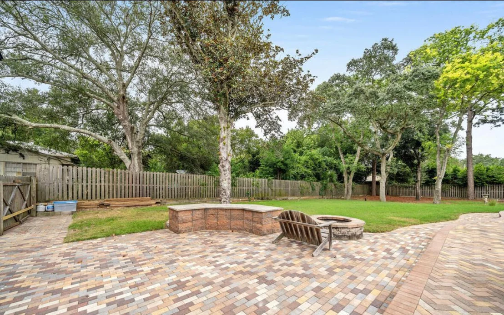
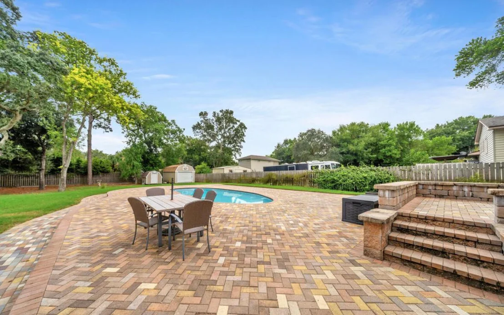
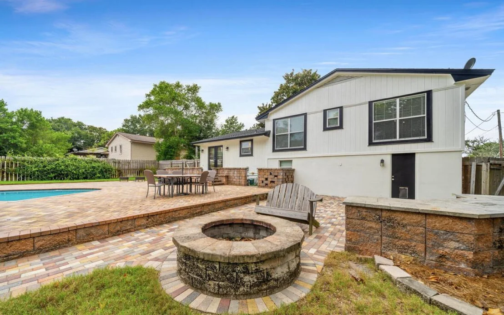
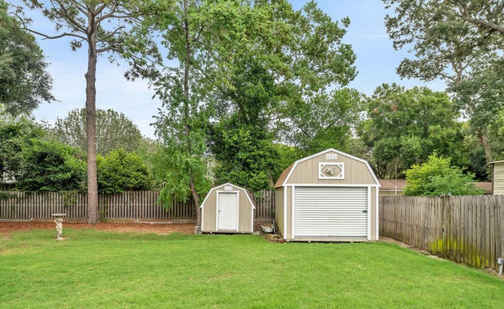
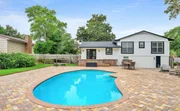
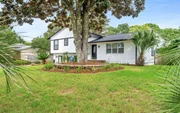
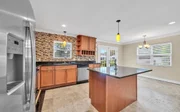
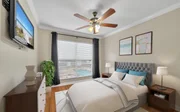
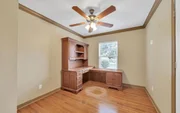
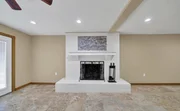
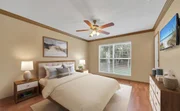
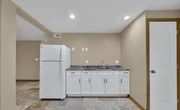
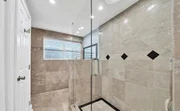
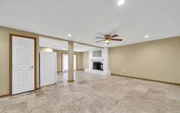
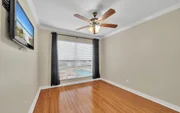
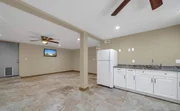
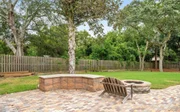
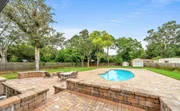
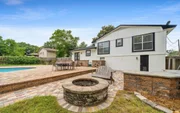
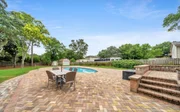
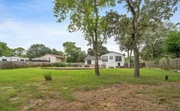
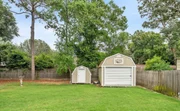
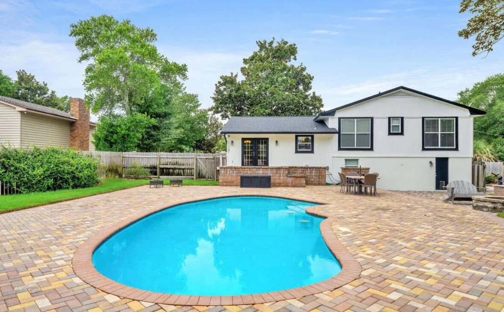
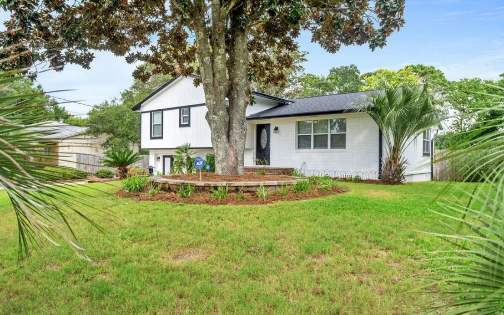
Beautifully maintained and thoughtfully updated split-level home featuring 4 spacious bedrooms, 3 full bathrooms, a great private pool, separate in-law living space, and room to park a boat or RV! The open-concept layout seamlessly connects the great room, kitchen, and dining area, creating an inviting space for everyday living and entertaining. The separate in-law living area offers added privacy and flexibility for extended family, guests, or multigenerational living. The home has been beautifully remodeled and features impact-resistant windows, updated kitchen cabinetry, elegant travertine flooring, and renovated bathrooms with updated fixtures and countertops. Recent upgrades include a new roof and fresh interior/exterior paint, new washer and dryer, new cooking range, new over-the-range microwave, and replacement of the upstairs HVAC ductwork for improved airflow, comfort, and efficiency. Additional features include an ADT security system. Enjoy the great private pool and outdoor living space, perfect for relaxing, entertaining, and enjoying the Florida sunshine. There is also convenient room to park a boat or RV. Located near Destin-area elementary, middle, and high schools and approximately 20 minutes from the nearest airport. Move-in ready, beautifully updated, and offering the space, pool, flexibility, and amenities to enjoy the Florida lifestyle!
Unit Size
2,299 Ft²
Days on Market
-
Land Size
0.44 acres
Price per sqft
$261
Property Type
House
Property Taxes
$368
HOA Dues
-
Year Built
1969

Listed By

Jacqueline Riel
Coldwell Banker Realty

Payment Calculator

Cap Rate Calculator

Last updated: 2 months ago (ECAR #1009668)

Price History

Date / Event Date Event Price
Sep 19, 2026 In contract -
In contract
Aug 10, 2026 Listed by Coldwell Banker Realty $599,900
Listed by Coldwell Banker Realty
Mar 28, 2024 Sold
Sold
Feb 20, 2024 No longer available -
No longer available
Feb 8, 2024 Price Decreased $579,000
↓ $20K (3.3%)
Price Decreased
Show More

Property Highlights

Air Conditioning
Fireplace
Interior Details
Full Bathrooms: 3
Interior Features: Kitchen Island, Fireplace, Newly Painted, Washer/Dryer Hookup
Appliances: Dishwasher, Disposal, Dryer, Microwave, Refrigerator, Washer, Water Heater, Security System, Smoke Detector, Stove/Oven Electric
Flooring Type: Floor Terrazo
Rooms: 6
Has Fireplace
Fireplace Features: Fireplace
Basement: Basement Finished
Exterior Details
Square Footage: 2299
Security Features: Fire Alarm
Property Condition: Construction Complete
Architectural Style: Split Level
Year Built: 1969
Building Area Total: 2299
Other Structures: Workshop
Window Features: Window Treatmnt Some
Construction Materials: Brick, Frame, Siding Brick Some, Siding Wood
Pool Features: Pool - In-Ground, Pool Type
Lot Features: Sidewalk, Within 1/2 Mile to Water
Lot Size Area: 0.44
Lot Size Units: Acres
Lot Size Acres: 0.44
Lot Size Square Feet: 19166.4
Lot Size Dimensions: 95/200
Water Source: Public
Financial Details
Tax Annual Amount: $4,414
Utilities Details
Cooling Type: Ceiling Fan(s), Central Air
Heating Type: Central
Sewer : Public Sewer

Building Info

Overview

    General

  • Year Built: 1969
  • Effective Year Built: 1969
  • Building Count: 1
  • Bedroom Count: 4
  • Bathroom Count: 3
  • Full Bathrooms: 3
  • Partial Bathrooms: 3
  • Building Condition: 0
  • Building Quality: 9
  • Construction Type: 0
  • Building Style: 0
  • Exterior Walls Type: 17
  • Interior Walls Type: 3
  • Roof Shape Type: 7
  • Roof Cover Type: 14
  • Floor Count: 200
  • Living Units: 1
  • Floor Cover: 13
  • Basement Type: 0
  • Basement Area: 0
  • Garage Type: 0
  • Parking Space Count: 0
  • Patio Type: 5
  • Porch Type: 126
  • Pool Type: 8
    Dimensions

  • Lot Size Square Feet: 18,973
  • Lot Size Frontage Feet: 950
  • Total Building Area: 2,478
  • Gross Building Area: 2,478
  • Building Area: 2,299
  • Building Area Measurement: L

    Heating and Cooling

  • Fireplace Count: 1
  • Air Conditioning: 13
  • Heating: 4
  • Heated Square Feet: 2,299
  • Heating Fuel Type: 0

    Utilities

  • Sewer System: 0
  • Water Service: 0

Building

  • Building Type: 0
  • Property Class: R
  • Subdivision: CALHOUN S/D
  • Land Acres: 0000000436
  • Standard Land Use Code: 1001
  • County Land Use Code: 000100
  • State Land Use Code: 001
  • Legal Description 1: CALHOUN S/D DESTIN N 94.87FT OF S 259.61FT OF LOT H-2 BLK H

Neighborhood

  • School District Name: Okaloosa County School District
  • Census Tract: 023306

Geography

  • Assessors Map Reference: 47
  • Parcel: 00-2S-22-0310-000H-H02C
  • Block: H
  • Lot: H-2
  • Municipality: DESTIN
  • Latitude: 30.4045
  • Longitude: -86.4949

    Address

  • Full Address: 536 Benning Dr
  • Address - House Number: 536
  • Address - Street Name: Benning
  • Address - Suffix Type: Dr
  • State: FL
  • City Name: Destin
  • Carrier Code: C012
  • 4-Digit Zip Code: 1718
  • Zip Code: 32541

Valuation

    Tax

  • Total Area: 2,317
  • Tax Year: 2023
  • Tax Amount: $478,294
  • Tax Rate Code Area: 010

    Appraisal Valuation

  • Standard Deviation: 0.0805
  • Valuation Date: Apr 03, 2024
  • Confidence Score: 94
  • Final Value: 607,653
  • High Value: 656,571
  • Low Value: 558,735

    Market Valuation

  • Market Total Value: $437,880
  • Market Land Value: $132,096
  • Market Improvement Value: $305,784

    Assessments Valuation

  • Assessed Year: 2023
  • Assessed Total Value: $437,880
  • Assessed Land Value: $132,096
  • Assessed Improvements Value: $305,784

    Sales

  • Current Sale Contract Date: Mar 22, 2024
  • Current Sale Recording Date: Mar 28, 2024
  • Current Sale Price:
  • Current Sale Document Type: 71
  • Current Sale Input Document Number: 3679204
  • Previous Sale Recording Date: Sep 22, 2016
  • Previous Sale Contract Date: Sep 20, 2016
  • Previous Sale Amount: $350,000
  • Previous Sale Document Type: 20
Data used for valuation calculations is provided by RealtyHop, and other third party sources

Comparables

Unit
Status
Type
Beds
Baths
ft²
Price/ft²
Asking Price
Listed On
Closing Price
Sold On
HOA + Taxes

About Eastwood


Similar Homes for Sale

Currently no similar homes around

Nearby Rentals


Frequently Asked Questions

When was property at 536 Benning Drive built and last sold?
The property at 536 Benning Drive was built in 1969 and last sold on Mar 22, 2024 for $579,000.
How much is this home worth?
The estimated value of the home located at 536 Benning Drive is $605,925.
What are some comparable homes to 536 Benning Drive?
There are currently no comparable homes to 536 Benning Drive.