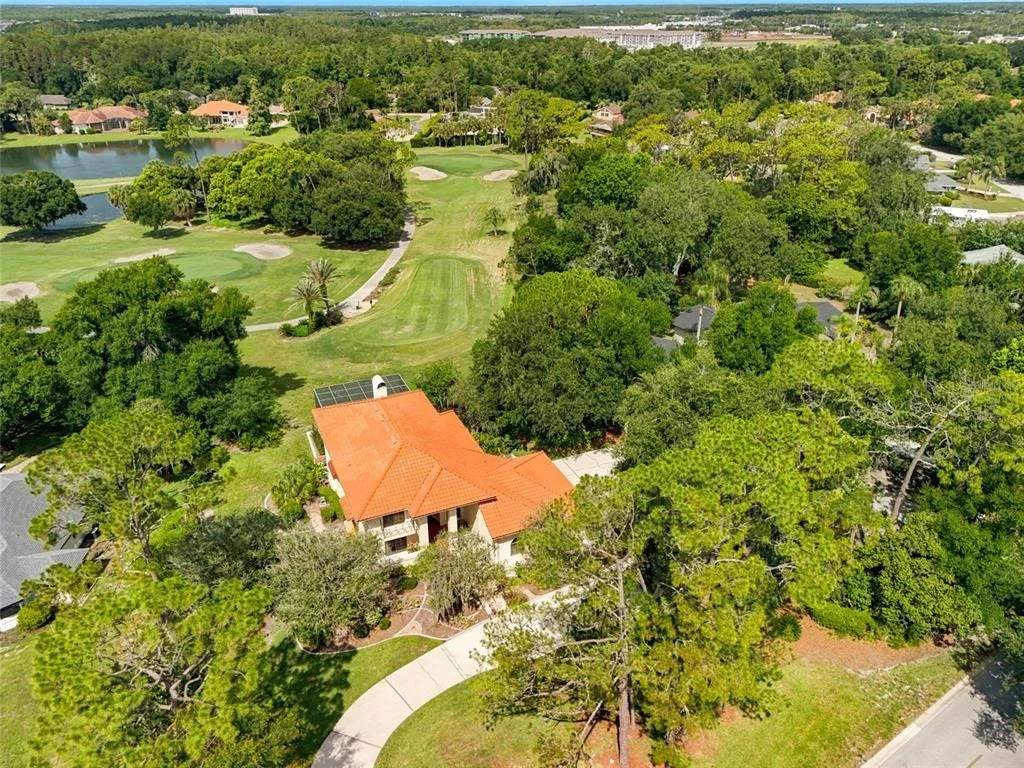
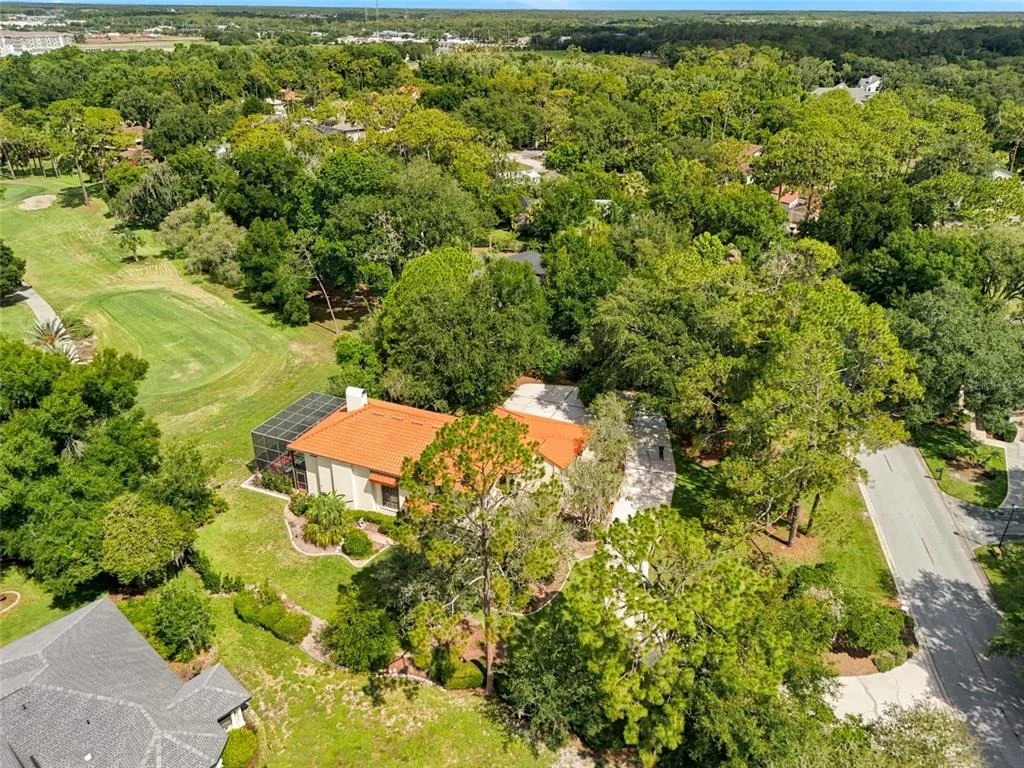
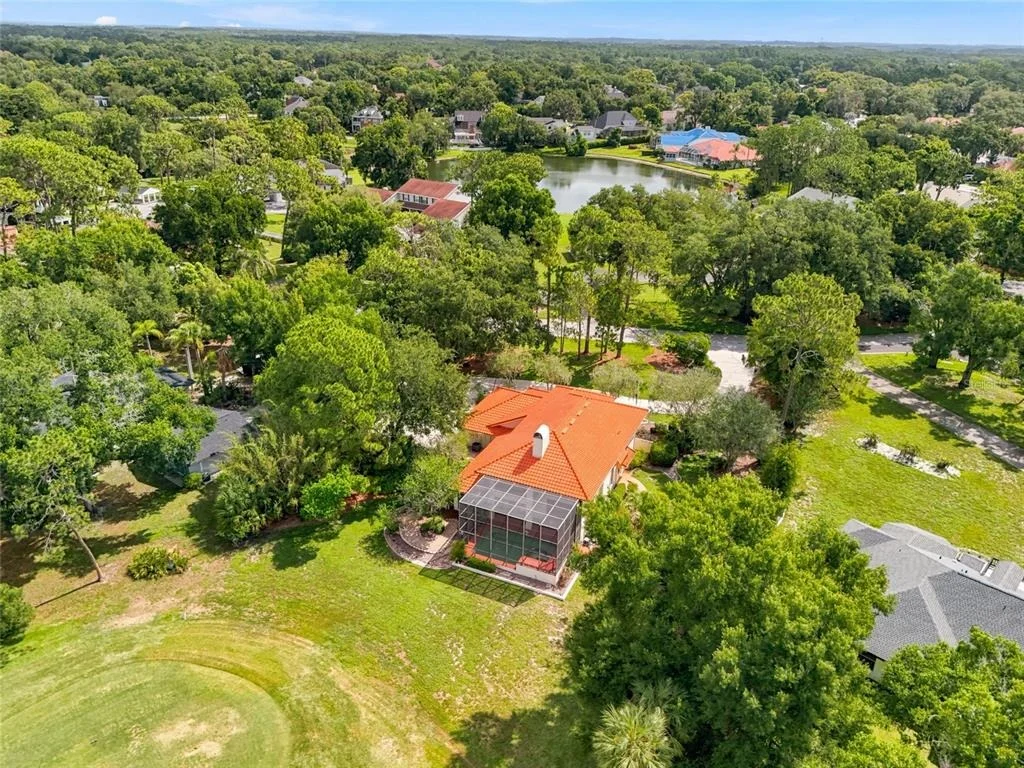
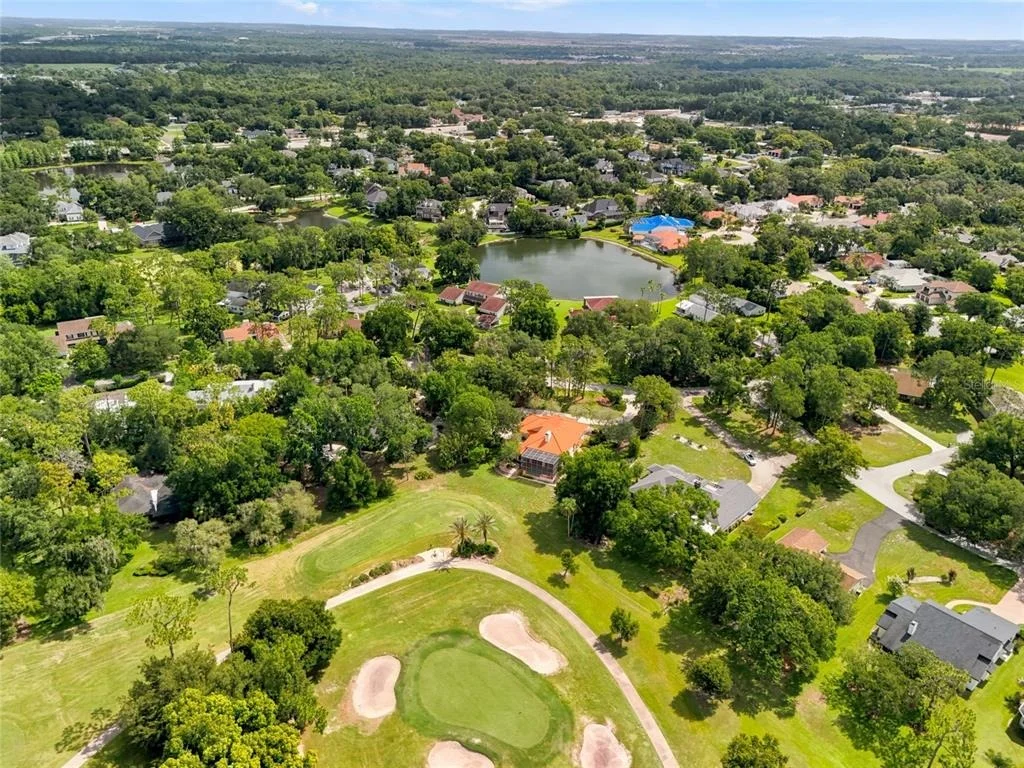
Renovated property looking to impress a buyer searching for a
spectacular golf course view and a home that meets all your hearts
desires. Not every home can do this for every buyer. But this view
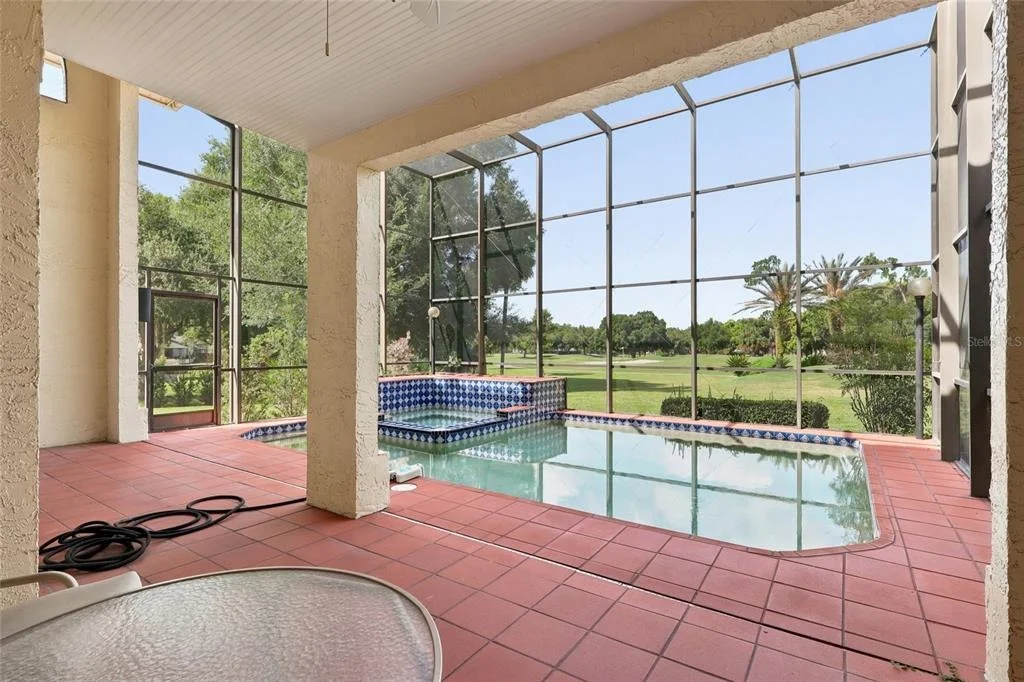
and this pool does it for the discriminating buyer. It has 4
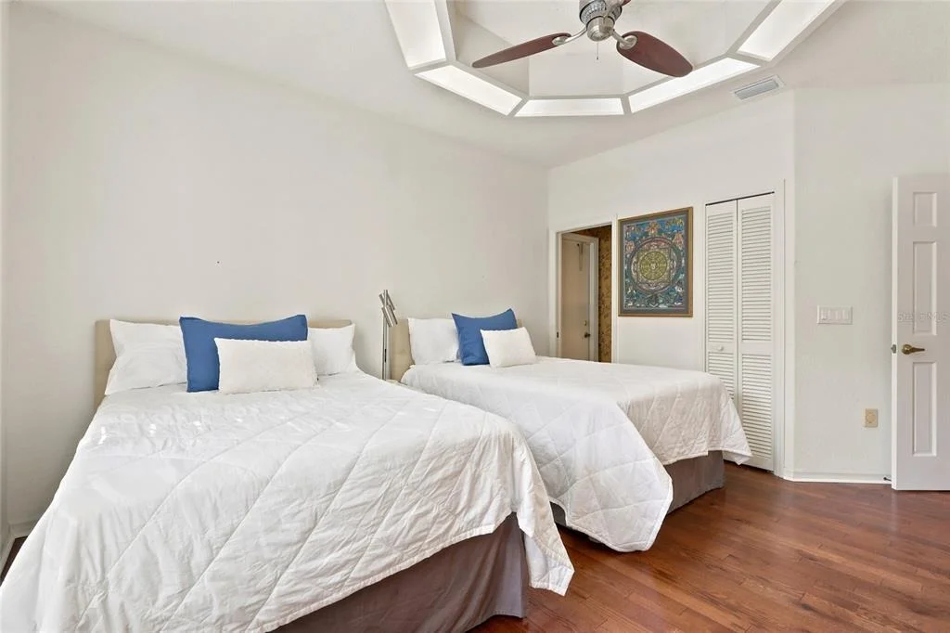
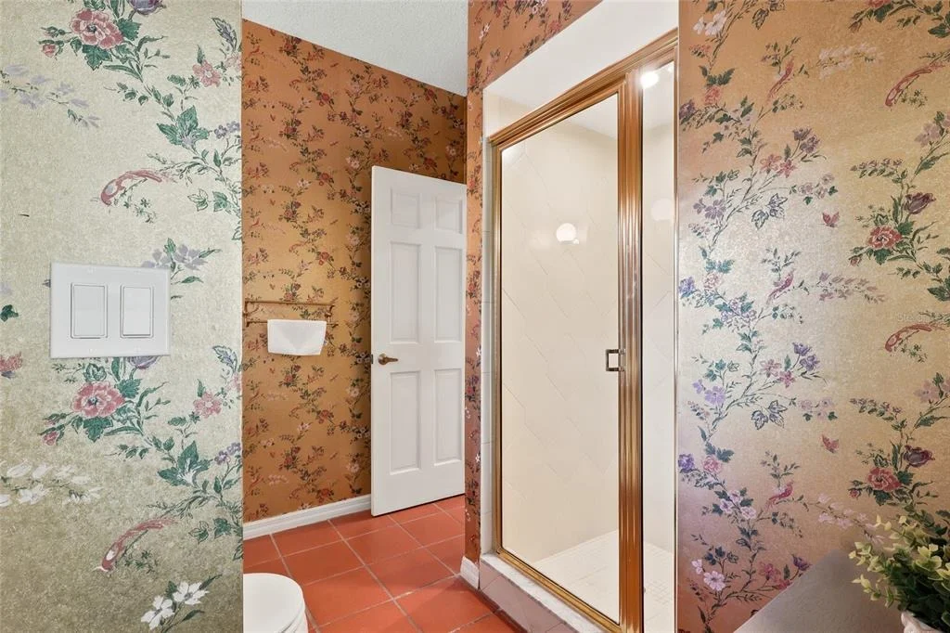
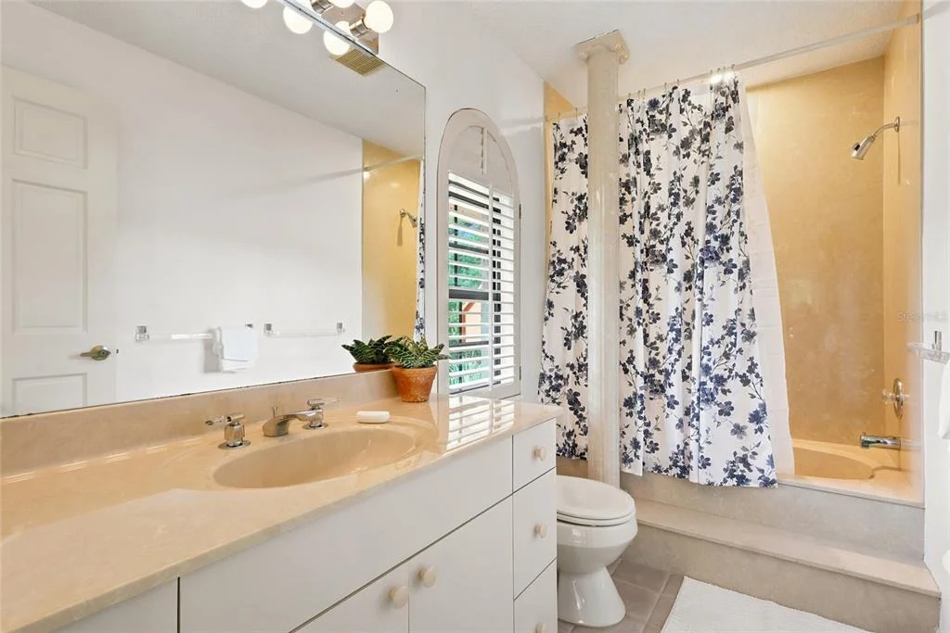
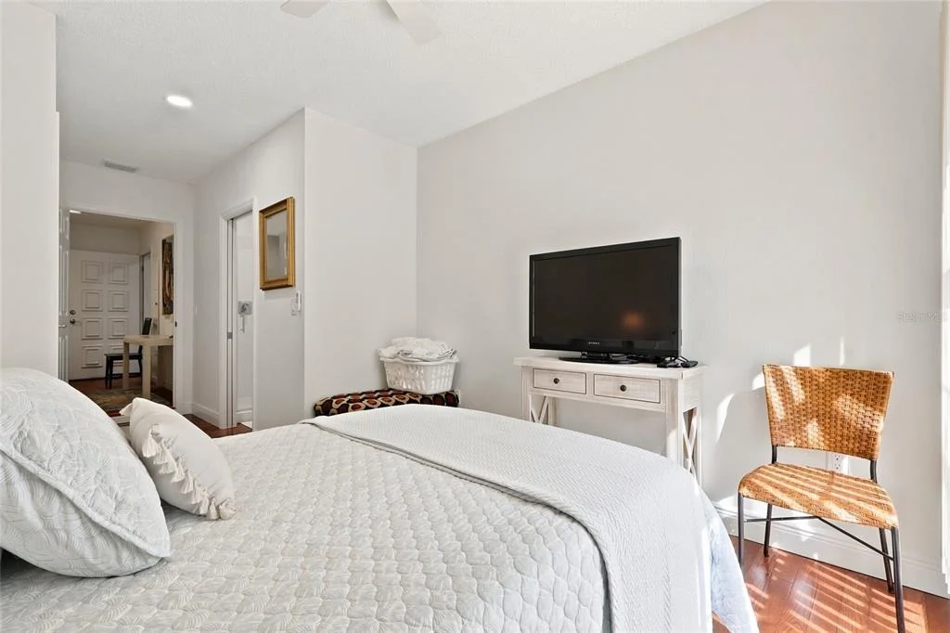
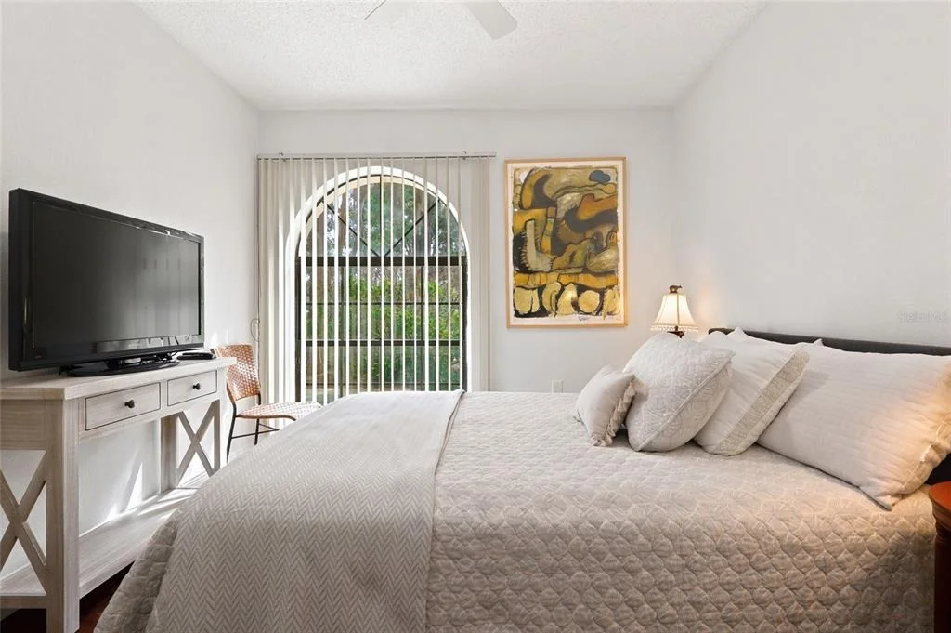
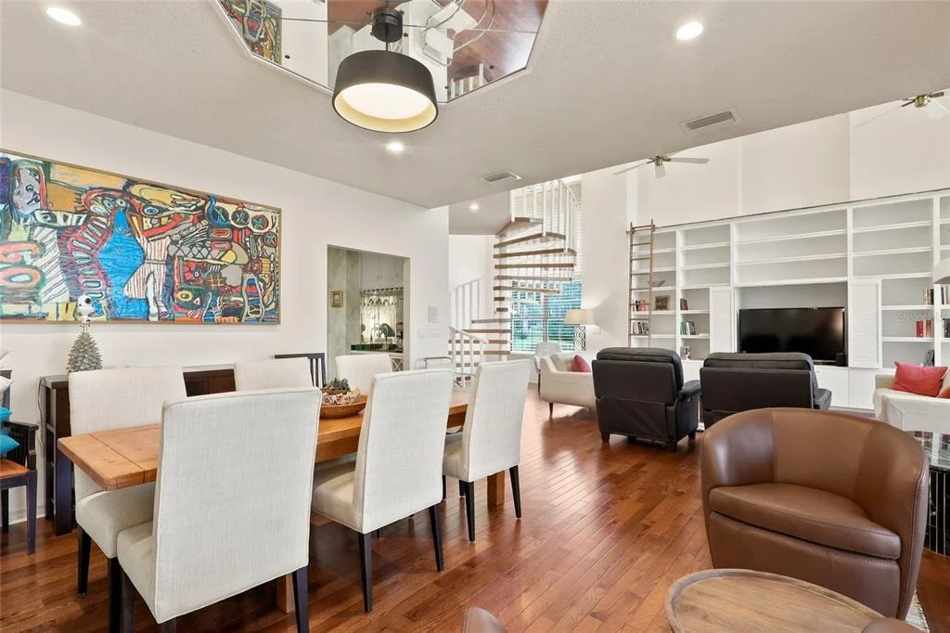
bedrooms with 4 bathrooms, new wood floors installed downstairs, a
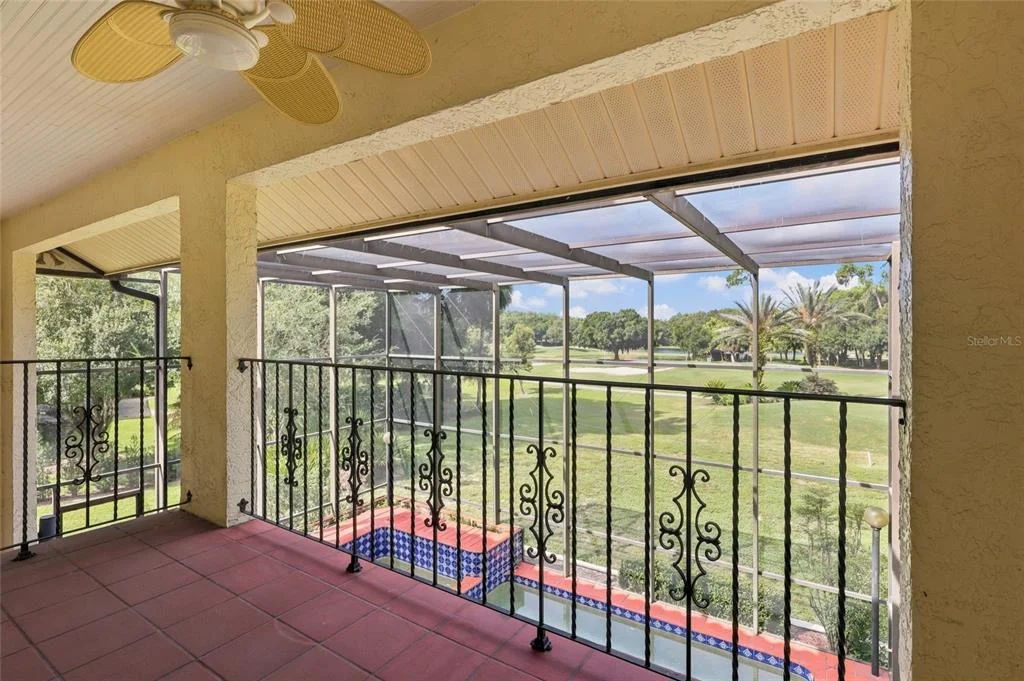
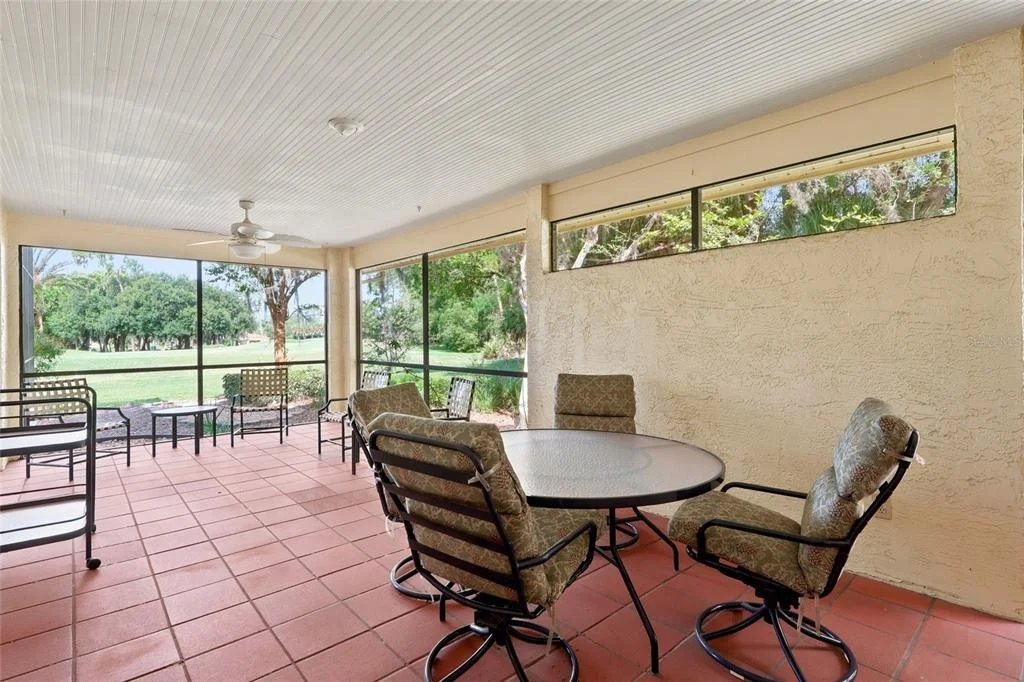
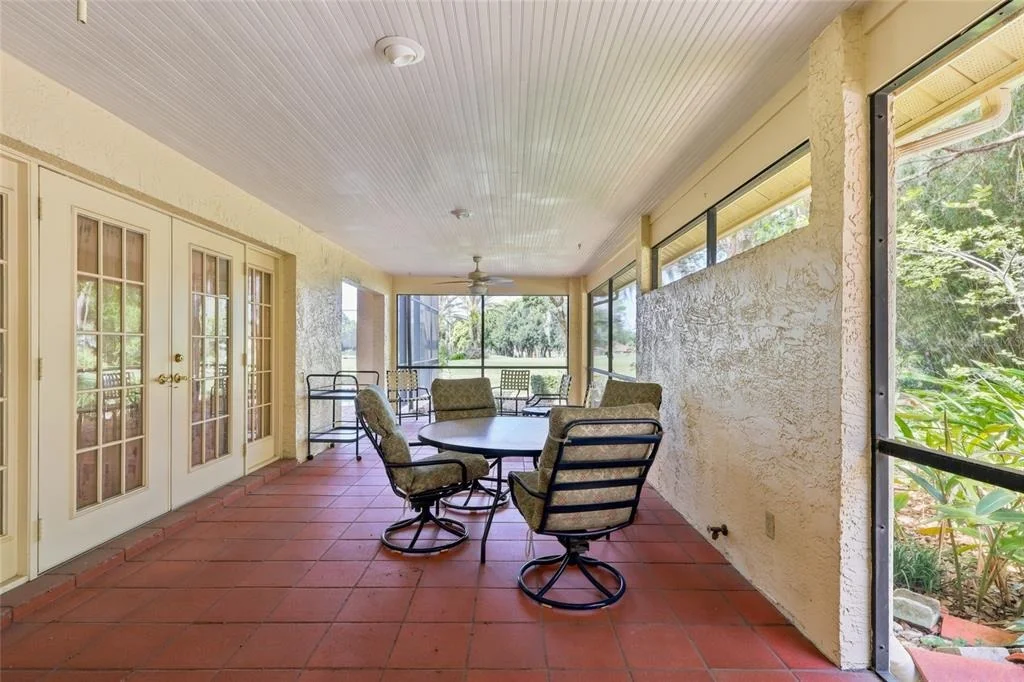
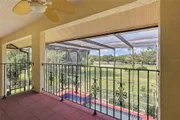
lanai to enjoy the view while entertaining, and a study/den to work
when you just have to. A kitchen when it's time to cook for the
family and guests that you'll love to entertain for on those
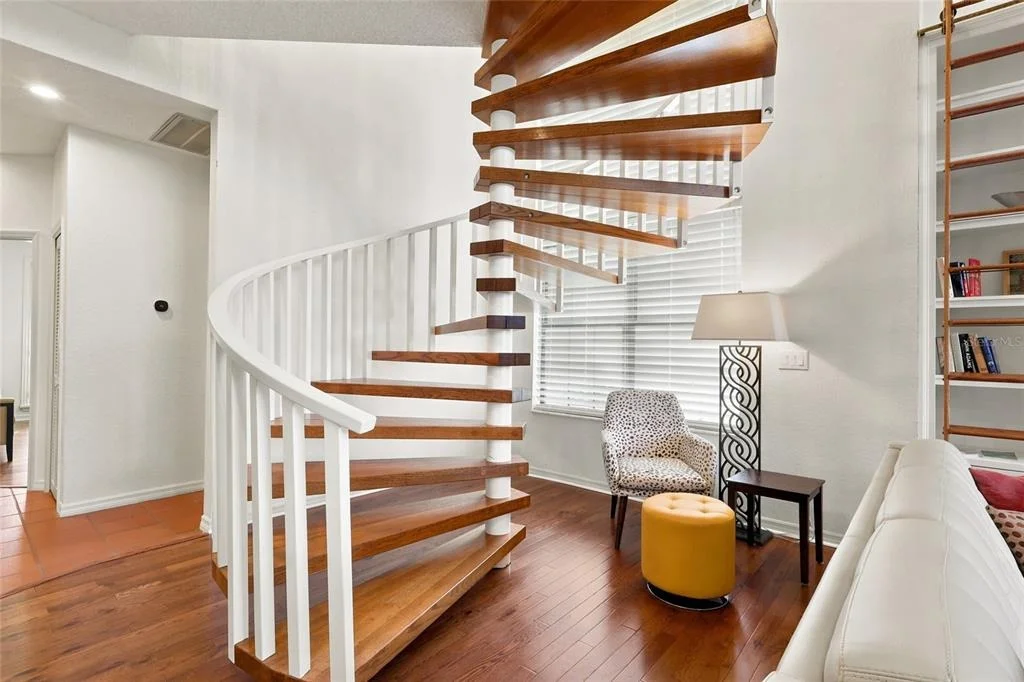
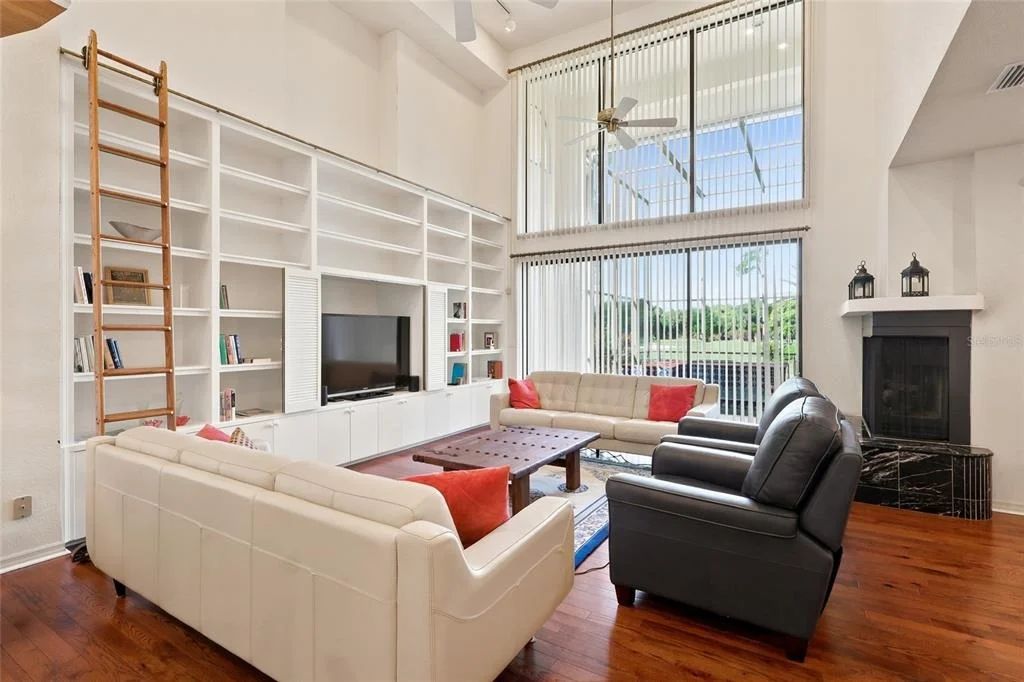
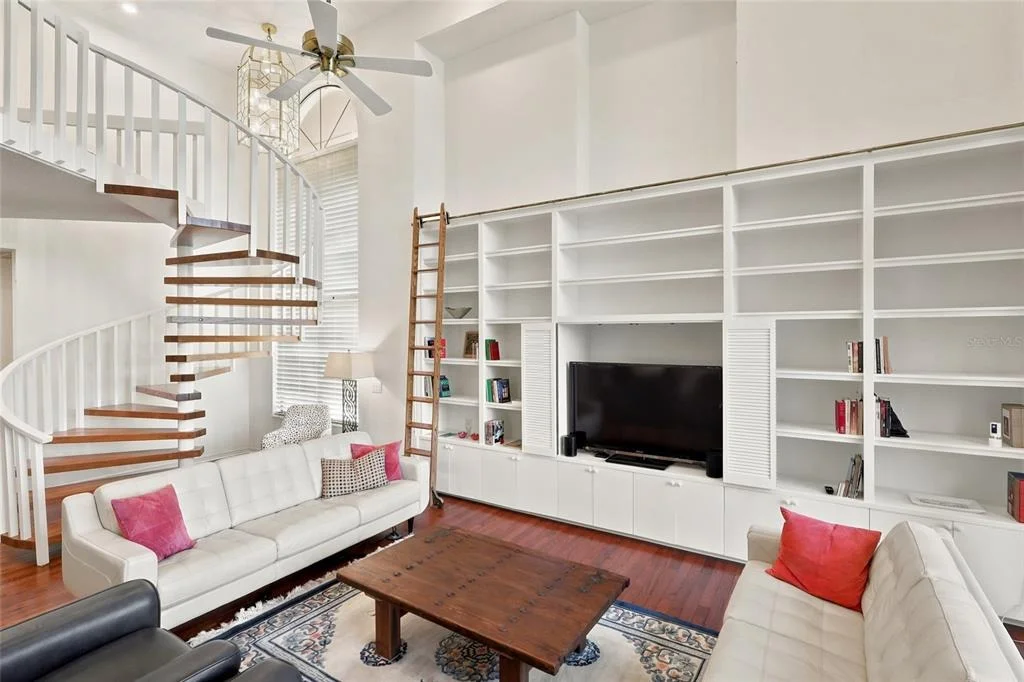
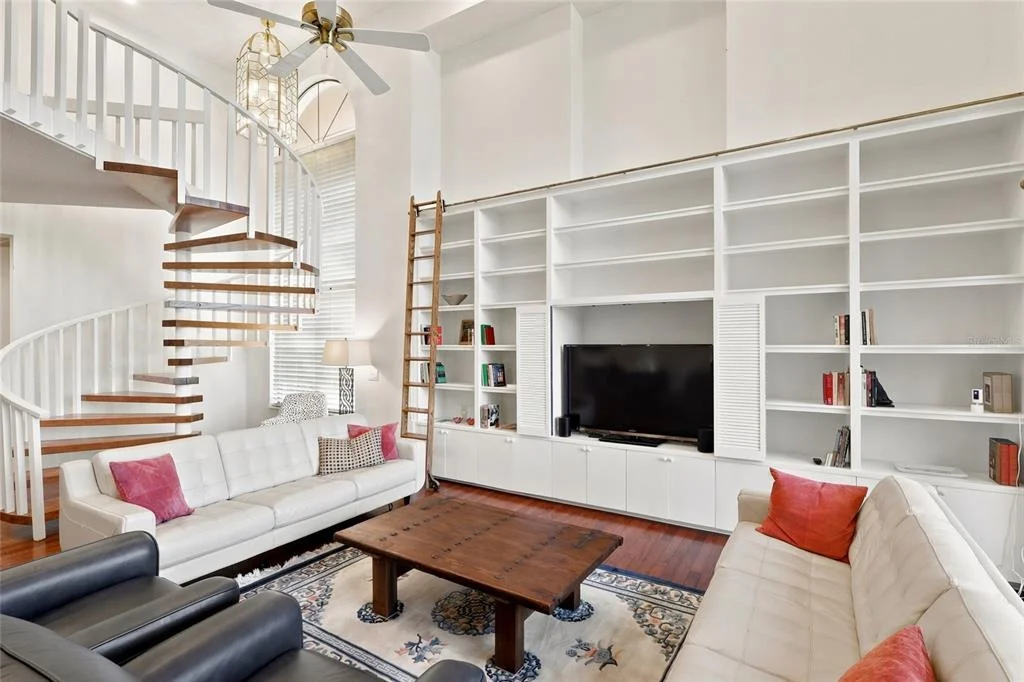
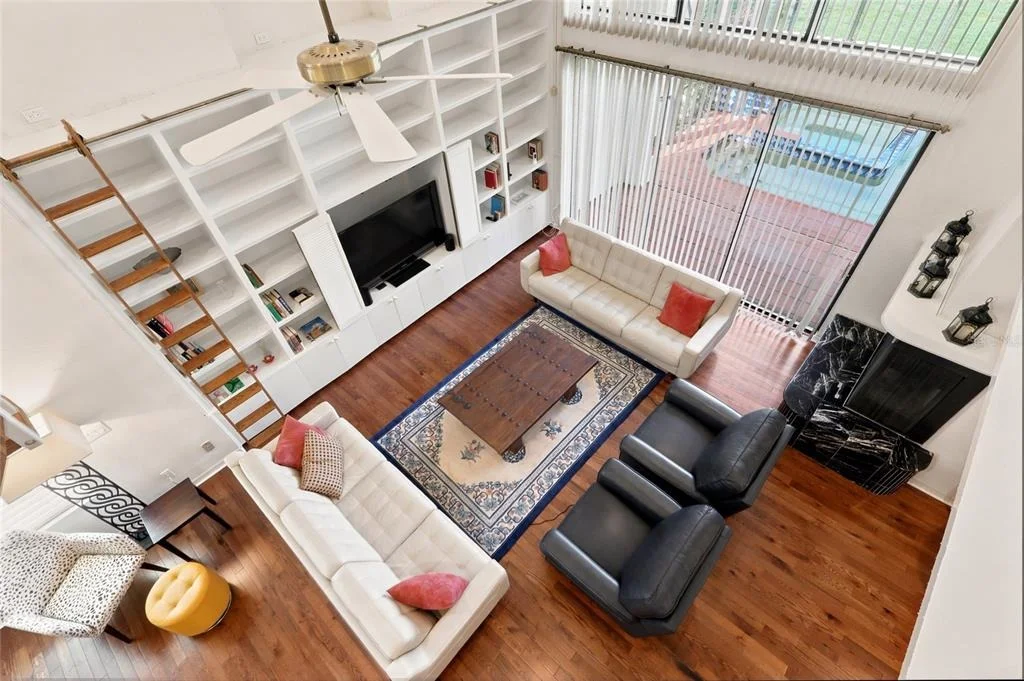
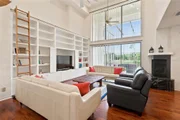
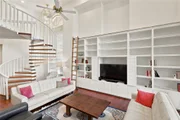
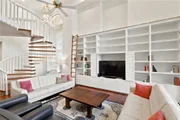
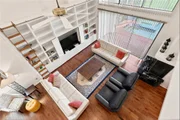
weekends, and a family room with those 10-foot-high bookcases you
have always wanted, now you finally have a place for all your
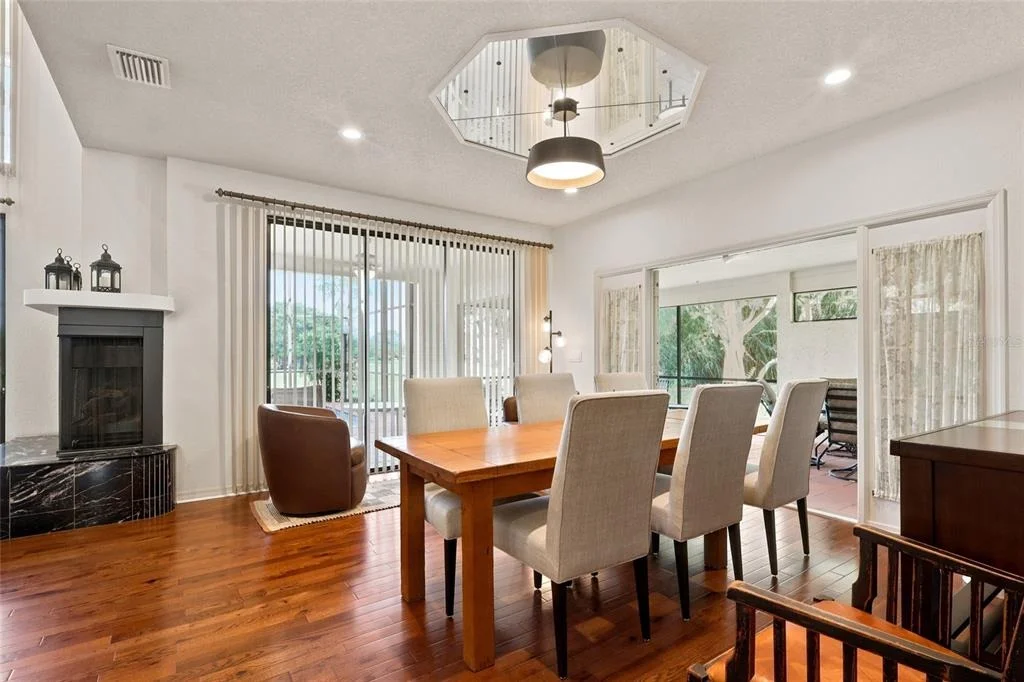
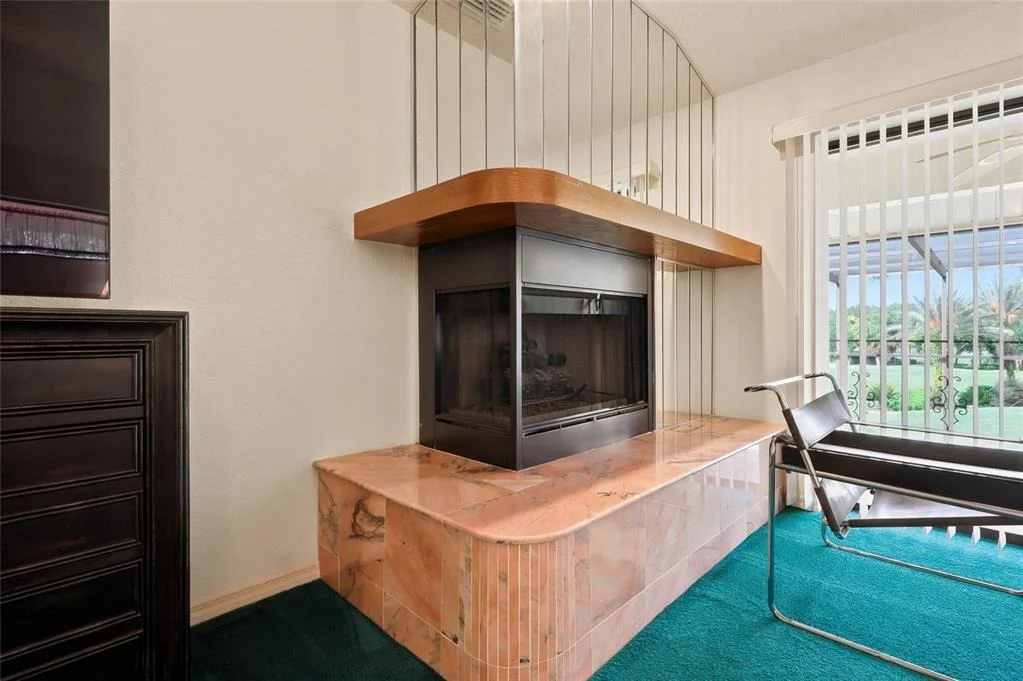
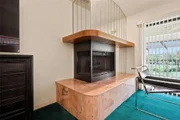
books. The fireplace gives you the ambiance you always have
enjoyed even if you have the lower the A/C to enjoy it on those
special occasions. Truly the home you have dreamed about waiting to
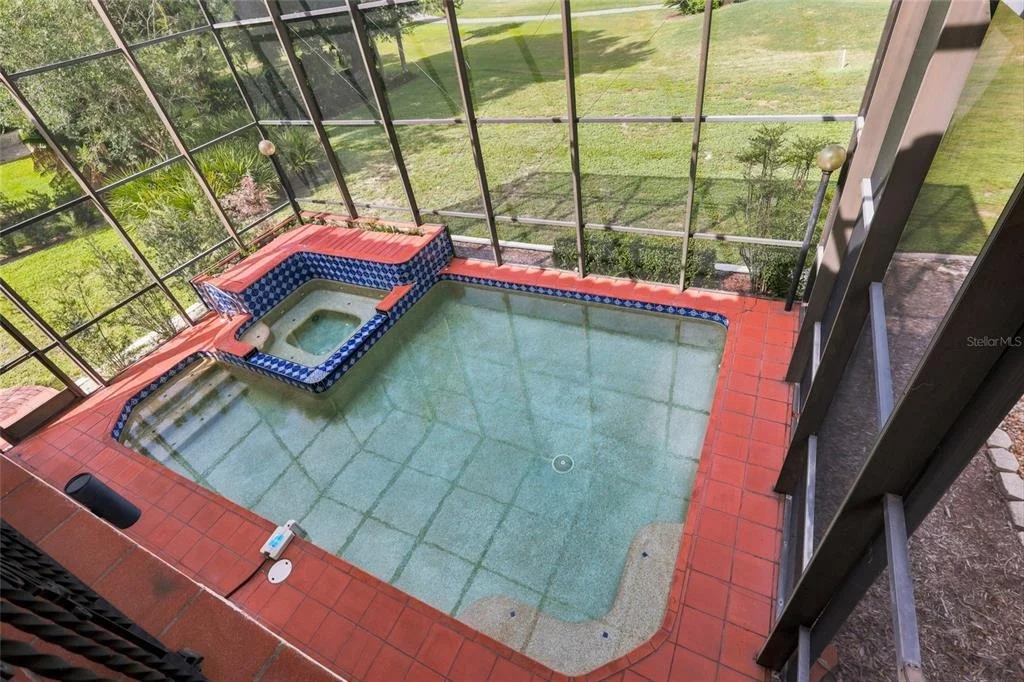
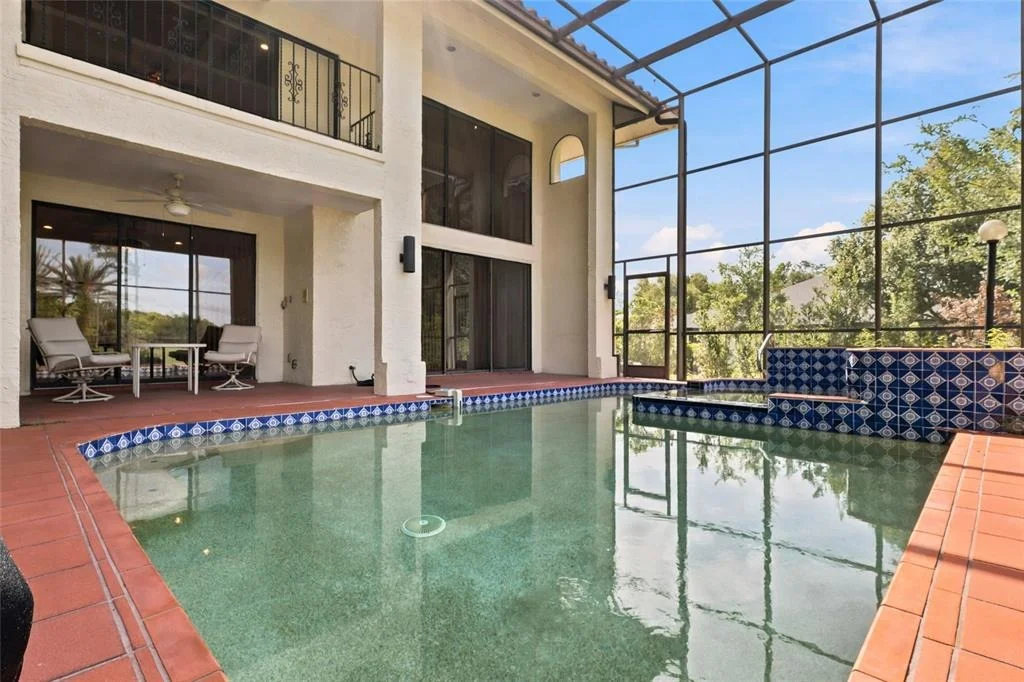
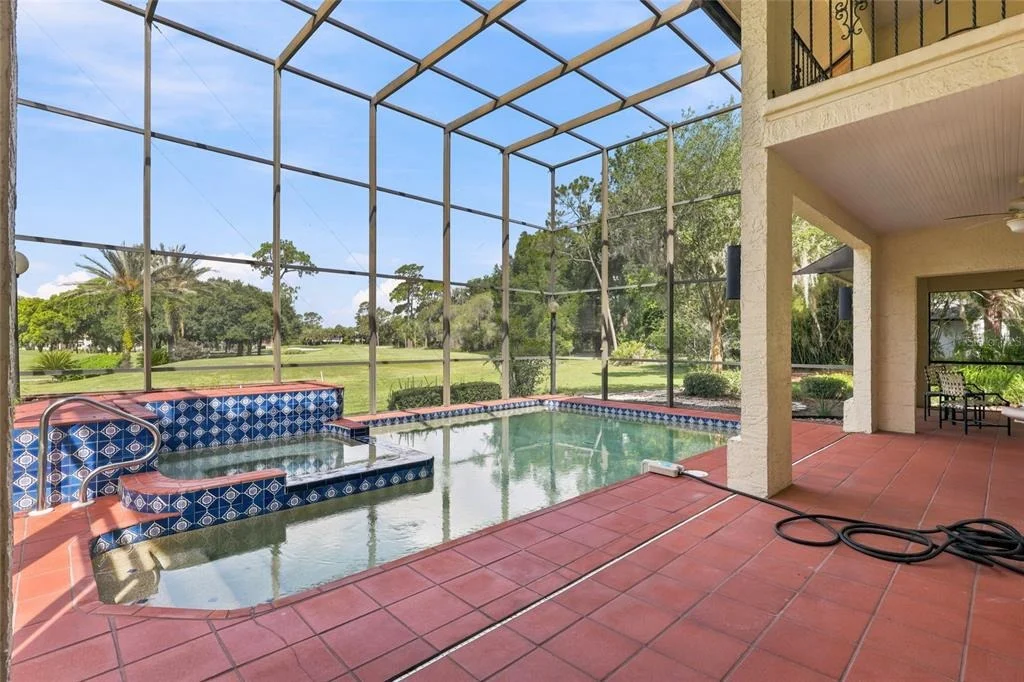
come on the market, and here it is. The swimming pool and spa was
recently renovated, the wood floors installed in 2025, A/C units
installed in 2019, water softener and water heater in 2022, tile
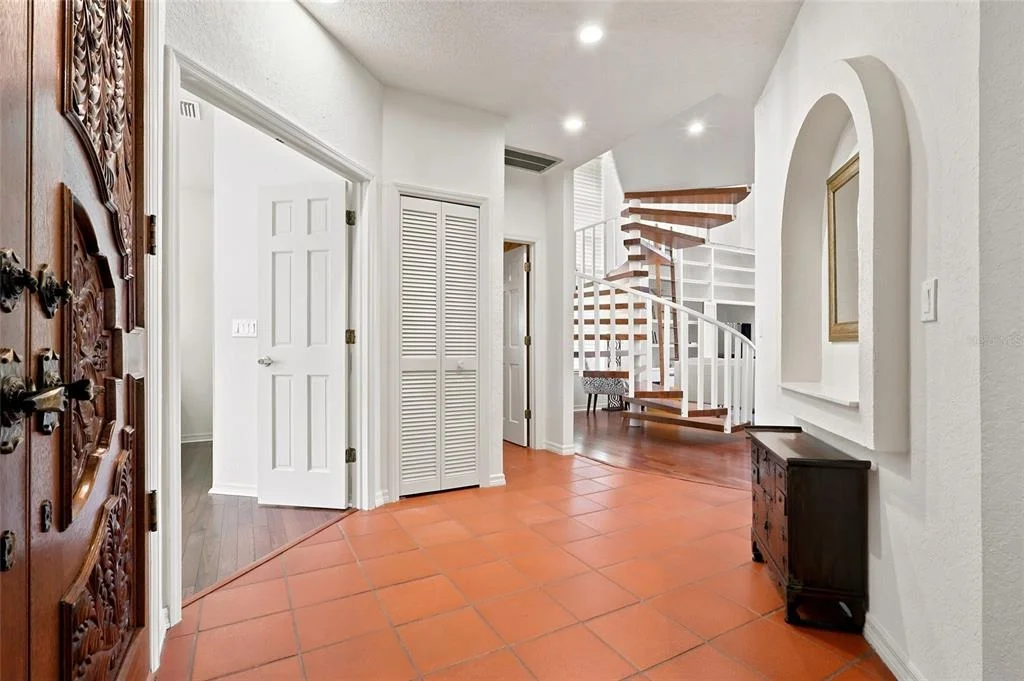
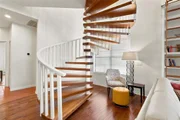
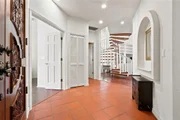
roof in 2008. The foyer highlights a solid oak staircase
where if you choose to install a tube elevator it is always
possible to add to this home. Saddlebrook has restaurants to
enjoy without joining the amenities, and outside of Saddlebrook
there are many places to go shopping either by golf cart or car.
There are restaurants, nail shops, Wiregrass mall, The Grove
Theaters, hospitals, urgent care, dog groomers, etc. One of
the most important features to this family has been the ability to
be able to walk and bike to the Resort to go swimming, go to
the fitness, the restaurants, the grill, tennis, golf, without
having to drive and park!!! Call to view before this is gone.
Based on our analysis, the cap rate of this property is 1.25%. A negative cap rate indicates that the property might not be feasible as an income-producing asset. The median cap rate for a near zip code 11238 is 4.23%.
How much can I actually make?
Actual monthly rental income may vary between $4,760 and $7,140 depending on unit-specific characteristics. You can change the amount using the slider to further explore.
How is cap rate calculated?
Cap Rate = Net Operating Income (NOI) / Property Asset Value.
When calculating the cap rate, we assume 100% occupancy. Leverage (mortgage) is not considered.
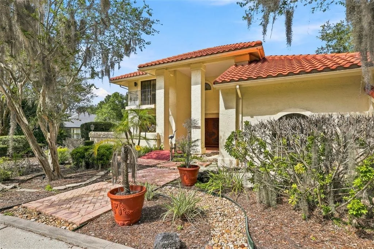
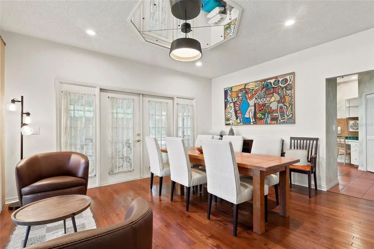
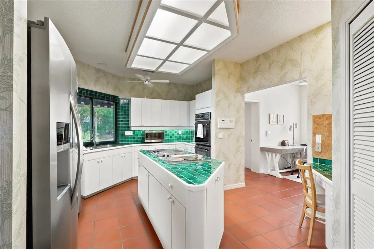
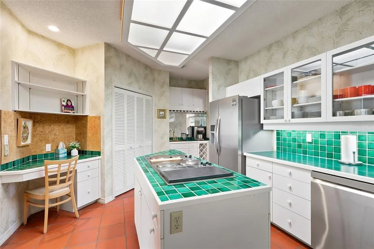
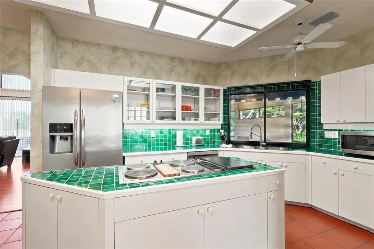
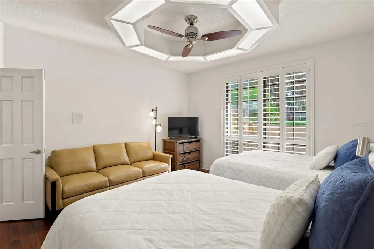
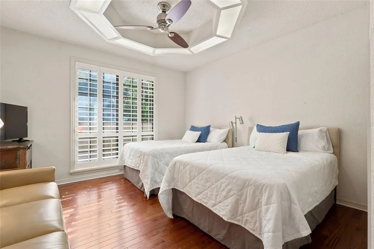
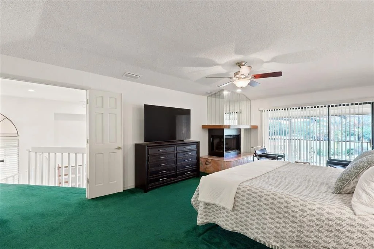
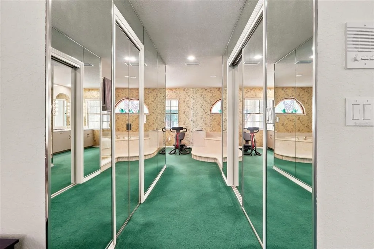
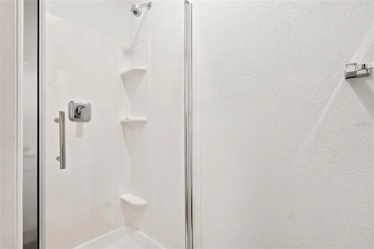
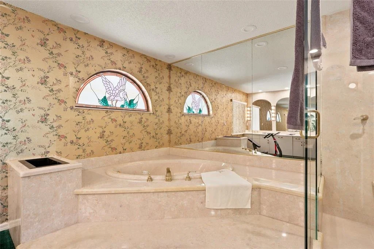
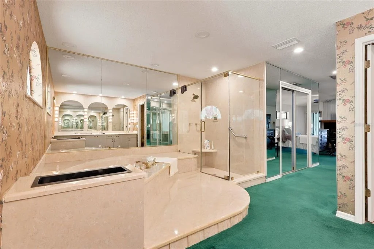
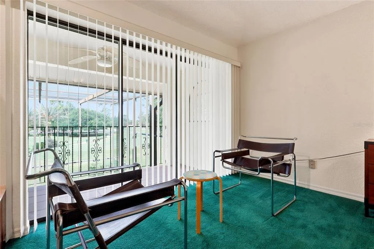
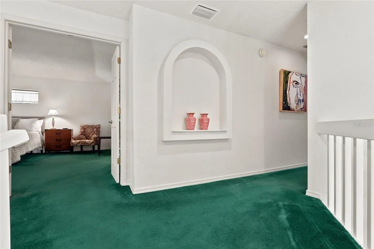
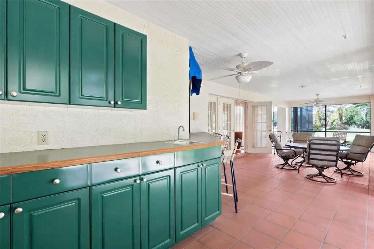
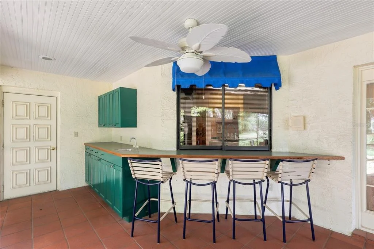
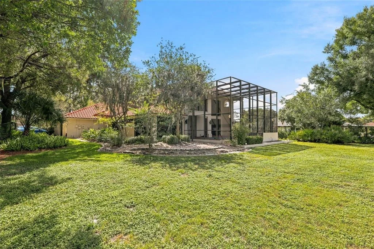
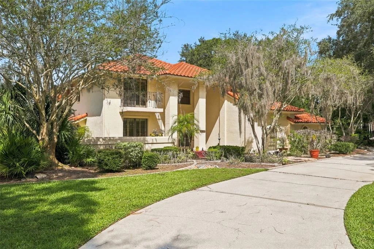
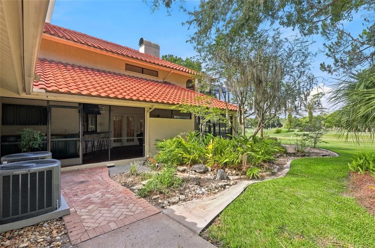
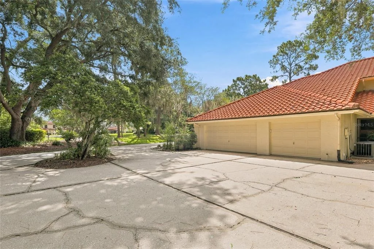
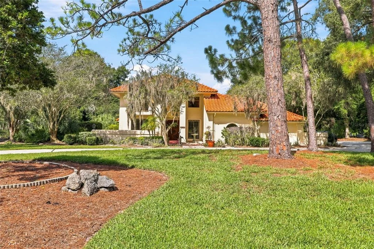
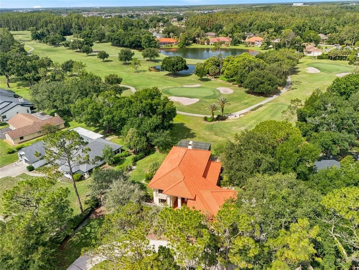
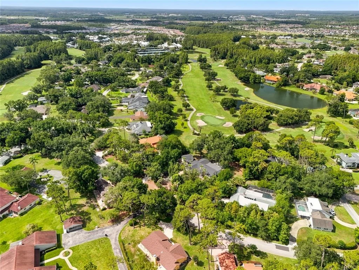
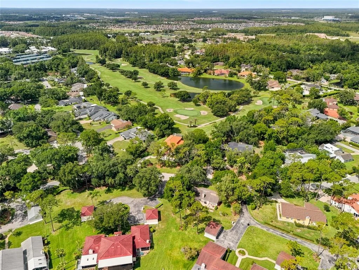
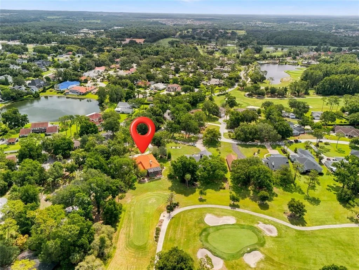
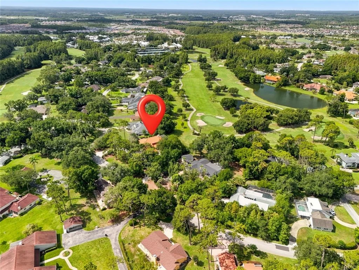
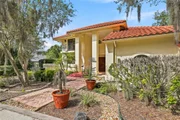
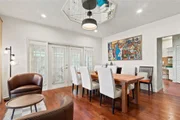
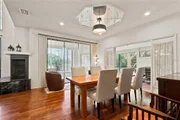
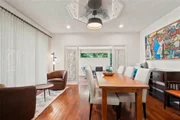
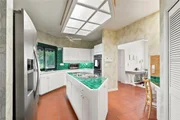
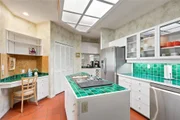
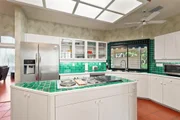
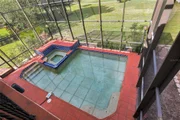
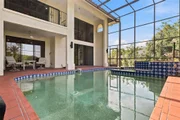
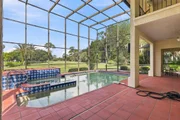
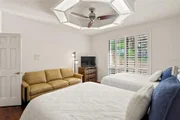
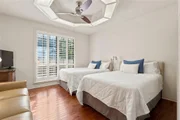
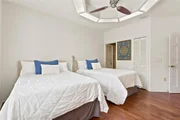
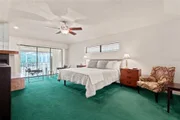
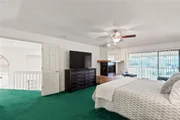
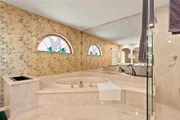
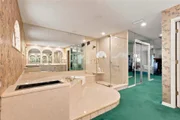
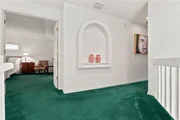
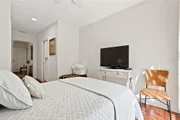
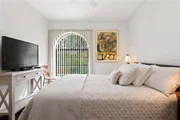
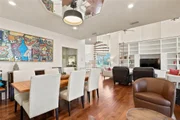
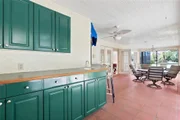
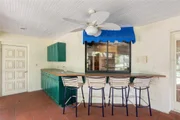
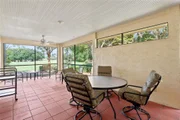
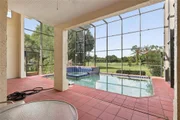
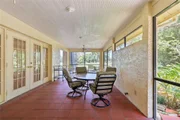
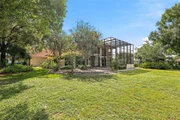
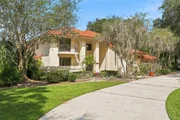
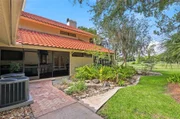
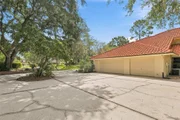
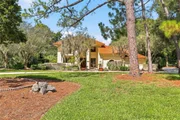
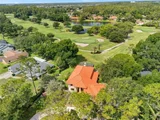
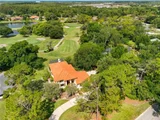
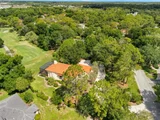
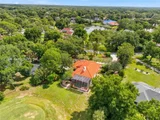
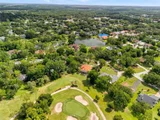
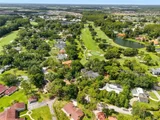
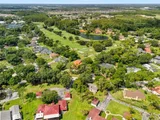
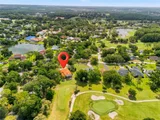
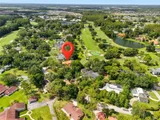
Great Price Reduction!!! Calling all serious golfers, tennis and pickle ball players! Welcome to your fortress of luxury living within the Saddlebrook Golf and Tennis Resort. This home is a true Fortress due to the construction of the entire home being completely concrete, both levels, and sits on almost an acre of beauty. As you enter through the grand foyer, you are greeted by an elegant living space adorned with high ceilings and floor to ceiling windows allowing for ample natural light and gorgeous views of the pool and golf course overlooking hole 11 and the tee box on hole 12. The 10ft high built in oak bookcases add to the grandeur. Continuing with an impressive solid oak spiral staircase leading to the upstairs retreat, this home offers a thoughtful layout with one bedroom downstairs, perfect for guests or multi-general living. The master suite and additional bedroom reside upstairs for ultimate privacy and comfort. The master suite is complete with a gas fireplace for cozy evenings, ensuite bathroom with dual sinks, garden tub, large shower and private balcony overlooking the golf course. Downstairs, the large kitchen has built-in double ovens, an island cooktop, built in desk area and a pass through to the large porch area featuring a bar counter, cabinets and a wet bar perfect for entertaining and enjoying the serene surroundings. Your private oasis continues with multiple sitting areas and a refreshing pool and heated spa. The home also includes a 3 1/2 car garage with plenty of space for parking, a work area, room for parking a golf cart, built in cabinets for organization as well as ample attic space for all those seasonal items. A water softening system and a central vacuum system are also included. The AC units were new in 2019 and the tile roof was replaced in 2008. Water heater and Water Softener new in 2022. Outside this gorgeous home, resides the renown Saddlebrook Resort home to the Saddlebrook Golf and Tennis Academy including Arnold Palmer designed golf courses, a multitude of Tennis courts, Pickleball courts, resort style pools, spa, restaurants and hotel. The resort is currently under new management diligently working to beautify the resort in so many areas! Come check it out! Membership in the Saddlebrook Club is optional to join and enjoy all of the resort amenities. If that's not enough, you are minutes from I-75, shopping including the Wiregrass Mall and Tampa Premium outlets, restaurants, and hospitals. Don't miss this opportunity to make this home your own and schedule a showing today!
Show More
Show Less
Property Highlights
Garage
Air Conditioning
Fireplace
With View
Parking Details
Has Garage
Attached Garage
Has Open Parking
Parking Features: Circular Driveway, Driveway, Garage Door Opener, Garage Faces Side, Golf Cart Garage, Golf Cart Garage, Oversized, Parking Pad
Garage Spaces: 3
Interior Details
Full Bathrooms: 4
Interior Features: Ceiling Fan(s)
Appliances: Oven, Dishwasher, Range, Refrigerator
Flooring Type: Hardwood, Porcelain Tile
Door Features: Sliding Doors
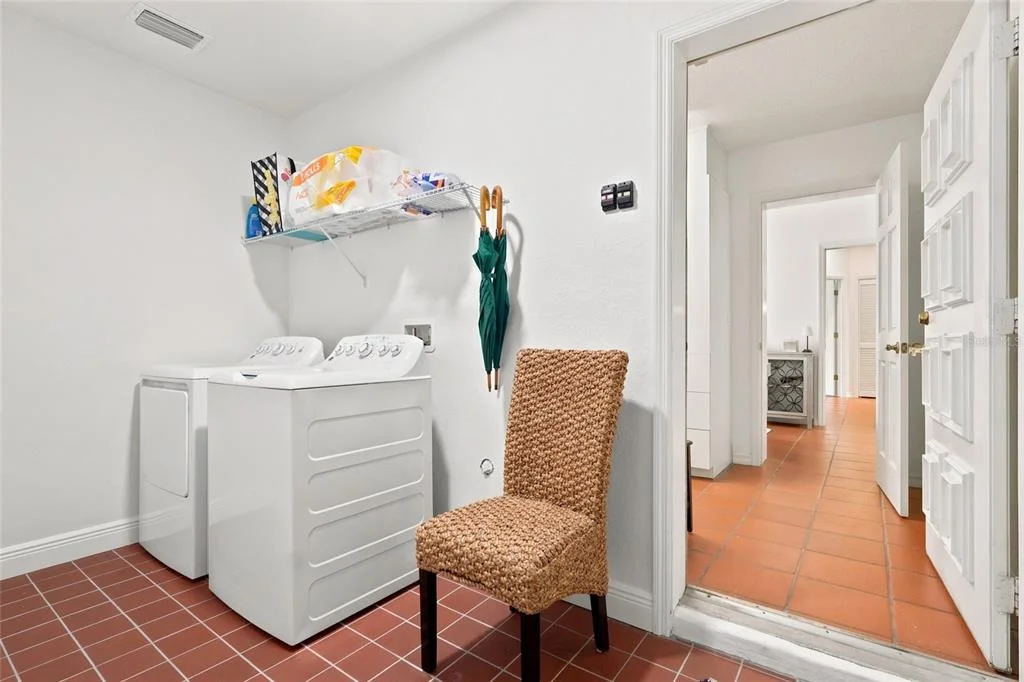
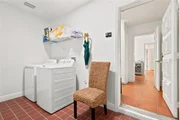
Laundry Features: Laundry Room
Rooms: 9
Has Fireplace
Fireplace Features: Family Room, Wood Burning
Exterior Details
Square Footage: 3200
Square Footage Source: $0
Architectural Style: Mediterranean
Year Built: 1986
Building Area Total: 4684
Levels: Two
Building Area Units: Square Feet
Construction Materials: Block, Concrete, Stucco
Patio and Porch Features: Covered, Rear Porch, Screened
Pool Features: Gunite, Heated, In Ground, Pool Sweep, Screen Enclosure, Auto Cleaner, Self Cleaning
Pool is Private
Lot Features: Irregular Lot, Landscaped, On Golf Course, In County, Oversized Lot
Legal Description 1:
SADDLEBROOK PHASE 1 UNREC LOT 54 DESC AS COM AT NW COR OF NE1/4 OF SW1/4 TH S87DG 19' 00'W 236.12 FT TH S57DG 52' 40"W 161.52 FT TH S32DG 07' 20"E 164.35 FT TO BEG OF CURVE CONC TO NE RAD 350 FT CHD BRG & DIST S41DG 53' 13"E 118.72 FT TH ALG ARC OF S
Neighborhood
School District Name:
Pasco County School District
Census Tract:
032107
Zoning
Zoning:
R2
Geography
Assessors Map Reference:
43
Subdivision Tract Number:
30
Parcel:
08-26-20-0030-00000-0540
Lot:
54
Meridian:
SEC 08 TWN 26S RNG 20E
Municipality:
HILLSBOROUGH RIVER BASIN
Latitude:
28.235
Longitude:
-82.3301
Address
Full Address:
5359 Saddlebrook Way
Address - House Number:
5359
Address - Street Name:
Saddlebrook
Address - Suffix Type:
Way
State:
FL
City Name:
Wesley Chapel
Carrier Code:
R010
4-Digit Zip Code:
4332
Zip Code:
33543
Valuation
Tax
Total Area:
3,466
Tax Year:
2022
Tax Amount:
$435,876
Tax Rate Code Area:
3600
Appraisal Valuation
Standard Deviation:
0.1949
Valuation Date:
Mar 06, 2024
Confidence Score:
74
Final Value:
797,450
High Value:
952,908
Low Value:
641,992
Market Valuation
Market Total Value:
$571,778
Market Land Value:
$152,099
Market Improvement Value:
$419,679
Assessments Valuation
Assessed Year:
2022
Assessed Total Value:
$307,060
Exemptions
Homeowner Exemption:
Yes
Data used for valuation calculations is provided by RealtyHop, and other third party sources
By proceeding, you consent to receive calls and texts at the number you provided, including marketing by autodialer and prerecorded and artificial voice, and email, from realtor.com and others about your inquiry and other home-related matters, but not as a condition of purchase (More...)California Privacy Notice
By submitting your information, you agree RealtyHop can share your information with its network of real estate &
mortgage professionals (or through their agents) and consent to receive marketing emails, calls, & texts related
to your inquiry (including via automatic telephone dialing system, or artificial or pre-recorded voice technology)
from Movoto or their affiliates to the email address or number you provided.
By proceeding, you agree to our Terms of Service. California Privacy Notice
































 Your Privacy Choices
Phone: 425-283-2930
Address: 335 Madison Avenue, New York, NY 10017