


49
Map
Video Tour
5354 2nd St


About This Property
Listed By
Payment Calculator
Your Estimated Monthly Payment
Cap Rate Calculator
What does this mean?
Based on our analysis, the cap rate of this property is 1.25%. A negative cap rate indicates that the property might not be feasible as an income-producing asset. The median cap rate for a near zip code 11238 is 4.23%.
How much can I actually make?
Actual monthly rental income may vary between $4,760 and $7,140 depending on unit-specific characteristics. You can change the amount using the slider to further explore.
How is cap rate calculated?
Cap Rate = Net Operating Income (NOI) / Property Asset Value.
When calculating the cap rate, we assume 100% occupancy. Leverage (mortgage) is not considered.
Cap Rate provided by RealtyHop and RentHop, learn more about cap rate here.
Price History
| Date / Event | Date | Event | Price |
|---|---|---|---|
| Nov 12, 2026 | Price Decreased |
$3,495,000
↓ $255K
(6.8%) | |
| Price Decreased | |||
| Sep 8, 2026 | Listed | $3,750,000 | |
| Listed | |||
| Apr 28, 2026 | Listed | $3,900,000 | |
| Listed | |||
   | |||
|
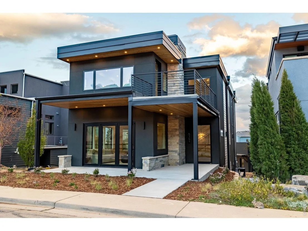
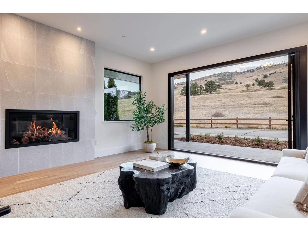
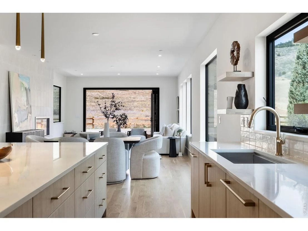
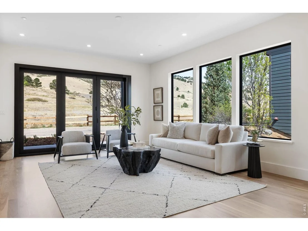
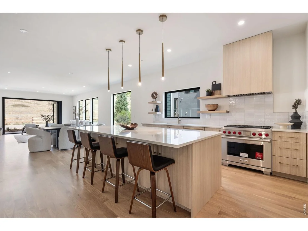
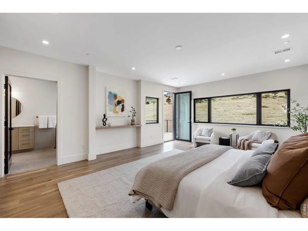
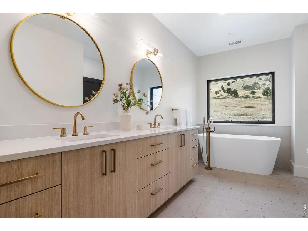
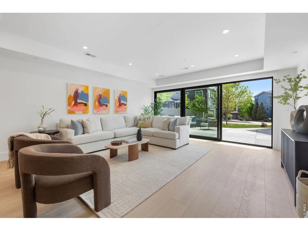
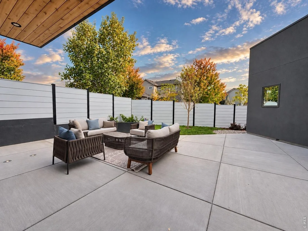
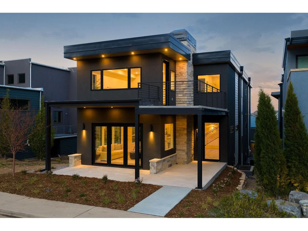
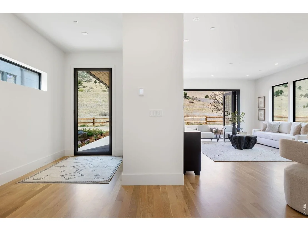
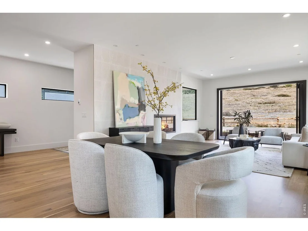
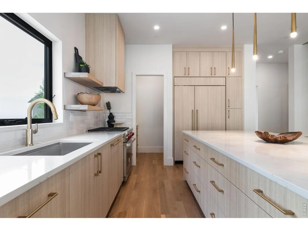
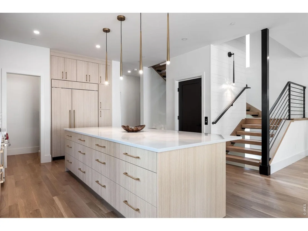
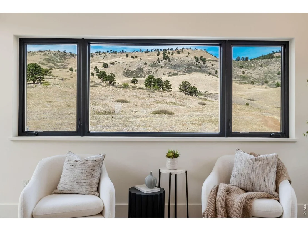
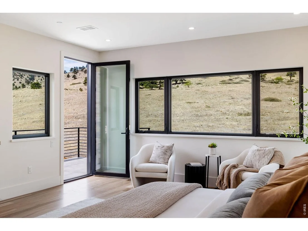
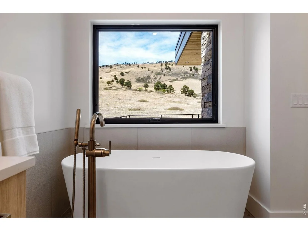
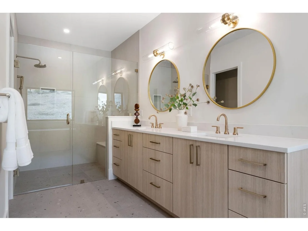
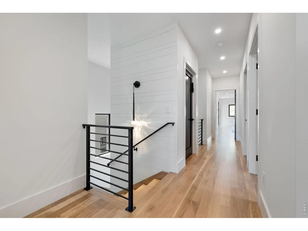
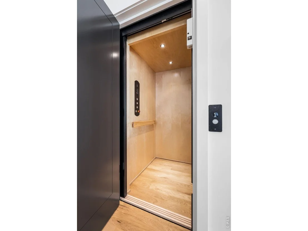
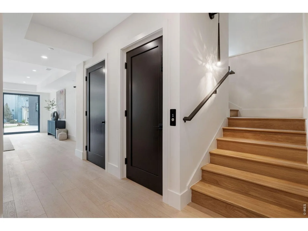
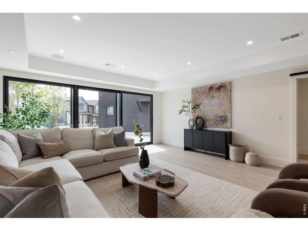
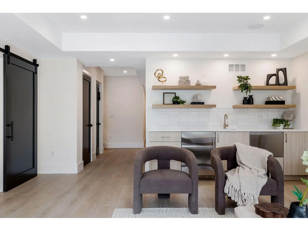
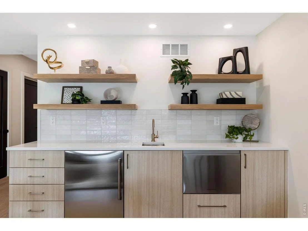
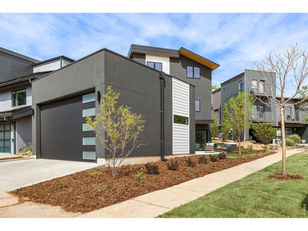
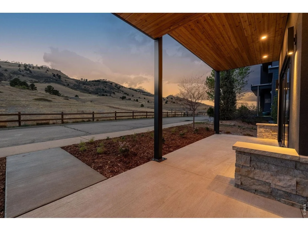
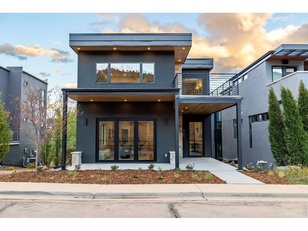
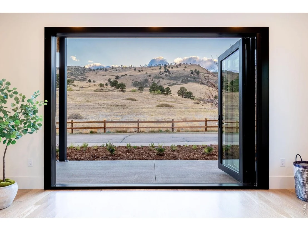
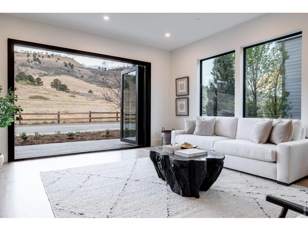
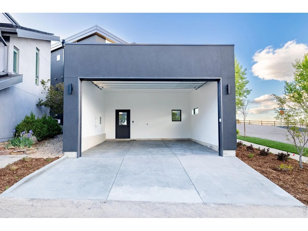
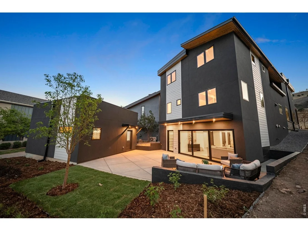
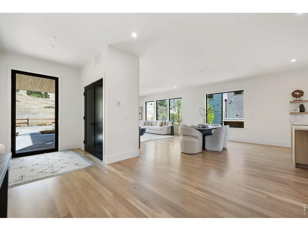
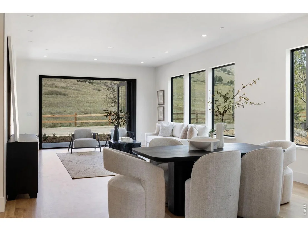
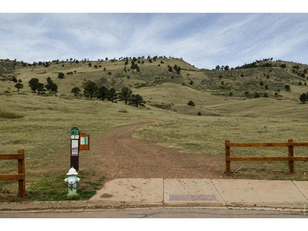
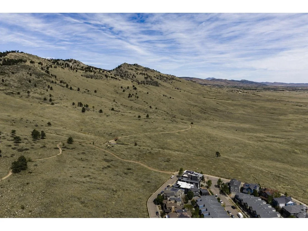
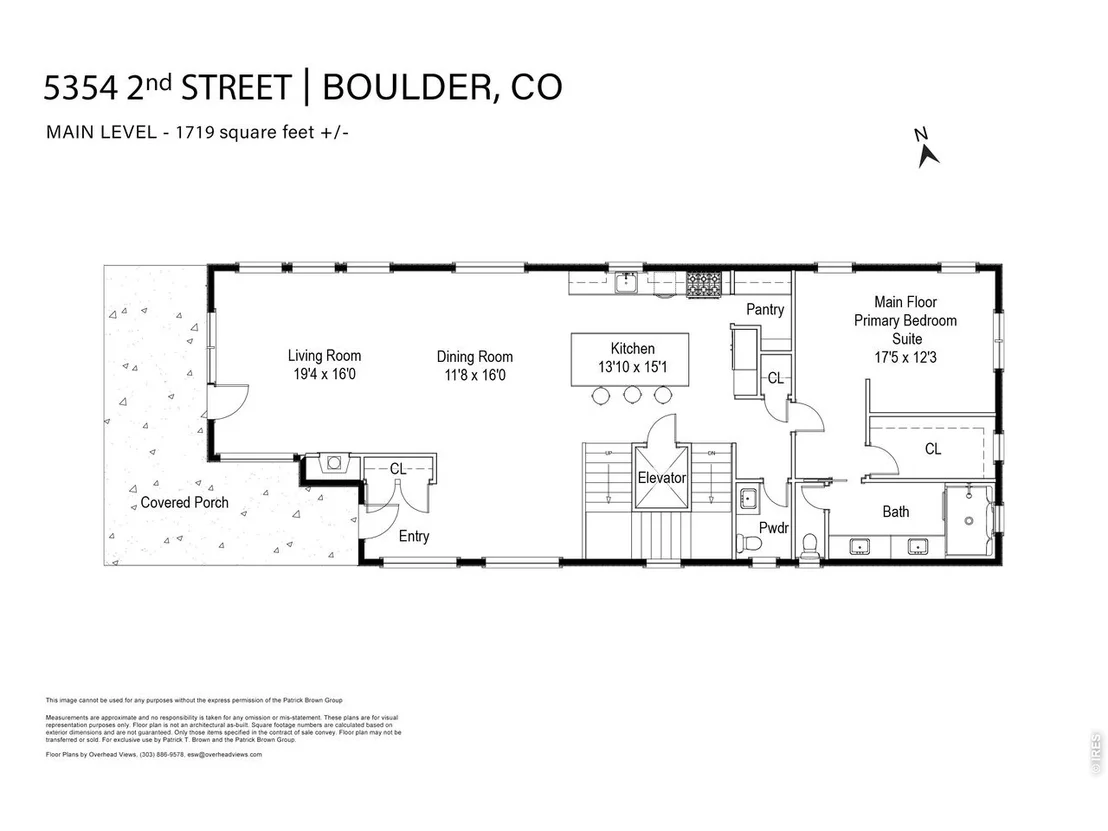
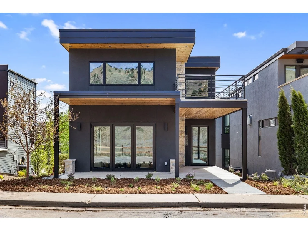
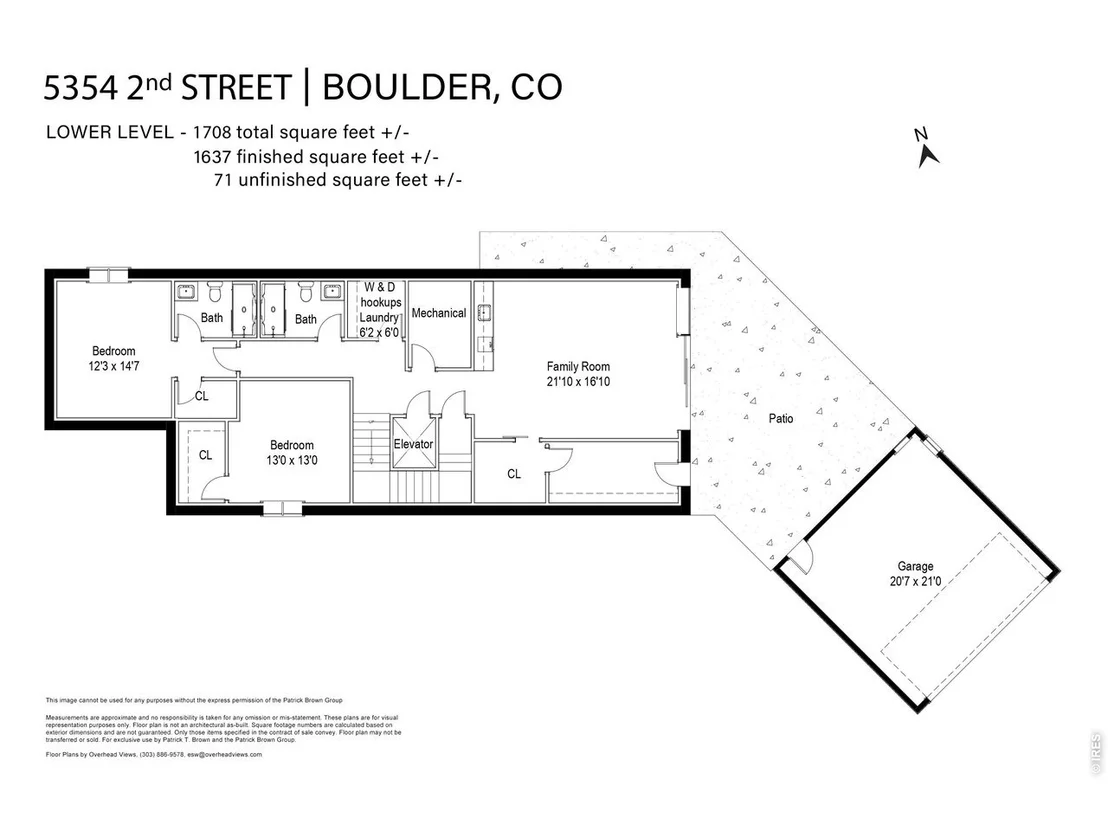
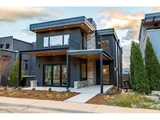
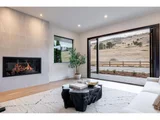
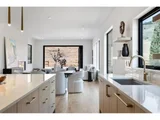
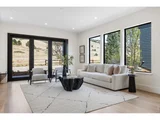
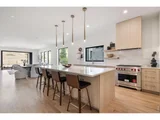
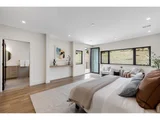
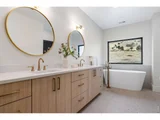
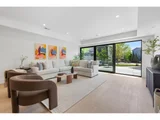
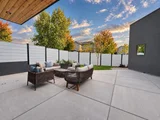
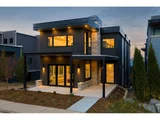
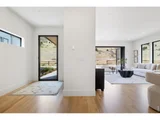
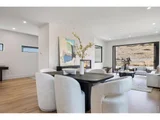
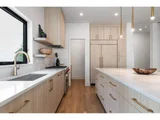
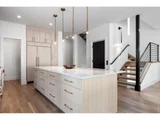
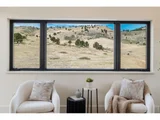
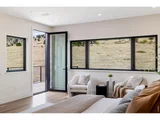
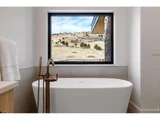
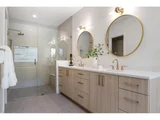
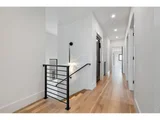
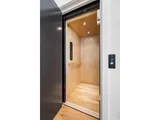
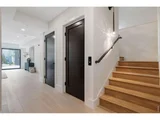
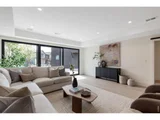
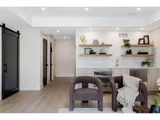
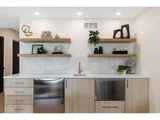
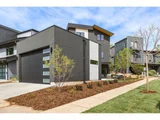
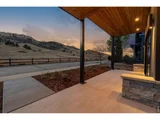
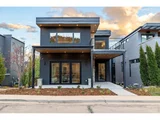
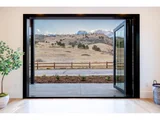
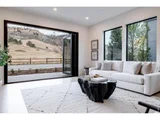
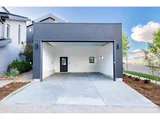
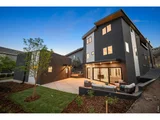
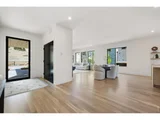
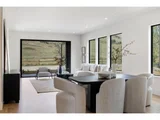
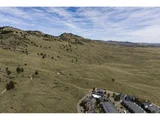
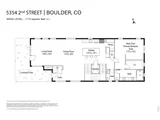
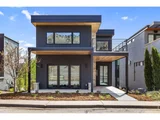
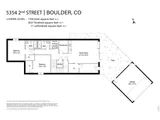
Bask in commanding mountain vistas in this brand-new 6BD/7BA custom residence featuring contemporary designer interiors, an elevator, two primary suites and an unrivaled Dakota Ridge location just feet from open space and trailheads. Built by Wikstrom Builders, this nearly 5,106SF residence welcomes you with a covered porch and foyer with a coat closet. Ahead, the seamless open layout is perfect for relaxing and entertaining, surrounded by gorgeous hardwood floors, tall ceilings dotted with recessed lighting and integrated speakers, and oversized windows framing exceptional natural light. Plan your next dinner party in the dining area or gather around the living room's gas fireplace and stone-tile feature wall. Retractable glass doors open the entire level to a wraparound covered porch and awe-inspiring foothills views. In the open kitchen, floor-to-ceiling custom cabinetry with quartz counters and brass hardware surrounds a Wolf range, Sub-Zero refrigerator and Wolf dishwasher. The massive island welcomes casual meals, and the adjacent pantry provides generous storage. Luxurious accommodations begin with a main-level primary suite featuring a king-size bedroom, walk-in closet and windowed en suite bathroom. Board the elevator or ascend the open wood-and-steel staircase to the upper level, where another primary offers triple exposures, a huge walk-in closet, deck and an en suite spa bathroom. Two secondary suites and a laundry room complete the floor. On the lower level, a spacious family room with a wet bar opens to the inviting courtyard-style patio. A fifth bedroom suite, bedroom/gym flex space and bathroom, and a second laundry room are joined by storage closets and a mudroom leading to the detached two-car garage. A bold facade with wood, steel and stone trim adds spectacular curb appeal to this turnkey Boulder showplace close to Dakota Ridge Park, fantastic trails and open space, and popular North Boulder amenities. Just minutes to Downtown & Pearl Street.
| |||
| Oct 11, 2023 | Sold | ||
| Sold | |||
| May 19, 2023 | Listed | $599,000 | |
| Listed | |||

Property Highlights
Building Info
Comparables
Status
Price/ft²
Listed On
Sold On
About North Boulder
Similar Homes for Sale
Currently no similar homes aroundNearby Rentals

Last Updated: 7 days ago
Data Source: IRES MLS, MLS# IRE1068160























 Your Privacy Choices
Phone: 425-283-2930
Address: 335 Madison Avenue, New York, NY 10017