by RH Advisors

Check Availability
Listed by: Michael Conley, Conley Country Real Estate & Insurance, 802-766-2401, Listing Courtesy of Prime MLS
$1,100,000
● House - For Sale

535 Willey

Derby, VT 05855
bedrooms
4 Beds
bathrooms
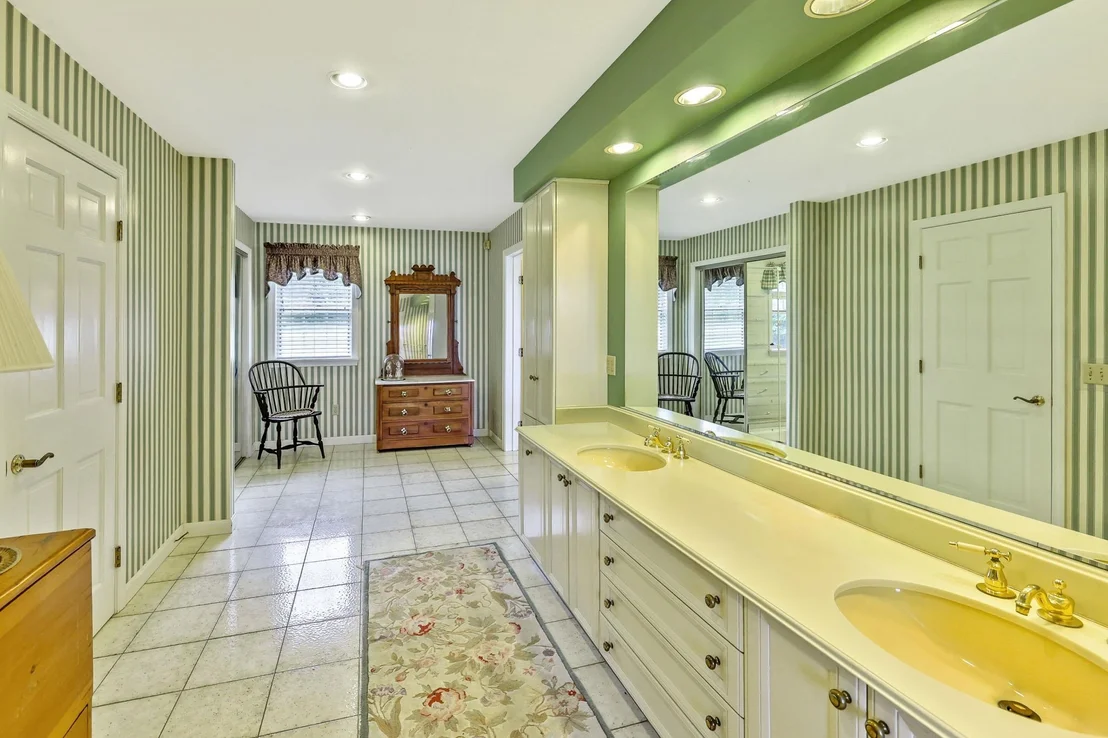
1 Bath, 2 Half Baths
square feet
8,511 Ft²
$5,402
Est. Monthly

About This Property

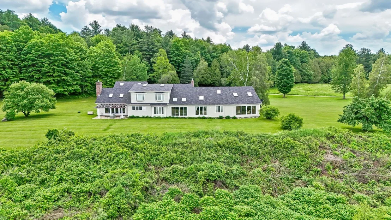
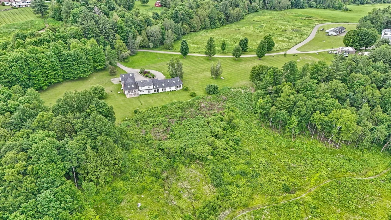
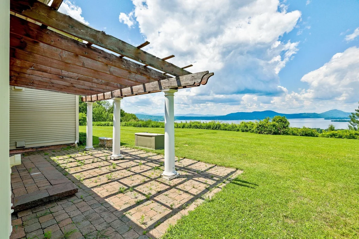
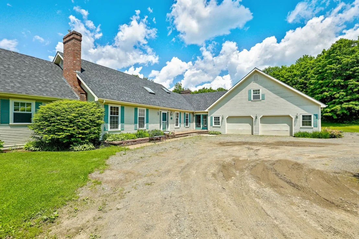
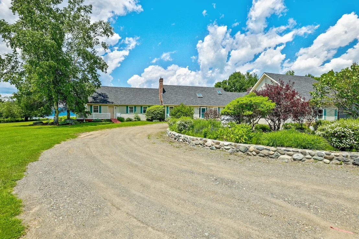
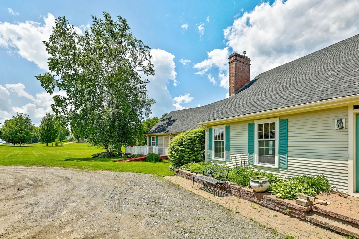
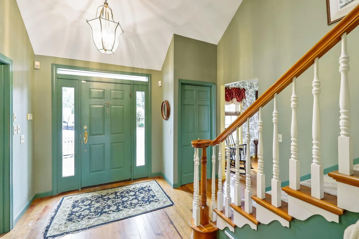
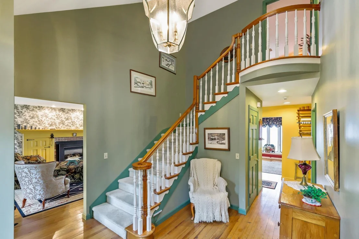
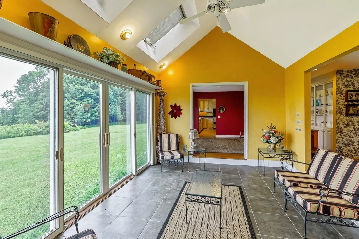
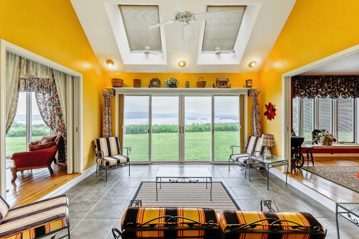
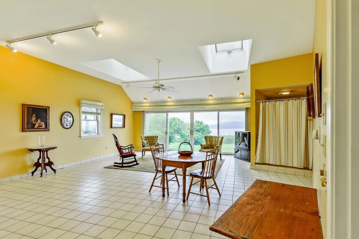
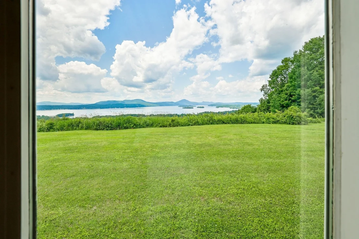
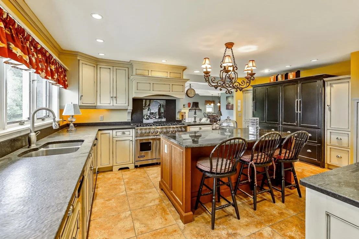
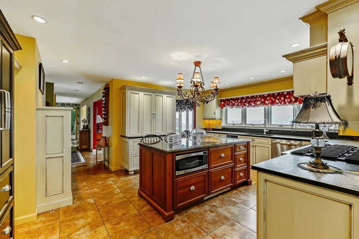
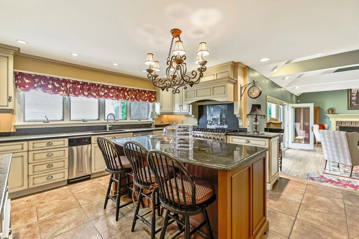
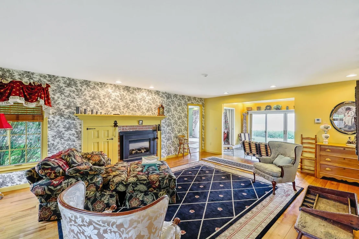
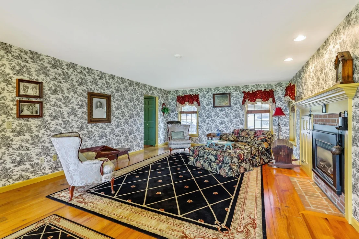
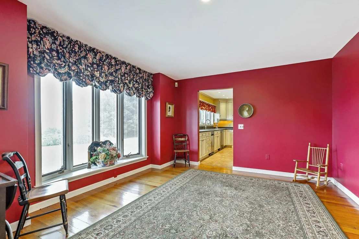
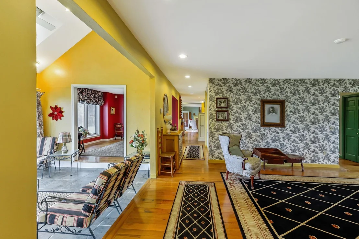
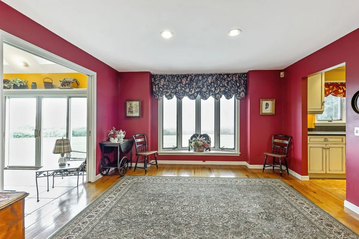
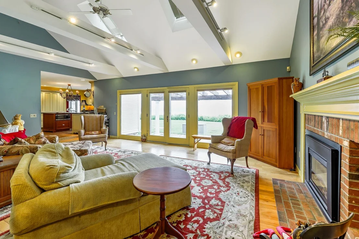
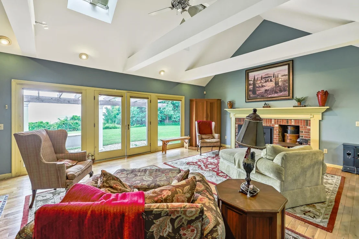
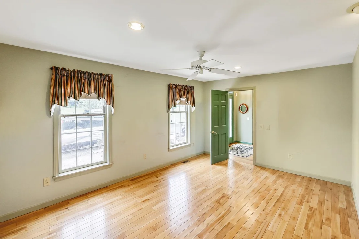
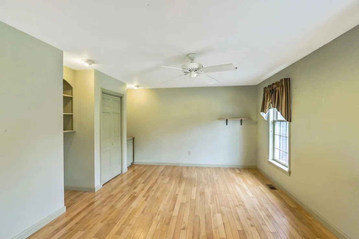
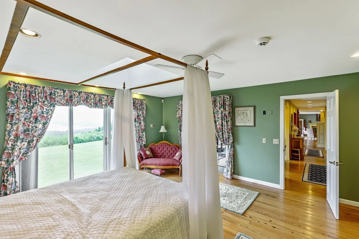
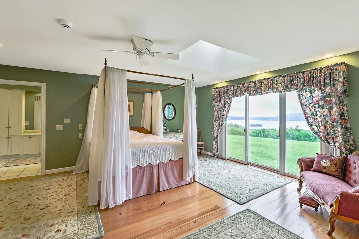
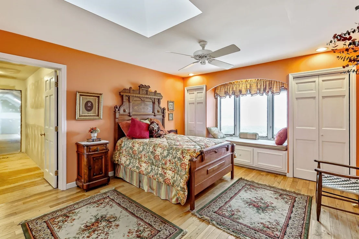
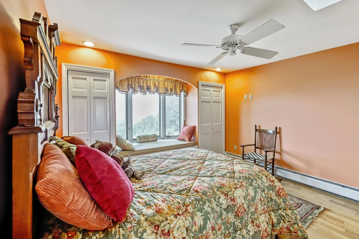
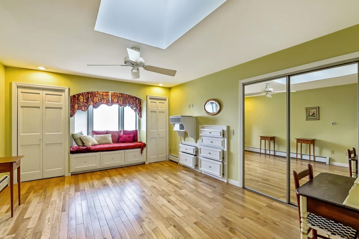
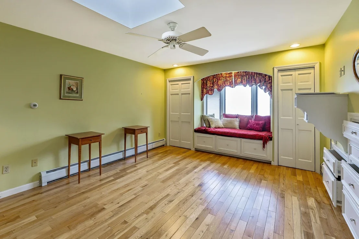
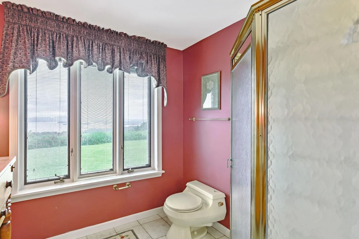
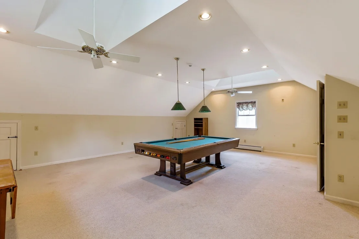
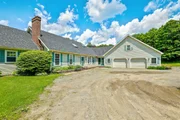
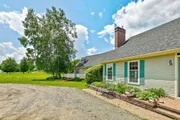
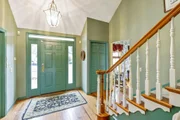
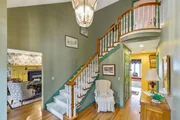
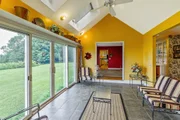
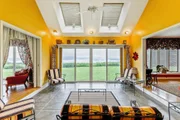
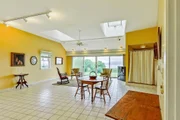
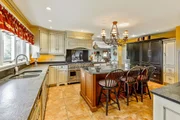
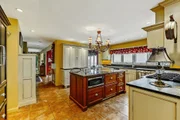
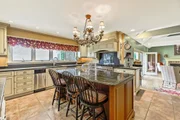
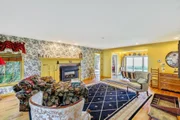
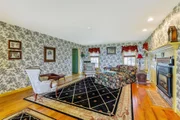
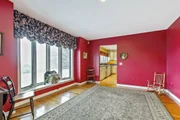
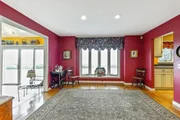
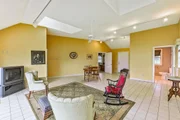
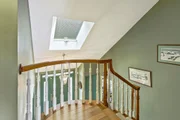
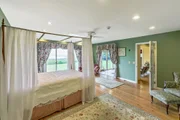
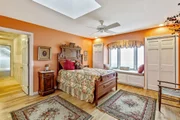
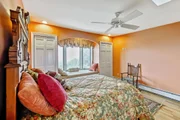
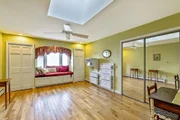
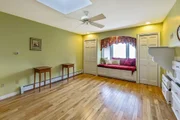
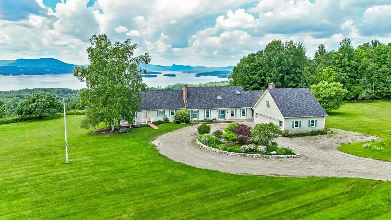
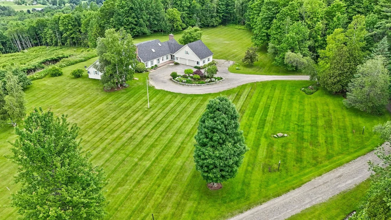
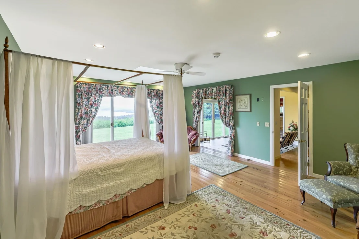
A truly spectacular home located within 10 minutes of everything!!  Large, spacious gracious rooms.  The family room is HUGE with a wall of glass looking westerly over Lake Memphremagog.  And, the family room has a nook housing a bar with sink. It feels like you could almost touch Horse neck Island from most of the rooms. The gym, primary bedroom, ,sun room, kitchen, dining room, and family room all face the lake.  Unparalleled lake views. Brick fireplaces in both the living room and family room.   The billiard room over the garage is 23' x 21' with its own staircase.  A true chef's kitchen with 8 burner gas range and 2 ovens.
Unit Size
8,511 Ft²
Days on Market
-
Land Size
4.02 acres
Price per sqft
$129
Property Type
House
Property Taxes
-
HOA Dues
-
Year Built
1989

Listed By

Michael Conley
Conley Country Real Estate & Insurance

Payment Calculator (Computations Provided by RealtyHop)

Cap Rate Calculator

Last updated: 2 months ago (Prime MLS #5096466)

Price History

Date / Event Date Event Price
Jun 22, 2026 Listed by Conley Country Real Estate & Insurance $1,100,000
Listed by Conley Country Real Estate & Insurance

Property Highlights

Fireplace
Parking Details
Has Garage
Garage Spaces: 2
Interior Details
Half Bathrooms: 2
Full Bathrooms: 1
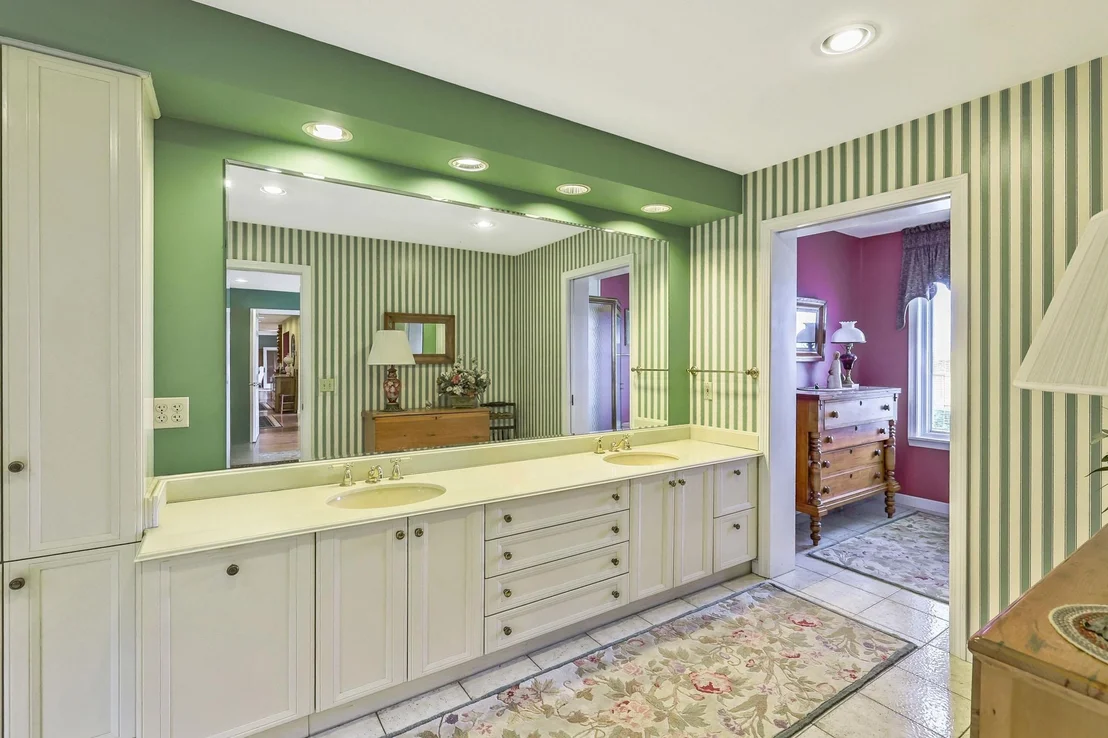
Interior Features: Bar, Cathedral Ceiling(s), Ceiling Fan(s), Kitchen Island, Gas Fireplace, Wood Fireplace, 2 Fireplaces, Kitchen/Living, Laundry Hook-ups, Primary BR w/ BA, Skylight, 1st Floor Laundry
Appliances: Dishwasher, Disposal, Dryer, Range Hood, Double Oven, Gas Range
Flooring Type: Hardwood, Tile
Rooms: 10
Basement: Yes
Exterior Details
Square Footage: 8511
Architectural Style: Colonial, Cape
Year Built: 1989
Waterbody Name: Memphremagog Lake
Construction Materials: Clapboard
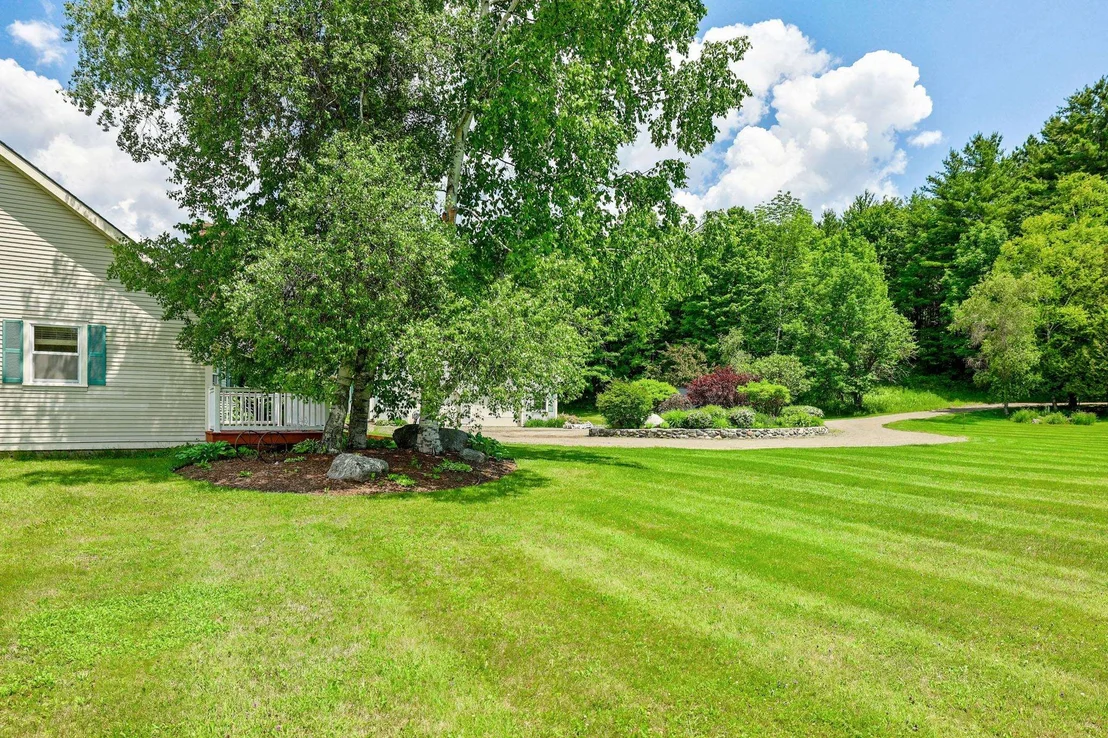
Lot Features: Landscaped, Near Golf Course, Country Setting, Mountain View, View, Near Country Club, Near Skiing, Near Snowmobile Trails
Lot Size Area: 175111
Lot Size Units: Square Feet
Lot Size Acres: 4.02
Lot Size Square Feet: 175111
Water Source: Drilled Well
Utilities Details
Cooling Type: None
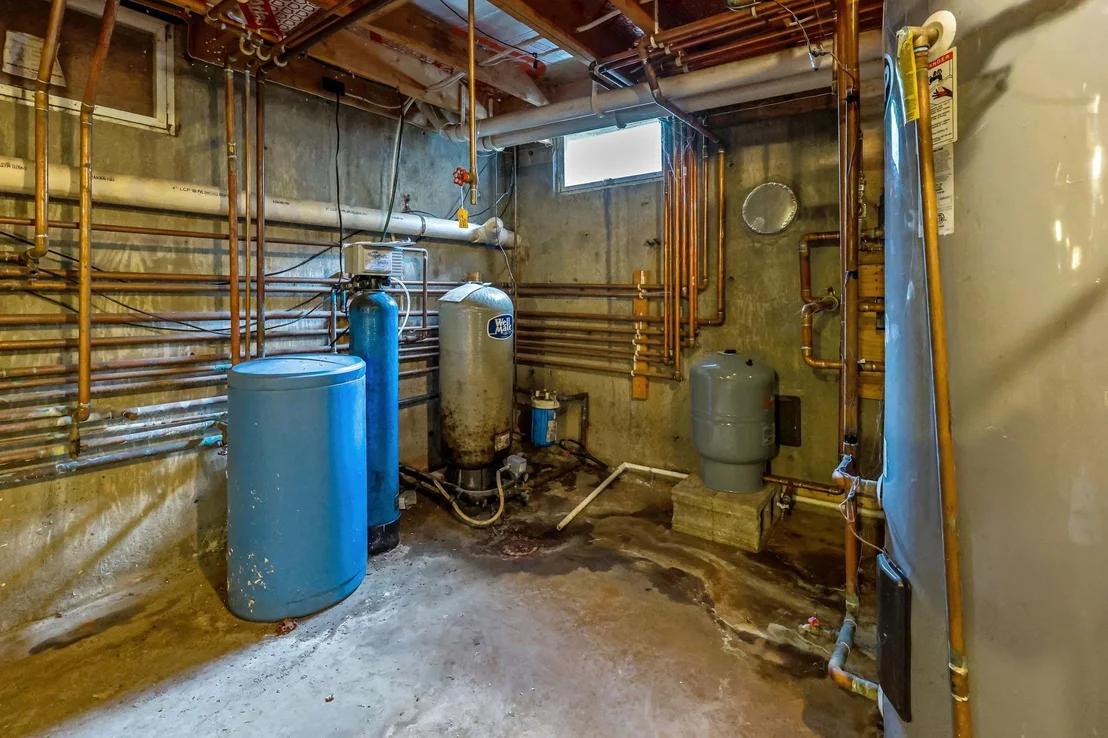
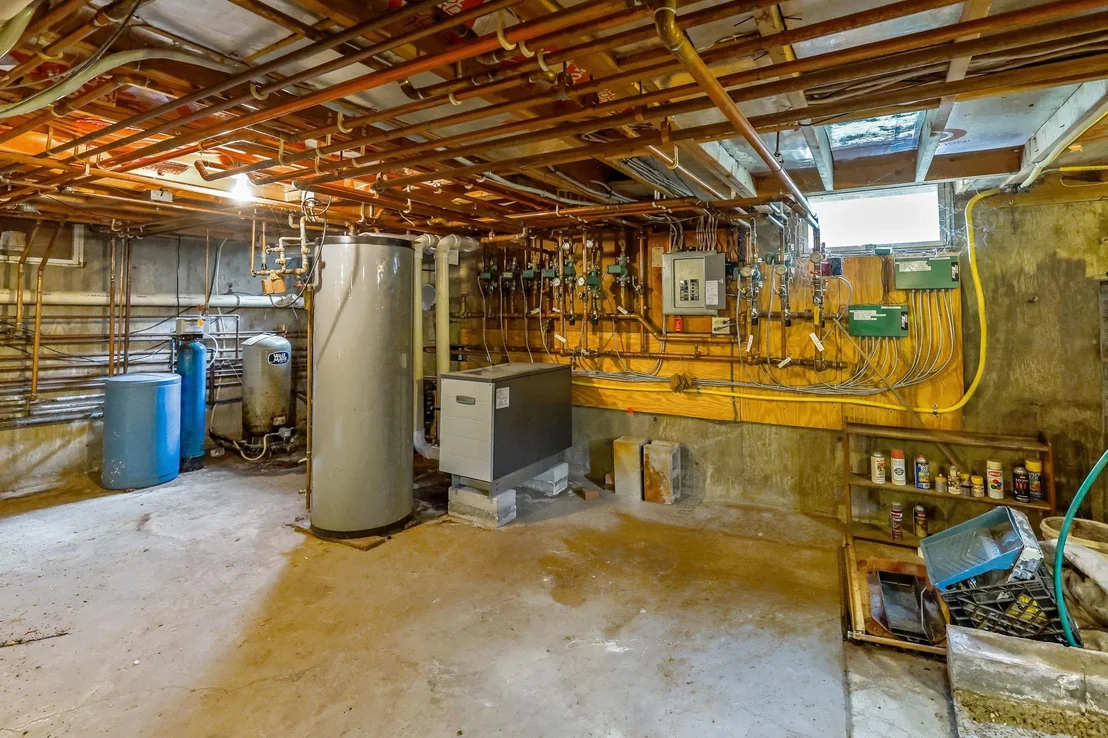
Heating Type: Propane, Baseboard, Hot Water, Radiant, In Floor, Gas Fireplace
Sewer : Septic Tank

Building Info

Overview

    General

  • Year Built: 1989
  • Effective Year Built: 1989
  • Building Count: 1
  • Total Rooms: 10
  • Bedroom Count: 4
  • Bathroom Count: 4
  • Full Bathrooms: 3
  • Partial Bathrooms: 4
  • Building Condition: 6
  • Building Quality: 0
  • Construction Type: 6
  • Building Style: 4
  • Exterior Walls Type: 18
  • Interior Walls Type: 0
  • Roof Shape Type: 1
  • Roof Cover Type: 20
  • Floor Count: 200
  • Floor Cover: 0
  • Basement Type: 8
  • Basement Area: 3,090
  • Garage Type: 7
  • Parking Space Count: 0
  • Patio Type: 0
  • Porch Type: 0
  • Pool Type: 0

    Dimensions

  • Lot Size Square Feet: 1,784,218
  • Total Building Area: 5,053
  • Gross Building Area: 10,208
  • Building Area: 5,053
  • Building Area Measurement: L

    Heating and Cooling

  • Fireplace Count: 1
  • Air Conditioning: 0
  • Heating: 4
  • Heated Square Feet: 5,053
  • Heating Fuel Type: 6

    Utilities

  • Sewer System: 0
  • Water Service: 0

Building

  • Building Type: 0
  • Property Class: R
  • Land Acres: 0000040960
  • Standard Land Use Code: 1001
  • County Land Use Code: 101
  • Legal Description 1: HOUSE GAR SHEDS AND LAND

Neighborhood

  • School District Name: North Country Supervisory Union
  • Census Tract: 951400

Geography

  • Parcel: (056) TRD07019F2TR
  • Municipality: DERBY
  • Latitude: 44.9598
  • Longitude: -72.1757

    Address

  • Full Address: 535 Willey Rd
  • Address - House Number: 535
  • Address - Street Name: Willey
  • Address - Suffix Type: Rd
  • State: VT
  • City Name: Newport
  • Zip Code: 05855

Valuation

    Tax

  • Tax Year: 2022
  • Tax Amount: $1,045,647
  • Tax Rate Code Area: 056

    Appraisal Valuation

  • Standard Deviation: 0.1866
  • Valuation Date: Apr 19, 2023
  • Confidence Score: 62
  • Final Value: 549,587
  • High Value: 652,185
  • Low Value: 446,988

    Assessments Valuation

  • Assessed Year: 2022
  • Assessed Total Value: $627,300
  • Assessed Land Value: $135,500
  • Assessed Improvements Value: $491,800

    Exemptions

  • Homeowner Exemption: Yes

    Sales

  • Current Sale Contract Date: Jul 11, 2022
  • Current Sale Recording Date: Jul 11, 2022
  • Current Sale Price:
  • Current Sale Document Type: 27
  • Current Sale Input Document Number: DK 838530624
  • Previous Sale Recording Date: Jun 02, 2022
  • Previous Sale Contract Date: Jun 02, 2022
  • Previous Sale Amount: $13,000
  • Previous Sale Document Type: 27
Data used for valuation calculations is provided by RealtyHop, and other third party sources

Comparables

Unit
Status
Type
Beds
Baths
ft²
Price/ft²
Asking Price
Listed On
Closing Price
Sold On
HOA + Taxes

About Orleans


Similar Homes for Sale

Currently no similar homes around

Nearby Rentals


Frequently Asked Questions

When was property at 535 Willey Road built and last sold?
The property at 535 Willey Road was built in 1989 and last sold on Jul 11, 2022 for $3,000.
How much is this home worth?
The estimated value of the home located at 535 Willey Road is $1,114,167.
What are some comparable homes to 535 Willey Road?
There are currently no comparable homes to 535 Willey Road.