


535 Soft Shadow LANE


About This Property
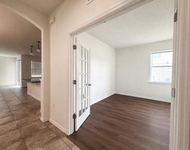
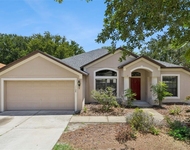
BEAUTIFULLY LANDSCAPED, LIVING ROOM, FORMAL DINING ROOM, FOYER AND LARGE FAMILY ROOM WITH FIREPLACE AND REAL WOOD FLOORING OPENS TO KITCHEN WITH GRANITE COUNTERTOPS, 42" WOOD CABINETS, ALL WHIRLPOOL STAINLESS STEEL NEWER APPLIANCES INCLUDING FOUR DOOR REFRIGERATOR AND TOP OF THE LINE WASHER AND DRYER, HUGE MASTER SUITE WITH SITTING AREA, MASTER BATH HAS GARDEN TUB AND SEPARATE SHOWER, SPLIT FLOOR PLAN, FRENCH DOORS LEAD OUT TO SCREENED IN PORCH UDER TRUSSED ROOF, PRIVATE FENCED YARD WITH ROOM FOR BOAT, TRAILER OR RV PARKING. MINUTES TO I-4, SHOPPING, RESTAURANTS, HOSPITAL, SUN RAIL, SEVERAL PARKS. 35-45 MINUTES TO DAYTONA BEACH OR ORLANDO. THE HOME MAY BE UNDER AUDIO/VISUAL SURVEILANCE. ALL INFORMATION BELIEVED CORRECT, BUYER AND AGENT TO VERIFY.
Payment Calculator
Your Estimated Monthly Payment
Cap Rate Calculator
What does this mean?
Based on our analysis, the cap rate of this property is 1.25%. A negative cap rate indicates that the property might not be feasible as an income-producing asset. The median cap rate for a near zip code 11238 is 4.23%.
How much can I actually make?
Actual monthly rental income may vary between $4,760 and $7,140 depending on unit-specific characteristics. You can change the amount using the slider to further explore.
How is cap rate calculated?
Cap Rate = Net Operating Income (NOI) / Property Asset Value.
When calculating the cap rate, we assume 100% occupancy. Leverage (mortgage) is not considered.
Cap Rate provided by RealtyHop and RentHop, learn more about cap rate here.
Price History
| Date / Event | Date | Event | Price |
|---|---|---|---|
| Jun 5, 2024 | Sold | ||
| Sold | |||
| May 1, 2024 | In contract | - | |
| In contract | |||
| Apr 16, 2024 | Price Decreased |
$440,000
↓ $10K
(2.2%) | |
| Price Decreased | |||
| Mar 22, 2024 | Price Decreased |
$450,000
↓ $10K
(2.2%) | |
| Price Decreased | |||
| Mar 12, 2024 | Listed by LPT REALTY | $460,000 | |
| Listed by LPT REALTY | |||
| | |||
|
MOTIVATED SELLER!!! Deal of the year! Calm in the middle of everything you need! Located in a quiet culdesac in Glen Abbey is this 3 bedroom, 2 bath oasis. Formal living and dining rooms upon entry giving maximum versatility. Cathedral ceilings give you the open feeling, and as you walk through the foyer to the family room, you get the sense this home has a cozy feel, with out sacrificing size! Split plan, pool bath design. French doors open to the under roof screened patio. The mature landscaping give you the woodland feel without being overwhelmed with up keep. Huge side yard hidden behind a privacy gate with so much potential! The Primary Suite with adjacent sitting area and patio access has light wood look tile, and completely renovated spa bathroom! Jetted tub, glass enclosed shower, private commode room, walk in closet, double vanities with lighted mirrors and quartz counters give this Primary bath a luxurious feel! Room for all the chefs! Spacious galley kitchen, closet pantry, granite counters, solid wood cabinets, inside laundry. New Aqua Sans whole house water treatment installed in 2023. On demand hot water system new in 2023. Irrigation connected to reclaimed water system.
| |||

Property Highlights
Building Info
Comparables
Status
Price/ft²
Listed On
Sold On
About Woodlands at Glen Abbey
Similar Homes for Sale
Currently no similar homes aroundNearby Rentals

UNITED REAL ESTATE PREFERRED
Last Updated: 3 years ago
Data Source: Stellar MLS, MLS# V4927383
 Your Privacy Choices
Phone: 425-283-2930
Address: 335 Madison Avenue, New York, NY 10017