Check Availability
Battle Creek 49015
535 Riverside Drive
$230,000
● House - In Contract

535 Riverside Drive

Battle Creek, MI 49015
bedrooms
3 Beds
bathrooms
1 Bath
square feet
1,512 Ft²
$1,501
Est. Monthly

About This Property

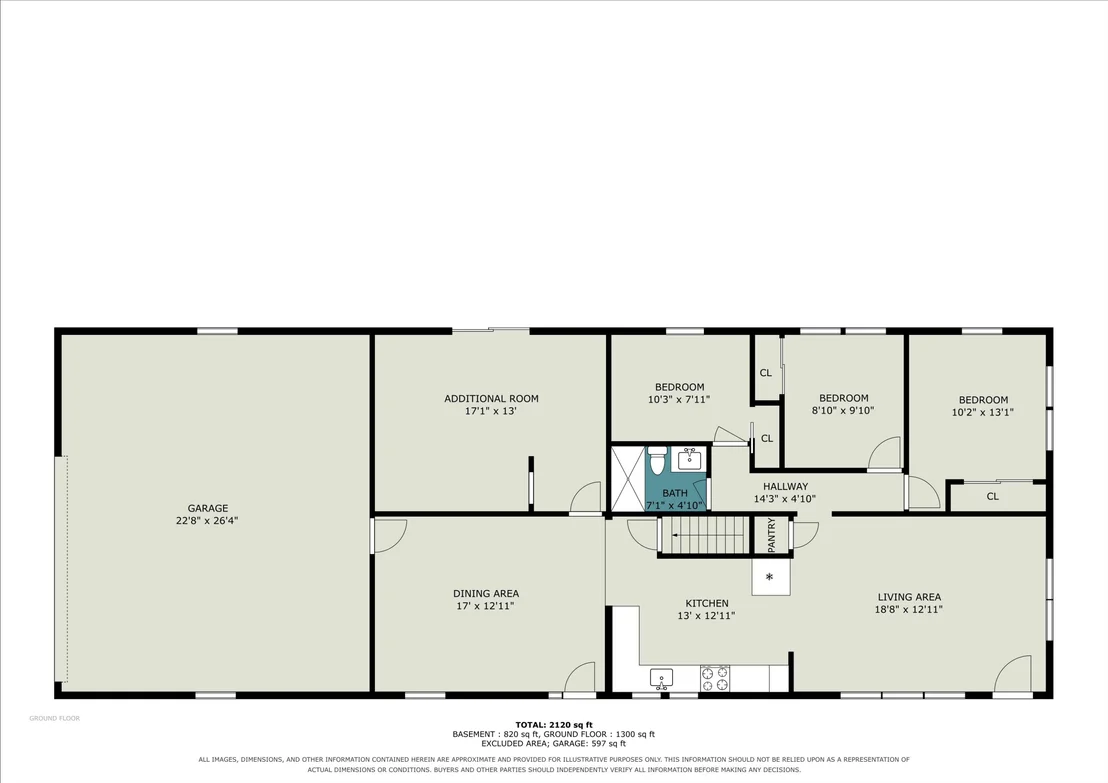
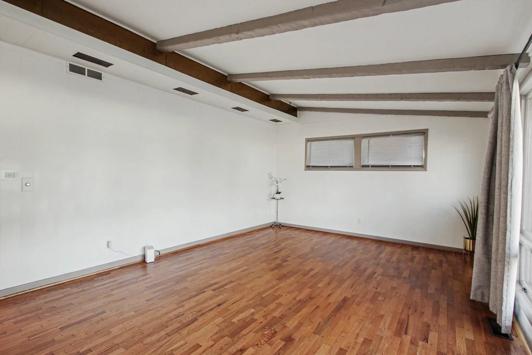
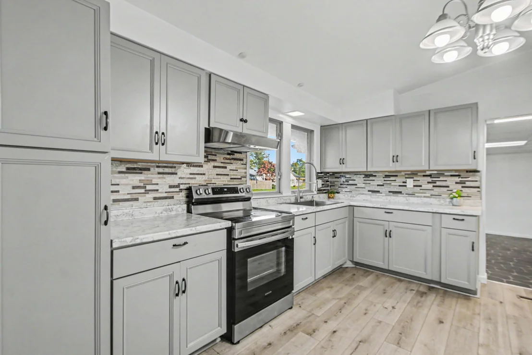
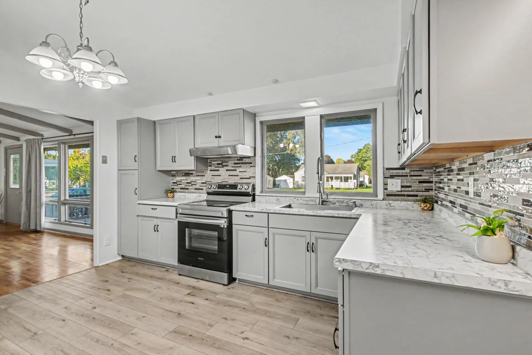
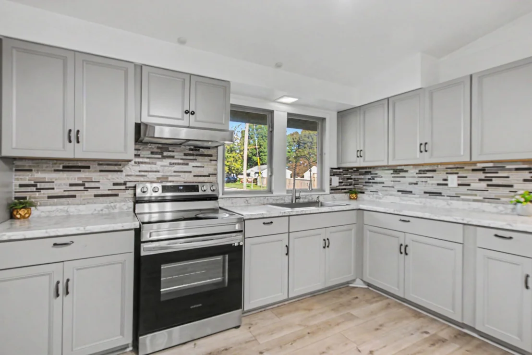
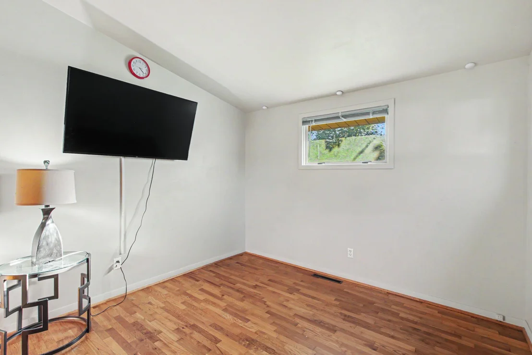
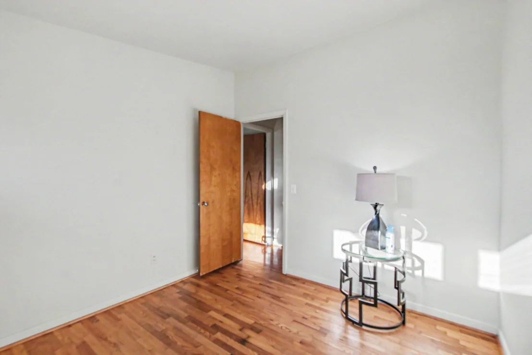
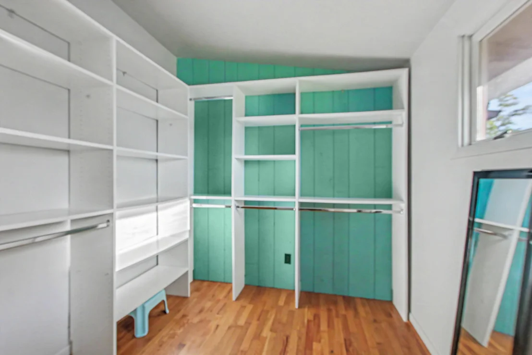
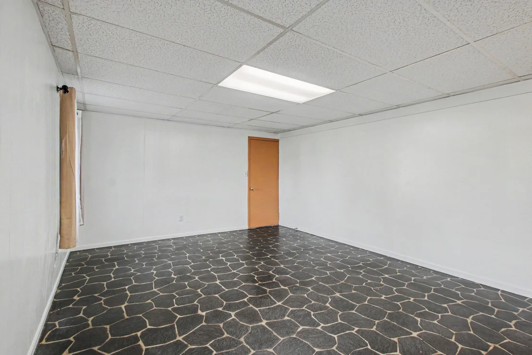
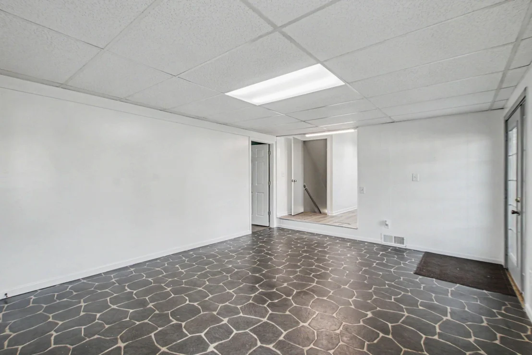
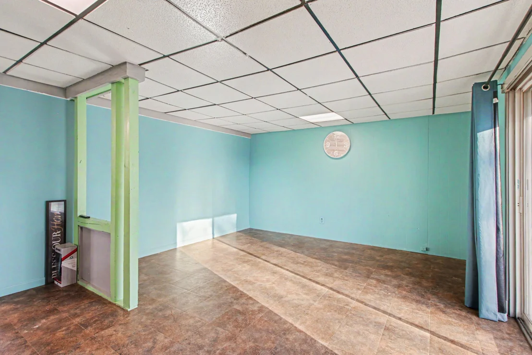
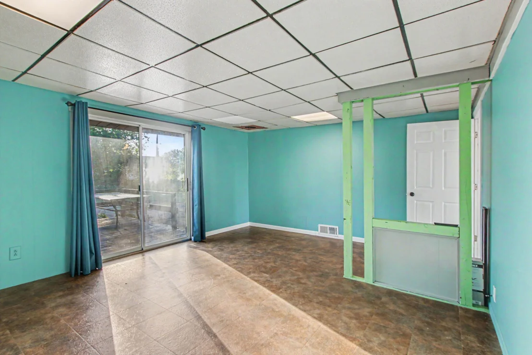
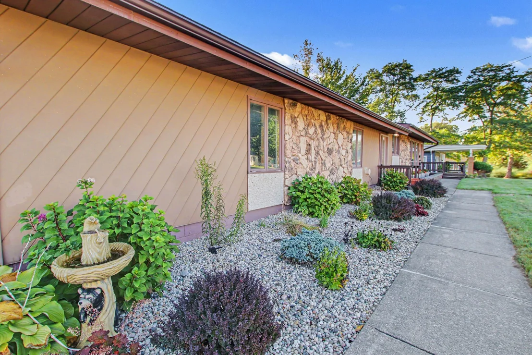
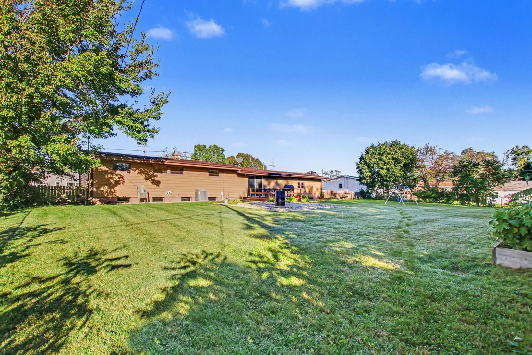
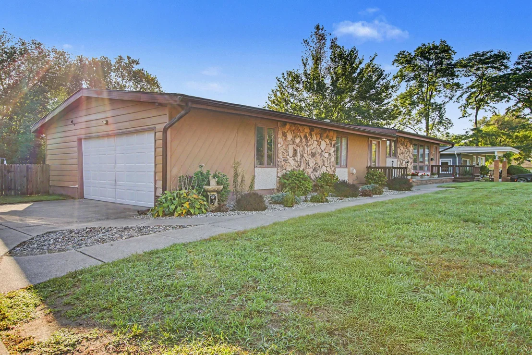
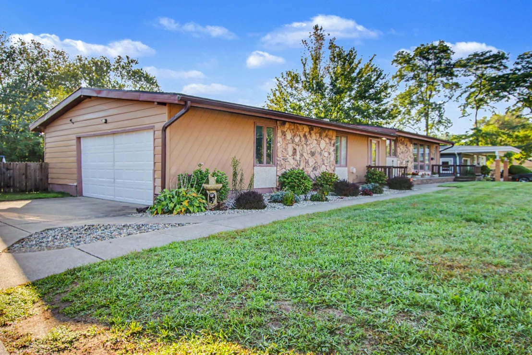
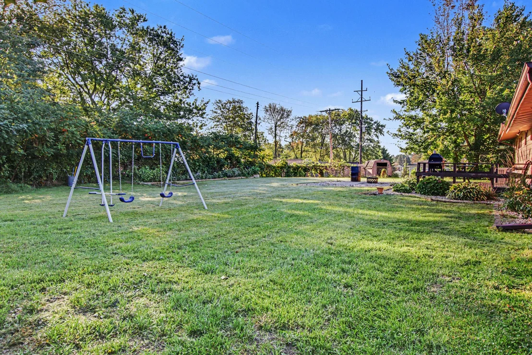
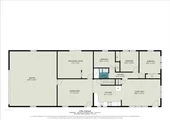
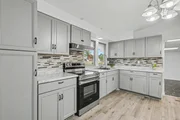
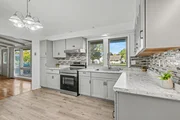
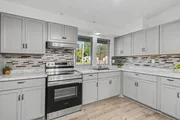
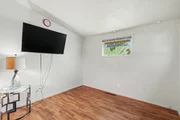
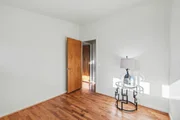
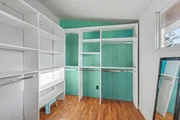
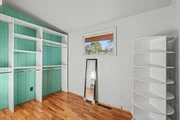
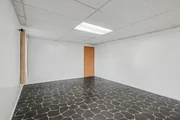
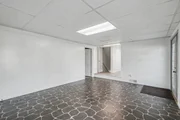
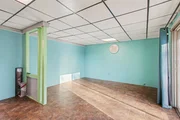
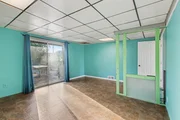
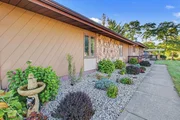
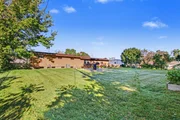
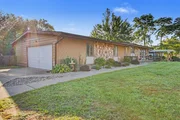
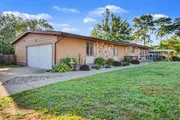
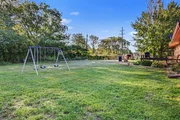
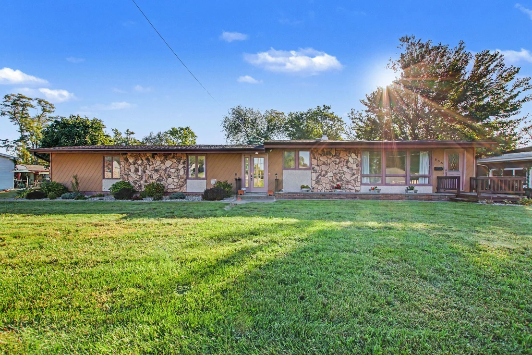
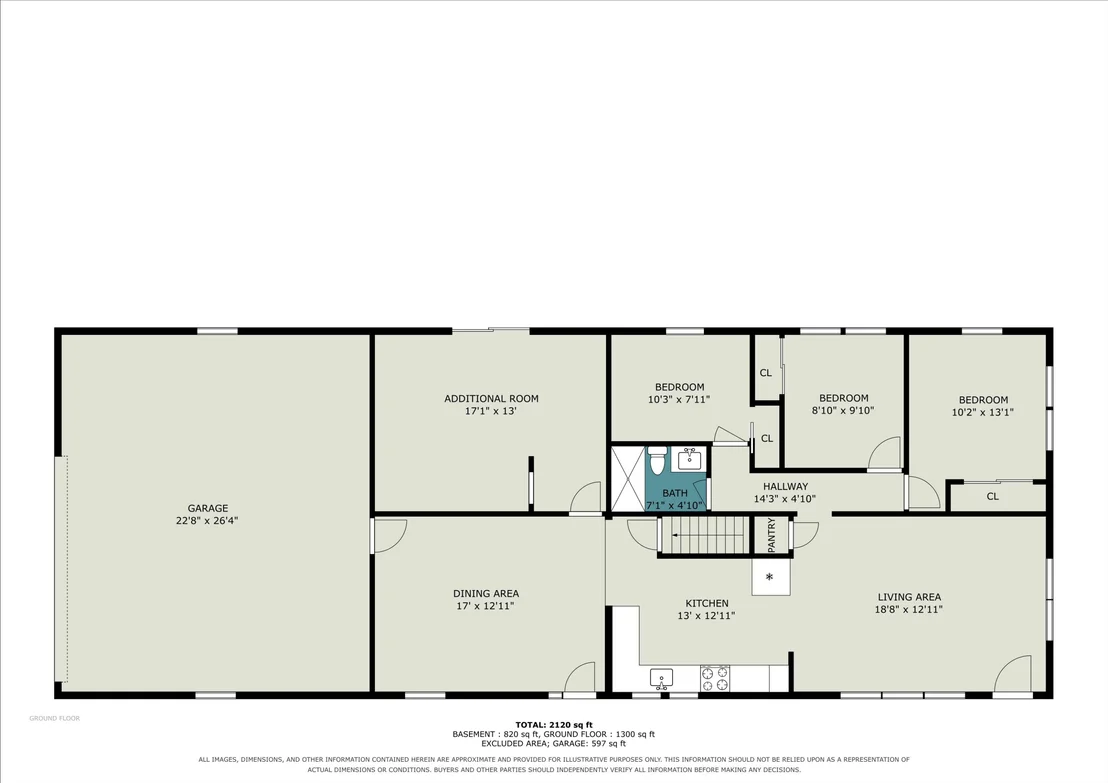
This wonderful ranch home in a great lakeview schools neighborhood offers 1,512 square feet of finished living space on a very generous lot.  At every turn you experience vaulted ceilings, creating a spacious feeling that make this home very unique and special. An entire kitchen remodel has just been completed including  Flooring, Cabinets, Countertops & tile backsplash, new sink and fixtures and range hood ventilation. All appliances included. The fully upgraded main full bath showcases full floor to ceiling dramatic tile installation will make you smile every time you enter. The extensive Oak hardwood floors are in wonderful condition, and the new paint makes it ready to move into! Even the 2-car attached garage has recently been dry walled for a tight clean and finished look! Don't worry about the big-ticket items like Heating, Central Air Conditioning and hot water because they are fresh out of the box! Immediate Occupancy and easy to view!
Unit Size
1,512 Ft²
Days on Market
-
Land Size
0.36 acres
Price per sqft
$152
Property Type
House
Property Taxes
$371
HOA Dues
-
Year Built
1957

Listed By

Mark Haddock
RE/MAX Perrett Associates - Battle Creek

Payment Calculator

Cap Rate Calculator

Last updated: 2 months ago (MichRIC MLS #26051701)

Price History

Date / Event Date Event Price
Oct 13, 2026 In contract -
In contract
Sep 28, 2026 Listed by RE/MAX Perrett Associates $230,000
Listed by RE/MAX Perrett Associates
Feb 4, 2022 Sold
Sold
Dec 4, 2021 Listed by RE/MAX Perrett Associates $125,000
Listed by RE/MAX Perrett Associates

Property Highlights

Garage
Air Conditioning
Parking Details
Has Garage
Attached Garage
Parking Features: Attached
Garage Spaces: 2
Interior Details
Full Bathrooms: 1
Interior Features: Ceiling Fan(s), Garage Door Opener
Appliances: Dryer, Microwave, Range, Refrigerator, Washer, Water Softener Owned
Flooring Type: Laminate, Vinyl, Wood
Laundry Features: Electric Dryer Hookup, Gas Dryer Hookup, In Basement
Rooms: 8
Basement: Daylight, Full
Exterior Details
Square Footage: 1512
Architectural Style: Ranch
Year Built: 1957
Building Area Total: 1512
Window Features: Screens, Insulated Windows, Window Treatments
Construction Materials: Stone, Vinyl Siding, Wood Siding
Patio and Porch Features: Patio
Lot Size Area: 0.36
Lot Size Units: Acres
Lot Size Acres: 0.36
Lot Size Square Feet: 15594
Lot Size Dimensions: 120' x 130'
Water Source: Public
Financial Details
Tax Assessed Value: $90,037
Tax Annual Amount: $4,453
Utilities Details
Cooling Type: Central Air
Heating Type: Forced Air
Sewer : Public Sewer

Building Info

Overview

    General

  • Year Built: 1957
  • Effective Year Built: 1957
  • Bedroom Count: 3
  • Bathroom Count: 1
  • Full Bathrooms: 1
  • Partial Bathrooms: 1
  • Building Condition: 0
  • Building Quality: 0
  • Construction Type: 0
  • Building Style: 11
  • Exterior Walls Type: 0
  • Interior Walls Type: 0
  • Roof Shape Type: 0
  • Roof Cover Type: 0
  • Floor Count: 100
  • Floor Cover: 0
  • Basement Type: 9
  • Basement Area: 952
  • Garage Type: 7
  • Garage Square Area: 616
  • Parking Space Count: 2
  • Patio Type: 0
  • Porch Type: 0
  • Pool Type: 0

    Dimensions

  • Lot Size Square Feet: 15,594
  • Lot Size Depth Feet: 1,300
  • Lot Size Frontage Feet: 1,156
  • Total Building Area: 1,512
  • Building Area: 1,512
  • Building Area Measurement: L

    Heating and Cooling

  • Air Conditioning: 13
  • Heating: 4
  • Heated Square Feet: 1,512
  • Heating Fuel Type: 0

    Utilities

  • Sewer System: 0
  • Water Service: 0

Building

  • Building Type: 0
  • Property Class: R
  • Subdivision: MASONIC HEIGHTS
  • Land Acres: 0000000358
  • Standard Land Use Code: 1001
  • County Land Use Code: 401
  • Legal Description 1: MASONIC HEIGHTS LOTS 27 & 28

Neighborhood

  • School District Name: Lakeview School District
  • School Tax School District: LAKEVIEW
  • Census Tract: 001700

Zoning

  • Zoning: R1A

Geography

  • Assessors Map Reference: 613SE
  • District: 52
  • Parcel: 5190-09-327-0
  • Lot: 27-28
  • Meridian: TWN 2S RNG 8W
  • Municipality: BATTLE CREEK CITY
  • Latitude: 42.2968
  • Longitude: -85.1892

    Address

  • Full Address: 535 Riverside Dr
  • Address - House Number: 535
  • Address - Street Name: Riverside
  • Address - Suffix Type: Dr
  • State: MI
  • City Name: Battle Creek
  • Carrier Code: C071
  • 4-Digit Zip Code: 4428
  • Zip Code: 49015

Valuation

    Tax

  • Tax Year: 2022
  • Tax Amount: $201,422

    Appraisal Valuation

  • Standard Deviation: 0.2741
  • Valuation Date: Jul 05, 2023
  • Confidence Score: 60
  • Final Value: 188,767
  • High Value: 240,522
  • Low Value: 137,012

    Market Valuation

  • Market Total Value: $161,970

    Assessments Valuation

  • Assessed Year: 2023
  • Assessed Total Value: $80,985

    Exemptions

  • Homeowner Exemption: Yes

    Sales

  • Current Sale Contract Date: Jan 21, 2022
  • Current Sale Recording Date: Feb 04, 2022
  • Current Sale Price:
  • Current Sale Document Type: 71
Data used for valuation calculations is provided by RealtyHop, and other third party sources

Comparables

Unit
Status
Type
Beds
Baths
ft²
Price/ft²
Asking Price
Listed On
Closing Price
Sold On
HOA + Taxes

About Battle Creek


Similar Homes for Sale

Currently no similar homes around

Nearby Rentals

Unit for rent at 49 Rose Street, Battle Creek, MI, 49017

$1,399 /mo

  • 3 Beds
  • 1 Bath
  • 1,260 ft²
49 Rose Street, Battle Creek, MI, 49017 Listing by Crystal M Kurr


Frequently Asked Questions

When was property at 535 Riverside Drive built and last sold?
The property at 535 Riverside Drive was built in 1957 and last sold on Jan 21, 2022 for $155,060.
How much is this home worth?
The estimated value of the home located at 535 Riverside Drive is $225,578.
What are some comparable homes to 535 Riverside Drive?
There are currently no comparable homes to 535 Riverside Drive.