


535 Old Green Bay Road


About This Property
Payment Calculator
Your Estimated Monthly Payment
Cap Rate Calculator
What does this mean?
Based on our analysis, the cap rate of this property is 1.25%. A negative cap rate indicates that the property might not be feasible as an income-producing asset. The median cap rate for a near zip code 11238 is 4.23%.
How much can I actually make?
Actual monthly rental income may vary between $4,760 and $7,140 depending on unit-specific characteristics. You can change the amount using the slider to further explore.
How is cap rate calculated?
Cap Rate = Net Operating Income (NOI) / Property Asset Value.
When calculating the cap rate, we assume 100% occupancy. Leverage (mortgage) is not considered.
Cap Rate provided by RealtyHop and RentHop, learn more about cap rate here.
Price History
| Date / Event | Date | Event | Price |
|---|---|---|---|
| Mar 29, 2024 | Sold | ||
| Sold | |||
| Jan 27, 2024 | Listed by Engel & Voelkers Chicago North Shore | $1,799,900 | |
| Listed by Engel & Voelkers Chicago North Shore | |||
| Jun 22, 2022 | No longer available | - | |
| No longer available | |||
| Mar 28, 2022 | Listed by Engel & Volkers Chicago | $1,825,000 | |
| Listed by Engel & Volkers Chicago | |||
| | |||
|
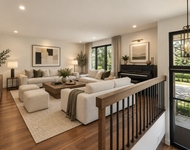
This home has it all! It offers the character of a turn of the century home and the lifestyle and functionality of a new home. While it is one of the Village's original homes, it has been completely renovated and expanded for today's lifestyle. The home's living space was updated and expanded by 50% in 2010 by historic preservation architect R. Scott Javore & Associates. An inviting front porch welcomes you to the home with a charming porch swing. 11' high ceilings, custom millwork and moldings, detailed window casings, and rich hickory wood floors are just some of the special features that were preserved and carried throughout the newer as well as the original portions of the home. The beautiful gourmet, eat-in kitchen features custom cabinetry, an oversized island, high-end gourmet appliances, and beautiful views of the backyard from the breakfast table. Expansive living spaces on the first floor offer wonderful entertaining opportunities, including a large living room with wood-burning fireplace and built-ins, a dining room with floor to ceiling bay windows and a built-in serving buffet with wine cooler, a generous family room, and a tranquil four-season sunroom. The first floor ensuite office/bedroom is an added bonus. An elegant mahogany staircase leads upstairs to five large bedrooms, three generous bathrooms and a fantastic laundry room. The primary suite has a very generous walk-in closet, a beautiful bath and access to a fantastic deck overlooking the professionally landscaped half acre yard. The lower level adds a recreation room, a surprise kids' playroom (or expansive storage), and 7th bedroom and full bath. Relax or entertain outside on your bluestone patio and in your professionally landscaped yard - there is plenty of space to build your dream pool! And... a 2.5 car detached and 1 car attached garage provide ample space for cars, bikes and storage. This majestic home sits is only steps from the vibrant downtown Glencoe shops and restaurants, schools, the world-class Writers Theatre, Metra train, beautiful Lakefront, and numerous parks. The Chicago Botanic Garden and Ravinia are just a short drive away as well. Come live your best life in this fantastic slice of Glencoe history! The manager has listed the unit size as 6000 square feet.
| |||
Property Highlights
Building Info
Comparables
Status
Price/ft²
Listed On
Sold On
About Glencoe
Similar Homes for Sale
Currently no similar homes aroundNearby Rentals

Last Updated: 3 years ago
Data Source: MRED, MLS# 11968884
 Your Privacy Choices
Phone: 425-283-2930
Address: 335 Madison Avenue, New York, NY 10017