


535 Augusta Boulevard #4


About This Property
Payment Calculator
Your Estimated Monthly Payment
Cap Rate Calculator
What does this mean?
Based on our analysis, the cap rate of this property is 1.25%. A negative cap rate indicates that the property might not be feasible as an income-producing asset. The median cap rate for a near zip code 11238 is 4.23%.
How much can I actually make?
Actual monthly rental income may vary between $4,760 and $7,140 depending on unit-specific characteristics. You can change the amount using the slider to further explore.
How is cap rate calculated?
Cap Rate = Net Operating Income (NOI) / Property Asset Value.
When calculating the cap rate, we assume 100% occupancy. Leverage (mortgage) is not considered.
Cap Rate provided by RealtyHop and RentHop, learn more about cap rate here.
Price History
| Date / Event | Date | Event | Price |
|---|---|---|---|
| Jul 15, 2026 | Temporarily off market | - | |
| Temporarily off market | |||
| Jul 14, 2026 | Listed by Re/Max Alliance Group | $549,500 | |
| Listed by Re/Max Alliance Group | |||
   | |||
|
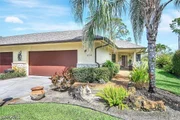
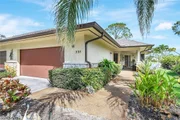
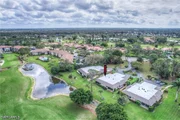
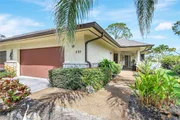
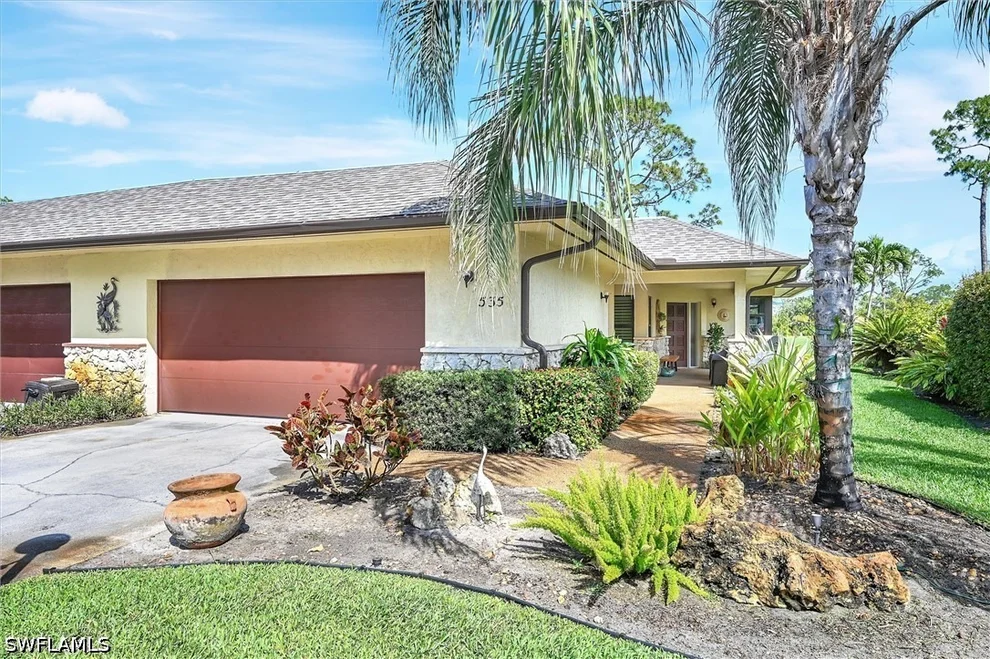
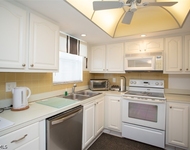
Completely renovated twin villa that lives like a single-family home with over 1,900 sq. ft., 3 bedrooms, 3 baths, and peaceful golf course views of the 7th fairway at Royal Palm Country Club. This furnished move-in-ready home features a redesigned floor plan, updated kitchen and baths, new flooring, windows, A/C, appliances, and solid wood doors.
The open-concept layout is filled with natural light and includes a chef’s kitchen with quartz countertops, a large island, Sub-Zero refrigerator, and GE Profile induction range. The spacious primary suite offers a spa-inspired bath, while two additional bedrooms provide privacy for guests. Additional highlights include a sunroom with an electric fireplace, engineered French white oak flooring, plantation shutters, a 2-car garage with extra storage, and access to a community pool, spa, and BBQ area. Low HOA fees of just $900 per quarter.
| |||
| May 29, 2026 | Price Decreased |
$559,000
↓ $6K
(1.1%) | |
| Price Decreased | |||
| Jan 14, 2026 | Listed by Re/Max Alliance Group | $565,000 | |
| Listed by Re/Max Alliance Group | |||
   | |||
|
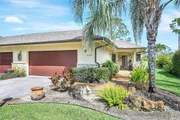
Incredible opportunity to own a twin villa that lives like a home with a spacious 1900 plus sq. ft of living area. 3 bedrooms and 3 baths. This magnificent villa has a perfect floor plan and tranquil golf course views of 7th fairway of the Royal Palm Country Club. NEW! NEW! NEW! Including structural changes to the sunroom area, redesigned kitchen, new bathrooms, new flooring, new appliances, new A/C, new windows, new interior solid wood closet doors. Windows on 3 sides and 3 skylights make this villa light and bright. The kitchen features quartz countertops, built in pantry, pull out drawers and shelving, lazy Susan pull out, soft close drawers, Subzero refrigerator, GE profile induction stove/oven, large island great for both seating and food prep. The dining room and living room are open to the sunroom and all have gorgeous views. The sunroom has an electric fireplace and is a wonderful place to sit and watch birds and wildlife. The flooring throughout is engineered French white oak and tile in bathrooms. There are 2 suites, the primary suite is very spacious with double closets, the bathroom has a wet shower and freestanding tub, double vanities and marble walls. The second suite and third bedroom are located at the front of the condo separate from the primary suite and living area. Shiplap feature walls, recessed lighting, plantation shutters complete the coastal vibe. This complex shares a pool, spa and BBQ grill area with a neighboring condo however grills are allowed for owners. 2 car garage with additional storage. Low maintenance fees of only 900 per quarter.
| |||
| Jul 13, 2025 | No longer available | - | |
| No longer available | |||

Property Highlights
Comparables
Status
Price/ft²
Listed On
Sold On
Past Sales
| Date | Unit | Beds | Baths | Sqft | Price | Closed | Listed By |
|---|---|---|---|---|---|---|---|
|
01/14/2026
|
3 Bed
|
3 Bath
|
2000 ft²
|
$565,000
3 Bed
3 Bath
2000 ft²
|
-
-
|
Tammi Vance
RE/MAX Affinity Plus
| |
|
02/25/2025
|
3 Bed
|
3 Bath
|
1936 ft²
|
$639,000
3 Bed
3 Bath
1936 ft²
|
-
-
|
Tammi Vance
RE/MAX Affinity Plus
|
Building Info
- 1 Unit for Sale
About South Naples
Similar Homes for Sale
Currently no similar homes aroundNearby Rentals
$3,495 /mo
- 2 Beds
- 2 Baths
- 1,082 ft²
$3,500 /mo
- 2 Beds
- 2 Baths
- 1,090 ft²

Last Updated: 2 years ago
Data Source: SWFLMLS, MLS# 225021070
 Your Privacy Choices
Phone: 425-283-2930
Address: 335 Madison Avenue, New York, NY 10017