


5347 Blaney Way


About This Property
Payment Calculator
Your Estimated Monthly Payment
Cap Rate Calculator
What does this mean?
Based on our analysis, the cap rate of this property is 1.25%. A negative cap rate indicates that the property might not be feasible as an income-producing asset. The median cap rate for a near zip code 11238 is 4.23%.
How much can I actually make?
Actual monthly rental income may vary between $4,760 and $7,140 depending on unit-specific characteristics. You can change the amount using the slider to further explore.
How is cap rate calculated?
Cap Rate = Net Operating Income (NOI) / Property Asset Value.
When calculating the cap rate, we assume 100% occupancy. Leverage (mortgage) is not considered.
Cap Rate provided by RealtyHop and RentHop, learn more about cap rate here.
Price History
| Date / Event | Date | Event | Price |
|---|---|---|---|
| Aug 31, 2021 | Sold | ||
| Sold | |||
| Jul 30, 2021 | Listed by Compass RE Texas, LLC | $299,000 | |
| Listed by Compass RE Texas, LLC | |||
| | |||
|
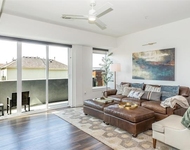
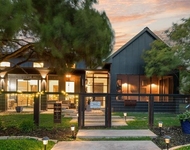
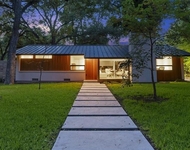
Darling 3 BR, 2 Bath home in popular Buckner Terrace neighborhood on large corner lot! Enter into formal living area and dining with ample natural light and oversized windows looking out to the landscaped front yard. Charming kitchen with stainless appliances and cozy breakfast nook opens to den with built-ins, wood beams, brick fireplace and sliding doors leading to outdoor living area and large backyard. Great master with en suite bath and walk-in closet. Good sized guest BRs. Separate utility room, attached 2-car garage & 3-car carport! Recent updates: new roof ('20), new electric panel ('19), new HVAC condenser ('2019), solar attic vents, insulation, security system, speakers.
| |||
| Jul 23, 2019 | No longer available | - | |
| No longer available | |||
| Apr 20, 2019 | Price Decreased |
$262,999
↓ $16K
(5.7%) | |
| Price Decreased | |||
| Apr 3, 2019 | Listed | $279,000 | |
| Listed | |||
| | |||
|
A beautiful home located in historic Buckner Terrace which is about 7 miles east of downtown Dallas. A one story home located on a corner lot with mature trees and bushes. 3 beds 2 bath, a large living room dinning rooms combination, with large windows allowing natural light. A separate family room has wood beams, built in cabinets, and a fireplace . The bright kitchen opens up to an eat in area, a separate utility room with built in cabinets. The Refrigerator, Washer and Dryer stay with the house. Ceiling fans throughout. 2 car garage has covered parking for 3 additional cars. Privacy fence surrounds a large backyard for entertaining. The Patio area has special lighting and room for ample patio furniture. The manager has listed the unit size as 1851 square feet.
| |||
Property Highlights
Building Info
Comparables
Status
Price/ft²
Listed On
Sold On
About Southeast Dallas
Similar Homes for Sale
Currently no similar homes aroundNearby Rentals

Last Updated: 5 months ago
Data Source: NTREIS MLS, MLS# 14631649
Details provided by NTREIS and may not match the public record
 Your Privacy Choices
Phone: 425-283-2930
Address: 335 Madison Avenue, New York, NY 10017