


5346 E Gabrielle Lane


About This Property
Payment Calculator
Your Estimated Monthly Payment
Cap Rate Calculator
What does this mean?
Based on our analysis, the cap rate of this property is 1.25%. A negative cap rate indicates that the property might not be feasible as an income-producing asset. The median cap rate for a near zip code 11238 is 4.23%.
How much can I actually make?
Actual monthly rental income may vary between $4,760 and $7,140 depending on unit-specific characteristics. You can change the amount using the slider to further explore.
How is cap rate calculated?
Cap Rate = Net Operating Income (NOI) / Property Asset Value.
When calculating the cap rate, we assume 100% occupancy. Leverage (mortgage) is not considered.
Cap Rate provided by RealtyHop and RentHop, learn more about cap rate here.
Price History
| Date / Event | Date | Event | Price |
|---|---|---|---|
| Aug 14, 2018 | No longer available | - | |
| No longer available | |||
| Jul 31, 2018 | Sold | ||
| Sold | |||
| Jun 19, 2018 | Relisted | $1,759,000 | |
| Relisted | |||
| Sep 2, 2017 | Listed | $1,759,000 | |
| Listed | |||
| | |||
|
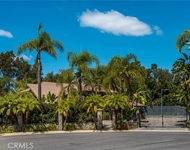
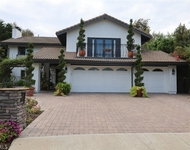
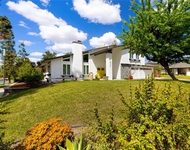
Unobstructed City Lights, Catalina & Ocean VIEWS abound from this exceptional property located in prestigious gate guarded Portofira Estates. Enjoy Ocean breezes and spectacular sunsets from your resort style backyard with Rock pool and spa, BBQ Pavilion with Covered Seating area and Entertainment Pavilion with TV. Lush Landscaping surrounds the backyard that is suitable for intimate or large scale entertaining. Enter the home through a large private courtyard that leads to the dramatic rotunda entry that steps down to the Living Room with Fireplace & Dining room. The gourmet kitchen with its large butler's pantry, wine refrigerator,walk in pantry, and center island with granite countertops is open to the large family room with fireplace. There is a downstairs bedroom suite with walk in closet and full bath.Large office and Laundry Room with sink and room for a refrigerator. The magnificent gallery hallway leads up the stairway to the luxurious master suite with view deck, fireplace, walk in closets, and Jacuzzi tub. Dual separated vanity areas. There are 3 additional bedrooms upstairs (one is being used as an office) and 2 additional full baths. Large 4 car garage with built ins. The home has numerous upgrades and custom finishes and has been meticulously maintained throughout. The manager has listed the unit size as 3900 square feet.
| |||
Property Highlights
Building Info
Comparables
Status
Price/ft²
Listed On
Sold On
About Orange
Similar Homes for Sale
Currently no similar homes aroundNearby Rentals

Last Updated: 5 months ago
Data Source: CRMLS, MLS# PW17188738

 Your Privacy Choices
Phone: 425-283-2930
Address: 335 Madison Avenue, New York, NY 10017