by Lee Lin

Check Availability
$240,000
● House - For Sale

5345 Hunter Road

Ooltewah, TN 37363
bedrooms
3 Beds
bathrooms
2 Baths
square feet
1,507 Ft²
$1,224
Est. Monthly

About This Property

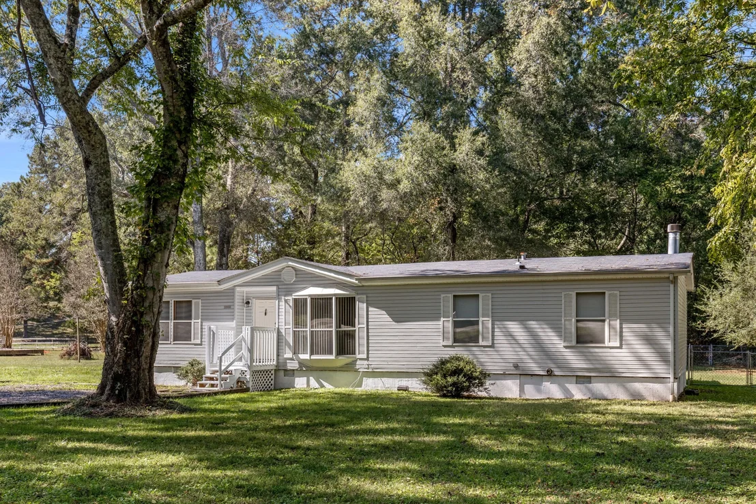
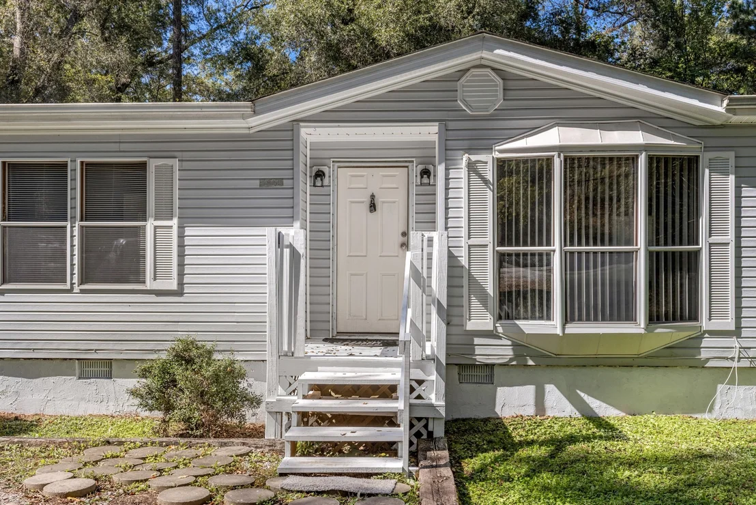
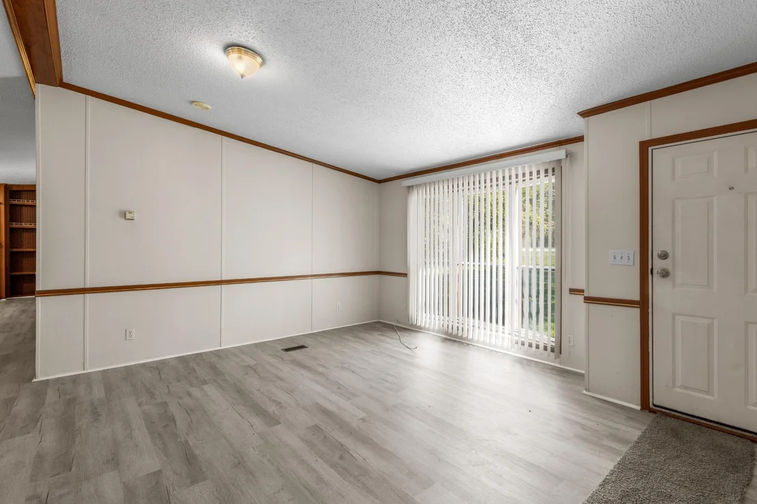
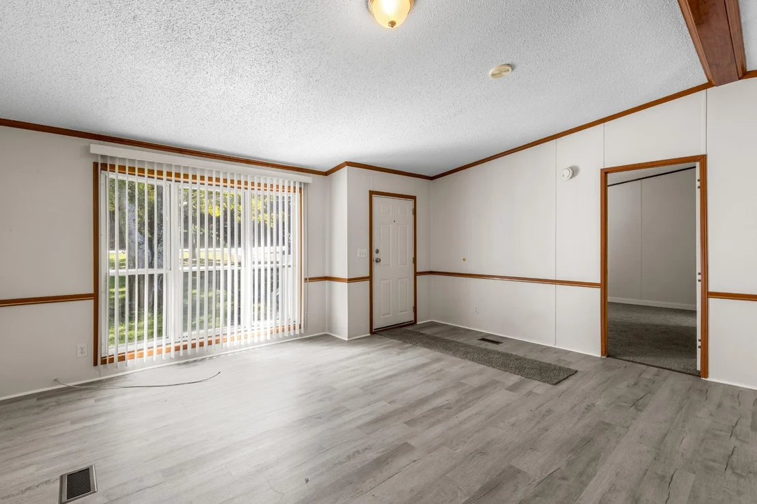
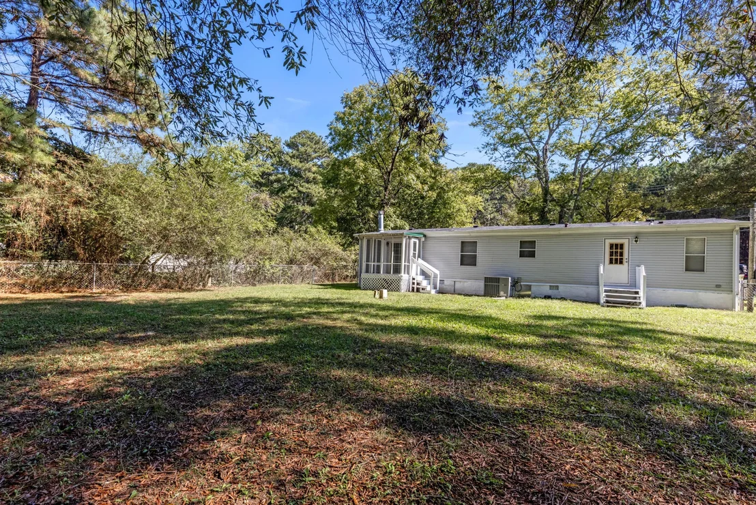
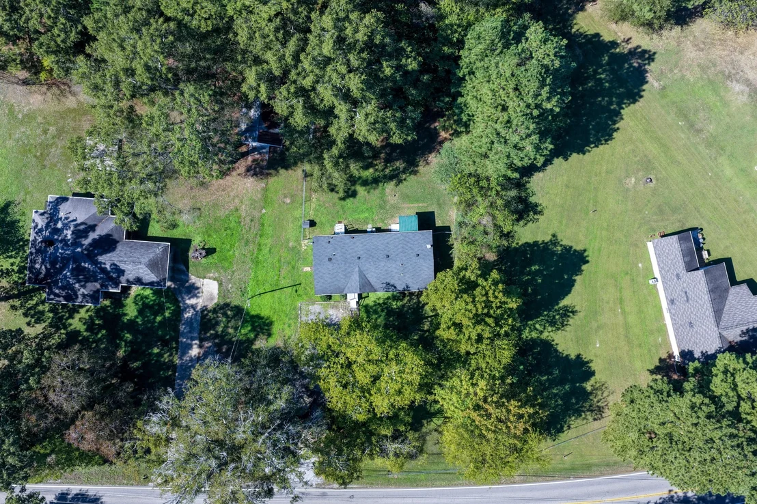
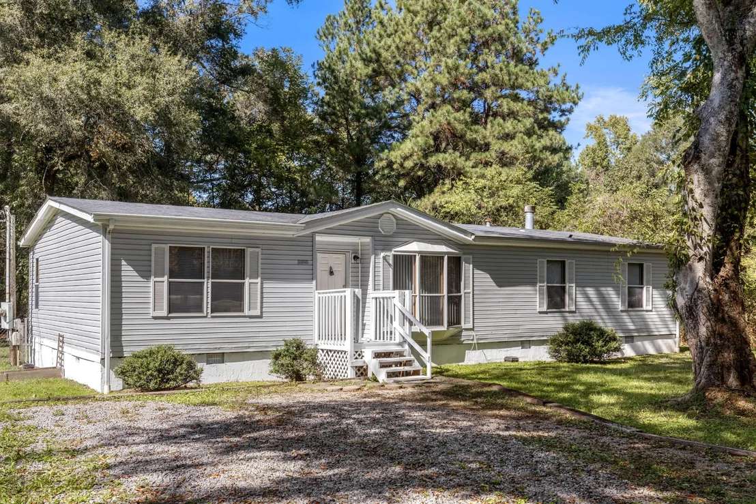
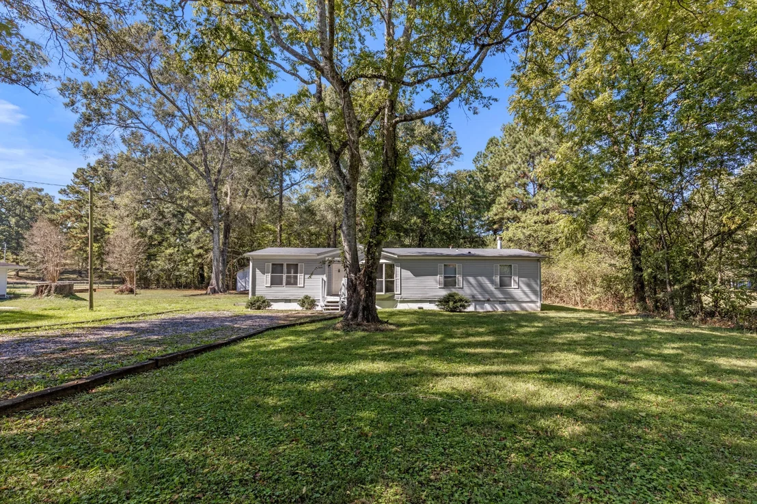
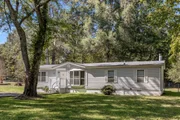
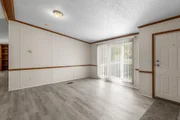
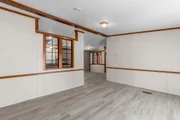
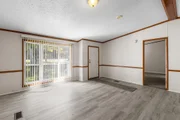
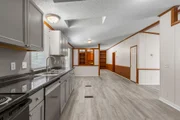
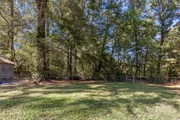
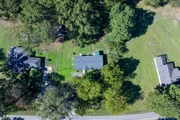
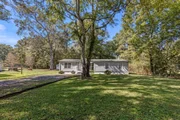
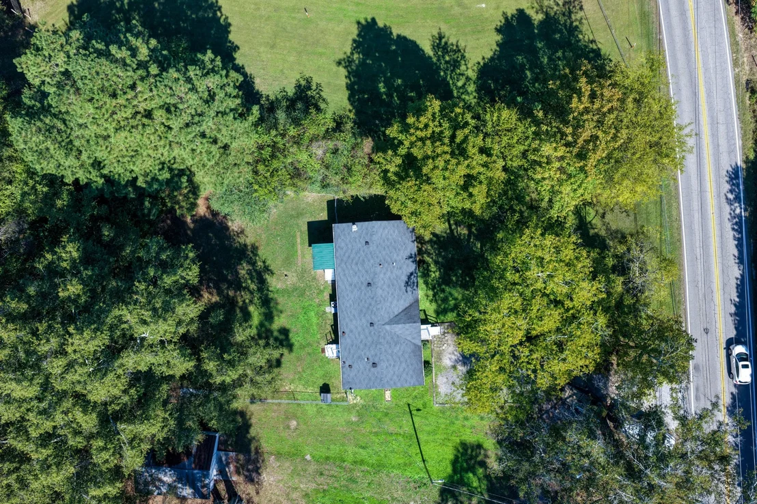
Tall shade trees, a deep 1.23-acre lot, and no HOA set the tone at this single-level Ooltewah home. Inside, 1,507 square feet of open living flows from the living room to the dining area and kitchen, with luxury vinyl flooring through the main spaces and wood-trimmed interior windows that carry light from room to room.

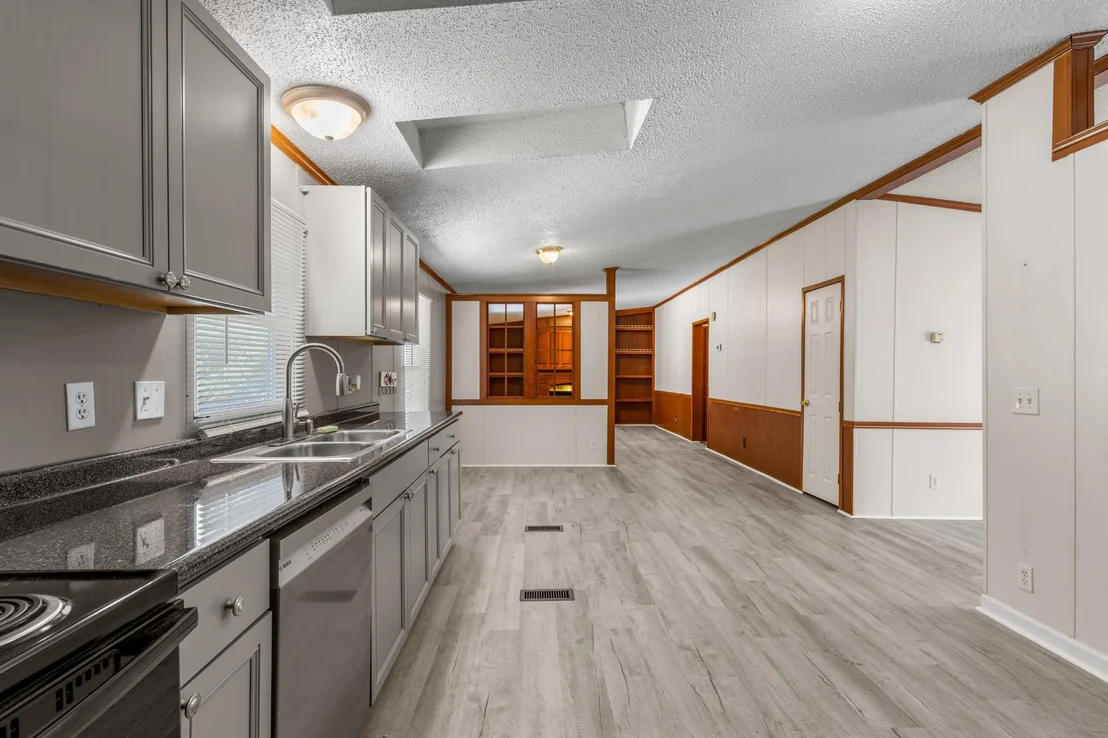
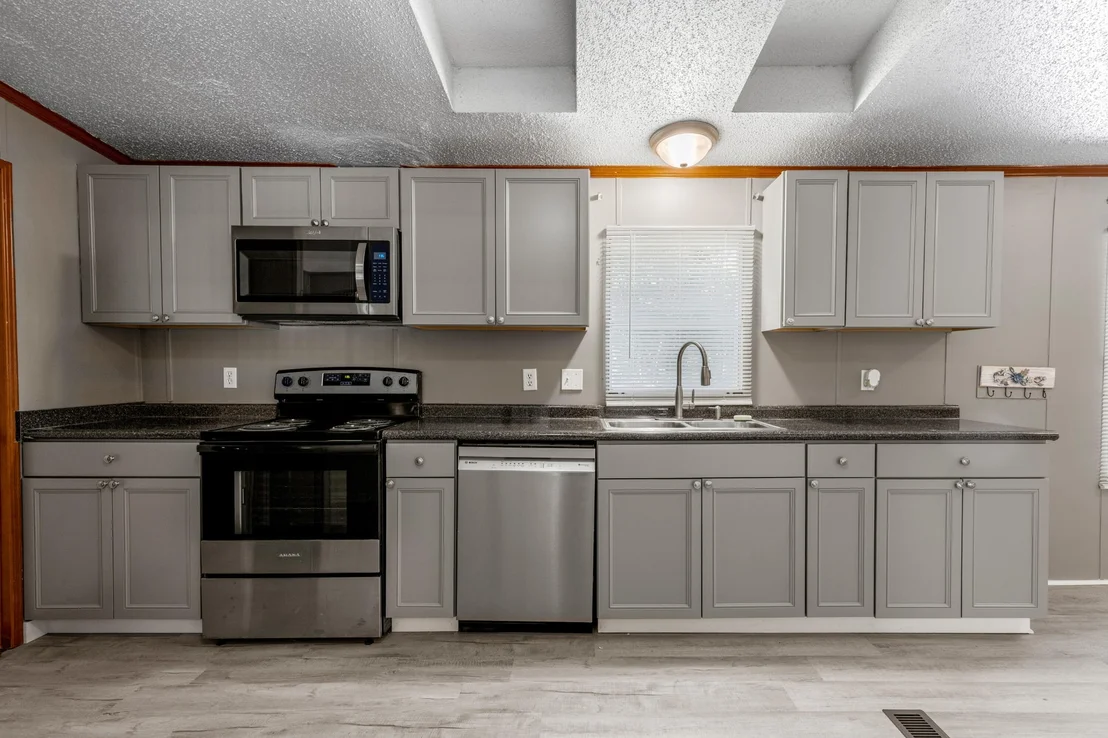
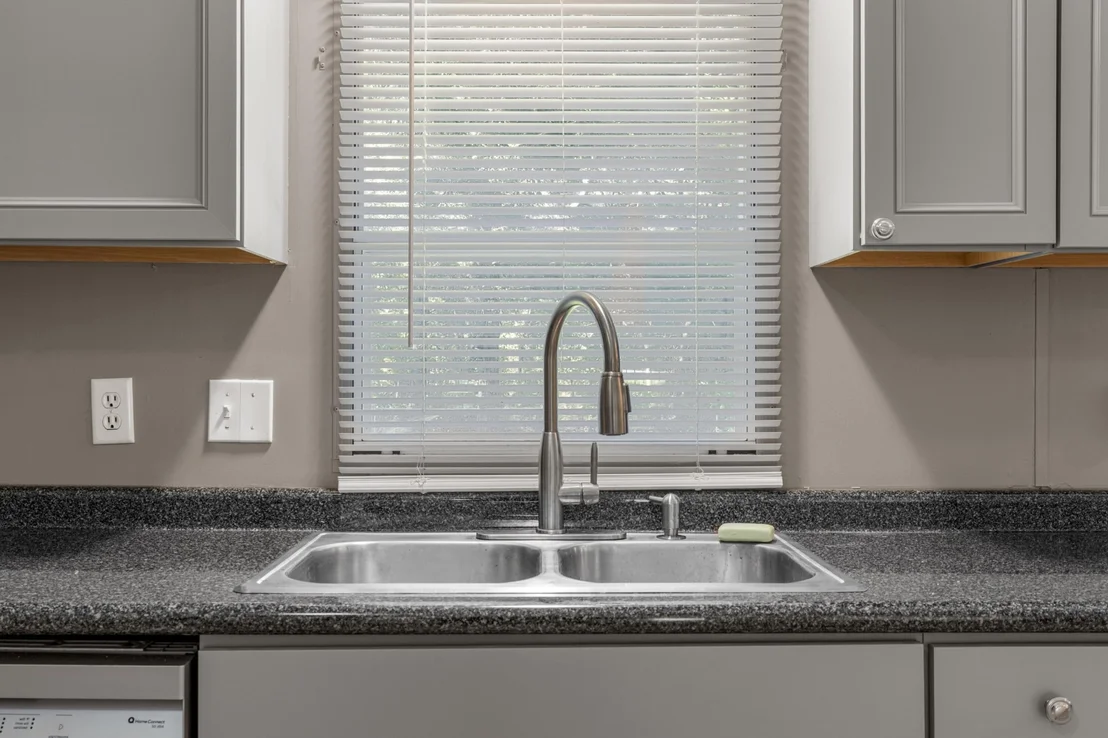
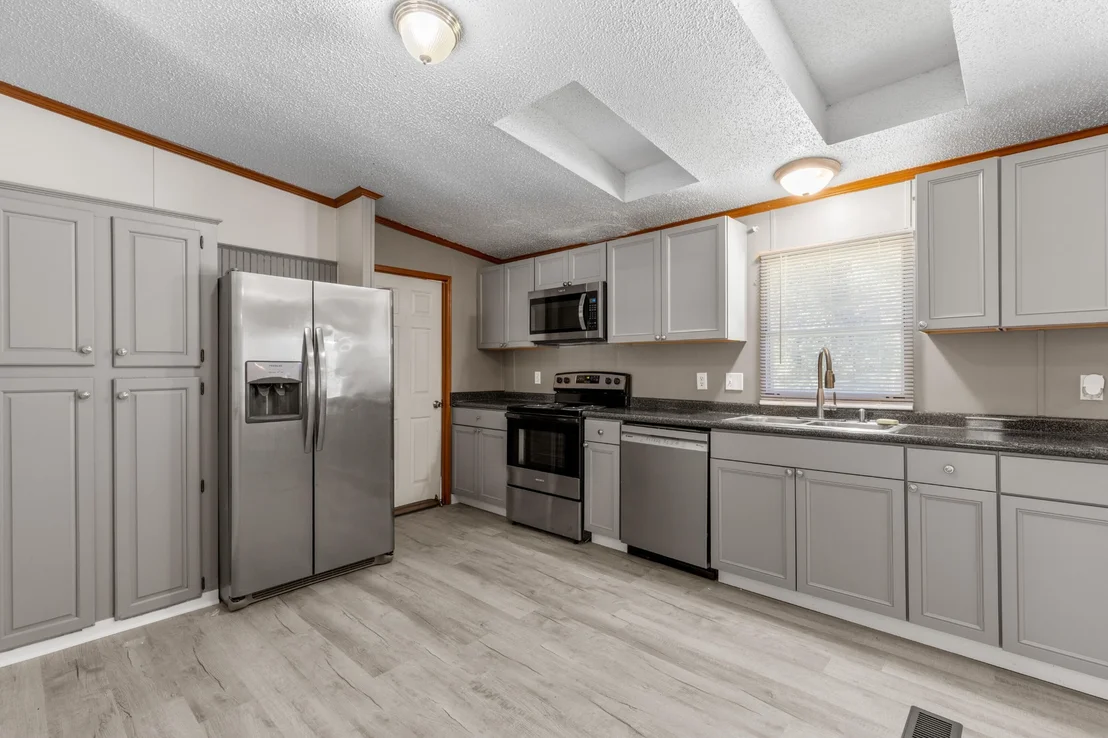
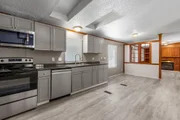
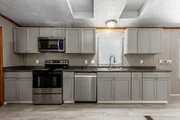
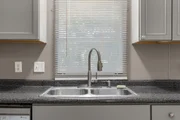
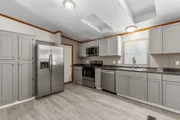
The kitchen is a bright, clean space with soft gray cabinetry, dark countertops, and a full lineup of stainless appliances: a convection oven, microwave, dishwasher, and side-by-side refrigerator with ice maker. A wide window over the double sink lets the daylight pour in.

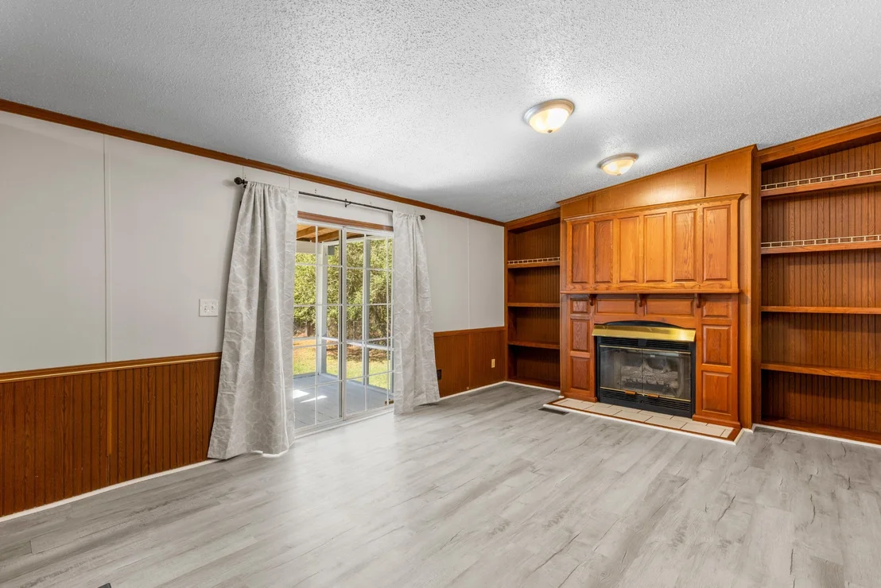
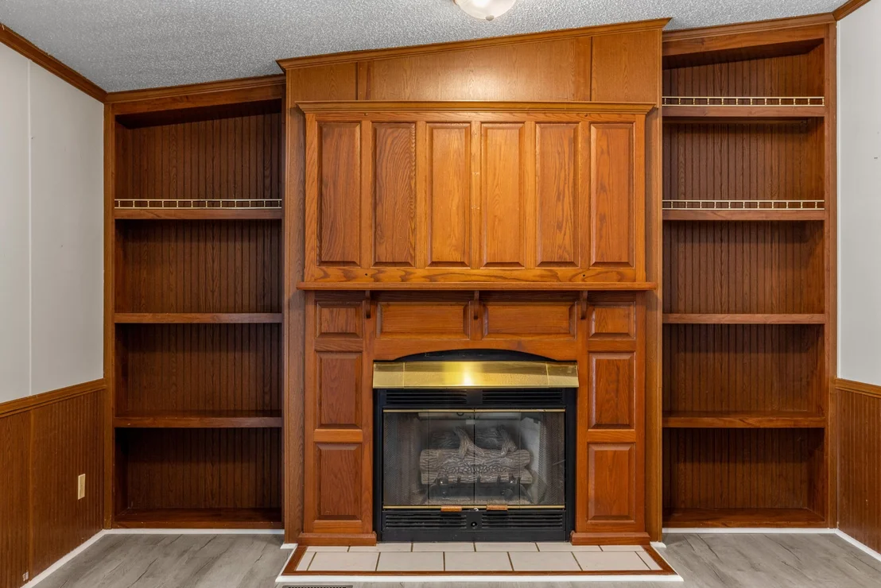
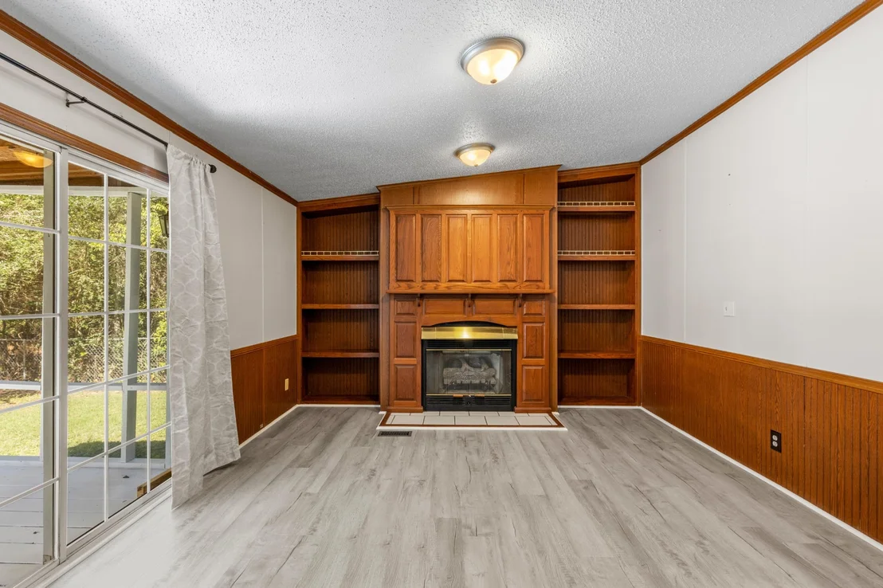
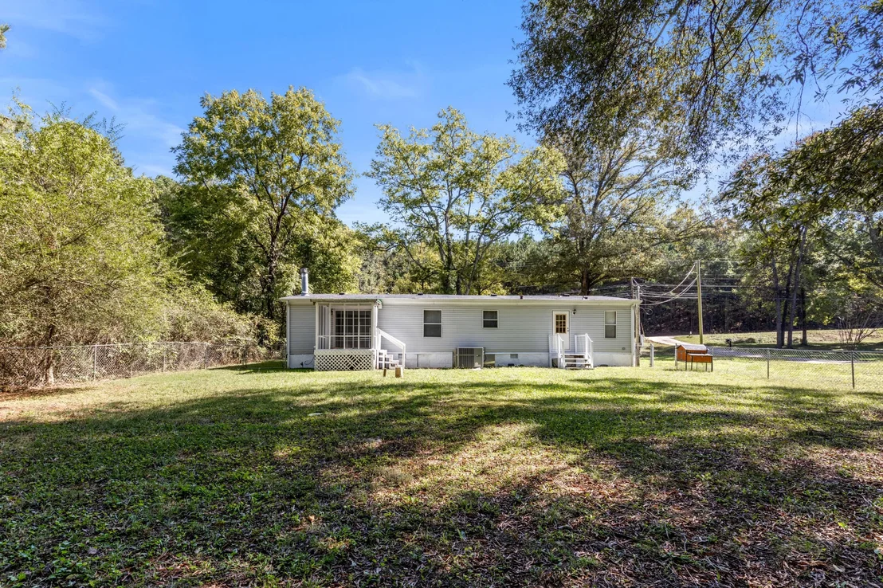
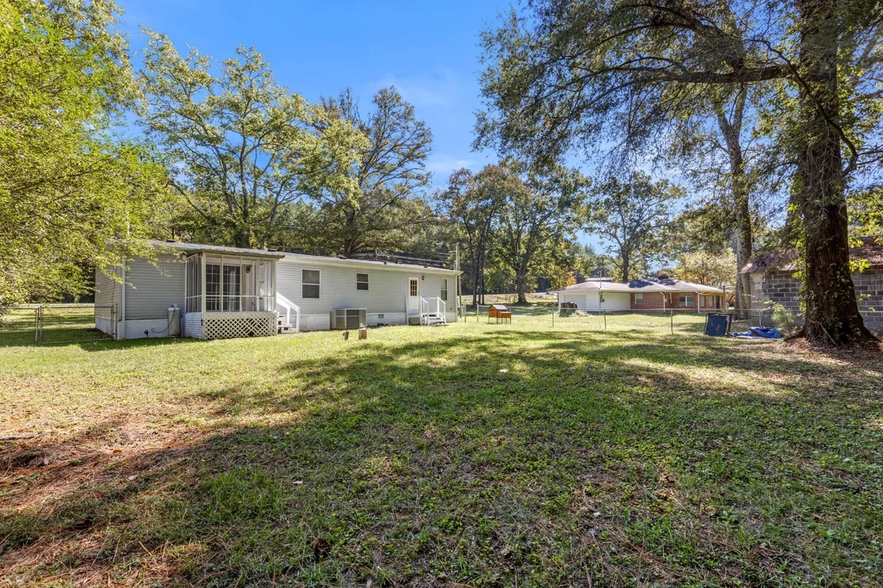
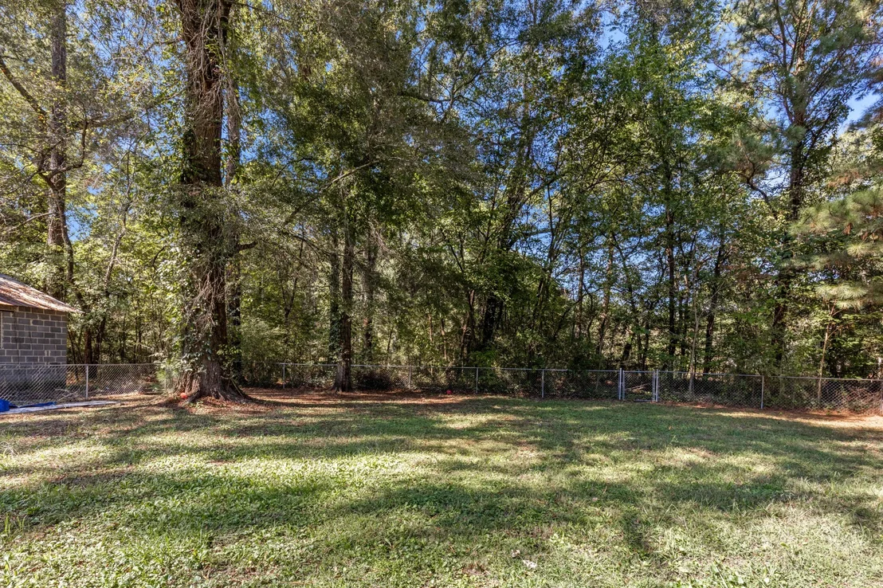
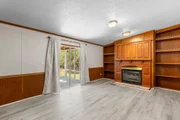
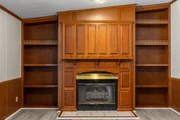
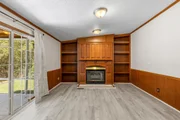
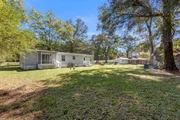
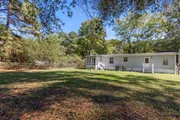
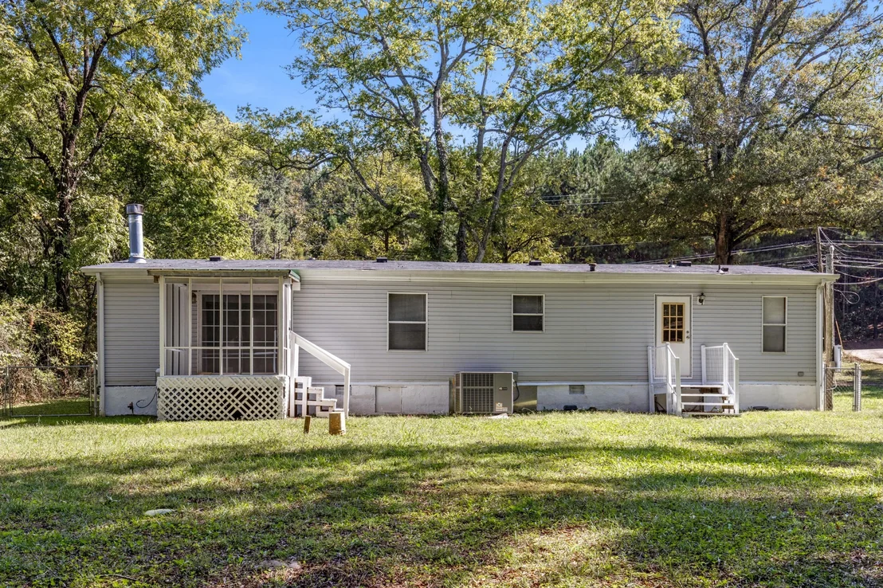
The living room is where the character shows. A propane gas log fireplace sits between warm wood built-ins and open bookshelves, wainscoting wraps the walls, and a glass door opens to the screened rear porch. That porch is sure to become a favorite spot, looking out over the fenced back yard and the woods beyond.

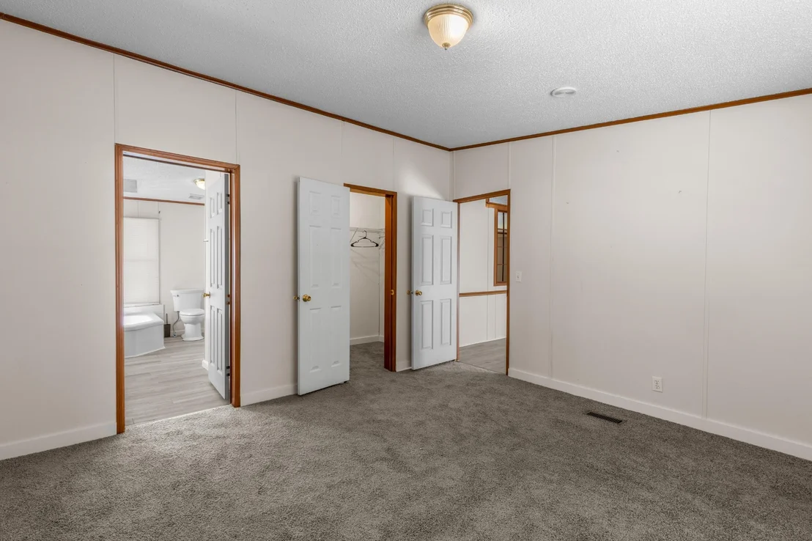
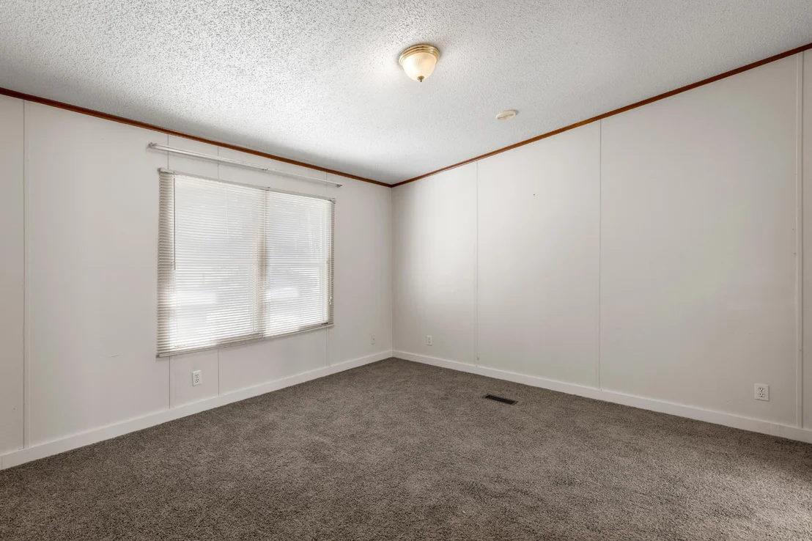
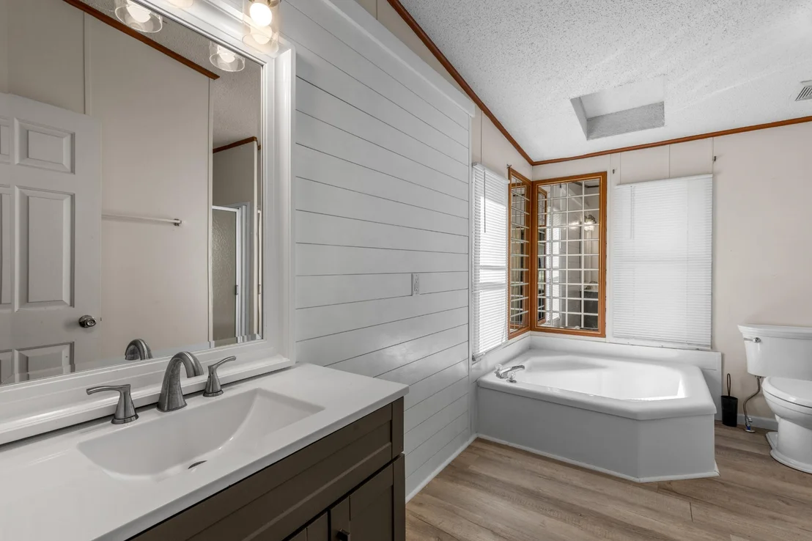
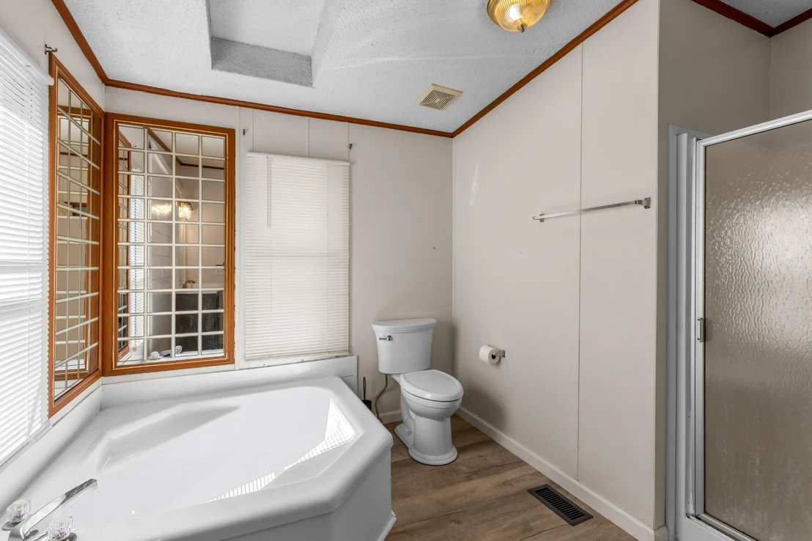
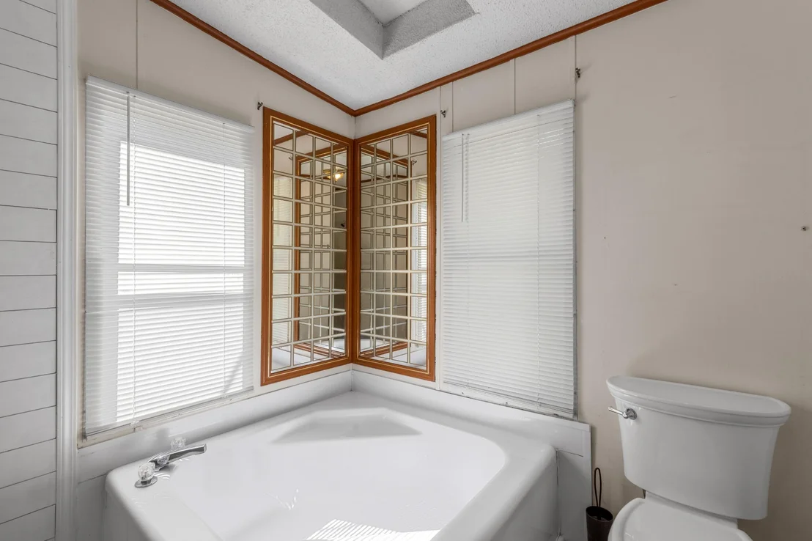
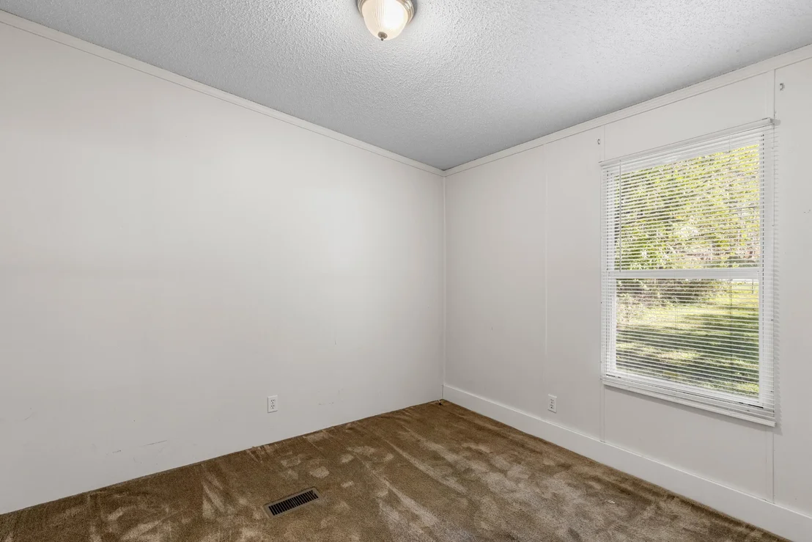
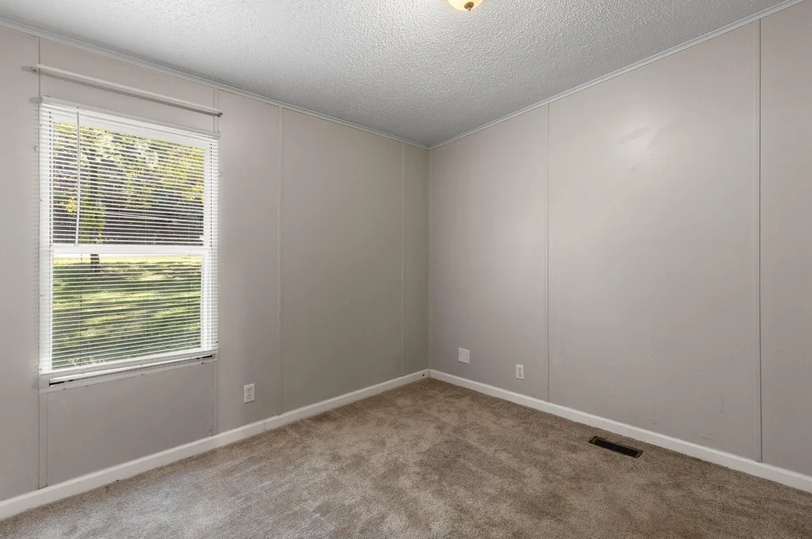
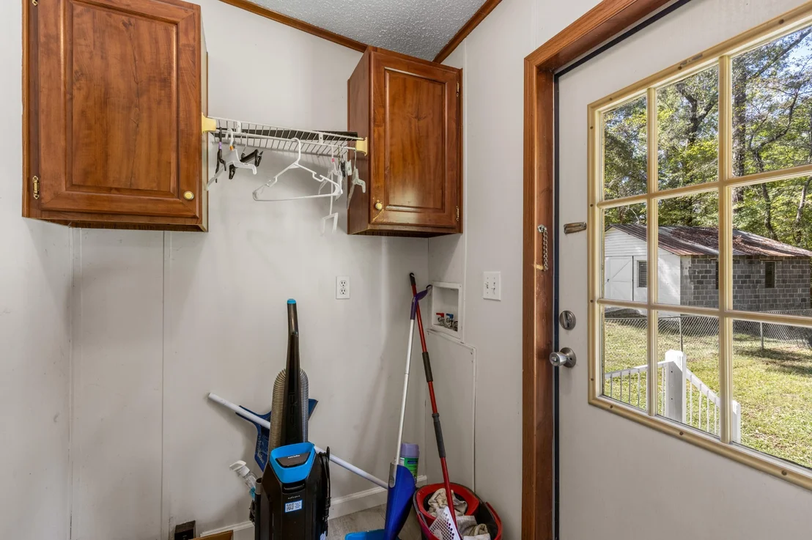
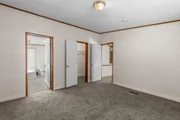
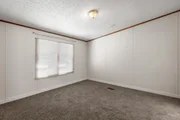
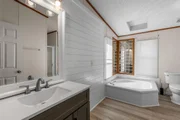
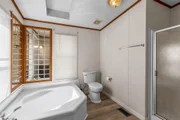
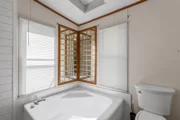
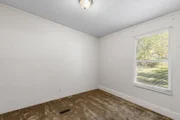
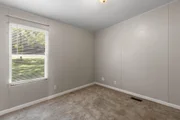
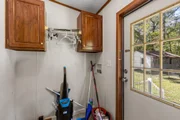
The primary bath has a corner soaking tub, a separate shower, and a pair of windows that keep it light. Two more carpeted bedrooms share a full bath with a tub/shower combo, and there's a roomy walk-in closet with wire shelving. A laundry room with wood cabinets and its own exterior door handles the everyday.

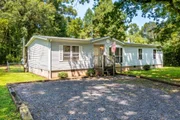
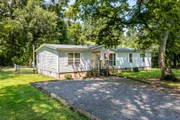
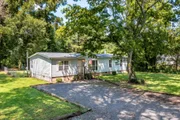
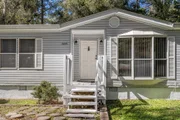
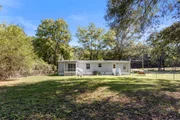
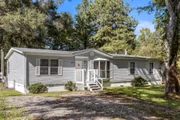
Outside, a covered front porch welcomes you in, the back yard is enclosed with chain-link fencing, and the gravel drive has plenty of room to park. The big-ticket items are recent, too: the roof is about 5 years old, and the heat pump and water heater are about 4. This manufactured home has been de-titled and sits on a permanent block foundation.

Bring your ideas for the yard and schedule a private showing!
Unit Size
1,507 Ft²
Days on Market
12 days
Land Size
1.23 acres
Price per sqft
$159
Property Type
House
Property Taxes
$45
HOA Dues
-
Year Built
1996

Listed By

Asher Black
Asher Black
Keller Williams Realty

Payment Calculator

Cap Rate Calculator

Last updated: 12 days ago (Realtracs #RTC3621038)

Price History

Date / Event Date Event Price
Oct 15, 2026 Listed by Greater Downtown Realty dba Keller Williams Realty $240,000
Listed by Greater Downtown Realty dba Keller Williams Realty
Oct 26, 2021 Sold
Sold
Aug 25, 2021 Listed by Greater Chattanooga Realty, Keller Williams Realty $79,900
Listed by Greater Chattanooga Realty, Keller Williams Realty
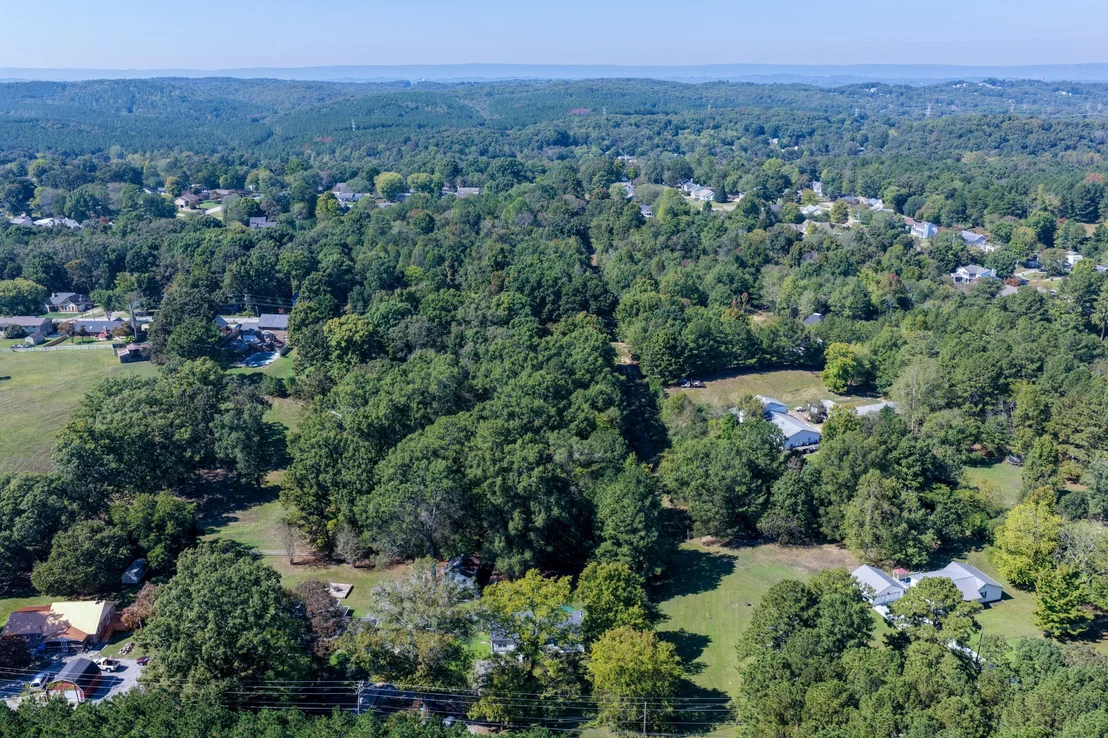
LOCATION! Situated on Hunter Road for quick access to the Ooltewah area, schools and I-75 and Volkswagen, this 3 bedroom/2 bath manufactured home also offers a flat backyard that has a new fence and lots of leafy shade trees! A nice gravel parking area is enclosed with landscape timbers to allow for better drainage and the home has a new roof. The back of the home has two exits including one from a screened porch off the den through sliding glass doors. The den features nice built-in shelving and a fireplace. Please note that previous plumbing leaks have caused some damage to flooring. Home is being offered as-is.

Property Highlights

Parking Available
Garage
Air Conditioning
Fireplace
Parking Details
Has Garage
Has Open Parking
Parking Features: Detached, Driveway, Gravel
Interior Details
Full Bathrooms: 2
Interior Features: Open Floorplan
Appliances: Stainless Steel Appliance(s), Refrigerator, Microwave, Ice Maker, Electric Range, Dishwasher, Oven
Flooring Type: Carpet, Other
Laundry Features: Electric Dryer Hookup, Washer Hookup
Has Fireplace
Fireplace Features: Living Room, Gas
Fireplaces: 1
Basement: Crawl Space, None
Exterior Details
Square Footage: 1507
Square Footage Source: $0
Year Built: 1996
Building Area Total: 1507
Levels: Three Or More
Building Area Units: Square Feet
Construction Materials: Vinyl Siding
Patio and Porch Features: Porch, Screened
Lot Features: Other
Lot Size Area: 1.23
Lot Size Units: Acres
Lot Size Acres: 1.23
Lot Size Square Feet: 53578.8
Lot Size Dimensions: 100X561.
Water Source: Public
Financial Details
Tax Annual Amount: $539
Utilities Details
Cooling Type: Central Air, Electric
Heating Type: Central, Electric, Heat Pump
Sewer : Septic Tank

Building Info

Overview

    General

  • Year Built: 1996
  • Effective Year Built: 1996
  • Bedroom Count: 0
  • Bathroom Count: 2
  • Full Bathrooms: 2
  • Partial Bathrooms: 2
  • Building Condition: 0
  • Building Quality: 14
  • Construction Type: 0
  • Building Style: 33
  • Exterior Walls Type: 29
  • Interior Walls Type: 0
  • Roof Shape Type: 7
  • Roof Cover Type: 15
  • Floor Count: 100
  • Floor Cover: 0
  • Basement Type: 0
  • Basement Area: 0
  • Garage Type: 0
  • Parking Space Count: 0
  • Patio Type: 0
  • Porch Type: 0
  • Pool Type: 0

    Dimensions

  • Lot Size Square Feet: 53,579
  • Lot Size Depth Feet: 5,610
  • Lot Size Frontage Feet: 1,000
  • Total Building Area: 1,507
  • Building Area: 1,507
  • Building Area Measurement: L

    Heating and Cooling

  • Air Conditioning: 0
  • Heating: 3
  • Heated Square Feet: 1,507
  • Heating Fuel Type: 0

    Utilities

  • Sewer System: 5
  • Water Service: 6

Building

  • Building Type: 0
  • Property Class: R
  • Subdivision: BENSON SUBDIVISION
  • Land Acres: 0000001230
  • Standard Land Use Code: 1006
  • County Land Use Code: 111
  • Mobile Home Indicator: T
  • Legal Description 1: LT 2 BENSON SUB PB57 PG141

Neighborhood

  • School District Name: Hamilton County School District
  • Census Tract: 011447

Geography

  • Assessors Map Reference: MB 57 PG 141
  • Account Number: 0000139216
  • District: 2
  • Parcel: 131 069.01
  • Lot: 2
  • Municipality: COUNTY SOUTH
  • Latitude: 35.0902
  • Longitude: -85.0793

    Address

  • Full Address: 5345 Hunter Rd
  • Address - House Number: 5345
  • Address - Street Name: Hunter
  • Address - Suffix Type: Rd
  • State: TN
  • City Name: Ooltewah
  • Carrier Code: R018
  • 4-Digit Zip Code: 8754
  • Zip Code: 37363

Valuation

    Tax

  • Total Area: 1,543
  • Tax Year: 2023
  • Tax Amount: $51,071
  • Initial Tax Delinquent Year: 2019

    Appraisal Valuation

  • Standard Deviation: 0.272
  • Valuation Date: Jan 31, 2024
  • Confidence Score: 61
  • Final Value: 195,535
  • High Value: 248,728
  • Low Value: 142,342

    Market Valuation

  • Market Total Value: $89,700
  • Market Land Value: $43,100
  • Market Improvement Value: $46,600

    Assessments Valuation

  • Assessed Year: 2023
  • Assessed Total Value: $22,425

    Sales

  • Current Sale Contract Date: Oct 14, 2021
  • Current Sale Recording Date: Oct 26, 2021
  • Current Sale Price:
  • Current Sale Document Type: 71
  • Current Sale Input Document Number: 2021102600244
  • Previous Sale Recording Date: Jul 01, 2010
  • Previous Sale Contract Date: Jun 29, 2010
  • Previous Sale Amount: $75,000
  • Previous Sale Document Type: 71
Data used for valuation calculations is provided by RealtyHop, and other third party sources

Comparables

Unit
Status
Type
Beds
Baths
ft²
Price/ft²
Asking Price
Listed On
Closing Price
Sold On
HOA + Taxes

About Ooltewah - Summit


Similar Homes for Sale

Currently no similar homes around

Nearby Rentals


Frequently Asked Questions

When was property at 5345 Hunter Road built and last sold?
The property at 5345 Hunter Road was built in 1996 and last sold on Oct 14, 2021 for $83,100.
How much is this home worth?
The estimated value of the home located at 5345 Hunter Road is $247,429.
What are some comparable homes to 5345 Hunter Road?
There are currently no comparable homes to 5345 Hunter Road.