See Home Value
$550,000
● House - Off Market

5345 E Thrill Pl

Denver, CO 80207
bedrooms
3 Beds
bathrooms
1 Bath
square feet
1,234 Ft²
$2,859
Est. Monthly

About This Property

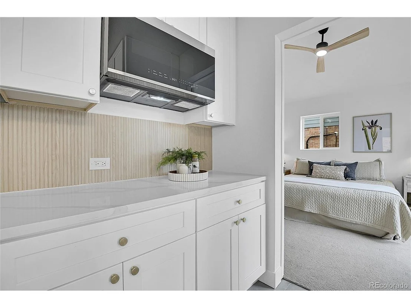
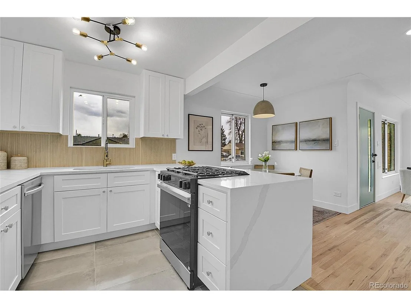
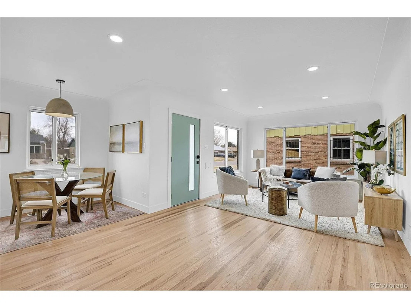
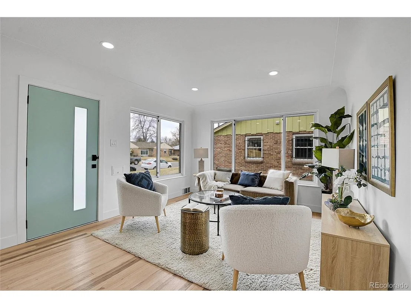
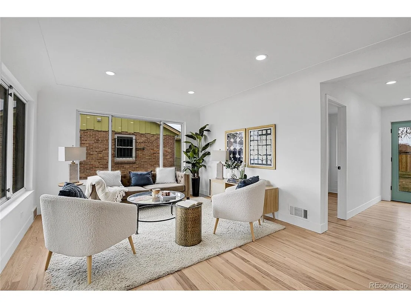
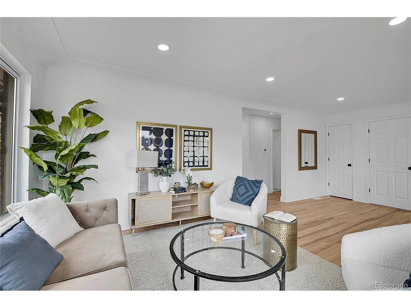
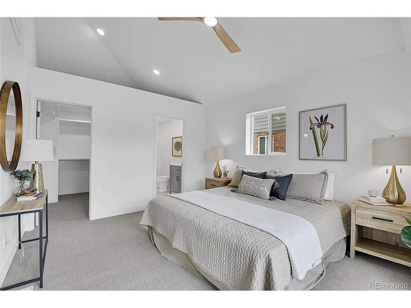
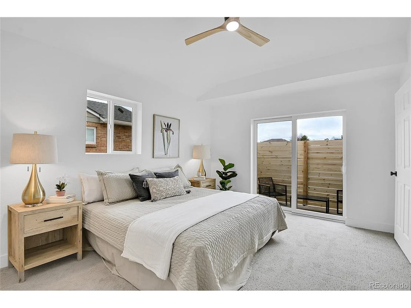
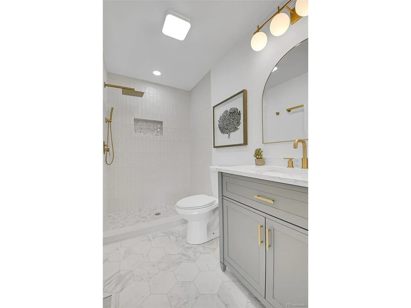
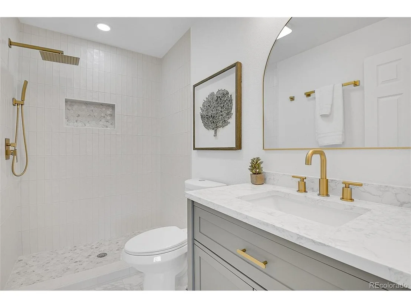
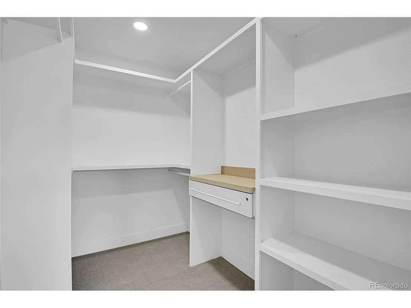
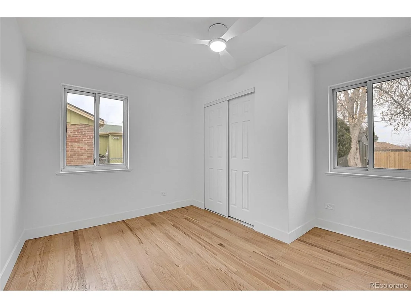
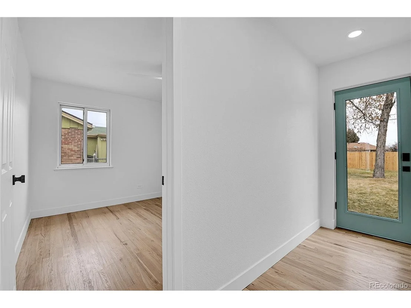
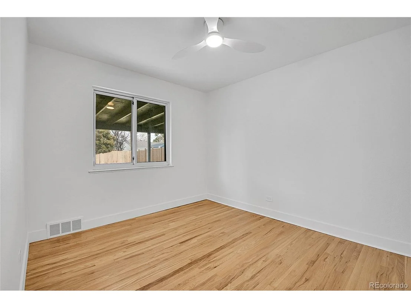
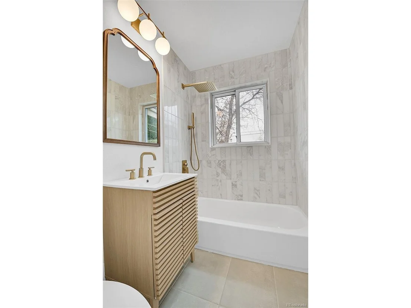
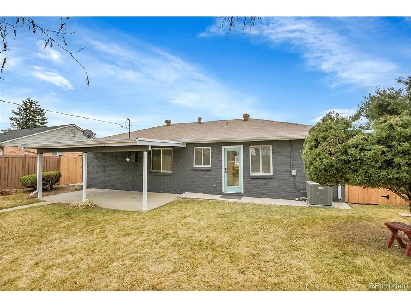
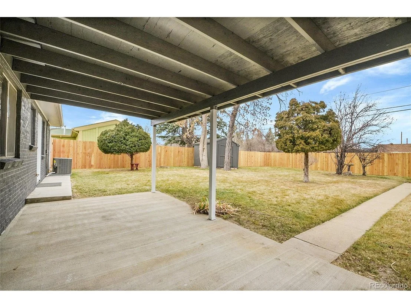
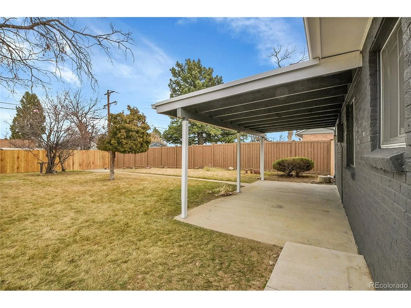
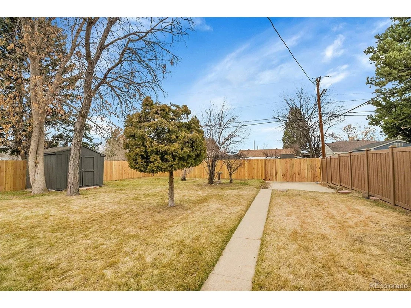
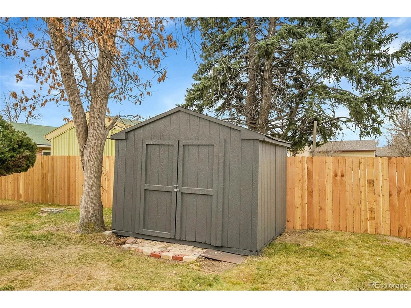
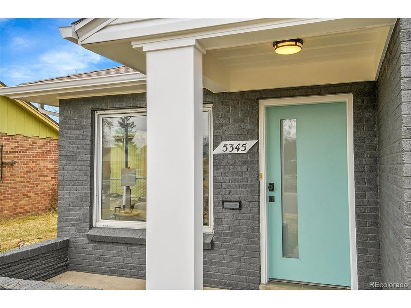
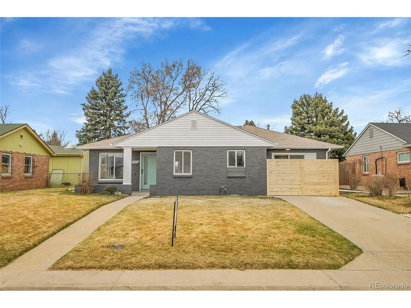
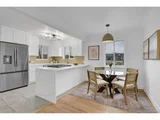
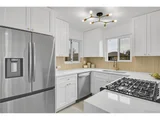
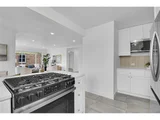
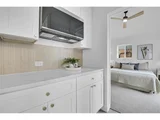
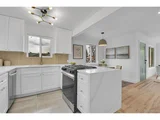
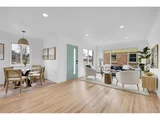
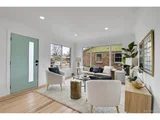
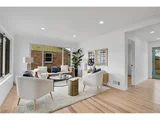
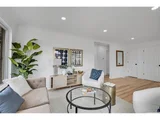
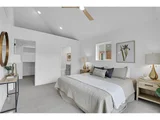
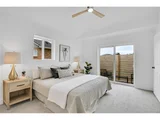
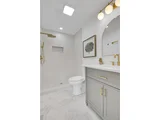
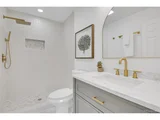
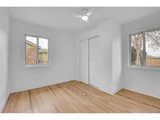
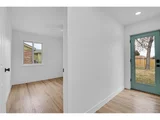
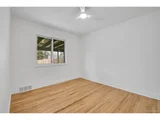
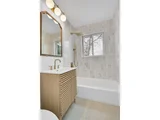
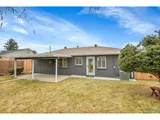
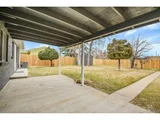
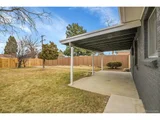
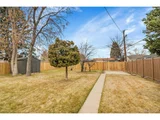
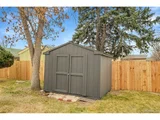
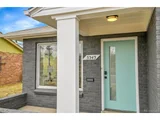
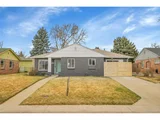
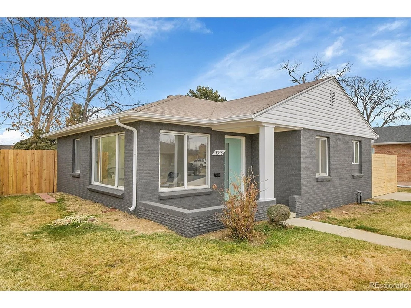
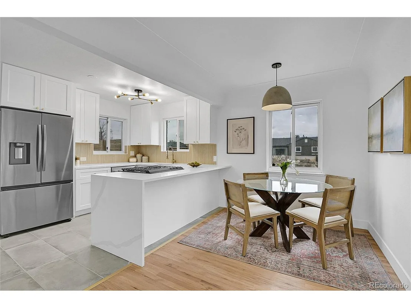
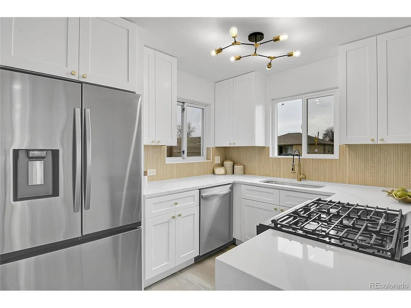
Fully remodeled, stunning brick ranch near Park Hill. This house was designed by a professional interior designer, with high-end materials and accents throughout. Brand new, gorgeous open-concept kitchen with slab quartz counters, white saker cabinetry, wood-tiled backsplash, stainless steel appliances, range hood and optional bar seating. NEW luxurious primary suite features vaulted ceilings, truly amazing spa-like designer bathroom, spacious walk-in closet, and sliding door leading to private fenced-in seating area. Imagine the possibilities of morning coffee or evening cocktails under the stars. Beautiful, refinished hardwood flooring runs throughout the living room- flooded in natural light, two bedrooms, hallways and dining room. The main full bathroom has been fully renovated with gorgeous designer tile, new vanity, hardware, faucet, mirror, toilet, shower valve, etc. New furnace, central AC, paint, exterior and interior doors, hardware, lighting, baseboards, and a few of the windows. New w/d hookups and water heater. Fully fenced-in yard offers a ton of possibilities and currently has a covered patio, mature trees, and shed. Room to build a carport or garage in backyard with alley access. This home shows exceptionally well and is priced below recent comps! Centrally located near the Denver Zoo, parks, golf, restaurants, public transportation and Children's Hospital.
Unit Size
1,234 Ft²
Days on Market
-
Land Size
0.17 acres
Price per sqft
$446
Property Type
House
Property Taxes
$158
HOA Dues
-
Year Built
1951

Payment Calculator

Cap Rate Calculator

Last updated: 4 months ago (REcolorado MLS #IRE3447161)

Price History

Date / Event Date Event Price
Apr 18, 2025 Sold
Sold
Mar 21, 2025 In contract -
In contract
Mar 16, 2025 Listed by MAKE Real Estate $550,000
Listed by MAKE Real Estate
Fully remodeled, stunning brick ranch near Park Hill. This house was designed by a professional interior designer, with high-end materials and accents throughout. Brand new, gorgeous open-concept kitchen with slab quartz counters, white saker cabinetry, wood-tiled backsplash, stainless steel appliances, range hood and optional bar seating. NEW luxurious primary suite features vaulted ceilings, truly amazing spa-like designer bathroom, spacious walk-in closet, and sliding door leading to private fenced-in seating area. Imagine the possibilities of morning coffee or evening cocktails under the stars. Beautiful, refinished hardwood flooring runs throughout the living room- flooded in natural light, two bedrooms, hallways and dining room. The main full bathroom has been fully renovated with gorgeous designer tile, new vanity, hardware, faucet, mirror, toilet, shower valve, etc. New furnace, central AC, paint, exterior and interior doors, hardware, lighting, baseboards, and a few of the windows. New w/d hookups and water heater. Fully fenced-in yard offers a ton of possibilities and currently has a covered patio, mature trees, and shed. Room to build a carport or garage in backyard with alley access. This home shows exceptionally well and is priced below recent comps! Centrally located near the Denver Zoo, parks, golf, restaurants, public transportation and Children's Hospital.
Dec 9, 2024 Sold
Sold
Nov 20, 2024 In contract -
In contract
Show More

Property Highlights

Air Conditioning
Parking Available

Building Info

Overview

    General

  • Year Built: 1951
  • Effective Year Built: 1951
  • Building Count: 1
  • Total Rooms: 4
  • Bedroom Count: 2
  • Bathroom Count: 1
  • Full Bathrooms: 1
  • Partial Bathrooms: 1
  • Bathroom Plumbing Fixtures: 5
  • Building Condition: 3
  • Building Quality: 7
  • Construction Type: 0
  • Building Style: 28
  • Exterior Walls Type: 2
  • Interior Walls Type: 0
  • Roof Shape Type: 0
  • Roof Cover Type: 0
  • Floor Count: 100
  • Living Units: 1
  • Floor Cover: 0
  • Basement Type: 5
  • Basement Area: 0
  • Garage Type: 3
  • Parking Space Count: 0
  • Patio Type: 20
  • Porch Type: 7
  • Pool Type: 0

    Dimensions

  • Lot Size Square Feet: 7,250
  • Total Building Area: 1,234
  • Gross Building Area: 1,234
  • Building Area: 1,234
  • Building Area Measurement: L

    Heating and Cooling

  • Fireplace Count: 1
  • Air Conditioning: 1
  • Heating: 3
  • Heated Square Feet: 1,234
  • Heating Fuel Type: 3

    Utilities

  • Sewer System: 0
  • Water Service: 0

Building

  • Building Type: 0
  • Property Class: R
  • Subdivision: SAN RAFAEL 01301
  • Land Acres: 0000000166
  • Standard Land Use Code: 1001
  • County Land Use Code: 113
  • Legal Description 1: SAN RAFAEL 01301 B7 L 11 & E 14FT OF L 10 & W 19FT OF L 12

Neighborhood

  • School District Name: Denver County School District 1
  • Census Tract: 004101

Zoning

  • Zoning: E-SU

Geography

  • Parcel: 01301-18-013-000
  • Block: 7
  • Lot: 11
  • Municipality: DURA NORTHEAST PARK HILL TAX I
  • Latitude: 39.7631
  • Longitude: -104.925

    Address

  • Full Address: 5345 E Thrill Pl
  • Address - House Number: 5345
  • Street Direction: E
  • Address - Street Name: Thrill
  • Address - Suffix Type: Pl
  • State: CO
  • City Name: Denver
  • Carrier Code: C021
  • 4-Digit Zip Code: 2019
  • Zip Code: 80207

Valuation

    Tax

  • Total Area: 1,234
  • Tax Year: 2022
  • Tax Amount: $148,396
  • Tax Rate Code Area: 428A

    Appraisal Valuation

  • Standard Deviation: 0.1527
  • Valuation Date: Feb 15, 2023
  • Confidence Score: 81
  • Final Value: 557,877
  • High Value: 643,104
  • Low Value: 472,650

    Market Valuation

  • Market Total Value: $368,500
  • Market Land Value: $139,300
  • Market Improvement Value: $229,200

    Assessments Valuation

  • Assessed Year: 2021
  • Assessed Total Value: $26,350
  • Assessed Land Value: $9,960
  • Assessed Improvements Value: $16,390

    Exemptions

  • Senior Citizen Exemption : Yes
Data used for valuation calculations is provided by RealtyHop, and other third party sources

Comparables

Unit
Status
Type
Beds
Baths
ft²
Price/ft²
Asking Price
Listed On
Closing Price
Sold On
HOA + Taxes

About Northeast Denver


Similar Homes for Sale

Currently no similar homes around

Nearby Rentals

Unit for rent at 985 Albion St., Denver, CO, 80220

$2,530 /mo

  • 2 Beds
  • 2 Baths
  • 1,127 ft²
985 Albion St. #B4, Denver, CO, 80220 Listing by Equity Residential
Unit for rent at 4109 E. 10th Ave, Denver, CO, 80220

$1,460 /mo

  • Studio
  • 1 Bath
  • 513 ft²
4109 E. 10th Ave #S2, Denver, CO, 80220 Listing by Equity Residential


Frequently Asked Questions

When was property at 5345 East Thrill Place built and last sold?
The property at 5345 East Thrill Place was built in 1951 and last sold on Jan 1, 1970 for $0.
How much is this home worth?
The estimated value of the home located at 5345 East Thrill Place is $548,033.
What are some comparable homes to 5345 East Thrill Place?
There are currently no comparable homes to 5345 East Thrill Place.