Check Availability
Hidden Hills 91302
5340 Whitman Road
$22,500,000
● House - For Sale

5340 Whitman Road

Hidden Hills, CA 91302
bedrooms
7 Beds
bathrooms
7 Baths, 4 Half Baths
square feet
14,021 Ft²
Upcoming Open House
11AM - 2PM, Fri, Oct 23 -
Book now
$110,979
Est. Monthly
$500
HOA / Fees

About This Property

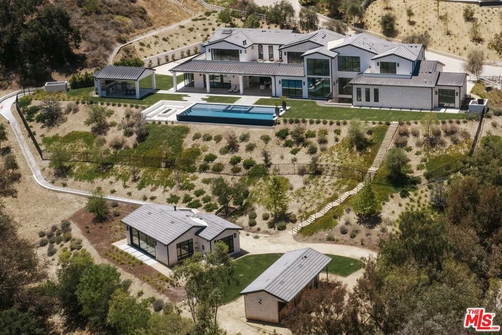
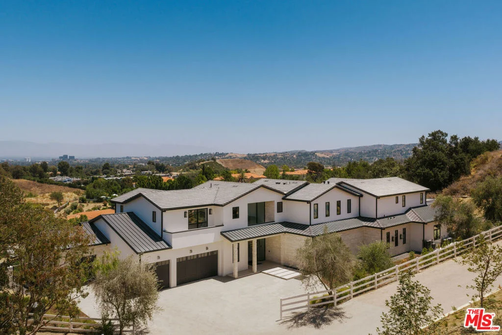
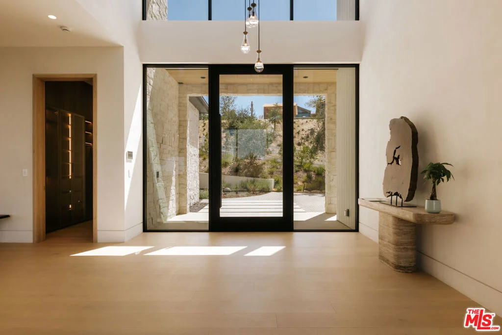
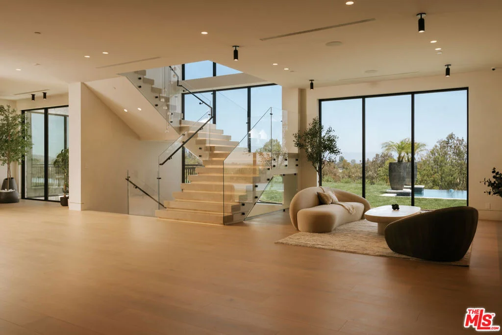
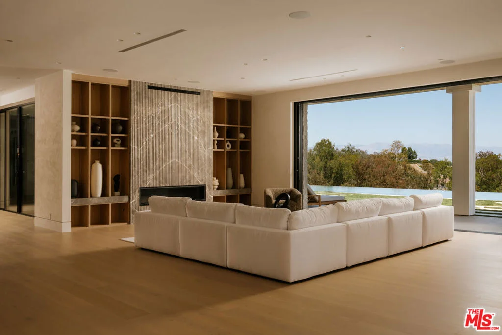
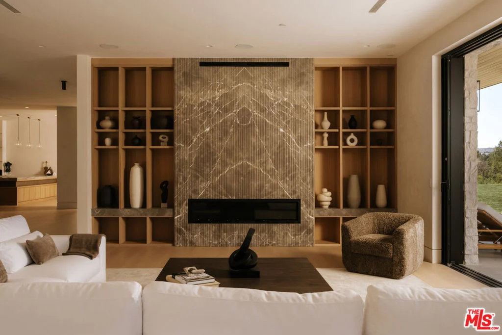
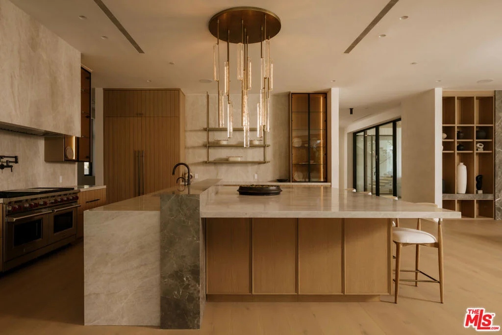
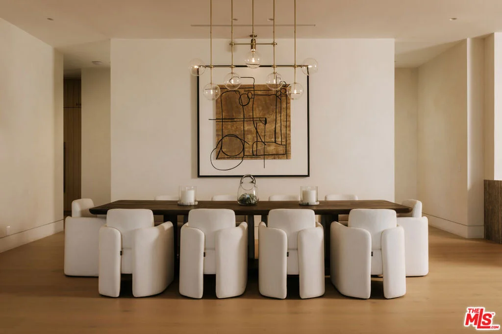
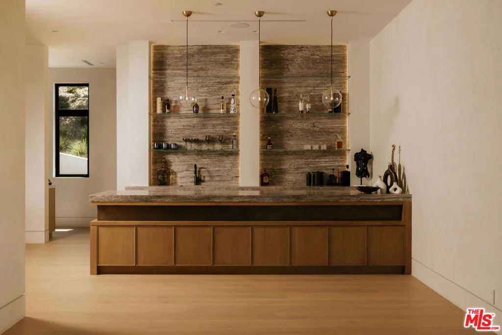
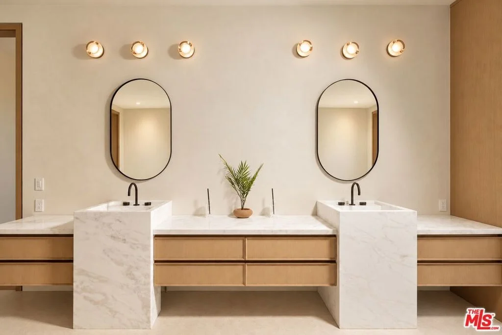
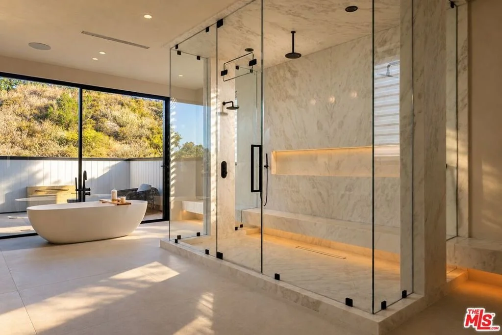
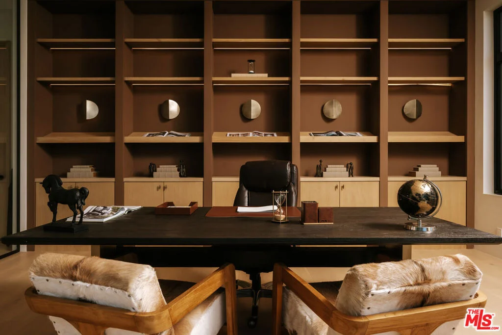
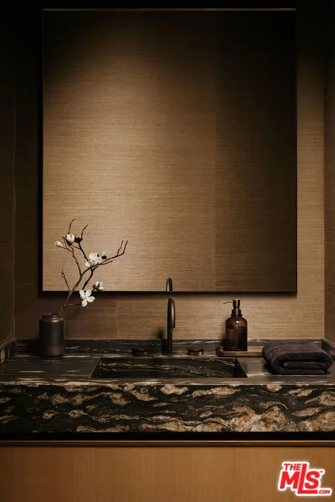
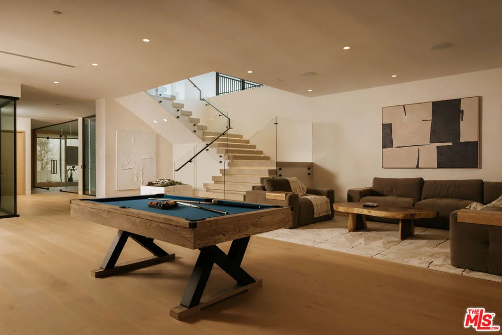
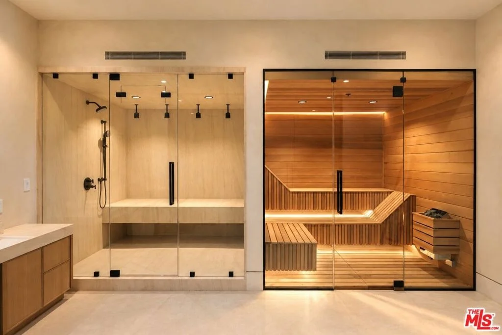
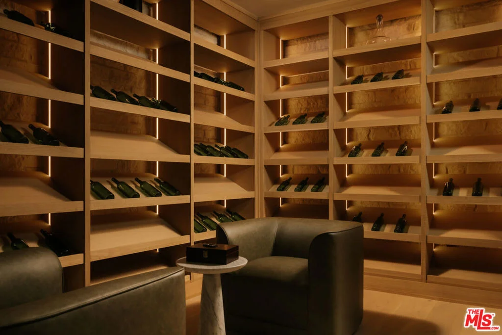
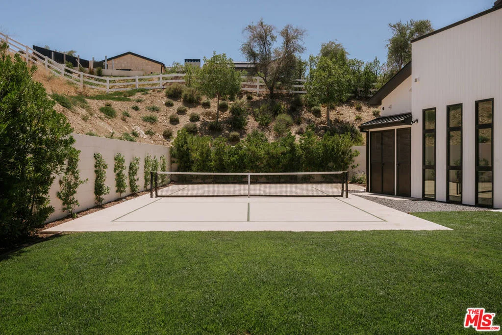
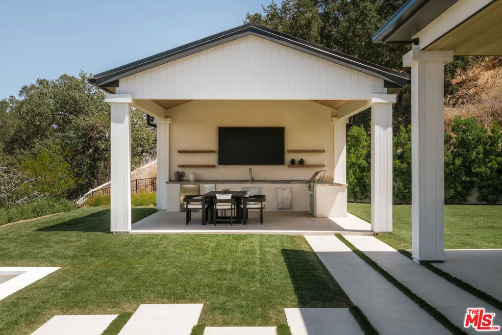
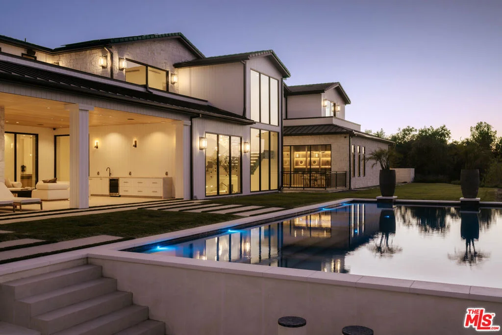
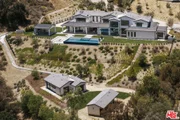
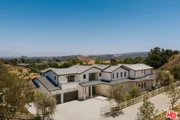
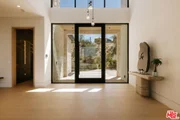
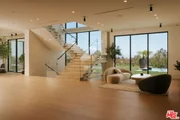
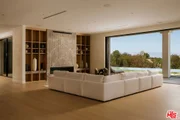
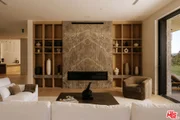
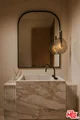
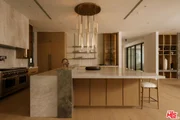
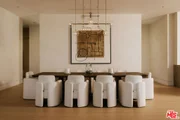
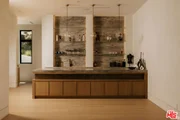
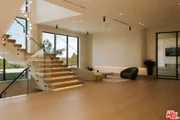
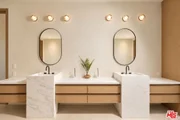
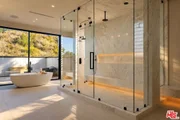
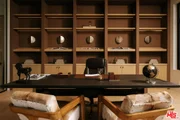
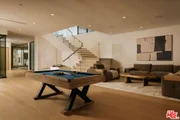
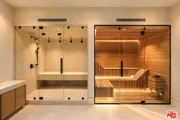
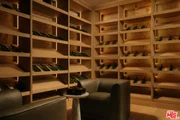
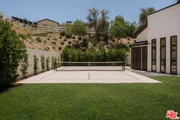
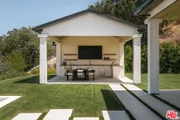
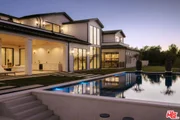
Privately positioned at the end of a quiet cul-de-sac in one of Hidden Hills' most coveted A+ locations, this extraordinary newly constructed estate offers a rare combination of architectural sophistication, complete privacy, and breathtaking panoramic views. Set on an expansive private lot, the property commands sweeping pastoral vistas, glittering city lights, and spectacular sunrises and sunsets, creating an exceptional setting within the prestigious guard-gated community of Hidden Hills. Designed as a true private compound, the estate seamlessly blends refined contemporary architecture with resort-caliber amenities and effortless indoor-outdoor living. Expansive walls of glass frame the surrounding landscape, filling the interiors with natural light and connecting the home to its remarkable setting. At the heart of the residence, a stunning chef's kitchen with an oversized island, separate prep kitchen, and generous entertaining spaces opens to a dramatic great room anchored by a double-sided fireplace. Every element of the home has been thoughtfully considered, from the floating architectural staircase and elevator to the six beautifully appointed ensuite bedrooms. A dedicated wellness wing features a private gym, steam room, and sauna, complemented by a state-of-the-art theater, sophisticated lounge with wet bar, glass-enclosed refrigerated wine cellar, custom office, and expansive recreation room. The primary suite is a private sanctuary, complete with a fireplace, spa-inspired stone bathroom, steam shower, boutique-style dressing room, and an oversized wraparound terrace overlooking the surrounding hills and city skyline. Comprising four distinct structures, the property offers an exceptional level of privacy and versatility. Beyond the main residence, the grounds include a detached 965-square-foot guest house, a separate pool pavilion with outdoor kitchen and pool bath, and a two-stall equestrian barn with flexible use potential. The outdoor experience is equally impressive, featuring a zero-edge infinity pool and spa, private pickleball court, covered entertaining terraces, outdoor fireplace, and fire pit lounge. Each space has been designed to take full advantage of the property's commanding views, with the landscape transforming from golden sunrise to dramatic sunset and sparkling city lights after dark. Rarely does a property offer this level of scale, privacy, and architectural distinction in such a prime Hidden Hills location. Just moments from the community's main entrance, yet exceptionally secluded, this one-of-a-kind compound represents the very best of luxury living in Hidden Hills.

Unit Size
14,021 Ft²
Days on Market
6 days
Land Size
3.50 acres
Price per sqft
$1,605
Property Type
House
Property Taxes
-
HOA Dues
$500
Year Built
1963

Listed By

Tommy Bubonic
Douglas Elliman of California, Inc.

Payment Calculator

Cap Rate Calculator

Last updated: 2 days ago (CLAW #26999163)

Price History

Date / Event Date Event Price
Oct 12, 2026 Listed by Douglas Elliman of California, Inc. $22,500,000
Listed by Douglas Elliman of California, Inc.

Property Highlights

Elevator
Garage
Parking Available
Air Conditioning
Fireplace
With View
Parking Details
Has Garage
Has Open Parking
Parking Features: Covered, Driveway, Garage, Guest, Private, Uncovered
Garage Spaces: 4
Open Parking Spaces: 4
Interior Details
Half Bathrooms: 4
Full Bathrooms: 7
Interior Features: Wet Bar, Breakfast Bar, Eat-in Kitchen, Elevator, High Ceilings, Open Floorplan, Recessed Lighting, Bar, Walk-In Closet(s), SeparateFormalDiningRoom, WalkInPantry, WineCellar
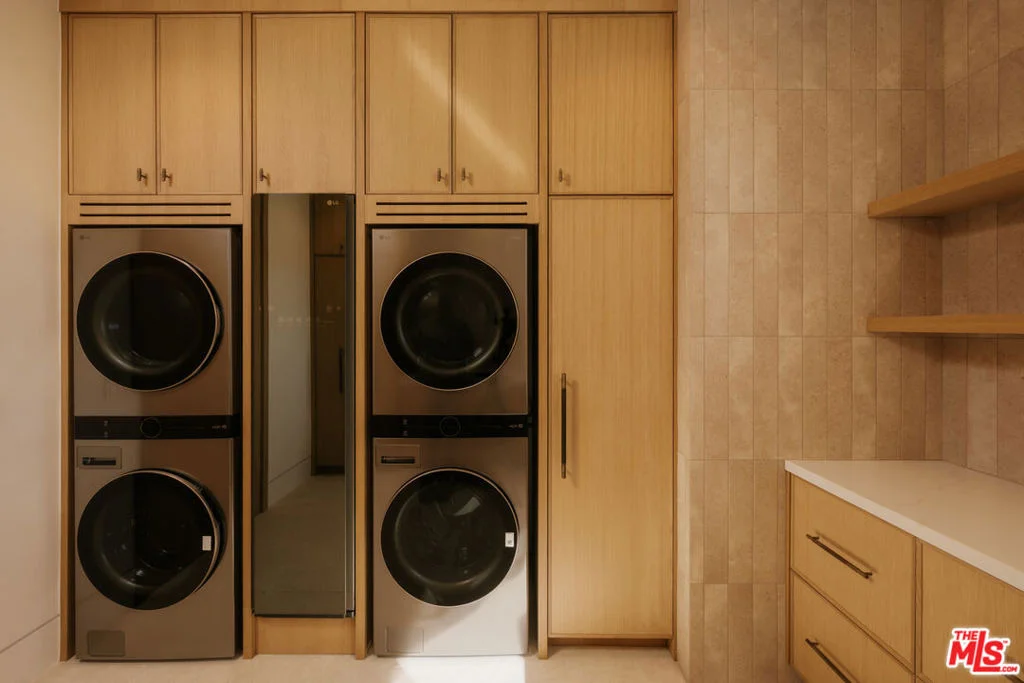
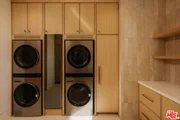
Appliances: Dishwasher, Disposal, Microwave, Oven, Range, Refrigerator, Dryer, Washer, Barbecue
Laundry Features: Laundry Room
Has Fireplace
Fireplace Features: Family Room, Outside
Exterior Details
Square Footage: 14021
Security Features: Gated with Guard
Architectural Style: See Remarks
Year Built Source: Owner
Year Built: 2025
Building Area Total: 14021
Levels: Multi/Split
Other Structures: Barn(s), Guest House
Pool Features: Heated, In Ground, Private
Pool is Private
Lot Features: Back Yard, Landscaped, HorseProperty, Lawn, Yard
Lot Size Area: 152460
Lot Size Units: Square Feet
Lot Size Acres: 3.5
Lot Size Square Feet: 152460
Utilities Details
Cooling Type: Central Air
Heating Type: Central
Sewer : Other
Location Details
HOA Fee: $500
HOA Fee Frequency: Monthly

Building Info

Overview

    General

  • Year Built: 1963
  • Effective Year Built: 1966
  • Building Count: 1
  • Total Rooms: 13
  • Bedroom Count: 6
  • Bathroom Count: 4
  • Full Bathrooms: 4
  • Partial Bathrooms: 4
  • Building Condition: 0
  • Building Quality: 7
  • Construction Type: 17
  • Building Style: 21
  • Exterior Walls Type: 12
  • Interior Walls Type: 0
  • Roof Shape Type: 8
  • Roof Cover Type: 13
  • Floor Count: 100
  • Living Units: 1
  • Floor Cover: 0
  • Basement Type: 0
  • Basement Area: 0
  • Garage Type: 0
  • Parking Space Count: 1
  • Patio Type: 0
  • Porch Type: 0
  • Pool Type: 8

    Dimensions

  • Lot Size Square Feet: 59,042
  • Lot Size Depth Feet: 1,750
  • Lot Size Frontage Feet: 2,660
  • Total Building Area: 4,201
  • Building Area: 4,201
  • Building Area Measurement: L

    Heating and Cooling

  • Fireplace Count: 1
  • Air Conditioning: 1
  • Heating: 3
  • Heated Square Feet: 4,201
  • Heating Fuel Type: 0

    Utilities

  • Sewer System: 0
  • Water Service: 0

Building

  • Building Type: 0
  • Property Class: R
  • Subdivision: HIDDEN HILLS
  • Land Acres: 0000001355
  • Standard Land Use Code: 1001
  • County Land Use Code: 0101
  • Legal Description 1: RECORD OF SURVEY AS PER BK 78 PG 71 OF R S LOT/SEC 10

Neighborhood

  • School District Name: Las Virgenes Unified School District
  • Census Tract: 800206

Zoning

  • Zoning: HHRAS1*

Geography

  • Assessors Map Reference: 100-D2
  • Parcel: 2049-024-022
  • Lot: 10
  • Municipality: NORTH /HIDDEN HILLS
  • Latitude: 34.1594
  • Longitude: -118.661

    Address

  • Full Address: 5340 Scott Robertson Rd
  • Address - House Number: 5340
  • Address - Street Name: Scott Robertson
  • Address - Suffix Type: Rd
  • State: CA
  • City Name: Hidden Hills
  • Carrier Code: C013
  • 4-Digit Zip Code: 1172
  • Zip Code: 91302

Valuation

    Tax

  • Tax Year: 2022
  • Tax Amount: $592,156
  • Tax Rate Code Area: 05-968

    Appraisal Valuation

  • Standard Deviation: 0.227
  • Valuation Date: Feb 14, 2024
  • Confidence Score: 68
  • Final Value: 1,135,593
  • High Value: 1,393,485
  • Low Value: 877,701

    Assessments Valuation

  • Assessed Year: 2023
  • Assessed Total Value: $465,081
  • Assessed Land Value: $82,687
  • Assessed Improvements Value: $382,394
Data used for valuation calculations is provided by RealtyHop, and other third party sources

Comparables

Unit
Status
Type
Beds
Baths
ft²
Price/ft²
Asking Price
Listed On
Closing Price
Sold On
HOA + Taxes

About Hidden Hills


Similar Homes for Sale

Currently no similar homes around

Nearby Rentals

Unit for rent at 24648 Eilat Street, Woodland Hills, CA, 91367

$9,050 /mo

  • 4 Beds
  • 2 Baths
  • 2,293 ft²
24648 Eilat Street, Woodland Hills, CA, 91367 Listing by Keri Johnson West
Unit for rent at 23540 Kivik St, WOODLAND HILLS, CA, 91367

$7,500 /mo

  • 4 Beds
  • 3 Baths
  • 2,216 ft²
23540 Kivik St, WOODLAND HILLS, CA, 91367 Listing by Sigal Mevorach
Unit for rent at 23635 Marylee St, WOODLAND HILLS, CA, 91367

$6,700 /mo

  • 3 Beds
  • 2 Baths
  • 2,150 ft²
23635 Marylee St, WOODLAND HILLS, CA, 91367 Listing by Doreen Varon


Frequently Asked Questions

When was property at 5340 Whitman Road built and last sold?
The property at 5340 Whitman Road was built in 1963 and last sold on Jan 1, 1970 for $0.
How much is this home worth?
The estimated value of the home located at 5340 Whitman Road is $22,725,000.
What are some comparable homes to 5340 Whitman Road?
There are currently no comparable homes to 5340 Whitman Road.