


5340 COMMISSIONERS Drive


About This Property
It's state-of-the-art design combines lasting value with timeless quality. This concept is beautifully executed throughout and crafted to echo clean lines, a purposeful use of natural finishes and fluid transitions from space to space. Delight in your professional grade kitchen with top-of-the-line Thermador appliances, 48" range with double oven and 6-burner stove with center griddle, 60" built-in refrigerator/freezer, microwave drawer, and adjacent sun-illuminated cafe with separate beverage refrigerator, additional custom wood cabinetry and walk-in pantry.
Enjoy the inviting, open concept living room with its dramatic 17' vaulted, beamed ceilings and expansive glass pocketed doors that frame the breathtaking pool-to-lakefront views. Designed specifically as a gathering space, sprawling entertainment areas flow effortlessly outside to the travertine terrace featuring an alfresco dining and living room with outdoor, wood-burning fireplace that is perfectly tucked between the guest suite, outdoor kitchen pavilion and main residence.
Every detail was carefully selected and built with an artisanship that fuses nature with lifestyle. The master suite includes a sitting area, dual walk-in closets and a luxurious spa-like bath, with stand-alone tub set against a show-stopping patterned marble shower wall. Custom designer finishes include 7.5" wide-plank, white oak hardwood floors throughout the main living areas and bedrooms, handcrafted flickering gas lanterns, and cedar shake siding and exterior tongue & groove ceilings. Other highlights of the home include an office/library with private entrance, butlers pantry, frameless, glass-enclosed wine alcove with temperature-controlled wine refrigerator within the formal dining room, upstairs retreat with balcony, quartz and natural stone countertops, custom tile and cabinetry with soft-close doors and drawers, beamed and coffered ceilings, finely crafted millwork throughout, a smart home automation system, two Rinnai tankless water heaters, home security system, three-car garage, and a substantial recreation lawn. Seamlessly integrated, this impressive residence creates a boutique, resort-like setting that welcomes the sun and lakeside breezes.
Construction of this premier estate is estimated to be completed at the end of August.
Payment Calculator
Your Estimated Monthly Payment
Cap Rate Calculator
What does this mean?
Based on our analysis, the cap rate of this property is 1.25%. A negative cap rate indicates that the property might not be feasible as an income-producing asset. The median cap rate for a near zip code 11238 is 4.23%.
How much can I actually make?
Actual monthly rental income may vary between $4,760 and $7,140 depending on unit-specific characteristics. You can change the amount using the slider to further explore.
How is cap rate calculated?
Cap Rate = Net Operating Income (NOI) / Property Asset Value.
When calculating the cap rate, we assume 100% occupancy. Leverage (mortgage) is not considered.
Cap Rate provided by RealtyHop and RentHop, learn more about cap rate here.
Price History
| Date / Event | Date | Event | Price |
|---|---|---|---|
| Oct 26, 2017 | Sold | ||
| Sold | |||
| Mar 22, 2017 | Listed by BETTER HOMES & GARDENS REAL ESTATE LIFESTYLES REALTY | $2,237,000 | |
| Listed by BETTER HOMES & GARDENS REAL ESTATE LIFESTYLES REALTY | |||
| Mar 28, 2016 | Sold | ||
| Sold | |||
| May 20, 2015 | Listed by BETTER HOMES & GARDENS REAL ESTATE LIFESTYLES REALTY | $365,000 | |
| Listed by BETTER HOMES & GARDENS REAL ESTATE LIFESTYLES REALTY | |||
| May 26, 2009 | Listed by PARC REALTY INC. | $425,000 | |
| Listed by PARC REALTY INC. | |||
| | |||
|
Includes opportunity to join Marsh Landing Country Club, with no initiation fee. Exceptional waterview. Close to beautiful Central Park. Minimum size house 4,000. Classic architectural styles required.
Lowest building prices in years!!Only moments to beach, airport, shopping and downtown. CLICK ''PHOTOS'' FOR VIRTUAL TOUR!
| |||

Property Highlights
Building Info
Comparables
Status
Price/ft²
Listed On
Sold On
About Southeast Jacksonville
Similar Homes for Sale
Currently no similar homes aroundNearby Rentals
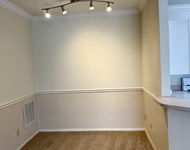
$1,350 /mo
- 2 Beds
- 2 Baths
- 1,212 ft²

$1,500 /mo
- 2 Beds
- 2 Baths
- 1,015 ft²

Last Updated: 2 years ago
Data Source: Real MLS, MLS# 872897
 Your Privacy Choices
Phone: 425-283-2930
Address: 335 Madison Avenue, New York, NY 10017