See Home Value
$1,450,000 Last Listed Price
● House - Off Market

534 W Forest Drive

Houston, TX 77079
bedrooms
4 Beds
bathrooms
4 Baths, 1 Half Bath
square feet
4,238 Ft²
$9,529
Est. Monthly
$73
HOA / Fees

About This Property

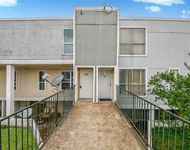
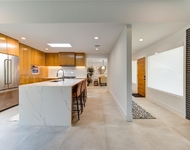
Tucked in sought after Yorkshire, this exquisite updated one & a half story home boasts high ceilings throughout! The residence features formal living and dining rooms, perfect for elegant entertaining. The cook's kitchen is equipped w/granite counters, stainless steel appl & built-in KitchenAid frig/freezer is open to a charming breakfast room, complete with a wall of built-in storage, and a cozy family room w/a vaulted ceiling, a fireplace & a stunning wall of windows overlooking the pool. The private primary bedroom suite includes a luxurious bathroom w/tub, walk-in shower & large walk-in closet. Three additl spacious bedrooms down, each w/full bath & ample closet space. Study + home office. Upstairs, a spacious gameroom & a storage room provide additl living space. The covered patio overlooks a sparkling pool and spa with a delightful water feature, creating an outdoor oasis for relaxation and entertaining. HVACS 2022 & 2023, PEX lateral water lines 2021, Tankless Water heater 2019
Unit Size
4,238 Ft²
Days on Market
-
Land Size
0.30 acres
Price per sqft
$342
Property Type
House
Property Taxes
$2,336
HOA Dues
$73
Year Built
1967

Payment Calculator

Cap Rate Calculator

Last updated: 4 months ago (HAR #9461778)

Price History

Date / Event Date Event Price
Aug 20, 2024 Sold
Sold
Jul 23, 2024 In contract -
In contract
Jul 17, 2024 Listed by Martha Turner Sotheby's International Realty $1,450,000
Listed by Martha Turner Sotheby's International Realty
Tucked in sought after Yorkshire, this exquisite updated one & a half story home boasts high ceilings throughout! The residence features formal living and dining rooms, perfect for elegant entertaining. The cook’s kitchen is equipped w/granite counters, stainless steel appl & built-in KitchenAid frig/freezer is open to a charming breakfast room, complete with a wall of built-in storage, and a cozy family room w/a vaulted ceiling, a fireplace & a stunning wall of windows overlooking the pool. The private primary bedroom suite includes a luxurious bathroom w/tub, walk-in shower & large walk-in closet. Three additl spacious bedrooms down, each w/full bath & ample closet space. Study + home office. Upstairs, a spacious gameroom & a storage room provide additl living space. The covered patio overlooks a sparkling pool and spa with a delightful water feature, creating an outdoor oasis for relaxation and entertaining. HVACS 2022 & 2023, PEX lateral water lines 2021, Tankless Water heater 2019
May 10, 2019 Sold
Sold
Feb 7, 2019 Listed by Greenwood King Properties $1,149,000
Listed by Greenwood King Properties
Awesome curb appeal. Rare one story with circular drive on a corner lot in the heart of coveted Yorkshire. You will be awed with the dramatic, high ceilings in formals and unified with gorgeous hardwood flooring throughout. Family room has vaulted ceiling with windows and doors leading to gorgeous pool with sprays and covered patio. Kitchen is open to family room and breakfast and has double ovens, gas cooktop, large pantry and bar area. Custom bar is at end of stairway that leads to upstairs game room with huge walk-in closet. Just off entry is a study but could be converted back to 4th bedroom with full bath just off it. The additional 2 guest rooms have en-suite baths and plantation shutters. Master is off the rear of home with doors leading to pool and backyard. Master bath has double sinks, separate wet area and huge walk-in closet. Wonderful, open floor plan with today’s upgrades. This is a rare find and move in ready with no detail left undone!

Property Highlights

Air Conditioning
Fireplace
Garage

Building Info

Overview

    General

  • Year Built: 1967
  • Effective Year Built: 2018
  • Building Count: 1
  • Total Rooms: 10
  • Bedroom Count: 4
  • Bathroom Count: 5
  • Full Bathrooms: 4
  • Partial Bathrooms: 5
  • Bathroom Plumbing Fixtures: 26
  • Building Condition: 7
  • Building Quality: 4
  • Construction Type: 2
  • Building Style: 1
  • Exterior Walls Type: 3
  • Interior Walls Type: 0
  • Roof Shape Type: 0
  • Roof Cover Type: 0
  • Floor Count: 100
  • Living Units: 1
  • Floor Cover: 0
  • Basement Type: 0
  • Basement Area: 0
  • Garage Type: 7
  • Garage Square Area: 528
  • Parking Space Count: 2
  • Patio Type: 20
  • Porch Type: 7
  • Pool Type: 8
  • Location Influence Type: 100

    Dimensions

  • Lot Size Square Feet: 13,015
  • Total Building Area: 4,215
  • Gross Building Area: 4,215
  • Building Area: 4,215
  • Building Area Measurement: L

    Heating and Cooling

  • Fireplace Count: 1
  • Air Conditioning: 1
  • Heating: 3
  • Heated Square Feet: 4,215
  • Heating Fuel Type: 3

    Utilities

  • Sewer System: 1
  • Water Service: 2

Building

  • Building Type: 0
  • Property Class: R
  • Subdivision: YORKSHIRE SEC 1
  • Land Acres: 0000000299
  • Standard Land Use Code: 1001
  • County Land Use Code: 1001
  • State Land Use Code: A1
  • Legal Description 1: LT 1 BLK 6 YORKSHIRE SEC 1

Neighborhood

  • School District Name: Spring Branch Independent School District
  • School Tax School District: SPRING BRANCH
  • Census Tract: 450700

Geography

  • Assessors Map Reference: 4857B
  • Account Number: 0952120000001
  • District: 061
  • Parcel: 095-212-000-0001
  • Block: 6
  • Lot: 1
  • Municipality: CITY OF HOUSTON
  • Latitude: 29.7693
  • Longitude: -95.5877

    Address

  • Full Address: 534 W Forest Dr
  • Address - House Number: 534
  • Street Direction: W
  • Address - Street Name: Forest
  • Address - Suffix Type: Dr
  • State: TX
  • City Name: Houston
  • Carrier Code: C025
  • 4-Digit Zip Code: 6914
  • Zip Code: 77079

Valuation

    Tax

  • Total Area: 4,573
  • Tax Year: 2022
  • Tax Amount: $2,660,304
  • Tax Rate Code Area: 061

    Appraisal Valuation

  • Standard Deviation: 0.2012
  • Valuation Date: Sep 13, 2023
  • Confidence Score: 72
  • Final Value: 1,290,964
  • High Value: 1,550,726
  • Low Value: 1,031,202

    Market Valuation

  • Market Total Value: $1,137,893
  • Market Land Value: $574,624
  • Market Improvement Value: $563,269

    Assessments Valuation

  • Assessed Year: 2022
  • Assessed Total Value: $1,137,893
  • Assessed Land Value: $574,624
  • Assessed Improvements Value: $563,269

    Sales

  • Current Sale Contract Date: Aug 19, 2022
  • Current Sale Recording Date: Aug 23, 2022
  • Current Sale Document Type: 71
  • Current Sale Input Document Number: 428861
  • Previous Sale Recording Date: May 13, 2019
  • Previous Sale Contract Date: May 10, 2019
  • Previous Sale Document Type: 71
Data used for valuation calculations is provided by RealtyHop, and other third party sources

Comparables

Unit
Status
Type
Beds
Baths
ft²
Price/ft²
Asking Price
Listed On
Closing Price
Sold On
HOA + Taxes

About Westside


Similar Homes for Sale

Currently no similar homes around

Nearby Rentals

Unit for rent at 781 Country Place Drive, Houston, TX, 77079

$1,800 /mo

  • 2 Beds
  • 2 Baths
  • 1,490 ft²
781 Country Place Drive #2021, Houston, TX, 77079 Listing by Ismenia Duran
Unit for rent at 303 Isolde Drive, Houston, TX, 77024

$8,500 /mo

  • 3 Beds
  • 3 Baths
  • 2,530 ft²
303 Isolde Drive, Houston, TX, 77024 Listing by Soraya Goode
Unit for rent at 12927 Hansel Lane, Houston, TX, 77024

$8,750 /mo

  • 4 Beds
  • 3 Baths
  • 4,619 ft²
12927 Hansel Lane, Houston, TX, 77024 Listing by Eric Chiang


Frequently Asked Questions

When was property at 534 West Forest Drive built and last sold?
The property at 534 West Forest Drive was built in 1967 and last sold on Aug 19, 2022 for $0.
How much is this home worth?
The estimated value of the home located at 534 West Forest Drive is $1,434,146.
What are some comparable homes to 534 West Forest Drive?
There are currently no comparable homes to 534 West Forest Drive.