See Home Value
$535,000
● House - Off Market

534 OAKLEAF DR

San Antonio, TX 78209
bedrooms
3 Beds
bathrooms
2 Baths, 1 Half Bath
square feet
2,065 Ft²
$3,553
Est. Monthly

About This Property

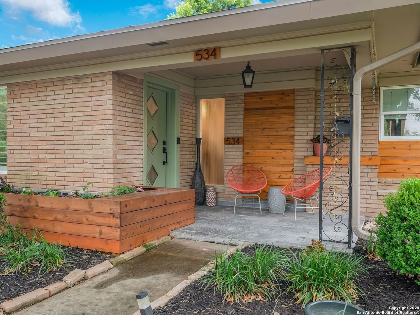
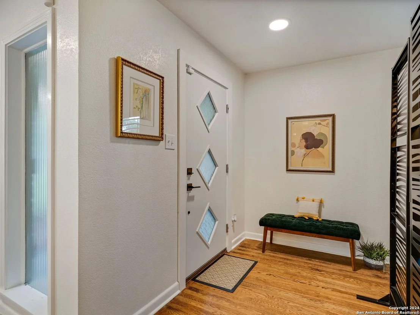
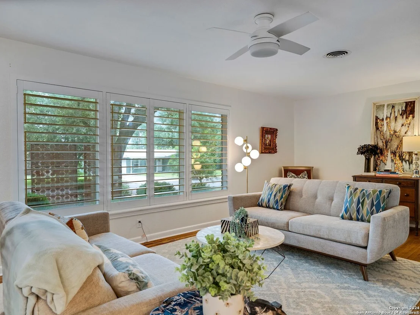
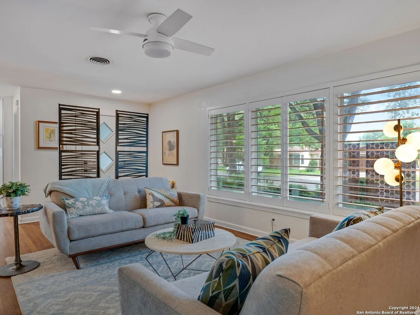
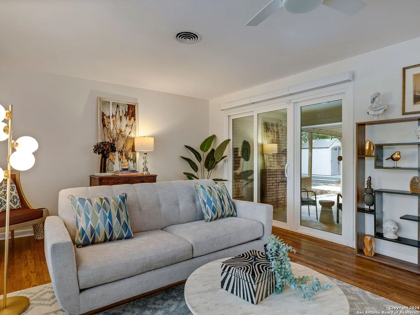
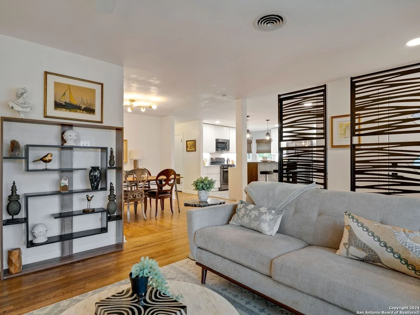
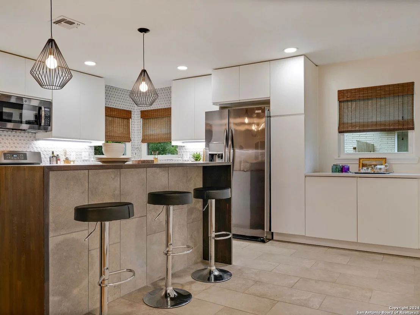
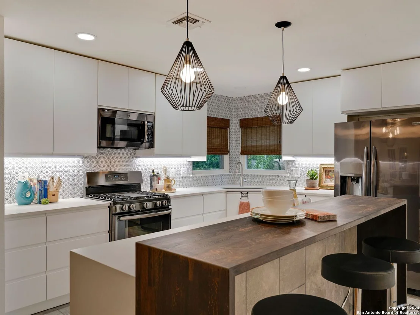
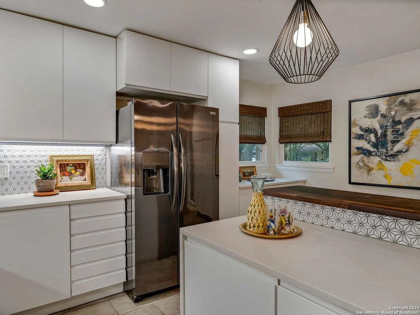
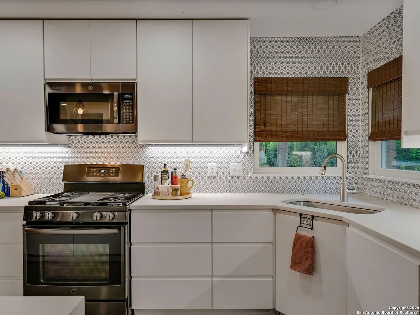
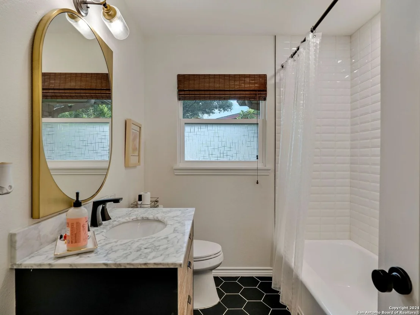
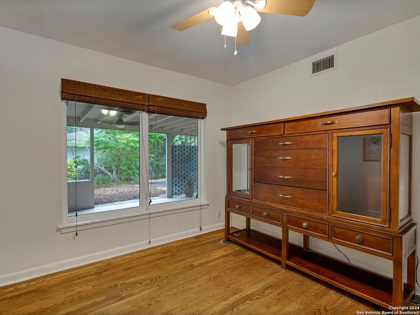
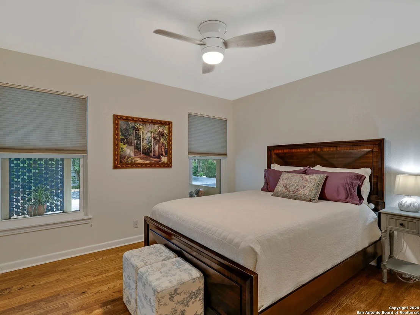
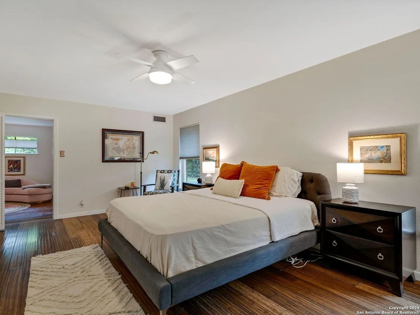
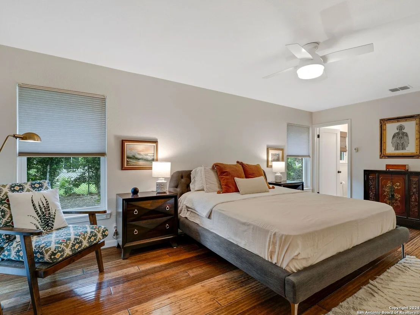
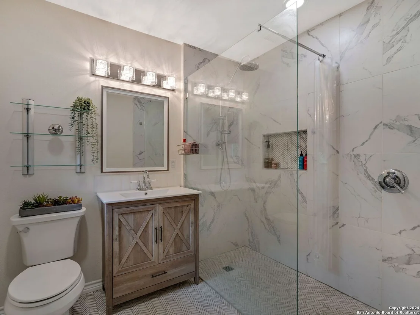
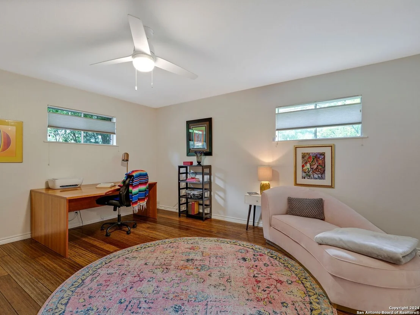
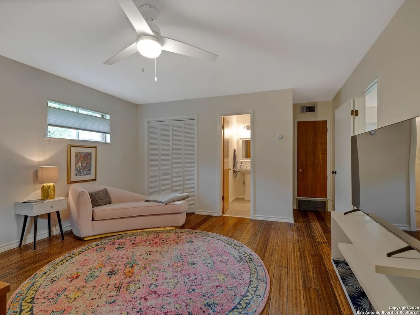
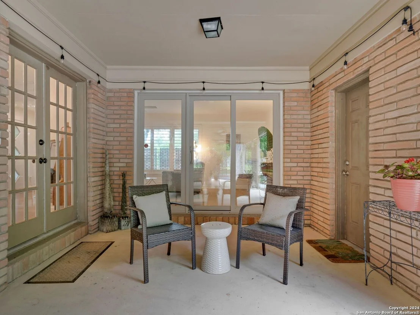
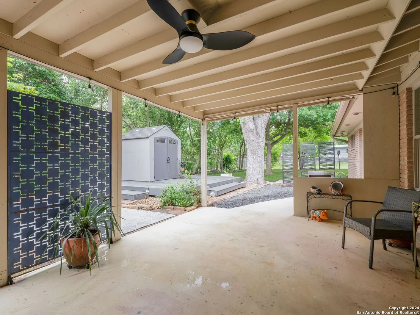
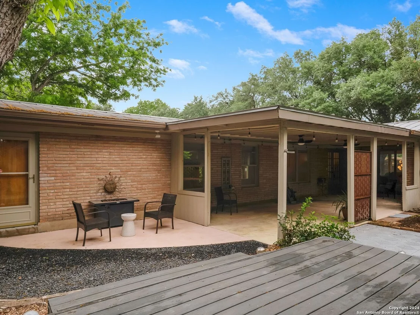
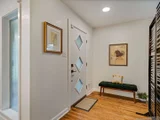
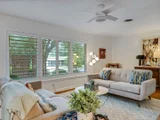
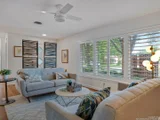
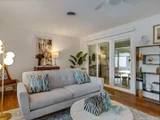
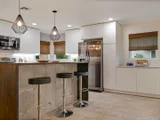
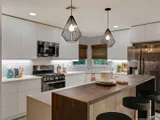
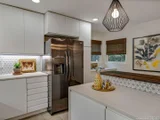
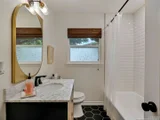
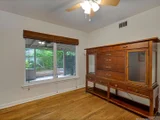
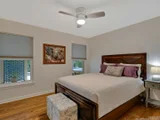
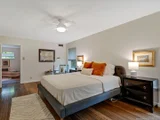
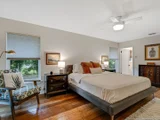
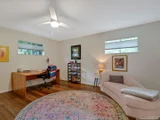
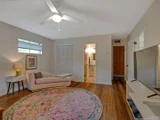
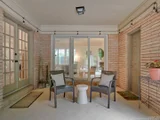
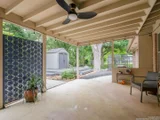
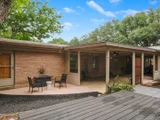
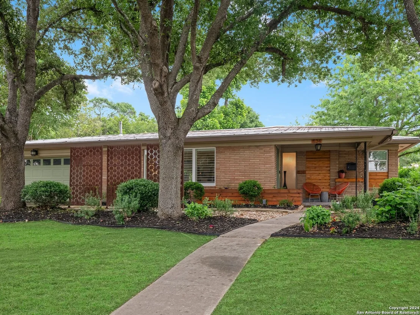
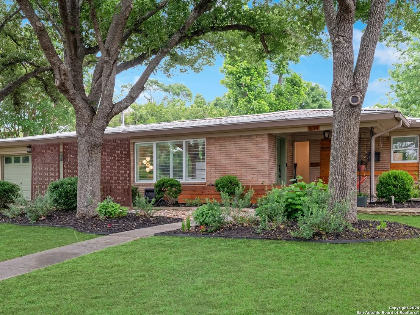
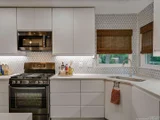
UrbanLiving Inside 410 Exceptional Residence in Prime Northwood Neighborhood - Discover this remarkable home featuring 3 bedrooms and 2.5 bathrooms, nestled on .28 of an acre with 2065 sq.ft. This meticulously maintained residence offers an ideal blend of comfort, style, and coolness.  Upon entry, you are greeted by the inviting living room, adorned with gleaming hardwood floors, newer double-paned windows, and plantation shutters. The living room seamlessly transitions to the dining room with French doors, illuminated by a chic sputnik light fixture.  The heart of the home is the modern chef's kitchen, designed for both functionality and aesthetics. Boasting quartz countertops, a retro tiled backsplash, gas cooking, corner windows above the sink, an expansive island with breakfast bar, and ample cabinetry. Retreat to the luxurious master suite, featuring a newly renovated bath, spacious walk-in closet, and a versatile bonus room that can serve as an office with outdoor access, complemented by a convenient half bath.  Step outside to the welcoming large, covered patio, perfect for outdoor entertaining and relaxation amidst the backdrop of mature trees.  Conveniently located near Alamo Heights, the International Airport, Fort Sam, Downtown, The Pearl, and the Tobin Greenway, this home offers easy access to a plethora of amenities and attractions.  Don't miss the opportunity to make this exceptional residence your own. Come see this great home and make it yours.
Unit Size
2,065 Ft²
Days on Market
-
Land Size
0.28 acres
Price per sqft
$259
Property Type
House
Property Taxes
$925
HOA Dues
-
Year Built
1954

Payment Calculator

Cap Rate Calculator

Last updated: 8 months ago (LERA #1770956)

Price History

Date / Event Date Event Price
Sep 12, 2024 Sold
Sold
May 3, 2024 Listed by Kuper Sotheby's Int'l Realty $535,000
Listed by Kuper Sotheby's Int'l Realty

Property Highlights

Air Conditioning
Fireplace

Building Info

Overview

    General

  • Year Built: 1954
  • Effective Year Built: 1984
  • Building Count: 1
  • Total Rooms: 7
  • Bedroom Count: 4
  • Bathroom Count: 3
  • Full Bathrooms: 3
  • Partial Bathrooms: 3
  • Building Condition: 6
  • Building Quality: 0
  • Construction Type: 0
  • Building Style: 21
  • Exterior Walls Type: 23
  • Interior Walls Type: 0
  • Roof Shape Type: 0
  • Roof Cover Type: 5
  • Floor Count: 100
  • Living Units: 1
  • Floor Cover: 0
  • Basement Type: 0
  • Basement Area: 0
  • Garage Type: 1
  • Garage Square Area: 575
  • Parking Space Count: 2
  • Patio Type: 104
  • Porch Type: 102
  • Pool Type: 0

    Dimensions

  • Lot Size Square Feet: 12,349
  • Lot Size Depth Feet: 1,470
  • Lot Size Frontage Feet: 840
  • Total Building Area: 2,640
  • Gross Building Area: 2,976
  • Building Area: 2,065
  • Building Area Measurement: L

    Heating and Cooling

  • Air Conditioning: 1
  • Heating: 4
  • Heated Square Feet: 2,065
  • Heating Fuel Type: 0

    Utilities

  • Sewer System: 0
  • Water Service: 0

Building

  • Building Type: 0
  • Property Class: R
  • Subdivision: NORTHRIDGE PARK NCB 10406
  • Land Acres: 0000000284
  • Standard Land Use Code: 1001
  • County Land Use Code: A1
  • State Land Use Code: A1
  • Legal Description 1: NCB 10406 BLK 6 LOT 9

Neighborhood

  • School District Name: North East Independent School District
  • School Tax School District: 55
  • Census Tract: 120800

Geography

  • Assessors Map Reference: 583E1
  • Parcel: 10406-006-0090
  • Block: 6
  • Lot: 9
  • Municipality: SAN ANTONIO
  • Latitude: 29.5038
  • Longitude: -98.4472

    Address

  • Full Address: 534 Oakleaf Dr
  • Address - House Number: 534
  • Address - Street Name: Oakleaf
  • Address - Suffix Type: Dr
  • State: TX
  • City Name: San Antonio
  • Carrier Code: C035
  • 4-Digit Zip Code: 2930
  • Zip Code: 78209

Valuation

    Tax

  • Tax Year: 2023
  • Tax Amount: $1,055,459
  • Tax Rate Code Area: 55

    Appraisal Valuation

  • Standard Deviation: 0.1735
  • Valuation Date: Jan 17, 2024
  • Confidence Score: 77
  • Final Value: 507,349
  • High Value: 595,398
  • Low Value: 419,299

    Market Valuation

  • Market Total Value: $480,740
  • Market Land Value: $171,510
  • Market Improvement Value: $309,230

    Assessments Valuation

  • Assessed Year: 2023
  • Assessed Total Value: $459,800
  • Assessed Land Value: $171,510
  • Assessed Improvements Value: $309,230

    Exemptions

  • Homeowner Exemption: Yes

    Sales

  • Current Sale Contract Date: Apr 23, 2019
  • Current Sale Recording Date: Apr 23, 2019
  • Current Sale Price:
  • Current Sale Document Type: 70
  • Current Sale Input Document Number: 20190073765
  • Previous Sale Recording Date: Apr 19, 2018
  • Previous Sale Contract Date: Apr 19, 2018
  • Previous Sale Amount: $691,300
  • Previous Sale Document Type: 40
Data used for valuation calculations is provided by RealtyHop, and other third party sources

Comparables

Unit
Status
Type
Beds
Baths
ft²
Price/ft²
Asking Price
Listed On
Closing Price
Sold On
HOA + Taxes

About Uptown Broadway


Similar Homes for Sale

Currently no similar homes around

Nearby Rentals


Frequently Asked Questions

When was property at 534 Oakleaf Drive built and last sold?
The property at 534 Oakleaf Drive was built in 1954 and last sold on Apr 23, 2019 for $251,300.
How much is this home worth?
The estimated value of the home located at 534 Oakleaf Drive is $538,196.
What are some comparable homes to 534 Oakleaf Drive?
There are currently no comparable homes to 534 Oakleaf Drive.