by RH Advisors

Check Availability
Listed by: Lisa Adair, BHHS Verani Belmont, Cell: 603-455-3581, , Listing Courtesy of Prime MLS
$319,900
↓ $9K (2.8%)
● Mobile Manufactured - For Sale

534 Darby
Belmont, NH 03246
bedrooms
3 Beds
bathrooms
2 Baths
square feet
1,350 Ft²
Upcoming Open House
10AM - 12PM, Sun, Nov 1 -
Book now
$2,932
Est. Monthly
$981
HOA / Fees

About This Property

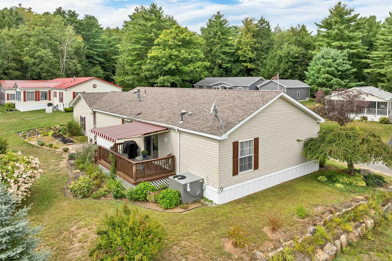
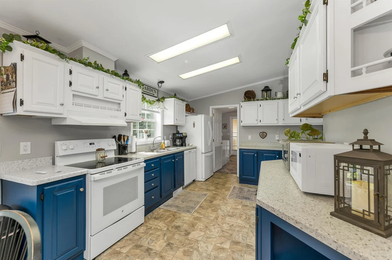
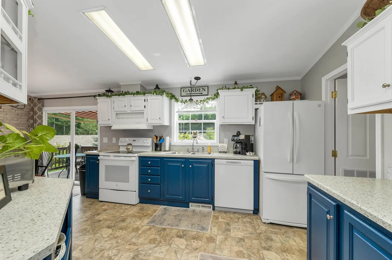
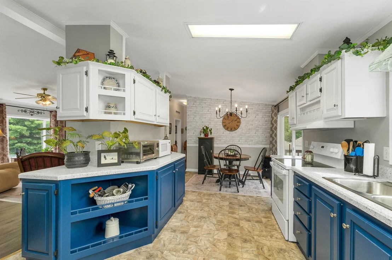
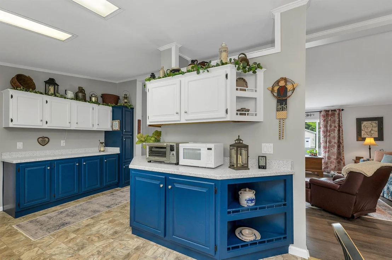
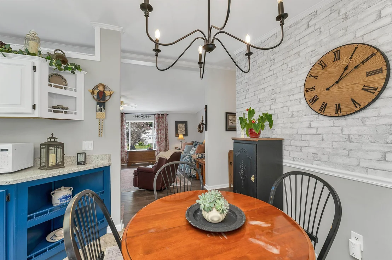
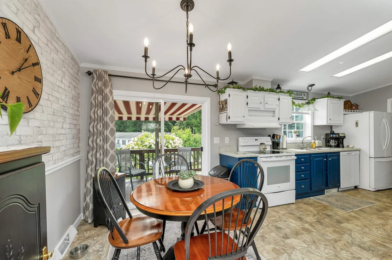
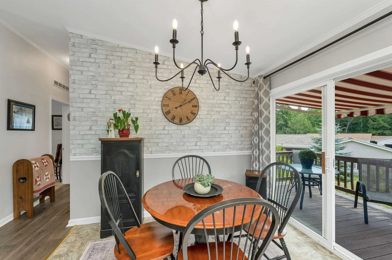
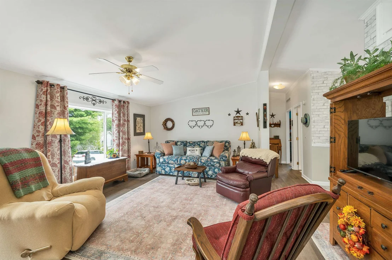
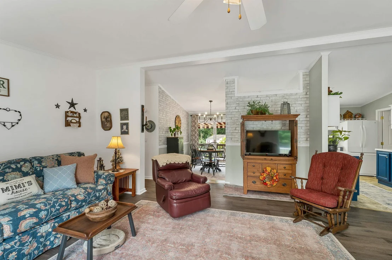
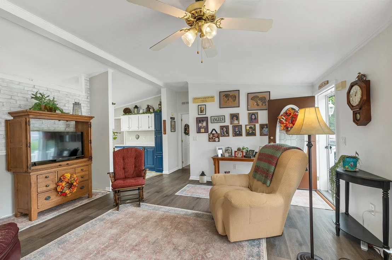
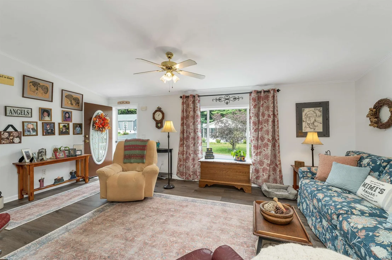
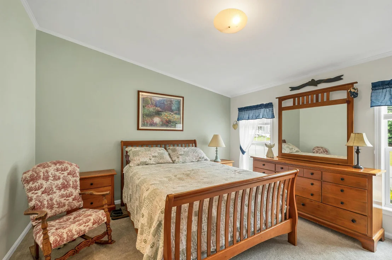
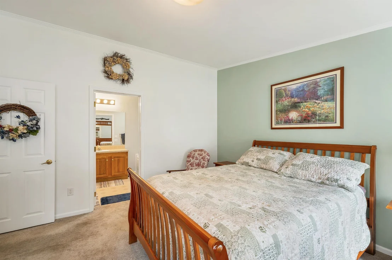
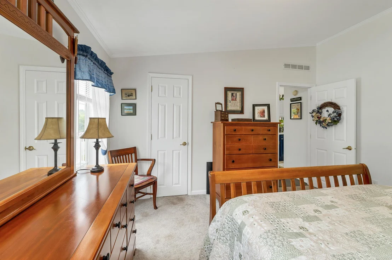
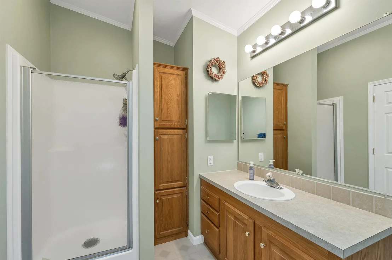
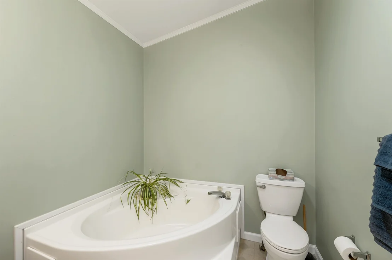
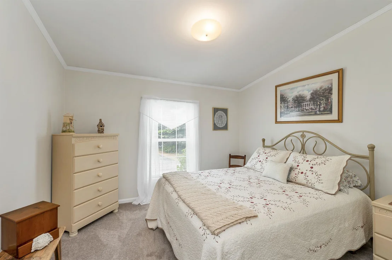
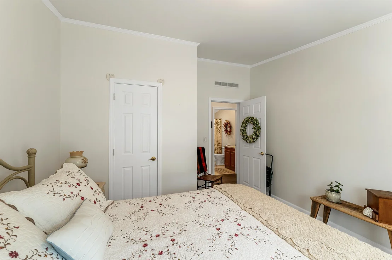
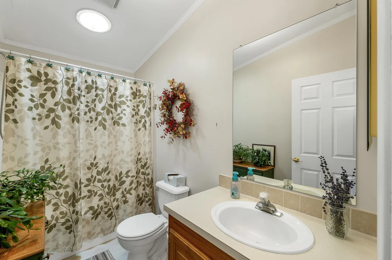
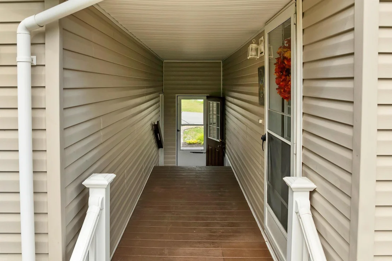
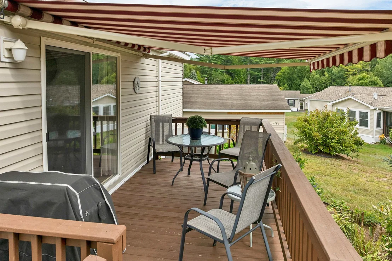
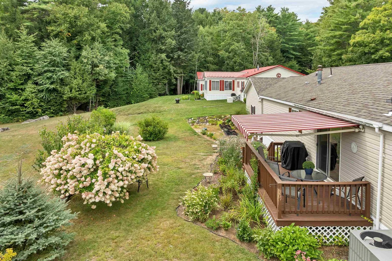
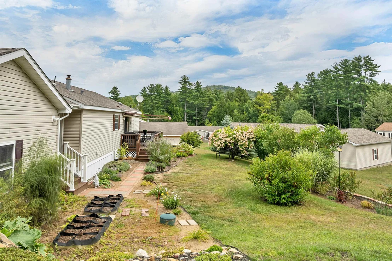
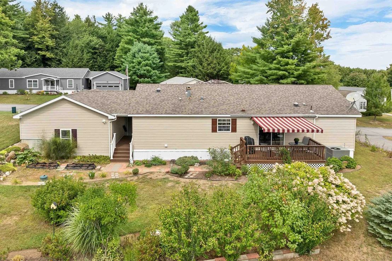
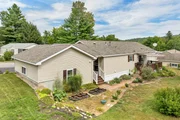
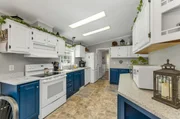
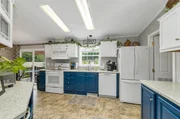
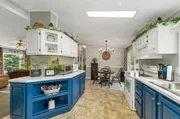
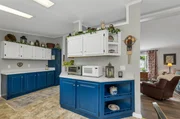
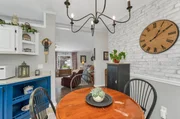
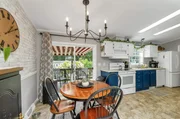
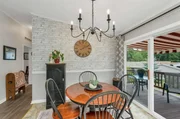
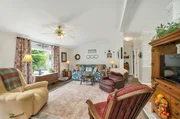
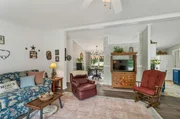
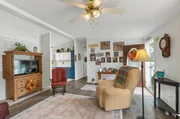
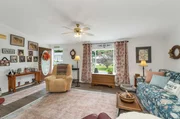
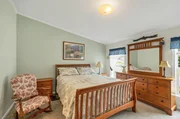
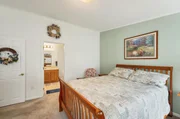
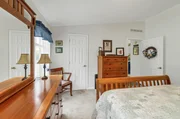
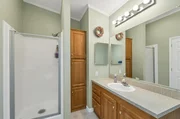
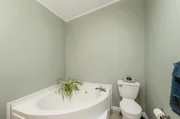
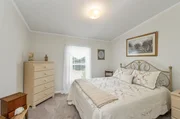
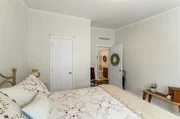
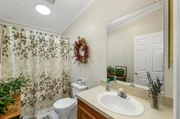
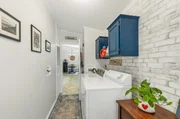
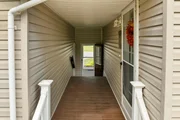
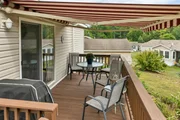
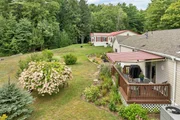
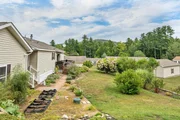
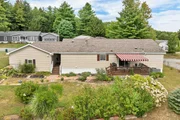
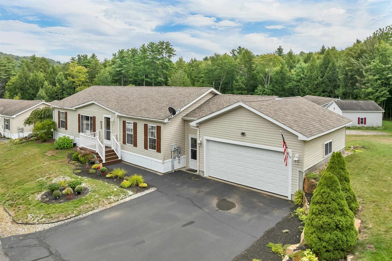
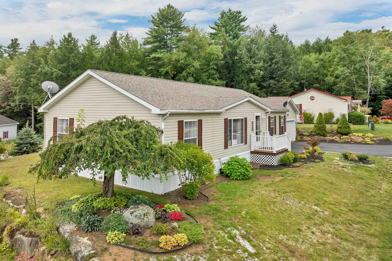
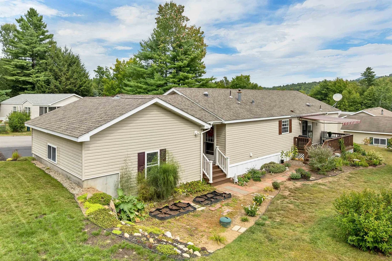
OPEN HOUSE SUNDAY NOVEMBER 1ST. 10-12. Beautifully maintained inside and out. This spacious 3-bedroom ranch-style home is nestled in the highly sought after Briarcrest Estates at Lakemont Coop. Thoughtfully updated with a newer roof, central air conditioning, flooring, updated kitchen, and a Sun-setter awning, this home offers comfort and convenience.  The large sun filled living room provides the perfect setting for relaxing or hosting holiday gatherings. The attractive kitchen features sliders leading to a deck with a beautiful backyard surrounded by perennial gardens, an inviting space for enjoying the outdoors. The spacious primary suite offers a peaceful retreat with a soaking tub and walk-in shower. The thoughtfully designed floor plan places the primary suite on one side of the home, while the guest bedrooms are privately situated on the opposite side. A two car garage with covered entry into the home provides convenience and plenty of storage. This lovingly cared for home is move-in ready and offers the ideal combination of space, comfort, and location.
Unit Size
1,350 Ft²
Days on Market
-
Land Size
-
Price per sqft
$237
Property Type
Mobile Manufactured
Property Taxes
$379
HOA Dues
$981
Year Built
2001

Listed By

Lisa Adair
BHHS Verani Belmont

Payment Calculator (Computations Provided by RealtyHop)

Cap Rate Calculator

Last updated: 4 days ago (Prime MLS #5109314)

Price History

Date / Event Date Event Price
Oct 5, 2026 Price Decreased $319,900
↓ $9K (2.8%)
Price Decreased
Sep 11, 2026 Listed by BHHS Verani Belmont $329,000
Listed by BHHS Verani Belmont
Jan 15, 2013 Sold
Sold

Property Highlights

Garage
Parking Details
Has Garage
Has Open Parking
Parking Features: Driveway, Paved, Attached, Auto Open, Direct Entry
Garage Spaces: 2
Interior Details
Full Bathrooms: 2
Interior Features: Cathedral Ceiling(s), Kitchen/Dining, Laundry Hook-ups, Primary BR w/ BA, Natural Light, 1st Floor Laundry
Appliances: Dishwasher, Dryer, Electric Range, Refrigerator, Washer
Flooring Type: Carpet, Vinyl, Vinyl Plank
Rooms: 6
Basement: No
Exterior Details
Square Footage: 1350
Architectural Style: Ranch, Double Wide
Year Built: 2001
Construction Materials: Vinyl Siding
Lot Features: Landscaped, Level, Near Golf Course, Near Country Club, Near Shopping, Near Skiing, Near Hospital
Water Source: Public
Financial Details
Tax Annual Amount: $4,552
Utilities Details
Cooling Type: Central AC
Heating Type: Forced Air
Sewer : Public Sewer
Location Details
HOA/Condo/Coop Amenities: Clubhouse
HOA Fee: $481
HOA Fee Frequency: Monthly
Condo/Coop Fee: $500

Building Info

Overview

    General

  • Year Built: 2001
  • Effective Year Built: 2003
  • Building Count: 1
  • Total Rooms: 6
  • Bedroom Count: 3
  • Bathroom Count: 2
  • Full Bathrooms: 2
  • Partial Bathrooms: 2
  • Building Condition: 6
  • Building Quality: 0
  • Construction Type: 0
  • Building Style: 33
  • Exterior Walls Type: 19
  • Interior Walls Type: 0
  • Roof Shape Type: 1
  • Roof Cover Type: 15
  • Floor Count: 100
  • Living Units: 1
  • Floor Cover: 0
  • Basement Type: 0
  • Basement Area: 0
  • Garage Type: 0
  • Parking Space Count: 0
  • Patio Type: 0
  • Porch Type: 0
  • Pool Type: 0

    Dimensions

  • Lot Size Square Feet: 0
  • Total Building Area: 1,350
  • Gross Building Area: 3,408
  • Building Area: 1,350
  • Building Area Measurement: L

    Heating and Cooling

  • Air Conditioning: 13
  • Heating: 4
  • Heated Square Feet: 1,350
  • Heating Fuel Type: 3

    Utilities

  • Sewer System: 0
  • Water Service: 0

Building

  • Building Type: 0
  • Property Class: R
  • Standard Land Use Code: 1006
  • County Land Use Code: 103
  • Mobile Home Indicator: T

Neighborhood

  • School District Name: Shaker Regional School District
  • School Tax School District: SHAKER REGIONAL
  • Census Tract: 965802

Zoning

  • Zoning: RESM

Geography

  • Account Number: 4504
  • District: BLMT
  • Parcel: BLMT M:204 B:023 L:001-534
  • Block: 23
  • Lot: 1-534
  • Municipality: BELMONT
  • Latitude: 43.4992
  • Longitude: -71.4537

    Address

  • Full Address: 534 Darby Dr
  • Address - House Number: 534
  • Address - Street Name: Darby
  • Address - Suffix Type: Dr
  • State: NH
  • City Name: Laconia
  • Carrier Code: R011
  • 4-Digit Zip Code: 1347
  • Zip Code: 03246

Valuation

    Tax

  • Tax Year: 2022
  • Tax Amount: $312,800

    Appraisal Valuation

  • Standard Deviation: 0.2588
  • Valuation Date: Feb 14, 2024
  • Confidence Score: 63
  • Final Value: 246,950
  • High Value: 310,882
  • Low Value: 183,018

    Assessments Valuation

  • Assessed Year: 2022
  • Assessed Total Value: $163,700
  • Assessed Improvements Value: $163,700

    Sales

  • Current Sale Recording Date: Jan 15, 2013
  • Current Sale Price:
  • Current Sale Document Type: 71
Data used for valuation calculations is provided by RealtyHop, and other third party sources

Comparables

Unit
Status
Type
Beds
Baths
ft²
Price/ft²
Asking Price
Listed On
Closing Price
Sold On
HOA + Taxes

About Laconia


Similar Homes for Sale

Currently no similar homes around

Nearby Rentals

Unit for rent at 65 Provencal, Laconia, 03246

$2,080 /mo

  • 2 Beds
  • 1 Bath
  • 984 ft²
65 Provencal #207, Laconia, 03246 Listing by Patricia Simpson
Unit for rent at 67 Provencal, Laconia, 03246

$2,230 /mo

  • 3 Beds
  • 1 Bath
  • 1,094 ft²
67 Provencal #402, Laconia, 03246 Listing by Patricia Simpson
Unit for rent at 22 Emerald, Laconia, 03246

$1,750 /mo

  • 2 Beds
  • 1 Bath
  • 2,160 ft²
22 Emerald, Laconia, 03246 Listing by Jessica Haines


Frequently Asked Questions

When was property at 534 Darby Drive built and last sold?
The property at 534 Darby Drive was built in 2001 and last sold on Jan 1, 1970 for $95,000.
How much is this home worth?
The estimated value of the home located at 534 Darby Drive is $323,571.
What are some comparable homes to 534 Darby Drive?
There are currently no comparable homes to 534 Darby Drive.