See Home Value
$1,175,000
● House - Off Market

534 Aria

Brea, CA 92821
bedrooms
4 Beds
bathrooms
2 Baths, 1 Half Bath
square feet
2,230 Ft²
$5,984
Est. Monthly
$140
HOA / Fees

About This Property

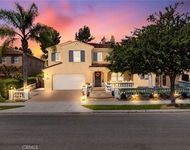
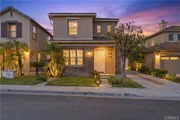
Don't miss this incredible opportunity in one Brea's most highly-desired neighborhoods. This gorgeous 4 bedroom, 3 bathroom home features an expansive open floor plan with upgraded finishes throughout. Exterior features include a long private driveway, with completed concrete hardscape in the backyard. All levels showcase laminate wood plank flooring accompanied by matching bathroom tiling. The main level is greeted by a generous living area with abundant natural light, adjacent to a dining room with access to the kitchen. The kitchen area opens up to a bright family room and fireplace, and comes equipped with granite countertops, tons of cabinet storage and a large kitchen island with stool space. Upstairs, the primary bedroom features large windows, a controlled ceiling fan, as well as a large closet and its own walk-in shower and tub. Additional upstairs bedrooms feature laminate floors, large windows and bypass sliding doors. Upstairs also features a seperate laundry room with sink and storage as well as two bathrooms that each feature matching tile flooring and dual sinks. Enjoy access to amazing community amenities including the Pool and Spa, Playground and BBQ area, adding to what make it one of the most sought-after neighborhoods combined with top-rated schools. Conveniently located just minutes from several parks including the Tri-City Park and Gilman Park, as well as local shopping like the Brea Mall, Brea Union Plaza, as well as Trader Joes, and the 57 freeway.
Unit Size
2,230 Ft²
Days on Market
135 days
Land Size
0.07 acres
Price per sqft
$534
Property Type
House
Property Taxes
-
HOA Dues
$140
Year Built
2000

Payment Calculator

Cap Rate Calculator

Last updated: 23 days ago (CRMLS #IV26103968)

Price History

Date / Event Date Event Price
Sep 25, 2026 Sold
Sold
Sep 15, 2026 In contract -
In contract
Aug 14, 2026 Price Decreased $1,190,000
↓ $65K (5.2%)
Price Decreased
Jul 30, 2026 Relisted $1,255,000
Relisted
Jul 22, 2026 In contract -
In contract
Show More

Property Highlights

Garage
Air Conditioning
Fireplace

Building Info

Overview

    General

  • Year Built: 2000
  • Effective Year Built: 2000
  • Building Count: 1
  • Bedroom Count: 4
  • Bathroom Count: 3
  • Full Bathrooms: 2
  • Partial Bathrooms: 3
  • Building Condition: 0
  • Building Quality: 0
  • Construction Type: 0
  • Building Style: 0
  • Exterior Walls Type: 0
  • Interior Walls Type: 0
  • Roof Shape Type: 0
  • Roof Cover Type: 0
  • Floor Cover: 0
  • Basement Type: 0
  • Basement Area: 0
  • Garage Type: 7
  • Garage Square Area: 420
  • Parking Space Count: 2
  • Patio Type: 0
  • Porch Type: 0
  • Pool Type: 0

    Dimensions

  • Lot Size Square Feet: 3,000
  • Total Building Area: 2,230
  • Building Area: 2,230
  • Building Area Measurement: L

    Heating and Cooling

  • Air Conditioning: 0
  • Heating: 0
  • Heated Square Feet: 2,230
  • Heating Fuel Type: 0

    Utilities

  • Sewer System: 0
  • Water Service: 0

Building

  • Building Type: 0
  • Property Class: R
  • Land Acres: 0000000069
  • Standard Land Use Code: 1001
  • County Land Use Code: 1
  • Legal Description 1: N TR 15791 BLK LOT 80

Neighborhood

  • School District Name: Placentia-Yorba Linda Unified School District
  • Census Tract: 011707

Geography

  • Subdivision Tract Number: 15791
  • Parcel: 336-713-03
  • Lot: 80
  • Latitude: 33.9101
  • Longitude: -117.872

    Address

  • Full Address: 534 Aria Dr
  • Address - House Number: 534
  • Address - Street Name: Aria
  • Address - Suffix Type: Dr
  • State: CA
  • City Name: Brea
  • Carrier Code: C005
  • 4-Digit Zip Code: 6155
  • Zip Code: 92821

Valuation

    Tax

  • Tax Year: 2023
  • Tax Amount: $617,148
  • Tax Rate Code Area: 02-049

    Appraisal Valuation

  • Standard Deviation: 0.2054
  • Valuation Date: Oct 18, 2023
  • Confidence Score: 72
  • Final Value: 1,182,782
  • High Value: 1,425,747
  • Low Value: 939,817

    Assessments Valuation

  • Assessed Year: 2023
  • Assessed Total Value: $522,823
  • Assessed Land Value: $228,476
  • Assessed Improvements Value: $294,347

    Sales

  • Current Sale Contract Date: Dec 15, 2000
  • Current Sale Recording Date: Dec 28, 2000
  • Current Sale Price:
  • Current Sale Document Type: 36
  • Current Sale Input Document Number: 20000707111

    Financing

  • First Mortgage Financing Type: FIX
Data used for valuation calculations is provided by RealtyHop, and other third party sources

Comparables

Unit
Status
Type
Beds
Baths
ft²
Price/ft²
Asking Price
Listed On
Closing Price
Sold On
HOA + Taxes

About Birch Hills


Similar Homes for Sale

Currently no similar homes around

Nearby Rentals

Unit for rent at 1009 Newhall Terrace, BREA, CA, 92821

$9,688 /mo

  • 5 Beds
  • 5 Baths
  • 5,011 ft²
1009 Newhall Terrace, BREA, CA, 92821 Listing by YANLI YAO
Unit for rent at 1918 Dana Place, FULLERTON, CA, 92831

$5,700 /mo

  • 4 Beds
  • 3 Baths
  • 2,564 ft²
1918 Dana Place, FULLERTON, CA, 92831 Listing by Raj Qsar
Unit for rent at 2672 Milton Avenue, FULLERTON, CA, 92831

$2,495 /mo

  • 2 Beds
  • 1 Bath
  • 900 ft²
2672 Milton Avenue #A, FULLERTON, CA, 92831 Listing by Lance Reichert


Frequently Asked Questions

When was property at 534 Aria Drive built and last sold?
The property at 534 Aria Drive was built in 2000 and last sold on Dec 15, 2000 for $361,000.
How much is this home worth?
The estimated value of the home located at 534 Aria Drive is $1,362,490.
What are some comparable homes to 534 Aria Drive?
There are currently no comparable homes to 534 Aria Drive.