See Home Value
$2,575,000
● House - Off Market

53395 Via Strada

La Quinta, CA 92253
bedrooms
4 Beds
bathrooms
4 Baths, 1 Half Bath
square feet
4,720 Ft²
$3,613,052
RealtyHop Estimate
31.38%
Since Jan 1, 2021
National-US
Primary Model

About This Property

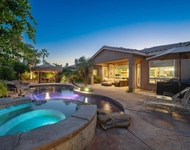
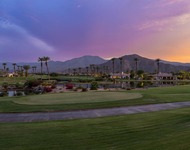
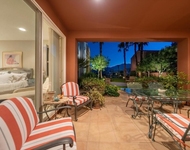
Walk through the front door into the brick barrel rotunda and the view is WOW... Definitely one of the very best, most dramatic west mountain/lake views in The Hideaway! This beautifully furnished and appointed Spanish Colonial property situated on the 5th fairway of the Pete Dye course has an open floor plan designed for entertaining. Chef's kitchen with island breakfast bar, Wolfe and Sub Zero appliances, custom cabinets and walk in pantry opens to great room with fireplace. Adjoining living/dining room with vaulted beamed ceiling has with fireplace, built in buffet, and disappearing sliding pocket doors. Master suite has bath with dual vanities, separate tub/shower, stained glass windows, walk in closet and adjoining office. Two other bedroom suites, each with ensuite baths with walk in showers. Casita has bath with walk in shower too. You'll love the oversized lot with covered patio off living room with fireplace, built in heaters and drop sun shade. The outdoor kitchen with grill, 2 burners, and refrigerator is situated off kitchen patio in the shade, with water fountain feature. Pool with raised spa and fire pit rounds out this resort home. Golf membership available: $60,000.
Unit Size
4,720 Ft²
Days on Market
216 days
Land Size
0.51 acres
Price per sqft
$583
Property Type
House
Property Taxes
-
HOA Dues
$600
Year Built
2004

Payment Calculator

Cap Rate Calculator

Last updated: 4 months ago (CRMLS #219042638DA)

Price History

Date / Event Date Event Price
Dec 9, 2020 Sold
Sold
May 1, 2020 Listed by Vine Property Group, Inc. $2,749,999
Listed by Vine Property Group, Inc.
Walk through the front door into the brick barrel rotunda and the view is WOW... Definitely one of the very best, most dramatic west mountain/lake views in The Hideaway! This beautifully furnished and appointed Spanish Colonial property situated on the 5th fairway of the Pete Dye course has an open floor plan designed for entertaining. Chef's kitchen with island breakfast bar, Wolfe and Sub Zero appliances, custom cabinets and walk in pantry opens to great room with fireplace. Adjoining living/dining room with vaulted beamed ceiling has with fireplace, built in buffet, and disappearing sliding pocket doors. Master suite has bath with dual vanities, separate tub/shower, stained glass windows, walk in closet and adjoining office. Two other bedroom suites, each with ensuite baths with walk in showers. Casita has bath with walk in shower too. You'll love the oversized lot with covered patio off living room with fireplace, built in heaters and drop sun shade. The outdoor kitchen with grill, 2 burners, and refrigerator is situated off kitchen patio in the shade, with water fountain feature. Pool with raised spa and fire pit rounds out this resort home. Golf membership available: $60,000.
Apr 12, 2013 Sold
Sold
Mar 2, 2013 Listed by HOM Sotheby's International $2,895,000
Listed by HOM Sotheby's International
Absolutely gorgeous Spanish style home at the Hideaway! 3 BR, 3.5 BA including casita + office. Approx. 4,703 sq. ft. on .51 acre lot. Warm and inviting featuring living room with fireplace, open dining, family room with fireplace and wet bar. Gourmet kitchen with center island bar and top of the line appliances. A wonderful B.B.Q kitchen is located on patio adjacent to kitchen. Master suite with luxurious bath and fitness room. Pocket doors open to entertainment loggia with fireplace and dining. Custom pool and spa, custom fire pit plus spectacular west facing lake and mountain views on the 5th fairway of the Pete Dye course! Beautifully furnished per inventory! Quality!! Membership mandatory!

Property Highlights

Garage
Air Conditioning
Fireplace

Building Info

Overview

    General

  • Year Built: 2004
  • Effective Year Built: 2005
  • Building Count: 1
  • Bedroom Count: 3
  • Bathroom Count: 4
  • Full Bathrooms: 1
  • Partial Bathrooms: 4
  • Building Condition: 0
  • Building Quality: 1
  • Construction Type: 17
  • Building Style: 0
  • Exterior Walls Type: 0
  • Interior Walls Type: 0
  • Roof Shape Type: 0
  • Roof Cover Type: 18
  • Floor Count: 100
  • Living Units: 1
  • Floor Cover: 0
  • Basement Type: 0
  • Basement Area: 0
  • Garage Type: 1
  • Garage Square Area: 1,273
  • Parking Space Count: 5
  • Patio Type: 0
  • Porch Type: 0
  • Pool Type: 8
  • Location Influence Type: 101

    Dimensions

  • Lot Size Square Feet: 22,216
  • Total Building Area: 6,678
  • Gross Building Area: 6,678
  • Building Area: 4,720
  • Building Area Measurement: L

    Heating and Cooling

  • Fireplace Count: 1
  • Air Conditioning: 1
  • Heating: 3
  • Heated Square Feet: 4,720
  • Heating Fuel Type: 3

    Utilities

  • Sewer System: 5
  • Water Service: 6

Building

  • Building Type: 0
  • Property Class: R
  • Subdivision: TRACT NO 29894 2
  • Land Acres: 0000000510
  • Standard Land Use Code: 1001
  • County Land Use Code: 20
  • State Land Use Code: R01
  • Legal Description 1: .51 ACRES IN LOT 249 MB 327/056 TR 29894-2

Neighborhood

  • School District Name: Coachella Valley Unified School District
  • Census Tract: 045606

Geography

  • Subdivision Tract Number: 29894-2
  • Parcel: 777-200-001
  • Lot: 249
  • Municipality: LA QUINTA
  • Latitude: 33.6608
  • Longitude: -116.263

    Address

  • Full Address: 53395 Via Strada
  • Address - House Number: 53395
  • Address - Street Name: Via Strada
  • State: CA
  • City Name: La Quinta
  • Carrier Code: R004
  • 4-Digit Zip Code: 7597
  • Zip Code: 92253

Valuation

    Tax

  • Total Area: 4,703
  • Tax Year: 2023
  • Tax Amount: $1,395,630
  • Initial Tax Delinquent Year: 2023
  • Tax Rate Code Area: 020-160

    Appraisal Valuation

  • Standard Deviation: 0.1782
  • Valuation Date: Feb 14, 2024
  • Confidence Score: 76
  • Final Value: 1,990,614
  • High Value: 2,345,501
  • Low Value: 1,635,727

    Market Valuation

  • Market Total Value: $2,271,870

    Assessments Valuation

  • Assessed Year: 2023
  • Assessed Total Value: $1,030,131
  • Assessed Land Value: $151,800
  • Assessed Improvements Value: $878,331

    Exemptions

  • Homeowner Exemption: Yes

    Sales

  • Current Sale Contract Date: Oct 22, 2020
  • Current Sale Recording Date: Dec 09, 2020
  • Current Sale Price:
  • Current Sale Document Type: 36
  • Current Sale Input Document Number: 2020-0624832
  • Previous Sale Recording Date: Jun 01, 2017
  • Previous Sale Contract Date: May 16, 2017
  • Previous Sale Amount: $1,950,000
  • Previous Sale Document Type: 36
Data used for valuation calculations is provided by RealtyHop, and other third party sources

Comparables

Unit
Status
Type
Beds
Baths
ft²
Price/ft²
Asking Price
Listed On
Closing Price
Sold On
HOA + Taxes

About Country Club of the Desert


Similar Homes for Sale

Currently no similar homes around

Nearby Rentals

Unit for rent at 52274 Shining Star Lane, CA, 92253

$8,500 /mo

  • 4 Beds
  • 1 Bath
  • 2,555 ft²
52274 Shining Star Lane, CA, 92253 Listing by Essig & Associates
Unit for rent at 80287 Via Tesoro, LA QUINTA, CA, 92253

$10,000 /mo

  • 3 Beds
  • 2 Baths
  • 2,284 ft²
80287 Via Tesoro, LA QUINTA, CA, 92253 Listing by Essig & Associates
Unit for rent at 80271 Via Tesoro, LA QUINTA, CA, 92253

$9,000 /mo

  • 2 Beds
  • 2 Baths
  • 2,013 ft²
80271 Via Tesoro, LA QUINTA, CA, 92253 Listing by Essig & Associates


Frequently Asked Questions

When was property at 53395 Via Strada built and last sold?
The property at 53395 Via Strada was built in 2004 and last sold on Oct 22, 2020 for $2,375,000.
How much is this home worth?
The estimated value of the home located at 53395 Via Strada is $3,019,718.
What are some comparable homes to 53395 Via Strada?
There are currently no comparable homes to 53395 Via Strada.