See Home Value
Fairfax 22030
5337 ASHLEIGH ROAD
$550,570
● House - Off Market

5337 ASHLEIGH ROAD

FAIRFAX, VA 22030
bedrooms
3 Beds
bathrooms
2 Baths, 1 Half Bath
square feet
1,458 Ft²
$821,707
RealtyHop Estimate
47.52%
Since Jun 1, 2019
National-US
Primary Model

About This Property

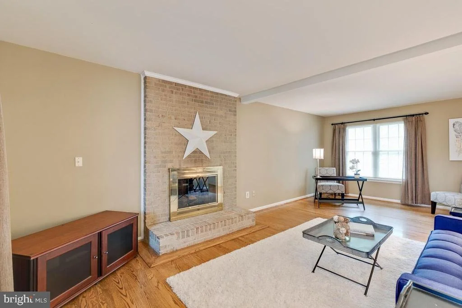
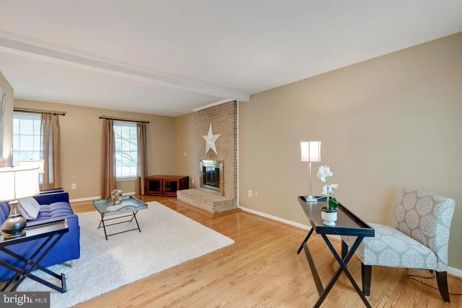
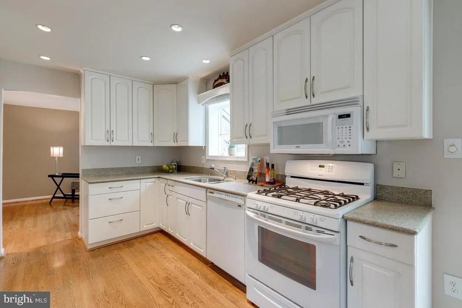
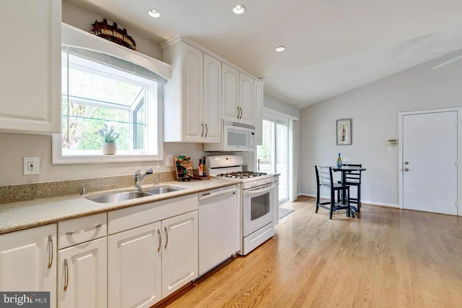
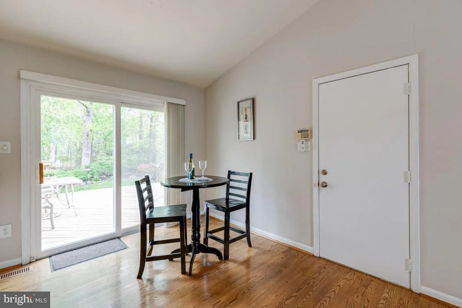
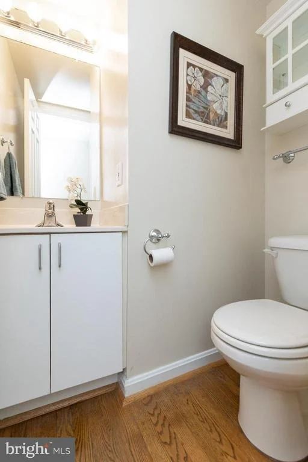
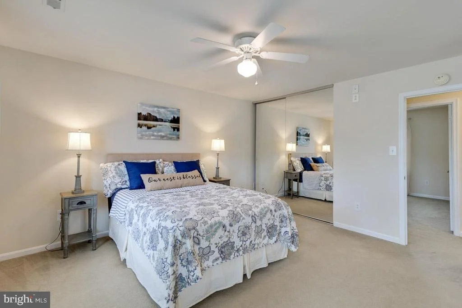
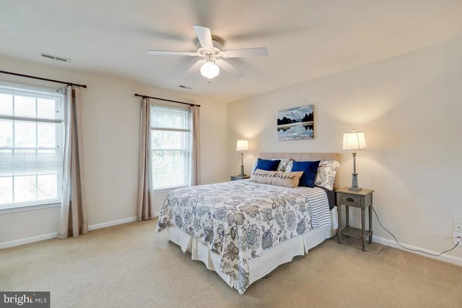
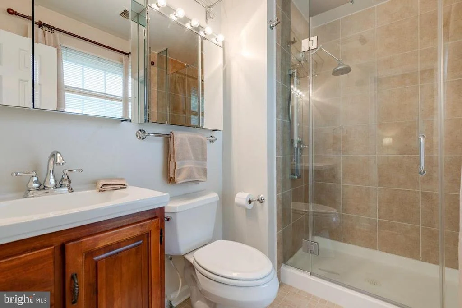
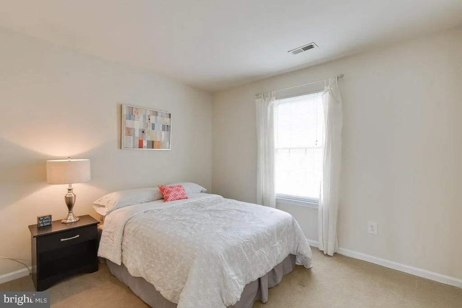
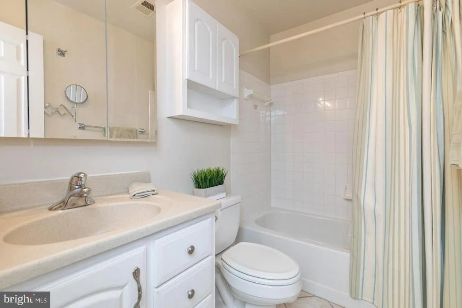
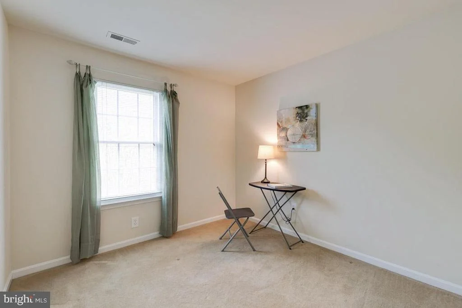
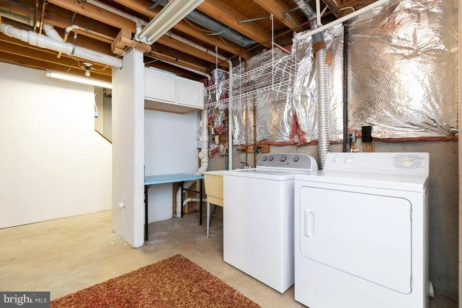
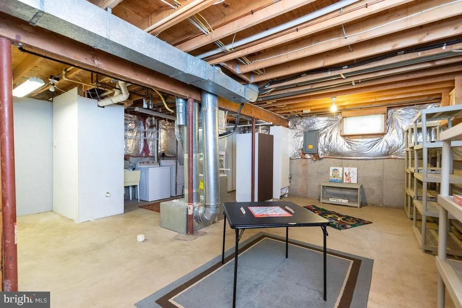
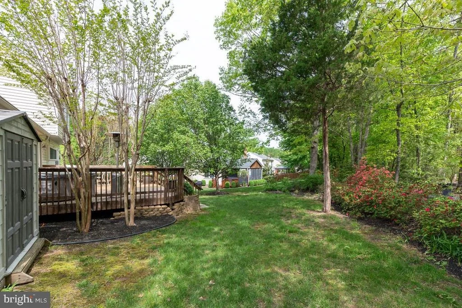
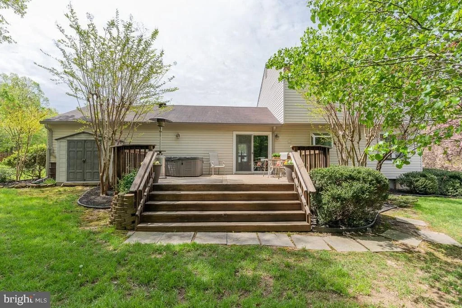
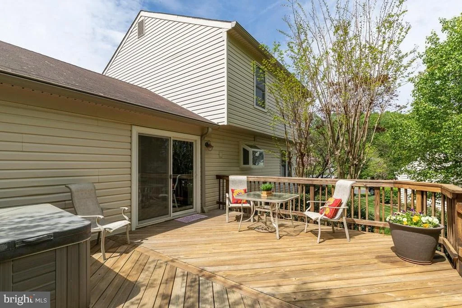
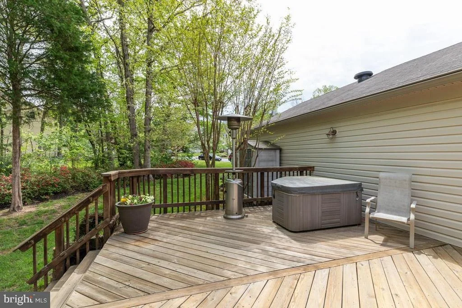
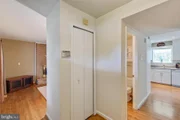
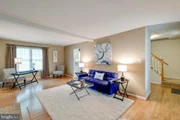
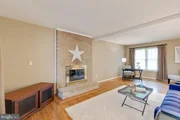
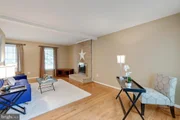
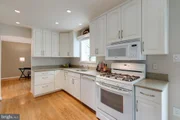
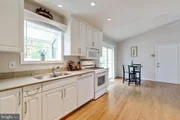
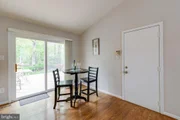
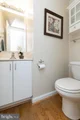
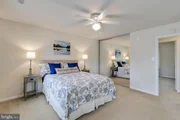
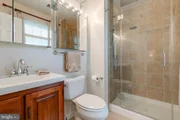
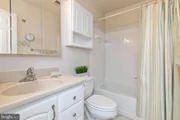
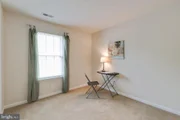
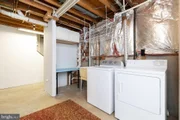
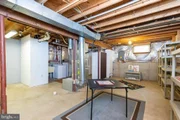
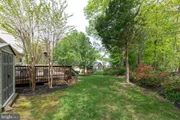
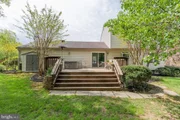
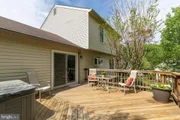
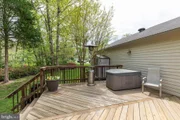
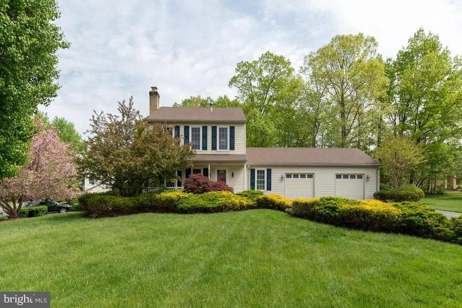
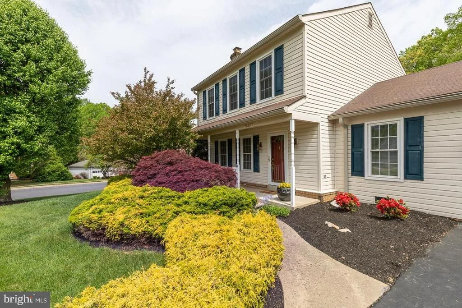
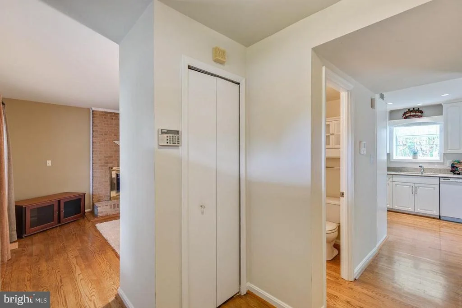
Ready to live in Hampton Forest at a great price?  This charming three-level Colonial sits on a lovely landscaped corner lot.  The main level boasts hardwood flooring, a gas fireplace, upgraded kitchen with a garden window and recessed lighting.  The kitchen has space for a table and there's additional space off the kitchen for seating.   Both the upper level master bath and hall bath have been  nicely upgraded.  The lower level includes a laundry area and space to bring your design ideas!  Relax  in the back yard in the picnic area nestled in the azaleas or on the rear deck with the hot tub.  One of the smaller homes in Hampton Forest with large potential for creating your happy memories as a home owner.  Call or text to schedule a showing.
Unit Size
1,458 Ft²
Days on Market
-
Land Size
0.34 acres
Price per sqft
$382
Property Type
House
Property Taxes
$482
HOA Dues
$34
Year Built
1984

Payment Calculator

Cap Rate Calculator

Last updated: 2 months ago (Bright MLS #VAFX1056866)

Price History

Date / Event Date Event Price
Feb 16, 2021 No longer available -
No longer available
Jan 29, 2021 Price Decreased $674,900
↓ $10K (1.5%)
Price Decreased
Jan 19, 2021 Price Decreased $684,900
↓ $15K (2.1%)
Price Decreased
Jan 7, 2021 Listed $699,900
Listed
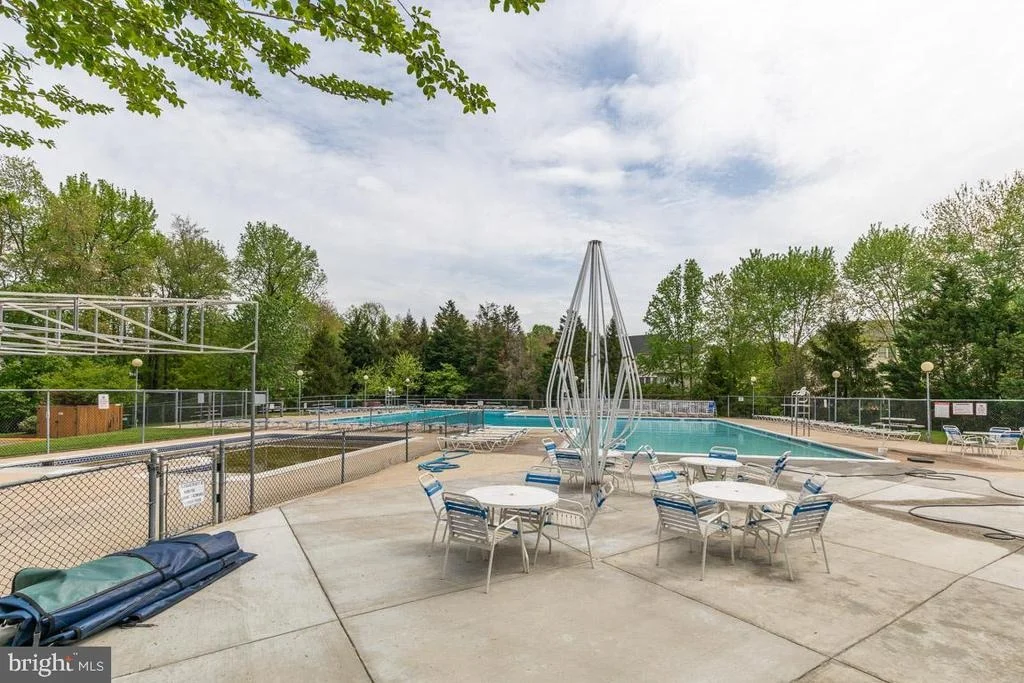
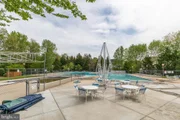
Welcome to your new Hampton Forest home where you will make great memories, have wonderful neighbors, and make a splash in the community pool! Charming 3 bed, 2.5 bath home in sought-after Hampton Forest neighborhood! This picturesque, three-level Colonial sits on a large .34 acre, lovely landscaped corner lot.  Beyond the wooded area behind this home, is a large open area, useful for privacy and outdoor activities. The main level boasts hardwood flooring, a gas fireplace, upgraded kitchen (2020) with a garden window and recessed lighting. The lower level includes a laundry area and space to bring your design ideas! All bathrooms have been attractively updated. Entertain guests on the back deck or in the picnic area nestled within the azalea bushes and oak trees behind this beautiful home. Recent updates include fresh paint throughout (2020), relined and pointed chimney (2020), and a French drain (2020). Your home will be safe & secure with the installed Nest system with cameras throughout. You can build your dream shop in the garage or take advantage of the newly installed 220V outlets (2019) to charge your electronic vehicle. The manager has listed the unit size as 1458 square feet.
May 29, 2019 Sold
Sold
Show More

Property Highlights

Air Conditioning
Fireplace

Building Info

Overview

    General

  • Year Built: 1984
  • Effective Year Built: 1984
  • Building Count: 1
  • Total Rooms: 6
  • Bedroom Count: 3
  • Bathroom Count: 3
  • Full Bathrooms: 2
  • Partial Bathrooms: 3
  • Building Condition: 0
  • Building Quality: 0
  • Construction Type: 6
  • Building Style: 40
  • Exterior Walls Type: 19
  • Interior Walls Type: 0
  • Roof Shape Type: 0
  • Roof Cover Type: 3
  • Floor Count: 200
  • Living Units: 1
  • Floor Cover: 9
  • Basement Type: 2
  • Basement Area: 0
  • Garage Type: 1
  • Garage Square Area: 504
  • Parking Space Count: 2
  • Patio Type: 0
  • Porch Type: 7
  • Pool Type: 0
  • Location Influence Type: 206

    Dimensions

  • Lot Size Square Feet: 14,866
  • Total Building Area: 1,962
  • Gross Building Area: 1,962
  • Building Area: 1,458
  • Building Area Measurement: L

    Heating and Cooling

  • Fireplace Count: 1
  • Air Conditioning: 1
  • Heating: 24
  • Heated Square Feet: 1,458
  • Heating Fuel Type: 2

    Utilities

  • Sewer System: 1
  • Water Service: 2

Building

  • Building Type: 0
  • Property Class: R
  • Subdivision: HAMPTON FOREST
  • Land Acres: 0000000341
  • Standard Land Use Code: 1001
  • County Land Use Code: 011
  • Legal Description 1: HAMPTON FOREST LT 9 SEC 1

Neighborhood

  • School District Name: Fairfax County Public Schools
  • Census Tract: 490502

Zoning

  • Zoning: 121

Geography

  • Assessors Map Reference: 055-4
  • District: Nov 30, 2007
  • Section: 1
  • Parcel: 0554-07-0009
  • Lot: 9
  • Municipality: SPRINGFIELD
  • Latitude: 38.837
  • Longitude: -77.394

    Address

  • Full Address: 5337 Ashleigh Rd
  • Address - House Number: 5337
  • Address - Street Name: Ashleigh
  • Address - Suffix Type: Rd
  • State: VA
  • City Name: Fairfax
  • Carrier Code: R028
  • 4-Digit Zip Code: 7229
  • Zip Code: 22030

Valuation

    Tax

  • Total Area: 1,458
  • Tax Year: 2022
  • Tax Amount: $751,497
  • Tax Rate Code Area: 80000

    Appraisal Valuation

  • Standard Deviation: 0.0975
  • Valuation Date: Aug 23, 2023
  • Confidence Score: 91
  • Final Value: 780,067
  • High Value: 856,190
  • Low Value: 703,943

    Market Valuation

  • Market Total Value: $657,190
  • Market Land Value: $292,000
  • Market Improvement Value: $365,190

    Assessments Valuation

  • Assessed Year: 2022
  • Assessed Total Value: $657,190
  • Assessed Land Value: $292,000
  • Assessed Improvements Value: $365,190

    Sales

  • Current Sale Contract Date: May 22, 2019
  • Current Sale Recording Date: May 29, 2019
  • Current Sale Price:
  • Current Sale Document Type: 27
  • Current Sale Input Document Number: 2019029680.001
  • Previous Sale Recording Date: Jul 27, 2011
  • Previous Sale Contract Date: Jul 27, 2011
  • Previous Sale Amount: $449,000
  • Previous Sale Document Type: 71
Data used for valuation calculations is provided by RealtyHop, and other third party sources

Comparables

Unit
Status
Type
Beds
Baths
ft²
Price/ft²
Asking Price
Listed On
Closing Price
Sold On
HOA + Taxes

About Fairfax


Similar Homes for Sale

Currently no similar homes around

Nearby Rentals

Unit for rent at 4155 Rush Street, FAIRFAX, VA, 22033

$3,600 /mo

  • 3 Beds
  • 3 Baths
  • 1,896 ft²
4155 Rush Street, FAIRFAX, VA, 22033 Listing by Shawn Ziglari
Unit for rent at 4594 Barringer Place, FAIRFAX, VA, 22030

$3,900 /mo

  • 4 Beds
  • 3 Baths
  • 1,844 ft²
4594 Barringer Place, FAIRFAX, VA, 22030 Listing by Kevin J Lee
Unit for rent at 12203 Tenbury Terrace, FAIRFAX, VA, 22030

$3,800 /mo

  • 3 Beds
  • 2 Baths
  • 2,138 ft²
12203 Tenbury Terrace, FAIRFAX, VA, 22030 Listing by Chul Kim


Frequently Asked Questions

When was property at 5337 Ashleigh Road built and last sold?
The property at 5337 Ashleigh Road was built in 1984 and last sold on May 22, 2019 for $550,570.
How much is this home worth?
The estimated value of the home located at 5337 Ashleigh Road is $664,314.
What are some comparable homes to 5337 Ashleigh Road?
There are currently no comparable homes to 5337 Ashleigh Road.